Properties

Save
Ask
Tour
Hide
Share
$370,000
1 Day On Site

7360 Dover Drive
Ypsilanti Charter Township, MI 48197
For Sale|Single Family Residence|Active
3
Beds
4
Total Baths
3
Full Baths
1
Partial Bath
1,878
SqFt
$197
/SqFt
2001
Built
Subdivision:
GREENE FARMS
County:
Washtenaw
Call Now: (248) 788-6318
Is this the listing for you? We can help make it yours.
(248) 788-6318
Upcoming Open Houses
Sun, Sep 13, 2:00 PM - 4:00 PM
7360 Dover Drive7360 Dover Drive7360 Dover Drive7360 Dover Drive
Save
Ask
Tour
Hide
Share

Mortgage Calculator

Monthly Payment (Est.)

$1,688
Calculator powered by Showcase IDX, a Constellation1 Company. Copyright ©2026 Information is deemed reliable but not guaranteed.

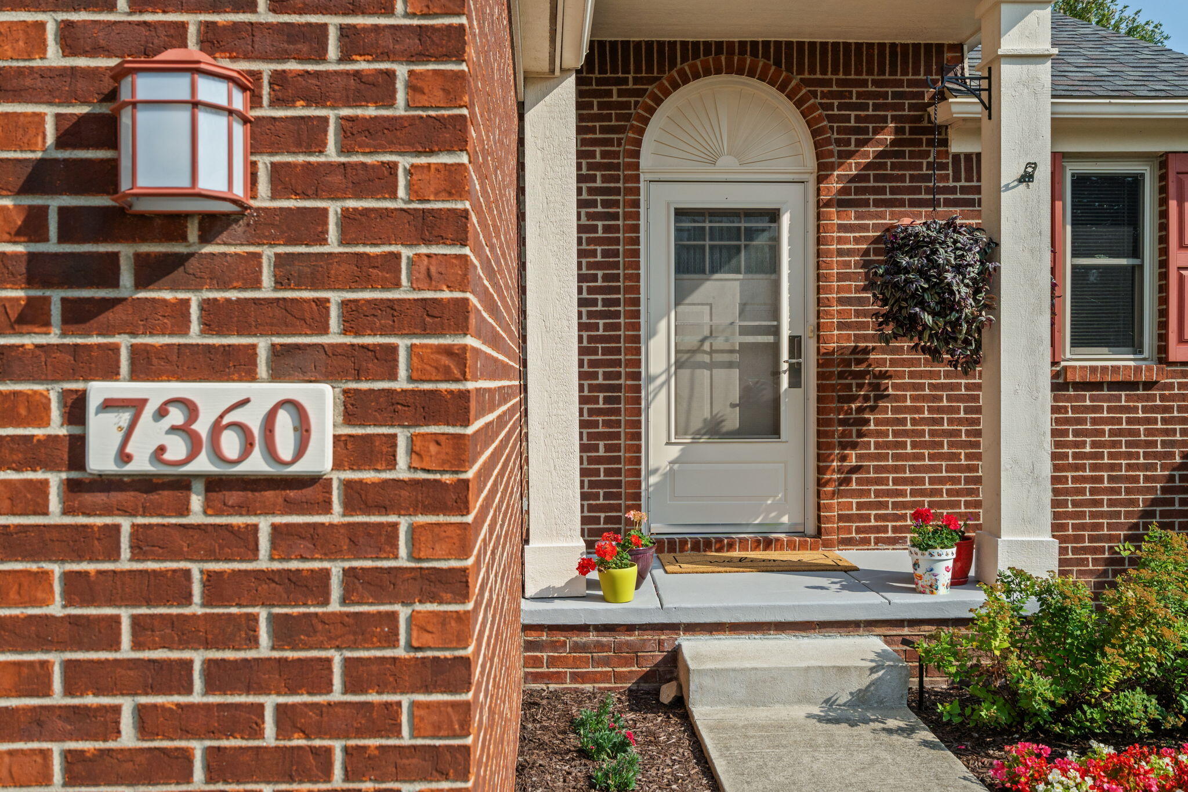
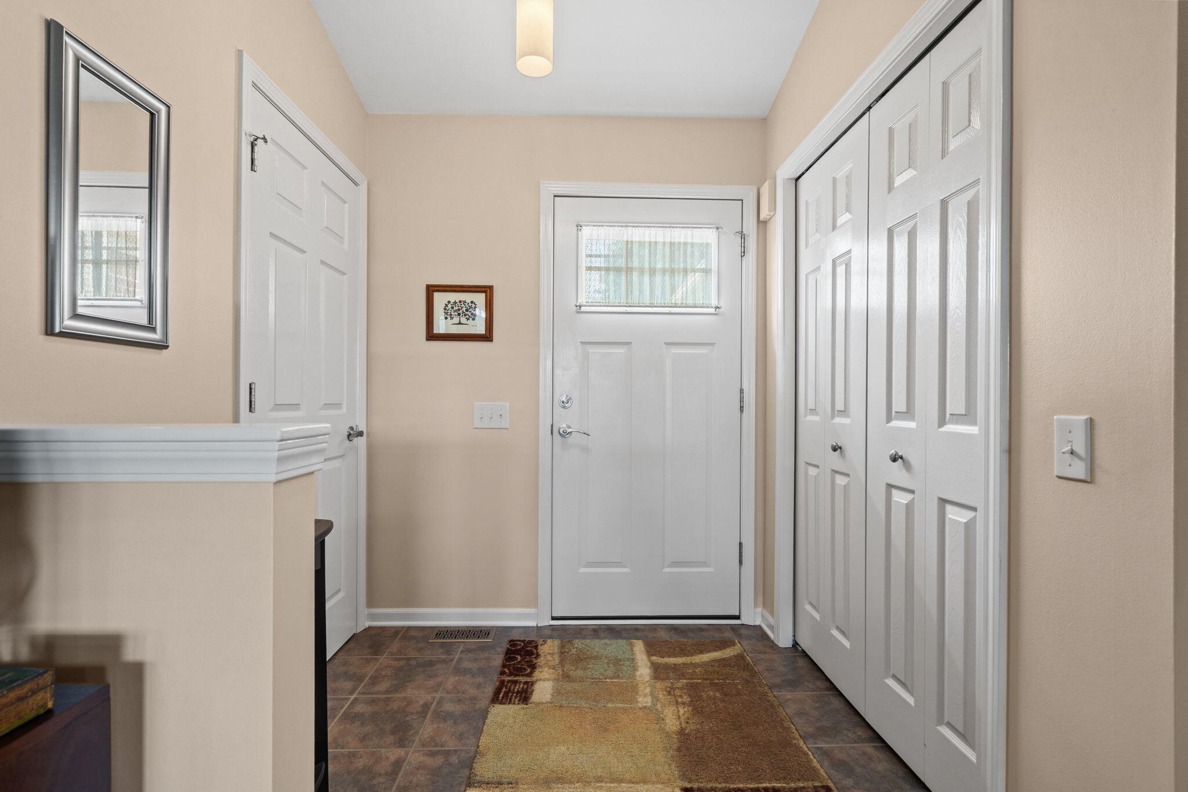
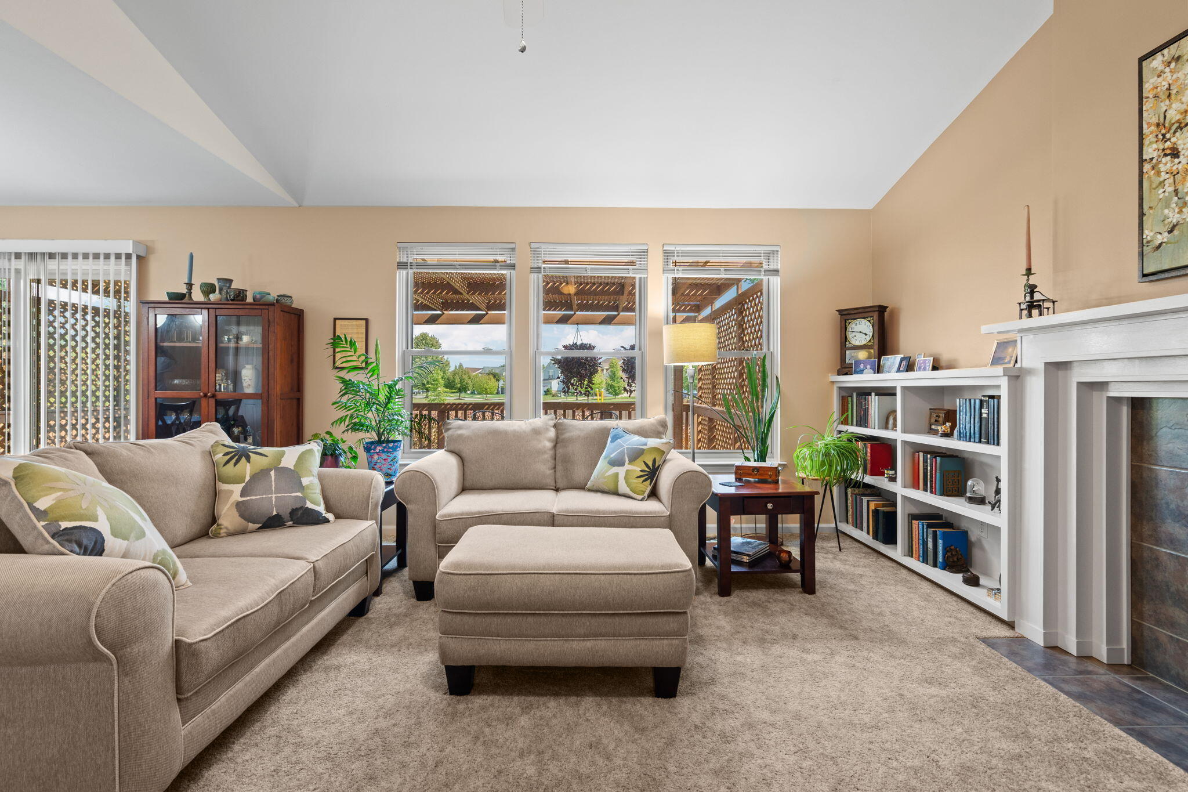
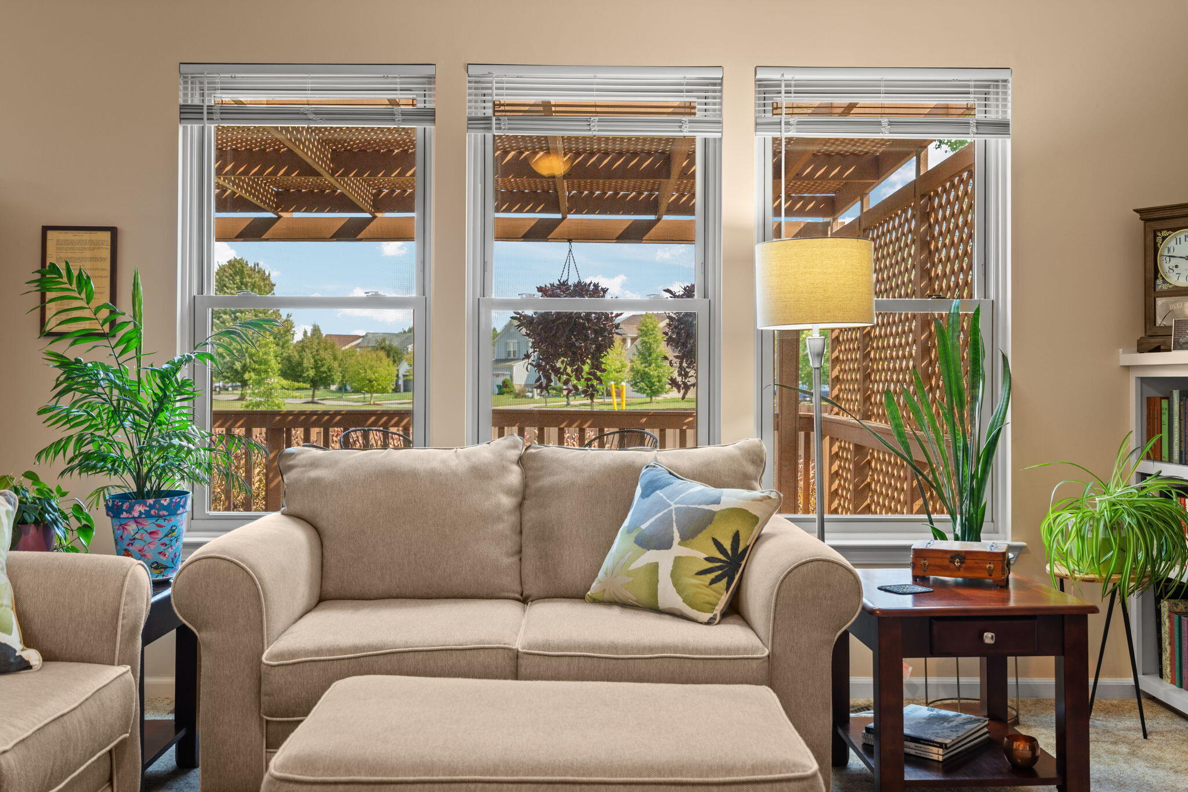
Welcome to this Greene Farms gem in Ypsilanti Township. This Arlington I model offers 3 bedrooms, 3.5 baths, a finished basement, a 2-car garage, and a fully fenced backyard. The main level features a vaulted ceiling in the living room and an open kitchen and dining area. Outside, there is a large pergola-covered deck with plenty of space to relax or entertain, along with mature landscaping and a storage shed. Upstairs, the primary suite includes a walk-in closet and private bath, while two additional bedrooms share a full bath. The finished basement adds a third full bath and flexible living space for a family room, office, gym, or guest area. Major improvements include a new roof (2018), furnace and A/C (2020), Pella windows (2015), water heater and backup sump pump (2016), along with recently updated bathroom vanities and lighting fixtures. Move-in ready with major mechanicals addressed, flexible living space, and one of the better backyard settings in Greene Farms.

Save
Ask
Tour
Hide
Share
Listing Snapshot
Price 
$370,000
Days On Site 
1 Day
Bedrooms 
3
Inside Area (SqFt) 
1,878 sqft
Total Baths 
4
Full Baths 
3
Partial Baths 
1
Lot Size 
0.22 Acres
Year Built 
2001
MLS® Number 
81026047861
Status 
Active
Property Tax 
$4,408.04
HOA/Condo/Coop Fees 
$21.67 monthly
Sq Ft Source 
Public Records
Friends & Family
Recent Activity
yesterdayListing updated with changes from the MLS®
yesterdayStatus changed to Active
yesterdayListing first seen on site
General Features
Acres 
0.22
Attached Garage 
Yes
Cross Street 
Hitchingham / Bemis
Garage 
Yes
Garage Spaces 
2
Parking 
Attached
Property Sub Type 
Single Family Residence
Sewer 
Public Sewer
Special Circumstances 
Standard
SqFt Above 
1428
SqFt Below 
450
SqFt Total 
2121
Style 
Colonial
Water Source 
Public
Zoning 
Other
Interior Features
Appliances 
DishwasherDryerMicrowaveOvenRefrigeratorRangeWasher
Basement 
FinishedPartialPartially Finished
Cooling 
Ceiling Fan(s)Central Air
Fireplace 
Yes
Fireplace Features 
Gas LogLiving Room
Fireplaces 
1
Flooring 
CarpetTileWood
Heating 
Forced AirNatural Gas
Interior 
PantryVaulted Ceiling(s)Wet Bar
Laundry Features 
In HallLaundry RoomMain Level
Window Features 
Garden Window(s)ScreensWindow Treatments
BathFull 
Level - Upper
BathLav 
Level - Main
Bedroom 2 
Dimensions - 14.0 x 10.0Level - UpperArea - 140
Bedroom 3 
Dimensions - 12.0 x 10.0Level - UpperArea - 120
Dining Room 
Dimensions - 14.0 x 11.0Level - MainArea - 154
Game Room 
Dimensions - 22.0 x 16.0Level - LowerArea - 352
Kitchen 
Dimensions - 12.0 x 11.0Level - MainArea - 132
Laundry 
Dimensions - 6.0 x 5.0Level - MainArea - 30
Living Room 
Dimensions - 18.0 x 12.0Level - MainArea - 216
Master Bathroom 
Dimensions - 9.0 x 8.0Level - UpperArea - 72
Master Bedroom 
Dimensions - 15.0 x 12.0Level - UpperArea - 180
Save
Ask
Tour
Hide
Share
Exterior Features
Construction Details 
Aluminum SidingBrick
Exterior 
Garden
Fencing 
Back YardFullPrivacy
Lot Features 
Corner Lot
Patio And Porch 
CoveredDeckPorch
Roof 
Shingle
Windows/Doors 
Garden Window(s)ScreensWindow Treatments
Community Features
Association Fee 
$260.0
Association Fee Frequency 
Annually
MLS Area 
Area04151YpsilantiTwp
School District 
LincolnConsolidated
Financing Terms Available 
CashConventional
Schools
School District
LincolnConsolidated
Elementary School
Unknown
Middle School
Unknown
High School
Unknown
Listing courtesy of Howard Hanna Real Estate: noahhiga@howardhanna.com


IDX provided courtesy of Realcomp II Ltd. via GreaterMetropolitanAssociationofREALTORS. Copyright © 2026 Realcomp II Ltd. Shareholders.

IDX information is provided exclusively for consumers' personal, non-commercial use and may not be used for any purpose other than to identify prospective properties consumers may be interested in purchasing and that the data is deemed reliable but not guaranteed accurate by the MLS.

Neighborhood & Commute
Source: Walkscore
Disclosure: Community information and market data powered by Constellation Data Labs. Information is deemed reliable but not guaranteed.
Save
Ask
Tour
Hide
Share

Connect with Zamzam & Associates