
Properties
Save
Ask
Tour
Hide
$335,000
1 Day On Site
7212 Homestead RoadYpsilanti Charter Township, MI 48197
For Sale|Single Family Residence|Active
3
Beds
3
Total Baths
2
Full Baths
1
Partial Bath
1,740
SqFt
$193
/SqFt
1999
Built
Subdivision:
AMBERLY GROVE
County:
Washtenaw
Call Now: (248) 788-6318
Is this the listing for you? We can help make it yours.
(248) 788-6318Upcoming Open Houses
Sat, Sep 19, 12:30 PM - 2:30 PM
Save
Ask
Tour
Hide
Mortgage Calculator
Monthly Payment (Est.)
$1,528Calculator powered by Showcase IDX, a Constellation1 Company. Copyright ©2026 Information is deemed reliable but not guaranteed.
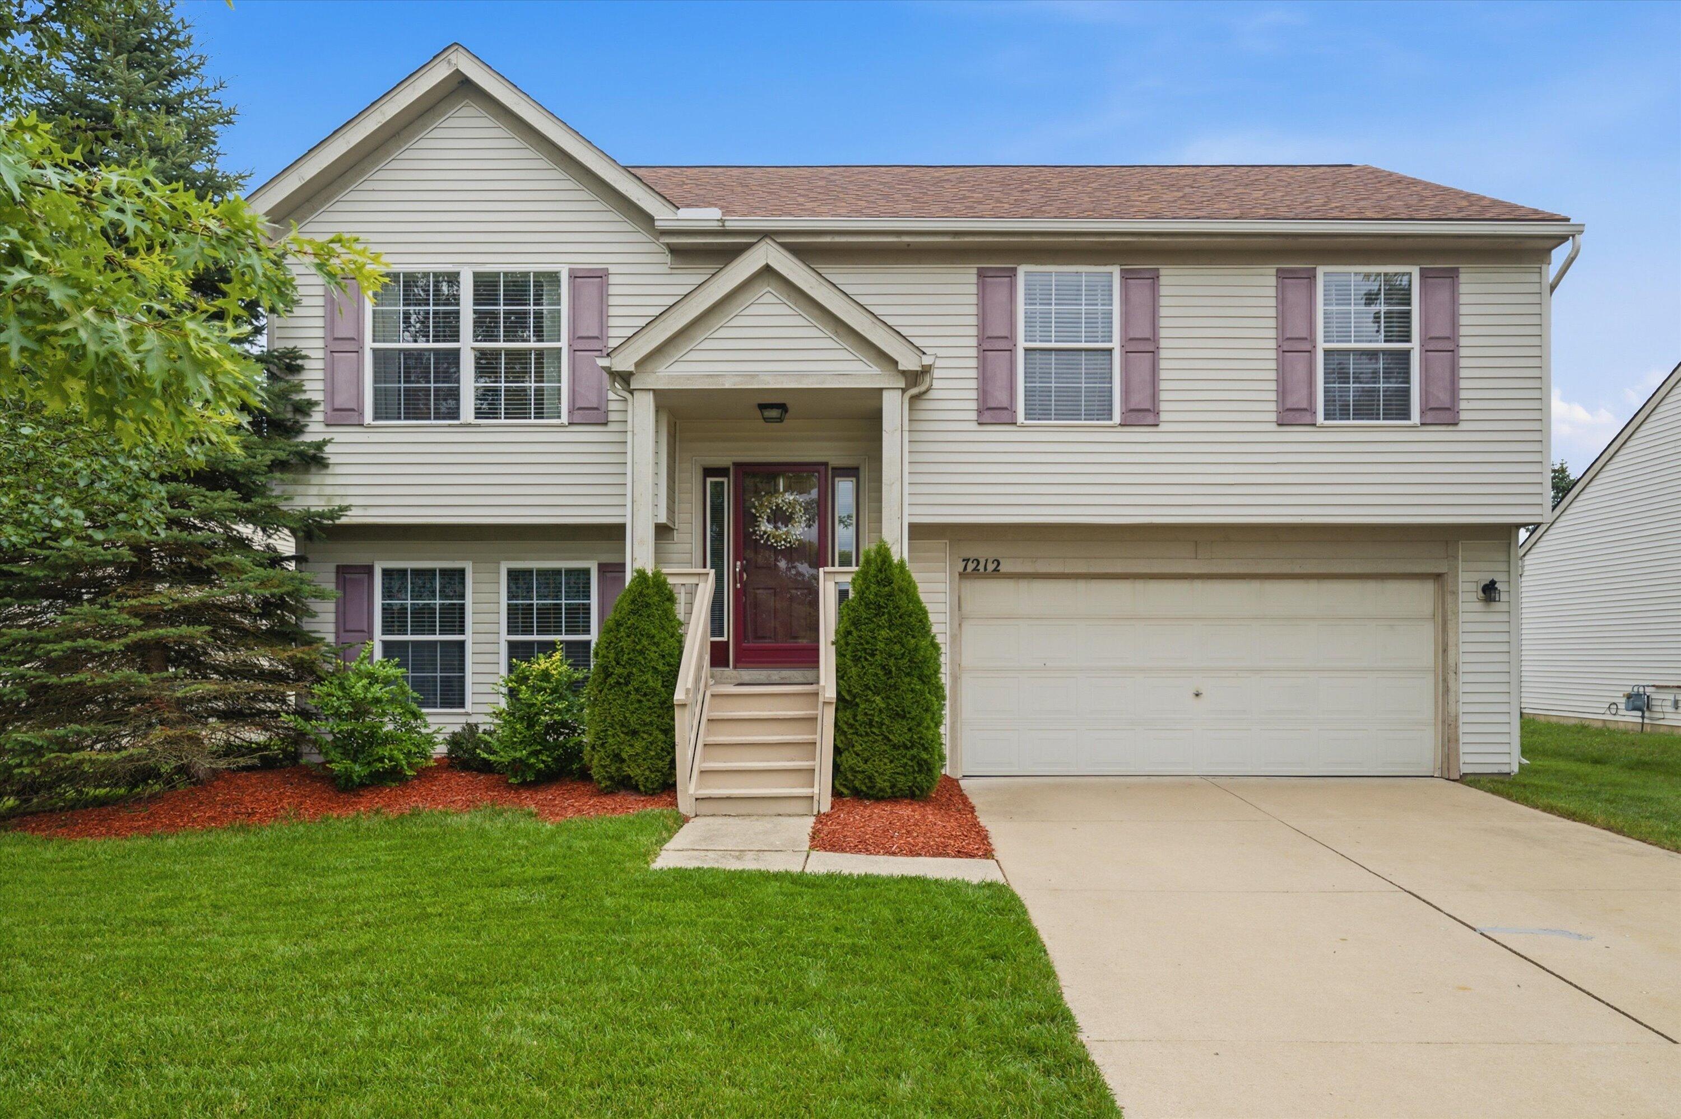
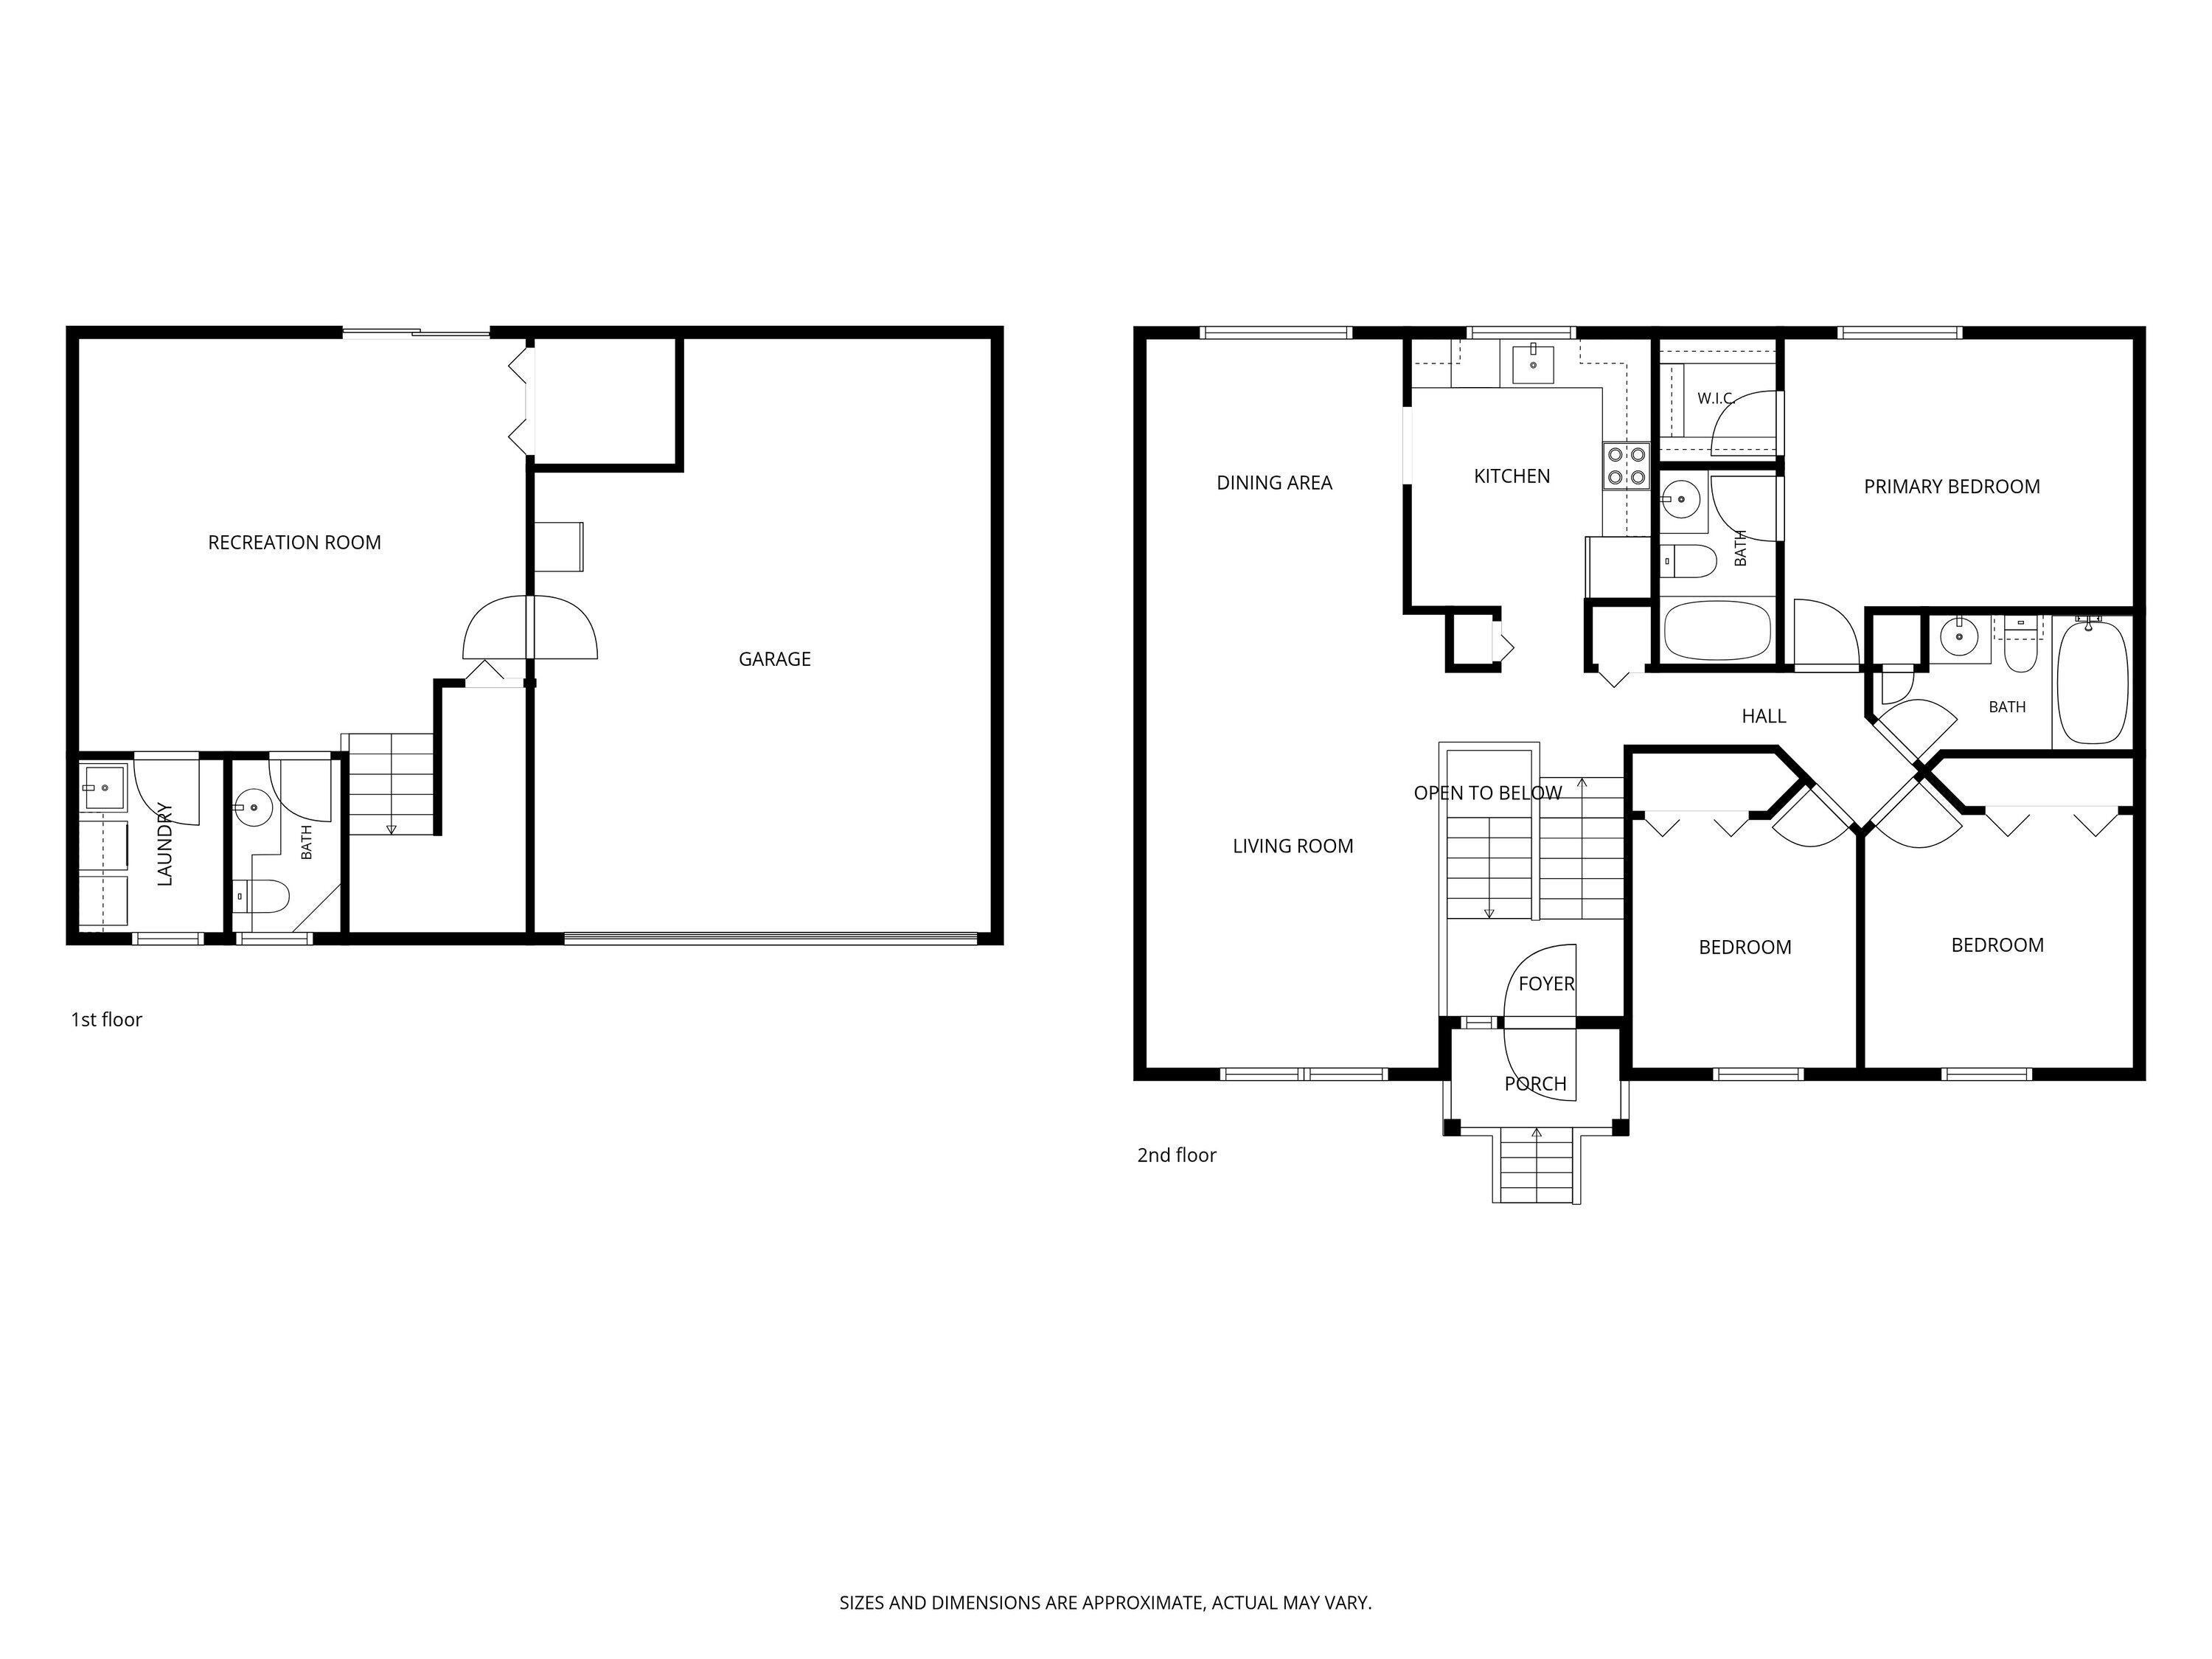
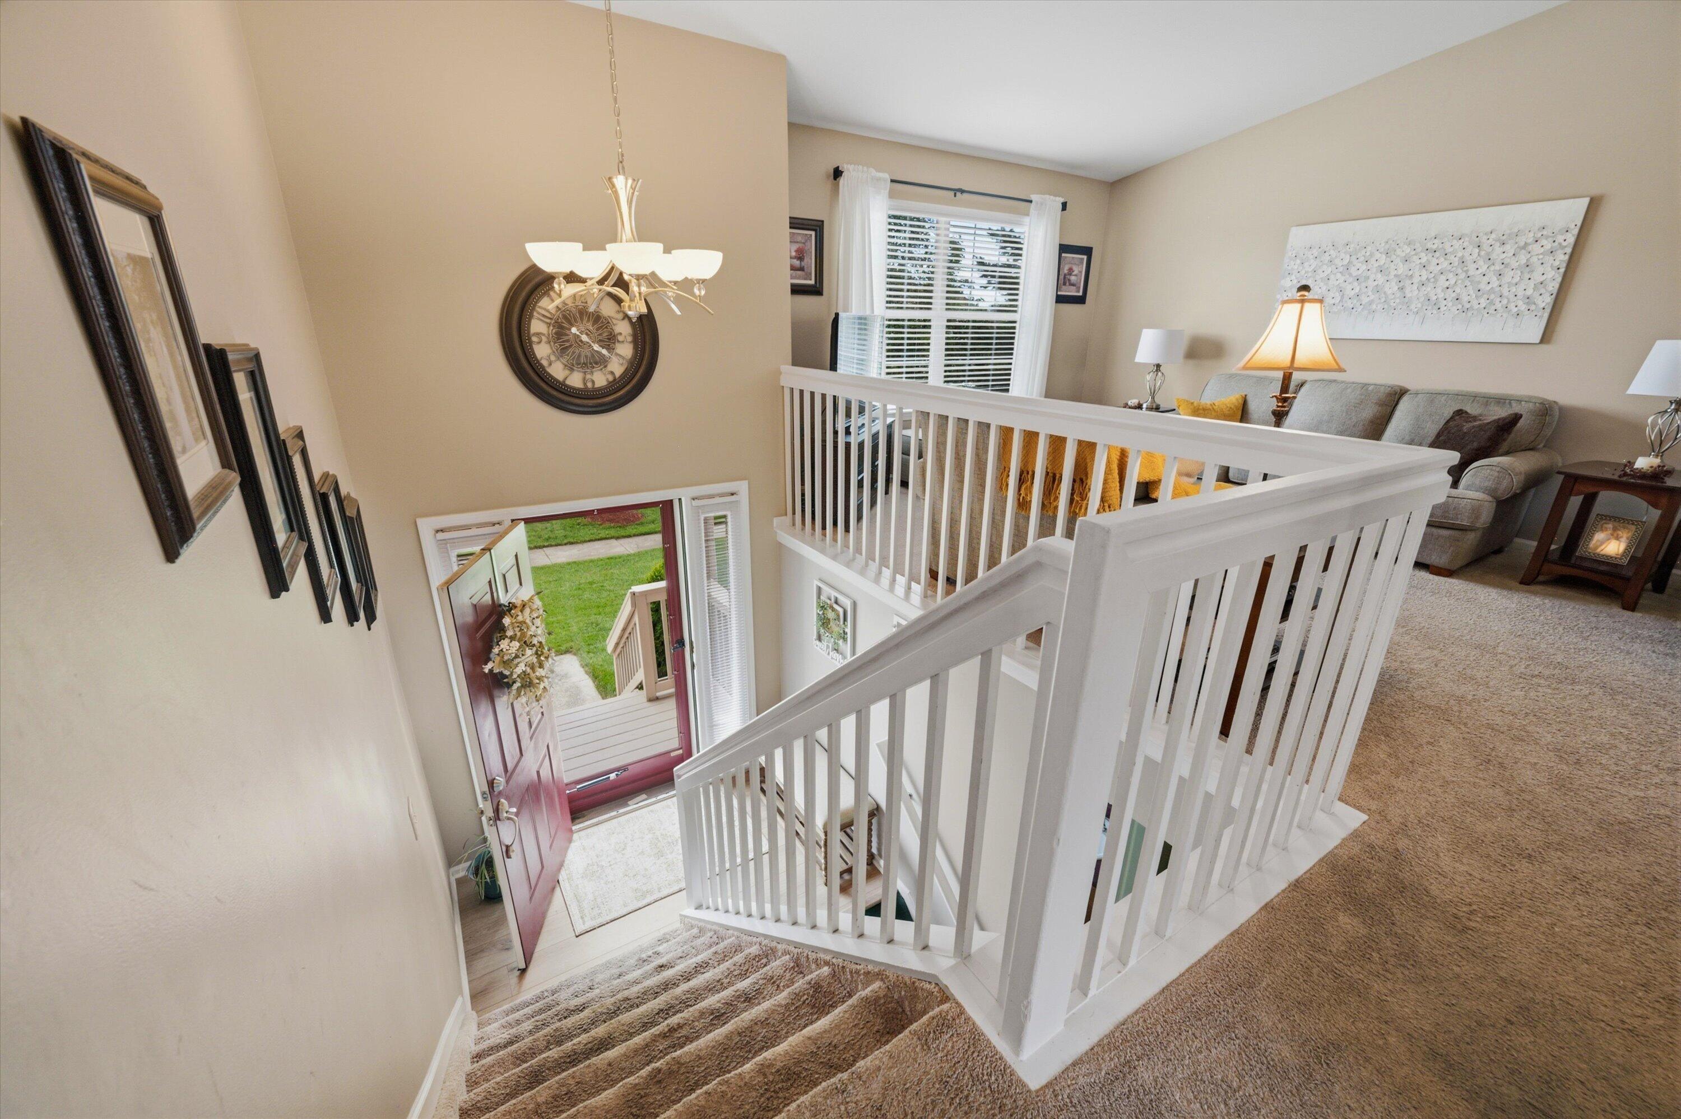
Amberly Grove welcomes you to this very well maintained, original owner, bi-level home. Very cozy family room on the lower level with a half bathroom, laundry, and patio door to the back yard that has the ability to be fully fenced. Upstairs you will find the living room, dinning room, kitchen, the 3 bedrooms and 2 full bathrooms. This home has been very well maintained over the years with regular furnace services, excellent lawn care, and repairs to anything that was needed. Located off Hitchingham and Textile close to schools, shopping and expressways. Schedule your showing today!
Save
Ask
Tour
Hide
Listing Snapshot
Price
$335,000
Days On Site
1 Day
Bedrooms
3
Inside Area (SqFt)
1,740 sqft
Total Baths
3
Full Baths
2
Partial Baths
1
Lot Size
0.17 Acres
Year Built
1999
MLS® Number
81026048358
Status
Active
Property Tax
$4,037
HOA/Condo/Coop Fees
$33.33 monthly
Sq Ft Source
Public Records
Friends & Family
Recent Activity
| yesterday | Listing updated with changes from the MLS® | |
| yesterday | Status changed to Active | |
| yesterday | Listing first seen on site |
General Features
Acres
0.17
Attached Garage
Yes
Cross Street
Hitchingham
Foundation
Slab
Garage
Yes
Garage Spaces
2
Levels
Two
Parking
AttachedConcrete
Property Sub Type
Single Family Residence
Sewer
Public Sewer
Special Circumstances
Standard
SqFt Above
1740
SqFt Below
870
SqFt Total
1740
Water Source
Public
Interior Features
Appliances
DishwasherDryerOvenRefrigeratorRangeWasher
Cooling
Ceiling Fan(s)Central Air
Heating
Forced AirNatural Gas
Laundry Features
Laundry RoomLower Level
BathFull
Level - Upper
BathLav
Level - Lower
Save
Ask
Tour
Hide
Exterior Features
Construction Details
Vinyl Siding
Exterior
Garden
Fencing
Back Yard
Patio And Porch
Patio
Community Features
Association Fee
$400.0
Association Fee Frequency
Annually
Community Features
Sidewalks
MLS Area
Area04151YpsilantiTwp
School District
LincolnConsolidated
Financing Terms Available
CashConventionalFHAVA Loan
Schools
School District
LincolnConsolidated
Elementary School
Unknown
Middle School
Unknown
High School
Unknown
Listing courtesy of The Charles Reinhart Company: Reece@blwthr.com

IDX provided courtesy of Realcomp II Ltd. via GreaterMetropolitanAssociationofREALTORS. Copyright © 2026 Realcomp II Ltd. Shareholders.
IDX information is provided exclusively for consumers' personal, non-commercial use and may not be used for any purpose other than to identify prospective properties consumers may be interested in purchasing and that the data is deemed reliable but not guaranteed accurate by the MLS.
IDX provided courtesy of Realcomp II Ltd. via GreaterMetropolitanAssociationofREALTORS. Copyright © 2026 Realcomp II Ltd. Shareholders.
IDX information is provided exclusively for consumers' personal, non-commercial use and may not be used for any purpose other than to identify prospective properties consumers may be interested in purchasing and that the data is deemed reliable but not guaranteed accurate by the MLS.
Neighborhood & Commute
Source: Walkscore
Disclosure: Community information and market data powered by Constellation Data Labs. Information is deemed reliable but not guaranteed.
Save
Ask
Tour
Hide
Did you know? You can invite friends and family to your search. They can join your search, rate and discuss listings with you.