Properties

Save
Ask
Tour
Hide
Share
$750,000
1 Day On Site

396 Hamilton Street
Canton Charter Township, MI 48188

For Sale|Single Family Residence|Active
4
Beds
4
Total Baths
3
Full Baths
1
Partial Bath
3,526
SqFt
$213
/SqFt
2002
Built
County:
Wayne
Call Now: (248) 788-6318
Is this the listing for you? We can help make it yours.
(248) 788-6318
Upcoming Open Houses
Sun, Sep 20, 12:00 PM - 2:00 PM
396 Hamilton Street396 Hamilton Street396 Hamilton Street396 Hamilton Street
Save
Ask
Tour
Hide
Share

Mortgage Calculator

Monthly Payment (Est.)

$3,422
Calculator powered by Showcase IDX, a Constellation1 Company. Copyright ©2026 Information is deemed reliable but not guaranteed.

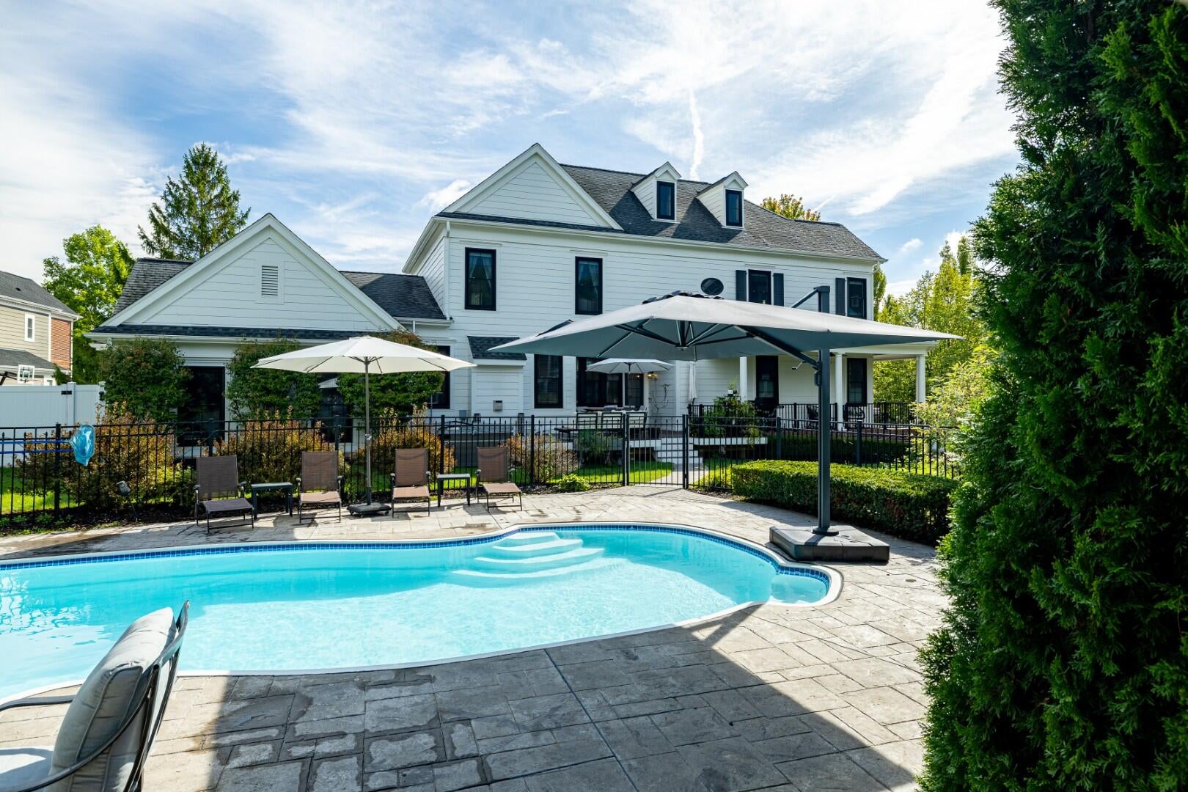
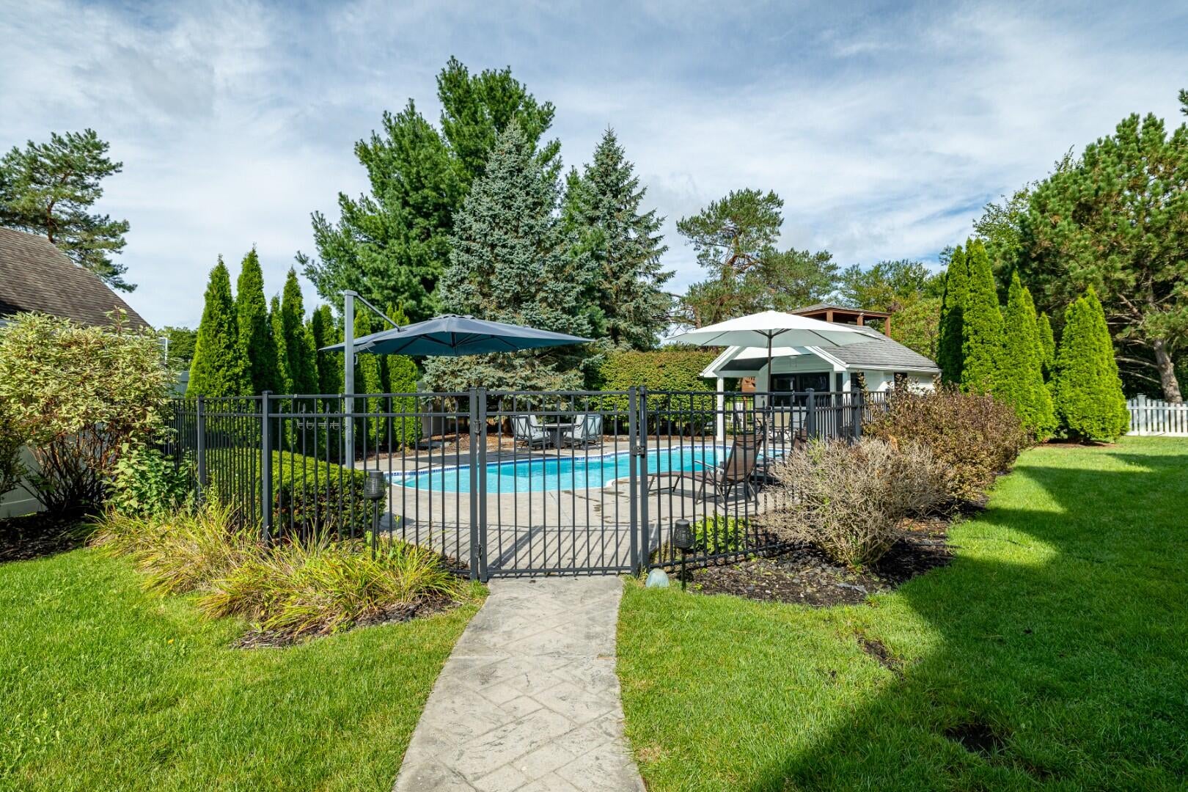
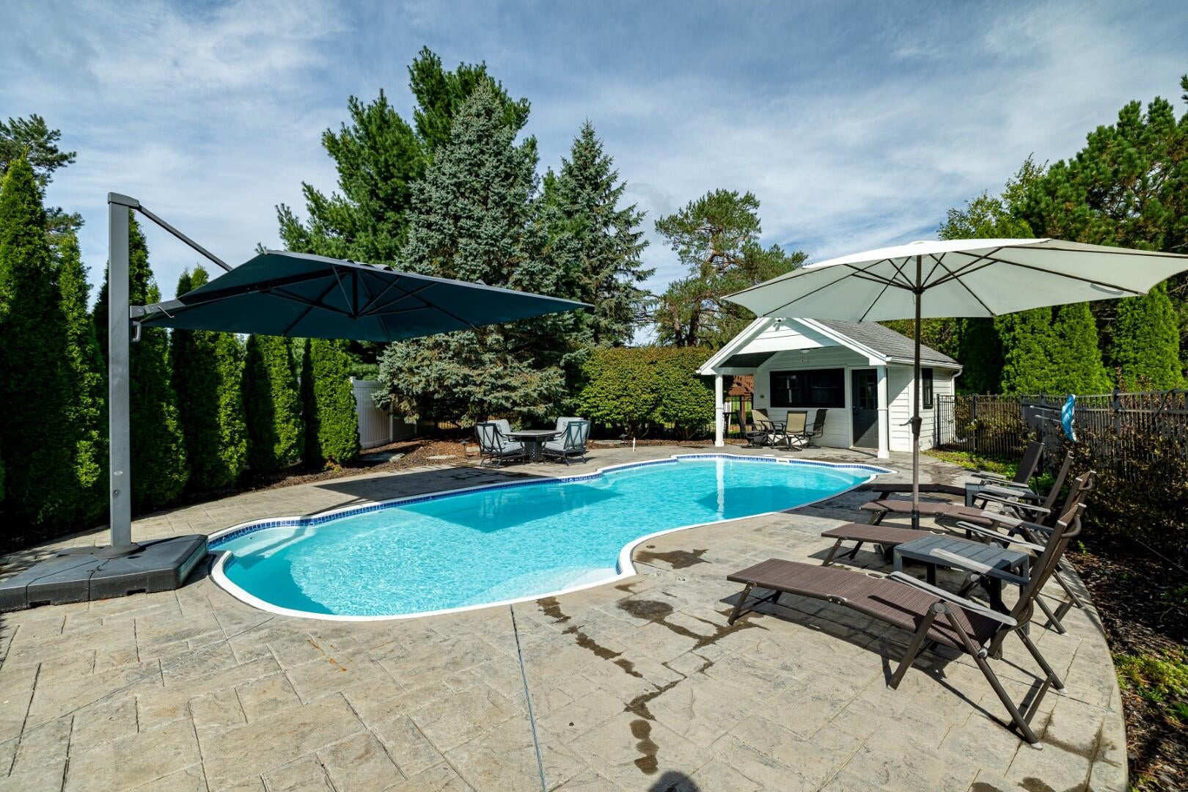
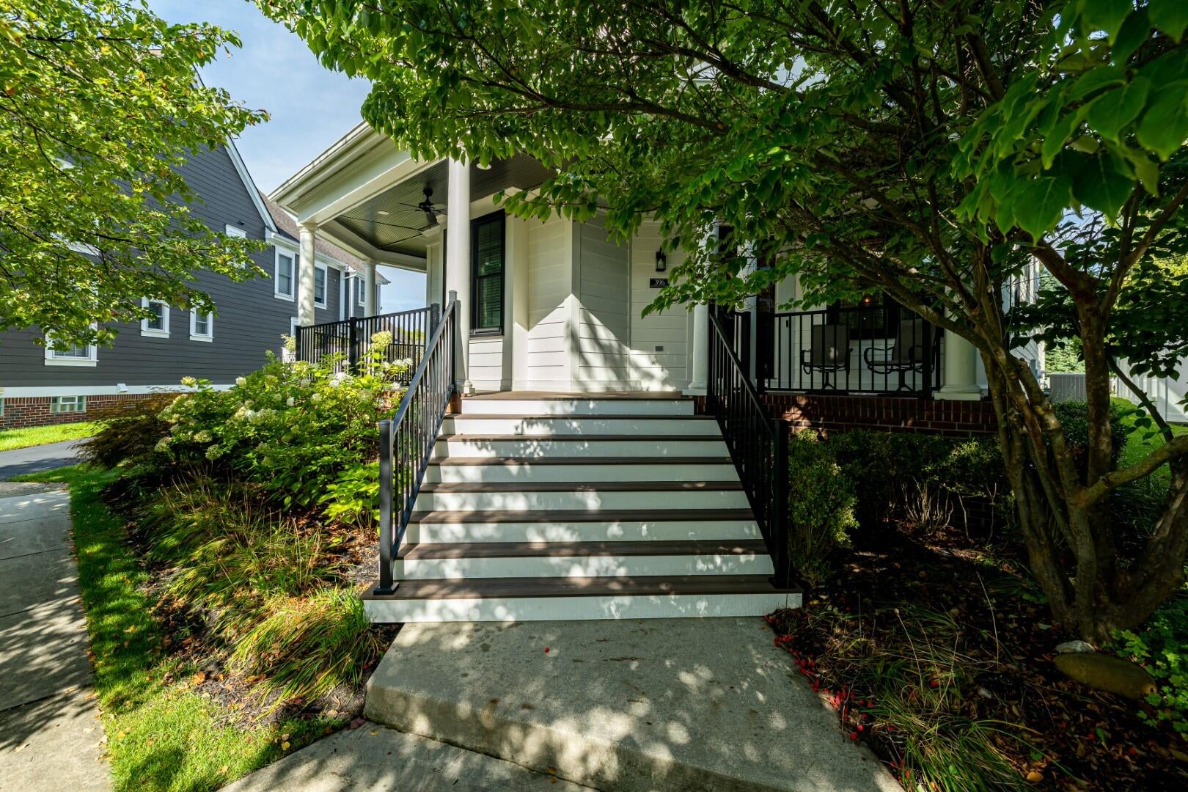
Private oasis in the heart of Cherry Hill Village! Completely updated and set on one of the neighborhood's largest lots, offering a resort-like backyard: saltwater pool, pool house, hot tub, wraparound porch, patio area, and children's playhouse. Inside, open-concept living spaces create an ideal setting for gatherings, complemented by a secluded home office and updated kitchen. Four spacious bedrooms, including one with a private balcony overlooking the park. The primary suite features a newly remodeled bath, while the second upstairs bath has also been tastefully updated. Convenient second-floor laundry. The finished basement offers a family room or play area, bedroom/office space, and recently added full bath. Extensive updates include new windows, composite decking, pool equipment, kitchen appliances, HVAC, tankless water heater, electrical panel, fencing, and interior and exterior paint. Three car attached garage, w/electric car chargers. Don't miss this beautiful home!

Save
Ask
Tour
Hide
Share
Listing Snapshot
Price 
$750,000
Days On Site 
1 Day
Bedrooms 
4
Inside Area (SqFt) 
3,526 sqft
Total Baths 
4
Full Baths 
3
Partial Baths 
1
Lot Size 
N/A
Year Built 
2002
MLS® Number 
81026048382
Status 
Active
Property Tax 
$10,785
HOA/Condo/Coop Fees 
$97 monthly
Sq Ft Source 
Public Records
Friends & Family
Recent Activity
yesterdayListing updated with changes from the MLS®
yesterdayStatus changed to Active
yesterdayListing first seen on site
General Features
Attached Garage 
Yes
Cross Street 
Hamilton and Constitution
Garage 
Yes
Garage Spaces 
3
Parking 
AsphaltAttachedGarage Door OpenerGarage Faces Rear
Property Sub Type 
Single Family Residence
Sewer 
Public Sewer
Special Circumstances 
Standard
SqFt Above 
2448
SqFt Below 
1078
SqFt Total 
3801
Style 
Colonial
Utilities 
Cable ConnectedNatural Gas ConnectedPhone Connected
Water Source 
Public
Zoning 
Residential
Interior Features
Appliances 
Gas Water HeaterCooktopDishwasherDisposalDryerHumidifierMicrowaveOvenRefrigeratorRangeWasher
Basement 
FinishedFull
Cooling 
Central Air
Fireplace 
Yes
Fireplace Features 
Gas LogLiving Room
Fireplaces 
1
Flooring 
CarpetCeramic TileVinyl
Heating 
Forced AirNatural Gas
Laundry Features 
In BasementUpper Level
Spa 
Yes
Window Features 
ScreensWindow Treatments
BathFull 
Level - Upper
BathLav 
Level - Main
Save
Ask
Tour
Hide
Share
Exterior Features
Exterior 
Playground
Fencing 
Back YardPrivacy
Lot Features 
Level
Patio And Porch 
CoveredDeckPatioPorch
Pool Features 
In GroundOutdoor Pool
Roof 
Asphalt
Spa 
Yes
Windows/Doors 
ScreensWindow Treatments
Community Features
Association Amenities 
Playground
Association Fee 
$97.0
Association Fee Frequency 
Monthly
MLS Area 
Area05071CantonTwp
School District 
PlymouthCanton
Financing Terms Available 
CashConventional
Roads 
Paved
Schools
School District
PlymouthCanton
Elementary School
Unknown
Middle School
Unknown
High School
Unknown
Listing courtesy of The Charles Reinhart Company: Brent@WeSellGroup.com


IDX provided courtesy of Realcomp II Ltd. via GreaterMetropolitanAssociationofREALTORS. Copyright © 2026 Realcomp II Ltd. Shareholders.

IDX information is provided exclusively for consumers' personal, non-commercial use and may not be used for any purpose other than to identify prospective properties consumers may be interested in purchasing and that the data is deemed reliable but not guaranteed accurate by the MLS.

Neighborhood & Commute
Source: Walkscore
Disclosure: Community information and market data powered by Constellation Data Labs. Information is deemed reliable but not guaranteed.
Save
Ask
Tour
Hide
Share

Connect with Zamzam & Associates