Properties

Save
Ask
Tour
Hide
Share
$499,900
8 Days On Site

4291 Foxpointe Drive 53
West Bloomfield Charter Township, MI 48323
For Sale|Condominium|Active
4
Beds
4
Total Baths
3
Full Baths
1
Partial Bath
2,422
SqFt
$206
/SqFt
1986
Built
Subdivision:
FOXPOINTE
County:
Oakland
Call Now: (248) 788-6318
Is this the listing for you? We can help make it yours.
(248) 788-6318
4291 Foxpointe Drive 534291 Foxpointe Drive 534291 Foxpointe Drive 534291 Foxpointe Drive 53
Save
Ask
Tour
Hide
Share

Mortgage Calculator

Monthly Payment (Est.)

$2,281
Calculator powered by Showcase IDX, a Constellation1 Company. Copyright ©2026 Information is deemed reliable but not guaranteed.

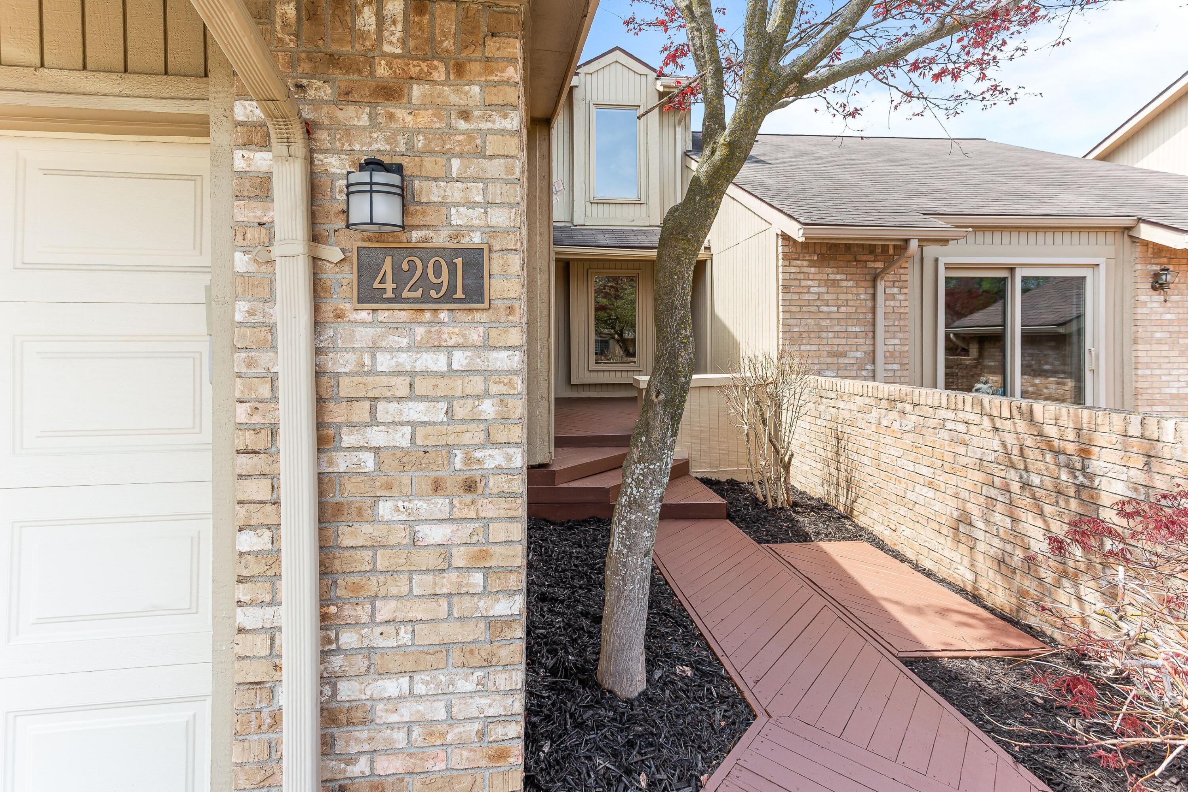
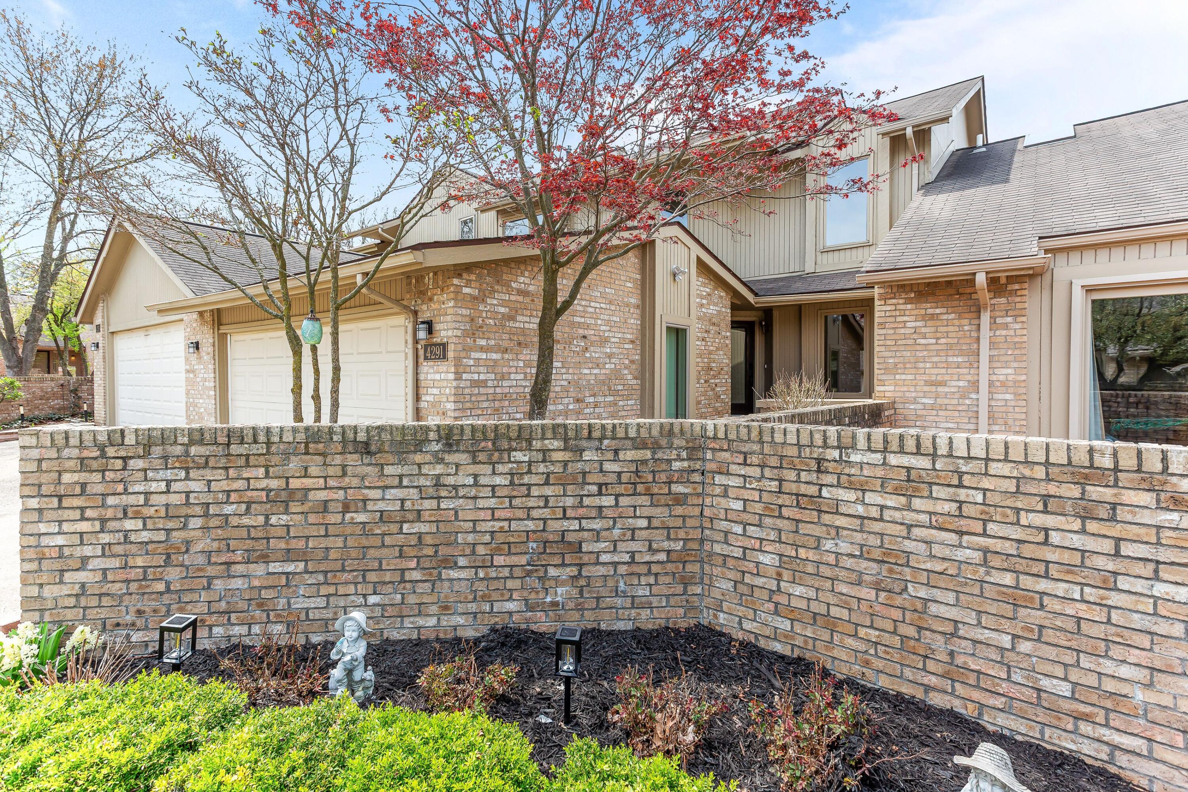
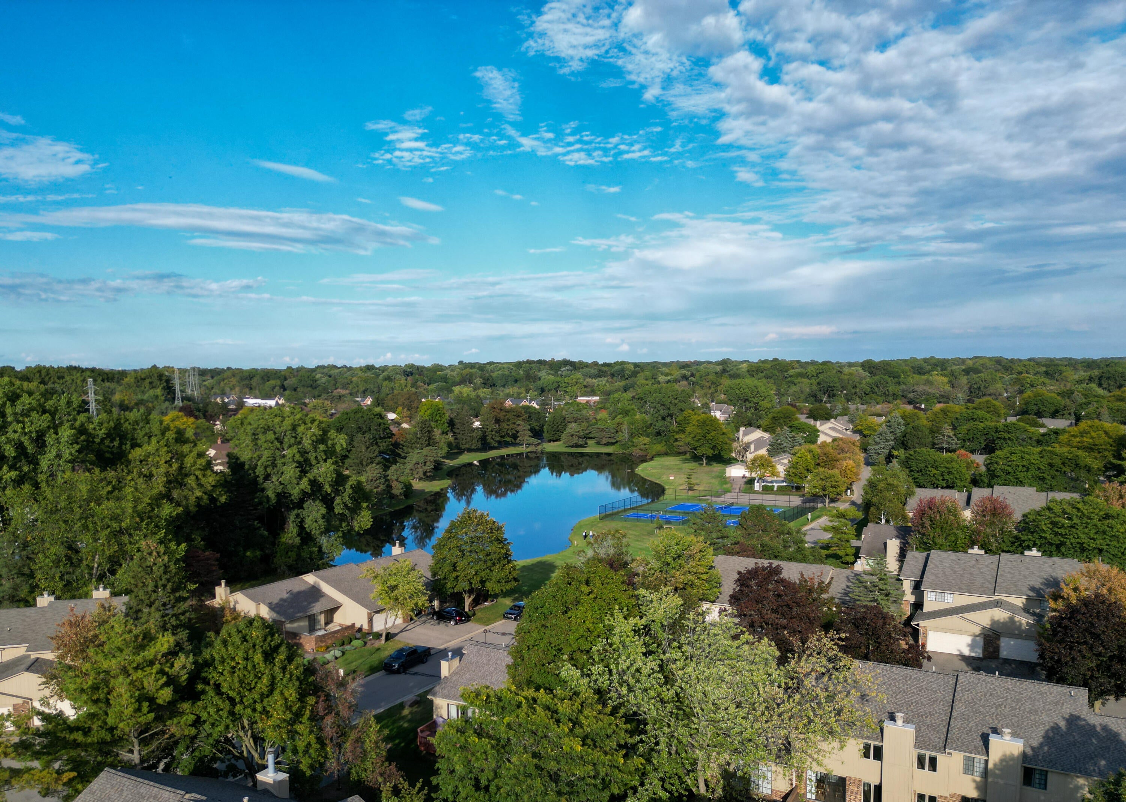
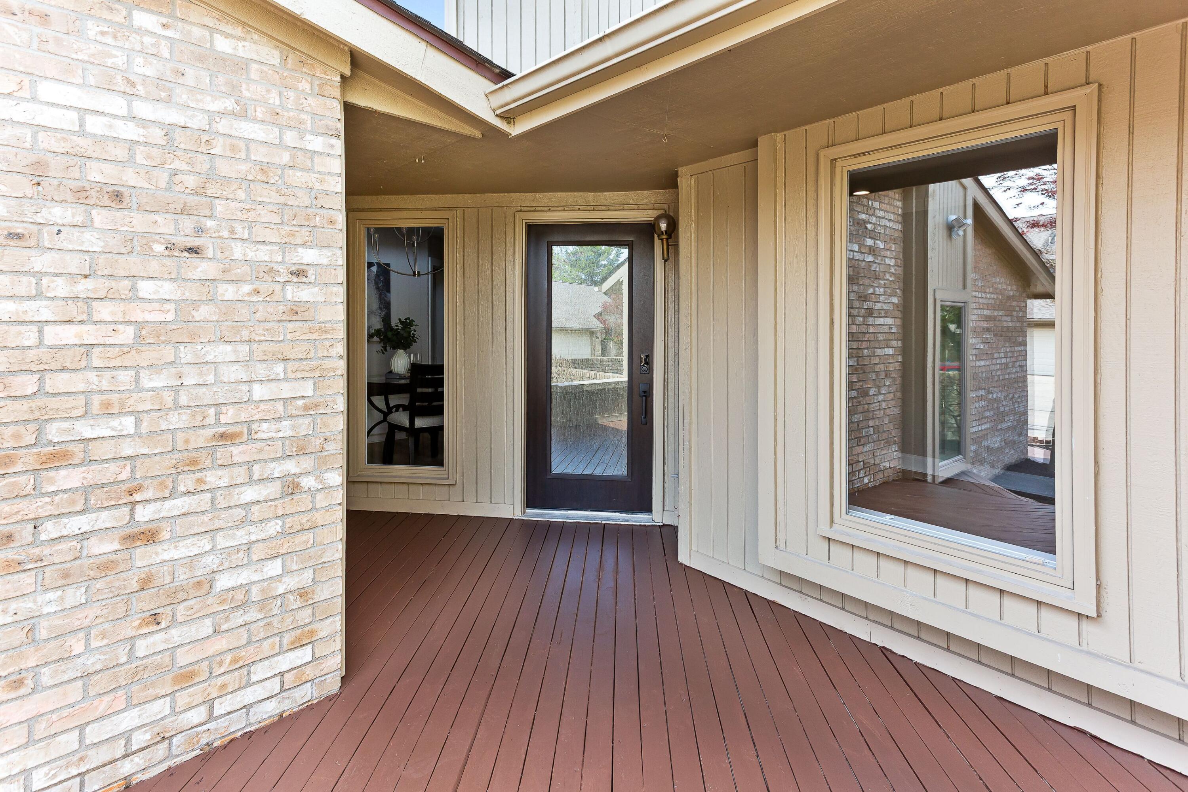
There is nothing left to do except move in and enjoy the beautiful updates. There were two other units in the complex that sold for over $500k. This unit has more updates which includes a finished basement with full bath, lower level bedroom and kitchenette/family room. Primary Suite with new extra large Euro-glass shower, custom tile and vanity. Brand new kitchen with custom marble, soft close cabinets, undermount sink, and stainless appliances. Brand new deck, updated central air, 3 full bathrooms and two car attached garage. This beautiful unit is nestled in a quiet, pristine community with a lovely pond, tennis/pickleball courts and pool. This community is close to walking/biking trails, restaurants, schools, parks and grocery stores.Call our office about special incentives for Selling Agents!

Save
Ask
Tour
Hide
Share
Listing Snapshot
Price 
$499,900
Days On Site 
8 Days
Bedrooms 
4
Inside Area (SqFt) 
2,422 sqft
Total Baths 
4
Full Baths 
3
Partial Baths 
1
Lot Size 
35.18 Acres
Year Built 
1986
MLS® Number 
81026048480
Status 
Active
Property Tax 
$5,300
HOA/Condo/Coop Fees 
$475 monthly
Sq Ft Source 
Other
Friends & Family
Recent Activity
a week agoListing first seen on site
a week agoListing updated with changes from the MLS®
General Features
Acres 
35.18
Attached Garage 
Yes
Cross Street 
Orchard Lake
Garage 
Yes
Garage Spaces 
2
Parking 
AsphaltAttachedGarage Faces FrontGarage Door Opener
Pets 
Yes
Property Sub Type 
Condominium
Security 
Security SystemSmoke Detector(s)
Sewer 
Public Sewer
SqFt Above 
1939
SqFt Below 
1000
SqFt Total 
3422
Style 
ColonialTownhouseTraditional
Utilities 
Natural Gas Connected
Water Source 
PrivatePublicWell
Interior Features
Appliances 
Gas Water HeaterDishwasherDisposalMicrowaveRefrigeratorRange
Basement 
Bath/StubbedFinishedFull
Cooling 
Ceiling Fan(s)Central Air
Fireplace 
Yes
Fireplace Features 
Family Room
Fireplaces 
1
Flooring 
CarpetTileWood
Heating 
Forced AirNatural Gas
Laundry Features 
In UnitLaundry RoomMain Level
BathFull 
Level - Basement
BathLav 
Level - Main
Bedroom 2 
Dimensions - 13.0 x 12.0Level - UpperArea - 156Description - High ceilings and full of natural light.
Bedroom 3 
Dimensions - 13.0 x 12.0Level - UpperArea - 156Description - Neutral paint, high ceilings and good size!
Bedroom 4 
Dimensions - 12.0 x 12.0Level - LowerArea - 144Description - Basement.
Bonus Room 
Dimensions - 13.0 x 16.0Level - MainArea - 208Description - New floors and could be used as a home office or formal living room.
Family Room 
Dimensions - 15.0 x 19.0Level - LowerArea - 285Description - Lower level family room has wet bar, full bath and 4th bedroom.
Great Room 
Dimensions - 19.0 x 13.0Level - MainArea - 247Description - Faces the back elevation of the home with space for dining, fireplace and doorwall to backyard.
Kitchen 
Dimensions - 14.0 x 10.0Level - MainArea - 140Description - Newer lighting, spacious and all appliances included.
Laundry 
Level - MainDescription - Main floor off the attached garage. Appliances included!
Master Bathroom 
Level - UpperDescription - Soaker tub, separate shower and spacious.
Master Bedroom 
Dimensions - 19.0 x 15.0Level - UpperArea - 285Description - High ceilings, natural light, and attached full bath with large closets!
Other 
Dimensions - 10.0 x 8.0Level - MainArea - 80Description - Breakfast Nook with seating for 4. High ceilings and beautiful natural light.
Save
Ask
Tour
Hide
Share
Exterior Features
Construction Details 
BrickStone
Exterior 
Private Entrance
Patio And Porch 
CoveredDeckPorch
Pool Features 
CommunityIn GroundOutdoor Pool
Road Frontage 
Private Road
Roof 
AsphaltShingle
Waterfront Features 
Pond
Community Features
Accessibility Features 
Accessible EntranceAccessible DoorsAccessible Hallway(s)
Association Amenities 
PoolTennis Court(s)
Association Fee 
$475.0
Association Fee Frequency 
Monthly
Community Features 
Pool
MLS Area 
Area02181WestBloomfieldTwp
School District 
WestBloomfield
Financing Terms Available 
CashConventional
Roads 
Paved
Schools
School District
WestBloomfield
Elementary School
Unknown
Middle School
Unknown
High School
Unknown
Listing courtesy of Nextpointe Real Estate Service: justaskjaye@gmail.com


IDX provided courtesy of Realcomp II Ltd. via GreaterMetropolitanAssociationofREALTORS. Copyright © 2026 Realcomp II Ltd. Shareholders.

IDX information is provided exclusively for consumers' personal, non-commercial use and may not be used for any purpose other than to identify prospective properties consumers may be interested in purchasing and that the data is deemed reliable but not guaranteed accurate by the MLS.

Neighborhood & Commute
Source: Walkscore
Disclosure: Community information and market data powered by Constellation Data Labs. Information is deemed reliable but not guaranteed.
Save
Ask
Tour
Hide
Share

Connect with Zamzam & Associates