Properties

Save
Ask
Tour
Hide
Share
$2,300,000
10 Days On Site

2646 S National City Road
Sherman Township, MI 48748

For Sale|Single Family Residence|Active
3
Beds
3
Total Baths
2
Full Baths
1
Partial Bath
4,534
SqFt
$507
/SqFt
2002
Built
County:
Iosco
Call Now: (248) 788-6318
Is this the listing for you? We can help make it yours.
(248) 788-6318
2646 S National City Road2646 S National City Road2646 S National City Road2646 S National City Road
Save
Ask
Tour
Hide
Share

Mortgage Calculator

Monthly Payment (Est.)

Enter an interest rate to see your estimated monthly payment.
Calculator powered by Showcase IDX, a Constellation1 Company. Copyright ©2026 Information is deemed reliable but not guaranteed.

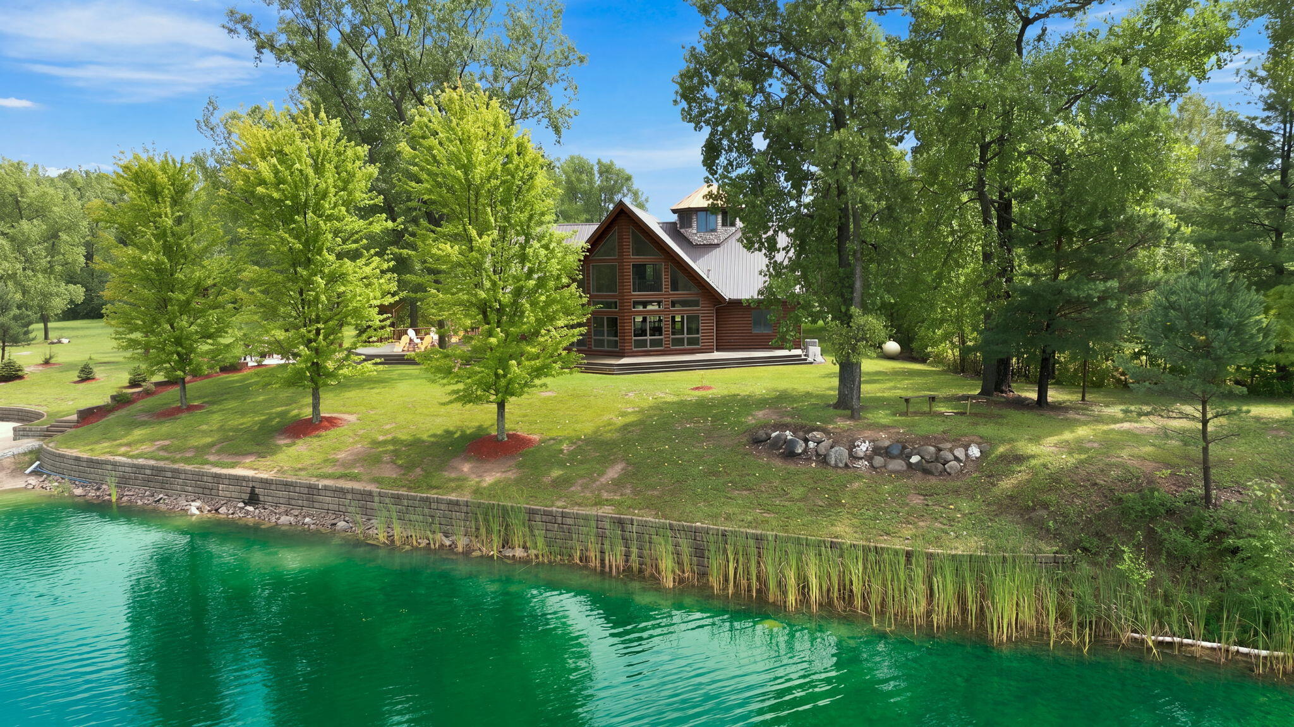
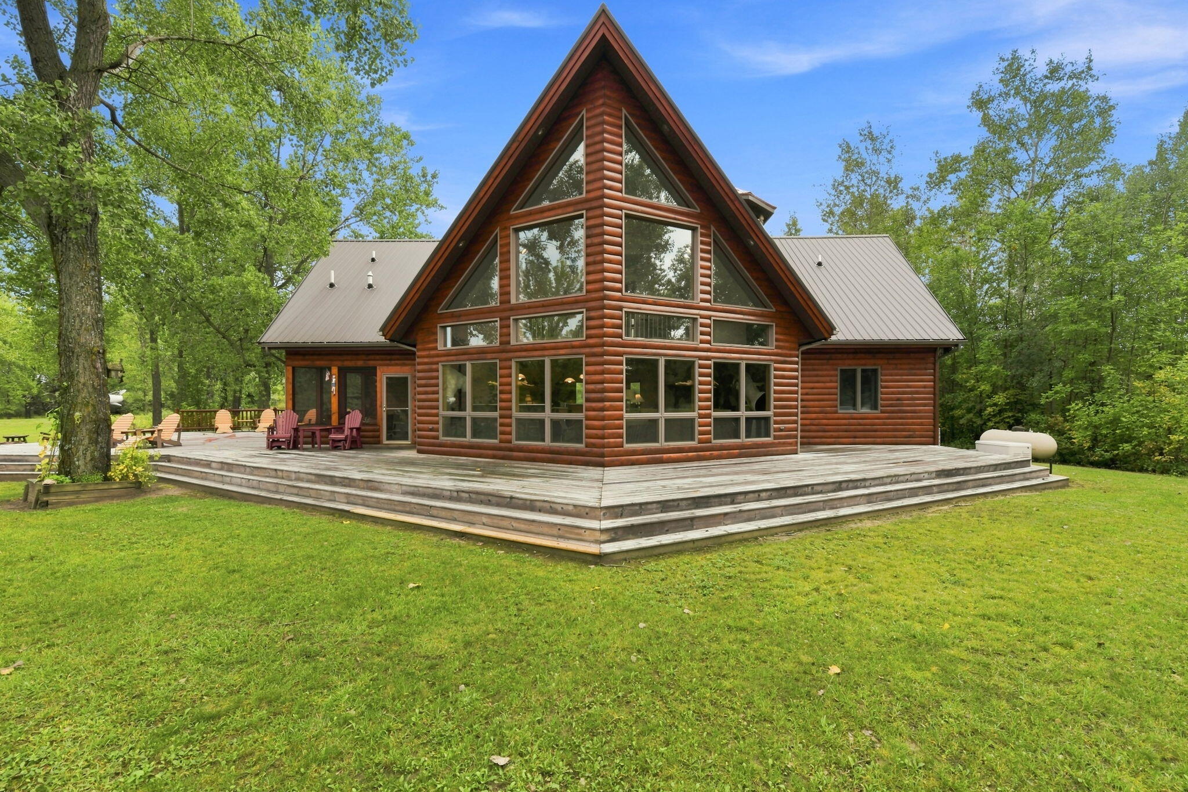
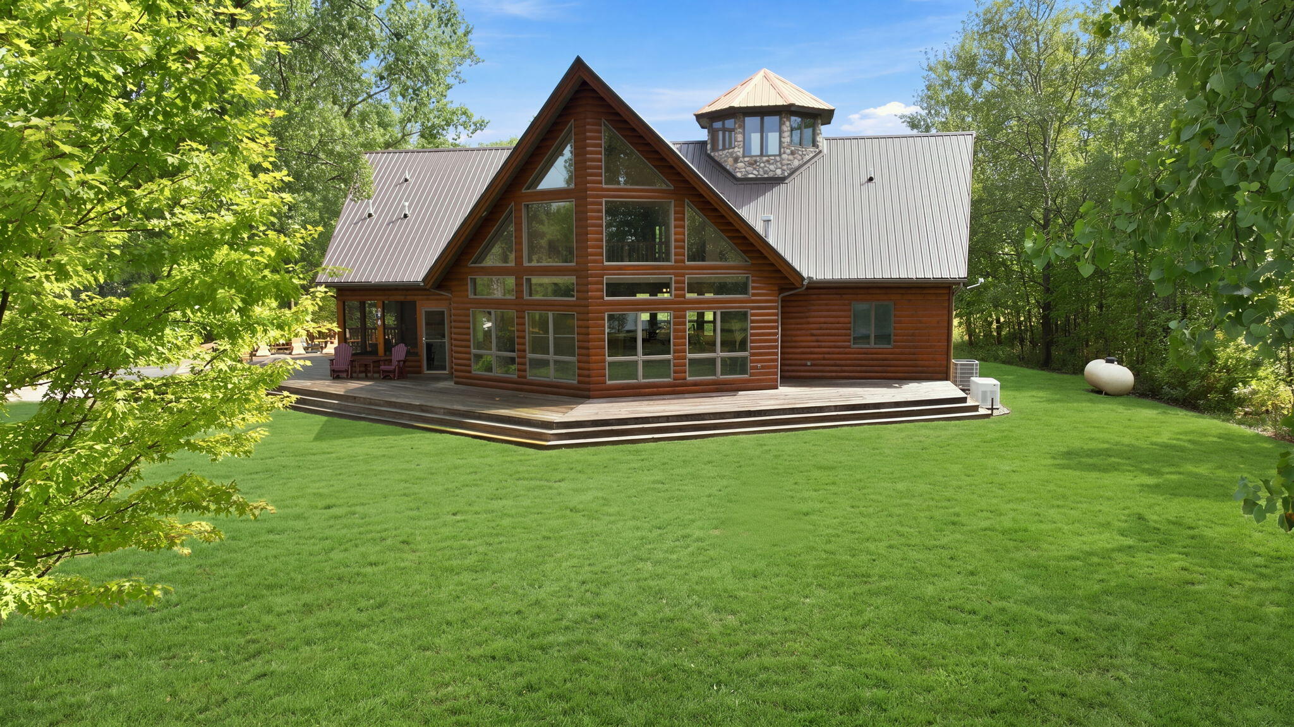
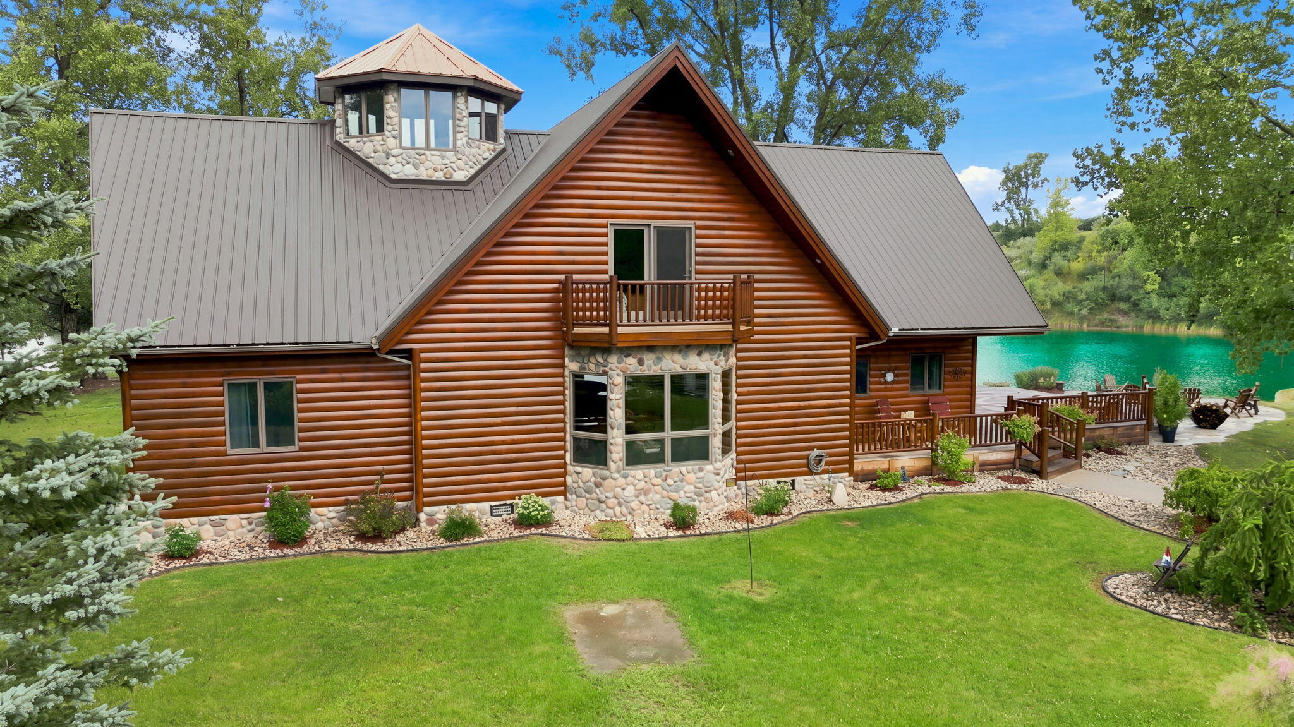
A NORTHERN MICHIGAN LEGACY PROPERTY! An extraordinary 224+/- acre private estate offering over 1/2 MILE--3,000+ feet--of frontage on spectacular Emerald Lake, a 100+ acre private all-sports quarry lake shared by just nine lake parcel owners. Behind the gated entrance and long paved private drive awaits a remarkable combination of waterfront, mature woods, wildlife, recreation and an approximately 4,500 sq ft custom residence. The lakefront is simply incredible, highlighted by an approximately $200,000 professionally constructed stone seawall, custom lagoon and sandy swimming beach. Swim, boat, water ski, paddleboard, fish or simply take in the views from your own private shoreline. Add miles of groomed trails, guest quarters, a 40x60 pole barn and an amazing wildlife habitat and you have a property that is nearly impossible to duplicate. The custom-designed residence was created to embrace its incredible surroundings.A dramatic three-story Great Room showcases soaring windows, exposed beams and beautiful views, while open gathering and dining spaces make this home equally suited for quiet weekends or entertaining family and friends. The gourmet kitchen features custom Pioneer cabinetry, stainless steel appliances and a service/bar area, complemented by hardwood plank flooring throughout the main level. The primary suite is a destination of its own, featuring front and rear balconies, a luxurious private bath and a circular staircase leading to an amazing third-story turret retreat offering 360-degree views. Two additional bedrooms are located on the main level, including one with its own loft, along with a large full bath and convenient main-floor laundry. Additional features include central vacuum, newer heat pump and whole-house generator. Outside is where this estate becomes something truly special. Emerald Lake offers over 100 acres of private all-sports water with remarkably limited ownership. More than 3,000 feet of private frontage surrounds the property, enhanced by a professionally engineered seawall con

Save
Ask
Tour
Hide
Share
Listing Snapshot
Price 
$2,300,000
Days On Site 
10 Days
Bedrooms 
3
Inside Area (SqFt) 
4,534 sqft
Total Baths 
3
Full Baths 
2
Partial Baths 
1
Lot Size 
223.36 Acres
Year Built 
2002
MLS® Number 
81026048559
Status 
Active
Property Tax 
$9,665
HOA/Condo/Coop Fees 
N/A
Sq Ft Source 
Public Records
Friends & Family
Recent Activity
a week agoListing first seen on site
a week agoListing updated with changes from the MLS®
General Features
Acres 
223.36
Cross Street 
National City Rd & Alabaster
Disclosures 
Mineral Rights
Garage 
Yes
Garage Spaces 
4
Parking 
AsphaltDetachedGarage Door Opener
Property Sub Type 
Single Family Residence
Security 
Smoke Detector(s)Building SecurityFire AlarmSecurity System
Sewer 
Septic Tank
Special Circumstances 
Standard
SqFt Above 
4534
SqFt Total 
4534
Style 
LogHome
Water Source 
PrivateWell
Interior Features
Appliances 
Bar FridgeCooktopDishwasherDouble OvenDryerMicrowaveRefrigeratorWasherWater Softener Owned
Basement 
Crawl Space
Cooling 
Ceiling Fan(s)Central Air
Fireplace 
Yes
Fireplace Features 
Family RoomWood Burning
Fireplaces 
1
Flooring 
CarpetTileWood
Heating 
Forced AirHeat PumpPropane
Interior 
Central VacuumVaulted Ceiling(s)
Laundry Features 
Laundry RoomMain Level
Window Features 
Insulated WindowsLow Emissivity WindowsWindow Treatments
BathFull 
Level - Main
BathLav 
Level - Main
Bedroom 2 
Dimensions - 16.0 x 14.0Level - MainArea - 224
Bedroom 3 
Dimensions - 12.0 x 14.0Level - MainArea - 168
Bonus Room 
Dimensions - 15.0 x 8.0Level - UpperArea - 120
Great Room 
Dimensions - 20.0 x 32.0Level - MainArea - 640
Kitchen 
Dimensions - 20.0 x 10.0Level - MainArea - 200
Laundry 
Dimensions - 9.0 x 6.0Level - MainArea - 54
Master Bathroom 
Dimensions - 13.0 x 12.0Level - UpperArea - 156
Master Bedroom 
Dimensions - 30.0 x 25.0Level - UpperArea - 750
Other 
Dimensions - 15.0 x 12.0Level - MainArea - 180
Utility Room 
Dimensions - 9.0 x 5.0Level - MainArea - 45
Save
Ask
Tour
Hide
Share
Exterior Features
Construction Details 
Log
Exterior 
BalconyGarden
Lot Features 
OtherWetlandsWooded
Other Structures 
Barn(s)Guest House
Patio And Porch 
CoveredDeckEnclosedPatioPorchScreened
Roof 
Metal
View 
Water
Waterfront 
Yes
Waterfront Features 
Lake FrontWaterfrontWaterfront Access
Waterview 
Water
Windows/Doors 
Insulated WindowsLow Emissivity WindowsWindow Treatments
Community Features
MLS Area 
Area35101ShermanTwp
School District 
WhittemorePrescott
Financing Terms Available 
CashConventional
Roads 
Paved
Schools
School District
WhittemorePrescott
Elementary School
Unknown
Middle School
Unknown
High School
Unknown
Listing courtesy of Remerica Hometown One: broker@hometownone.com


IDX provided courtesy of Realcomp II Ltd. via GreaterMetropolitanAssociationofREALTORS. Copyright © 2026 Realcomp II Ltd. Shareholders.

IDX information is provided exclusively for consumers' personal, non-commercial use and may not be used for any purpose other than to identify prospective properties consumers may be interested in purchasing and that the data is deemed reliable but not guaranteed accurate by the MLS.

Neighborhood & Commute
Source: Walkscore
Disclosure: Community information and market data powered by Constellation Data Labs. Information is deemed reliable but not guaranteed.
Save
Ask
Tour
Hide
Share

Connect with Zamzam & Associates