
Properties
Save
Ask
Tour
Hide
$139,999
New Listing
19212 Kingsville StreetDetroit City, MI 48225
For Sale|Single Family Residence|Active
3
Beds
1
Total Bath
1
Full Bath
1,220
SqFt
$115
/SqFt
1948
Built
County:
Wayne
Call Now: (248) 788-6318
Is this the listing for you? We can help make it yours.
(248) 788-6318


Save
Ask
Tour
Hide
Mortgage Calculator
Monthly Payment (Est.)
$639Calculator powered by Showcase IDX, a Constellation1 Company. Copyright ©2026 Information is deemed reliable but not guaranteed.
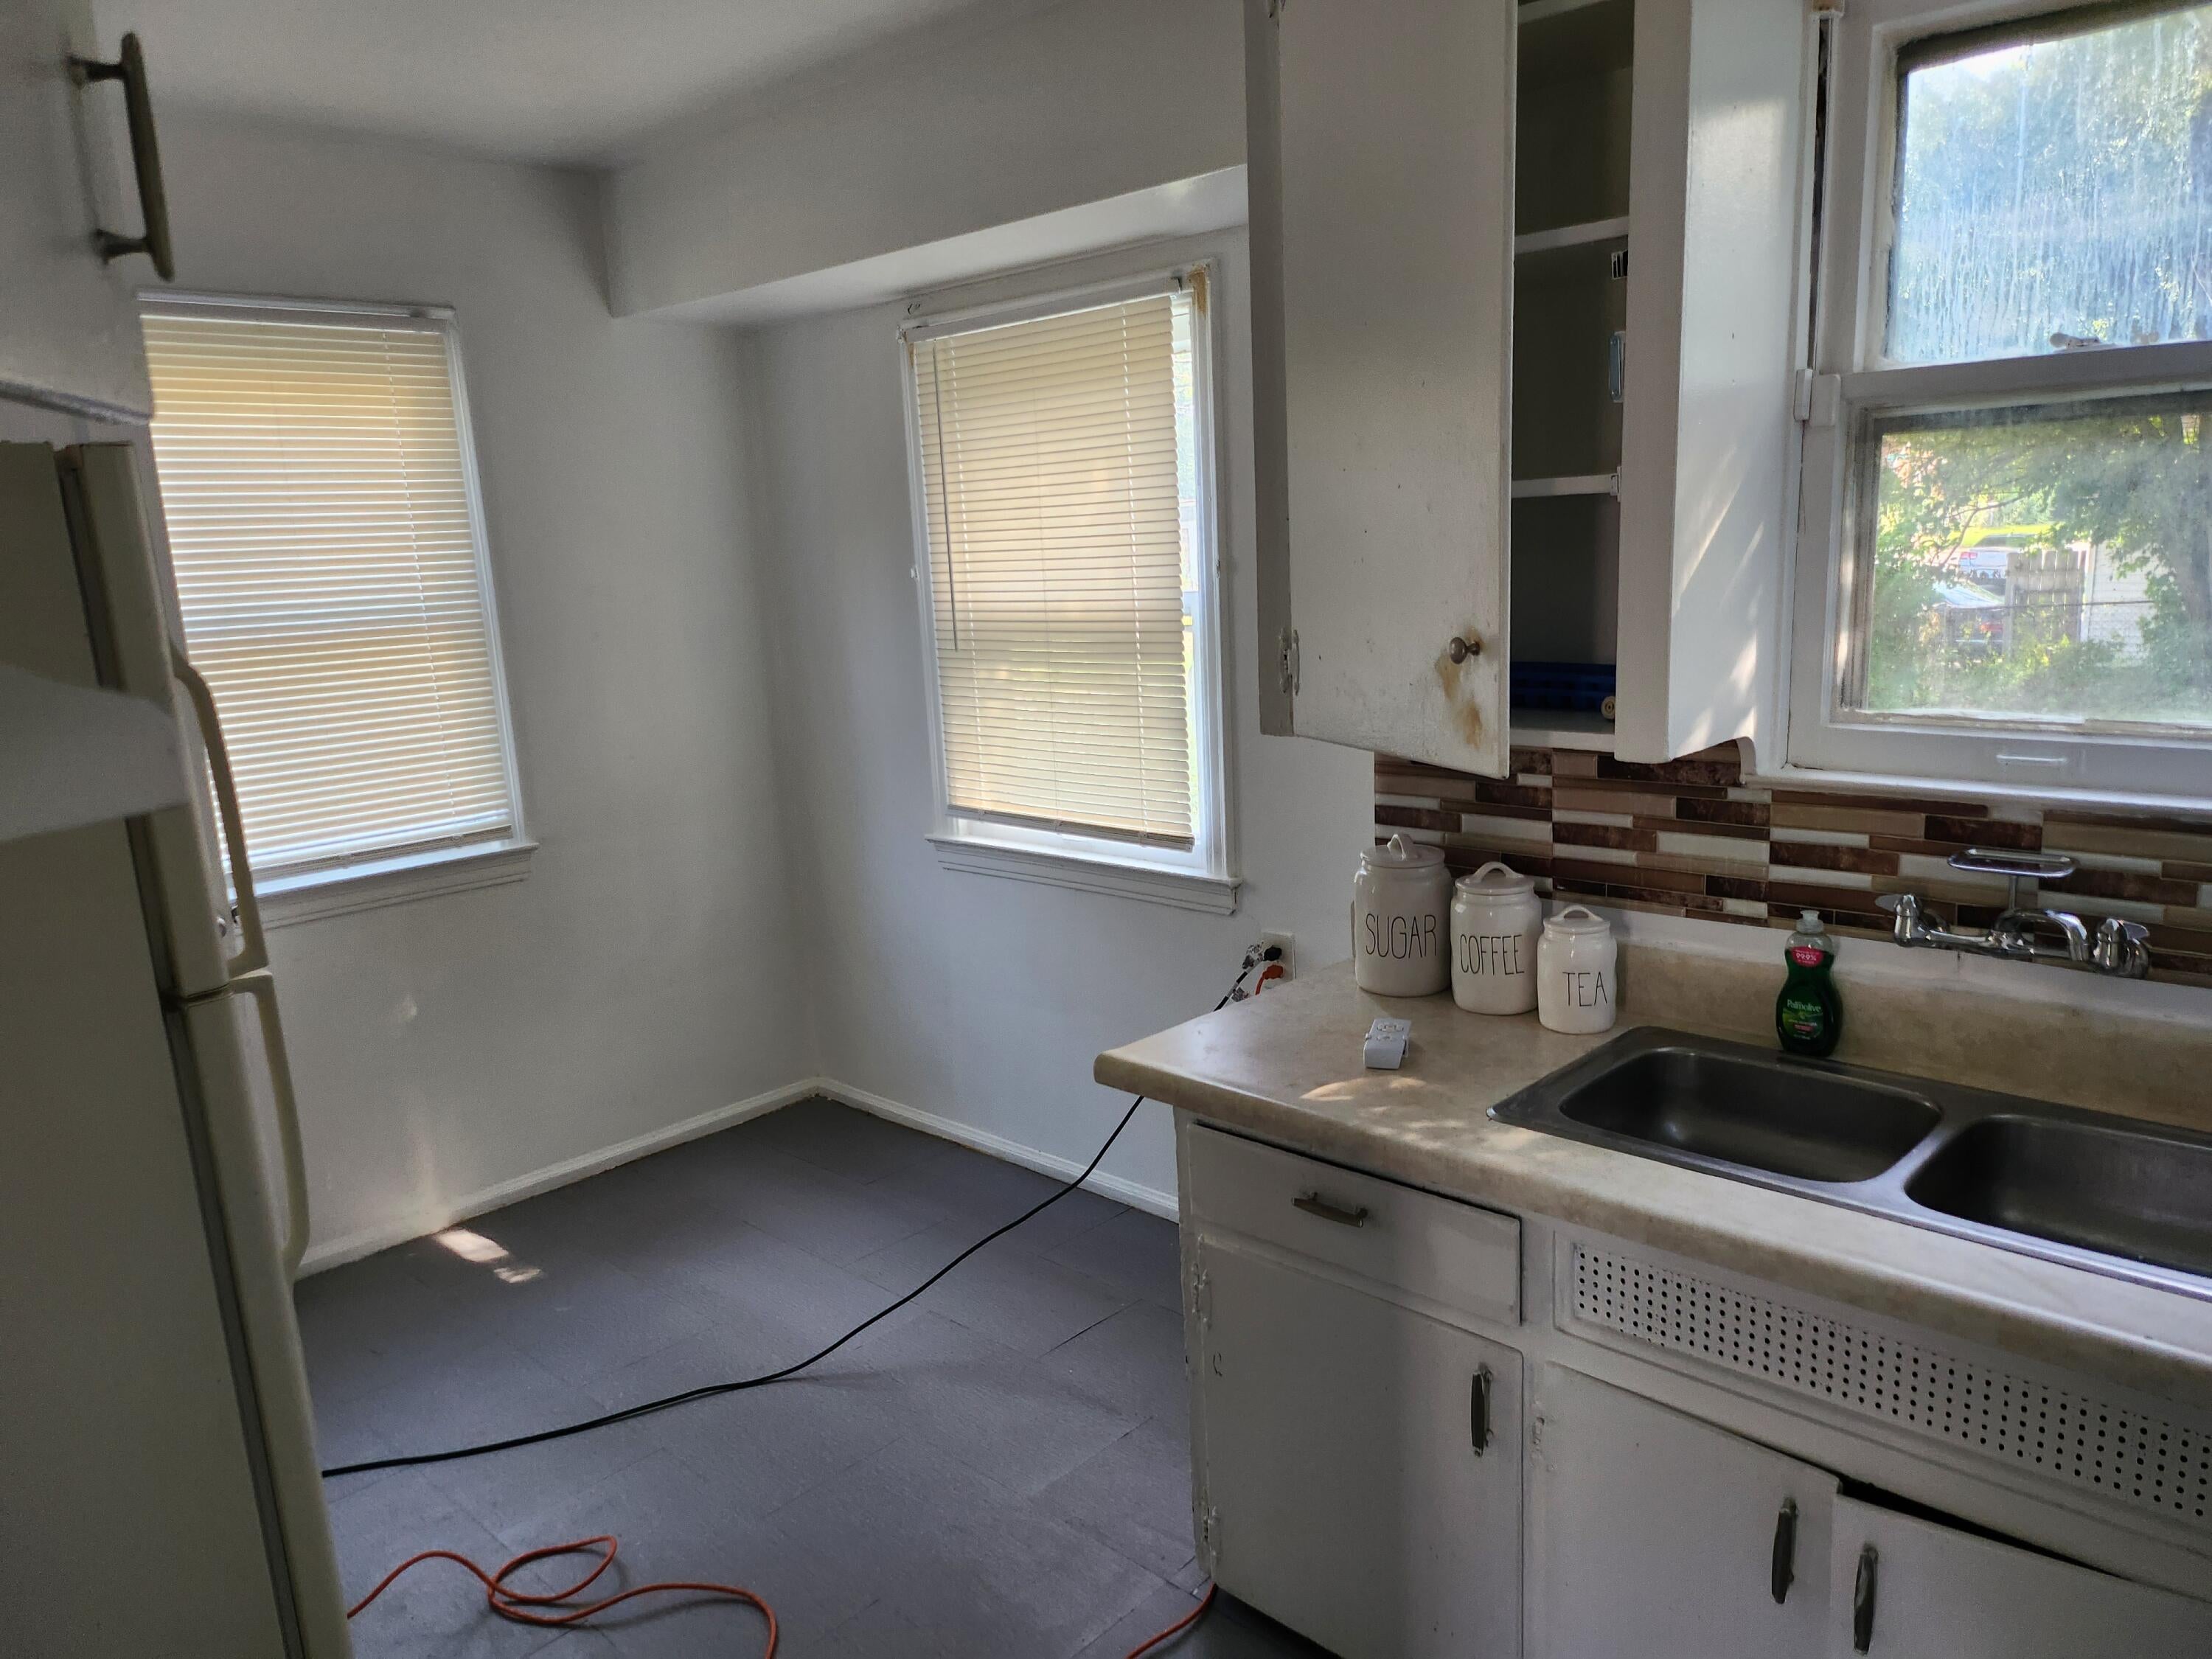
Search no more!!! This beautiful bungalow has arrived to the market. This home has been well maintained and continuously improved upon. It sits right on the border of Detroit and Harper Woods. It should qualify for Detroit's down payment assistance program while it lasts. It is also situated right by I-94, giving quick access to Downtown Detroit and all parts of the city. Just 5 minutes from Henry Ford St. John Hospital. Schedule your showing today!!!
Save
Ask
Tour
Hide
Listing Snapshot
Price
$139,999
Days On Site
0 Days
Bedrooms
3
Inside Area (SqFt)
1,220 sqft
Total Baths
1
Full Baths
1
Partial Baths
N/A
Lot Size
0.11 Acres
Year Built
1948
MLS® Number
81026048583
Status
Active
Property Tax
$1,200
HOA/Condo/Coop Fees
N/A
Sq Ft Source
Other
Friends & Family
Recent Activity
| 15 hours ago | Listing first seen on site | |
| 15 hours ago | Listing updated with changes from the MLS® |
General Features
Acres
0.11
Cross Street
Rossitor
Parking
ConcretePavedCarport
Property Sub Type
Single Family Residence
Sewer
Public Sewer
Special Circumstances
Standard
SqFt Above
1220
SqFt Below
720
SqFt Total
1220
Style
AFrameBungalow
Utilities
Natural Gas Connected
Water Source
Public
Interior Features
Appliances
Gas Water HeaterDryerRefrigeratorWasher
Basement
FullSump Pump
Flooring
Ceramic TileWood
Heating
Forced AirNatural Gas
Laundry Features
In Basement
BathFull
Level - Lower
Bedroom 2
Dimensions - 10.0 x 8.0Level - LowerArea - 80
Bedroom 3
Dimensions - 10.0 x 8.0Level - LowerArea - 80
Kitchen
Dimensions - 12.0 x 8.0Level - LowerArea - 96
Living Room
Dimensions - 12.0 x 8.0Level - LowerArea - 96
Master Bedroom
Dimensions - 15.0 x 10.0Level - MainArea - 150
Save
Ask
Tour
Hide
Exterior Features
Construction Details
Aluminum Siding
Fencing
Back YardChain Link
Roof
AsphaltShingle
Community Features
Accessibility Features
Accessible EntranceAccessible Doors
MLS Area
Area05055DetConMorsGratHstn7Mack
School District
Detroit
Financing Terms Available
ConventionalFHA
Roads
Paved
Schools
School District
Detroit
Elementary School
Unknown
Middle School
Unknown
High School
Unknown
Listing courtesy of JoDoop Realty Management LLC: EdgarFowlerRealtor@gmail.com

IDX provided courtesy of Realcomp II Ltd. via GreaterMetropolitanAssociationofREALTORS. Copyright © 2026 Realcomp II Ltd. Shareholders.
IDX information is provided exclusively for consumers' personal, non-commercial use and may not be used for any purpose other than to identify prospective properties consumers may be interested in purchasing and that the data is deemed reliable but not guaranteed accurate by the MLS.
IDX provided courtesy of Realcomp II Ltd. via GreaterMetropolitanAssociationofREALTORS. Copyright © 2026 Realcomp II Ltd. Shareholders.
IDX information is provided exclusively for consumers' personal, non-commercial use and may not be used for any purpose other than to identify prospective properties consumers may be interested in purchasing and that the data is deemed reliable but not guaranteed accurate by the MLS.
Neighborhood & Commute
Source: Walkscore
Disclosure: Community information and market data powered by Constellation Data Labs. Information is deemed reliable but not guaranteed.
Save
Ask
Tour
Hide
Did you know? You can invite friends and family to your search. They can join your search, rate and discuss listings with you.