Properties

Save
Ask
Tour
Hide
Share
$619,000
3 Days On Site

1821 Anderson Avenue
Ann Arbor City, MI 48104

For Sale|Single Family Residence|Active
3
Beds
3
Total Baths
3
Full Baths
1,655
SqFt
$374
/SqFt
1961
Built
County:
Washtenaw
Call Now: (248) 788-6318
Is this the listing for you? We can help make it yours.
(248) 788-6318
1821 Anderson Avenue1821 Anderson Avenue1821 Anderson Avenue1821 Anderson Avenue
Save
Ask
Tour
Hide
Share

Mortgage Calculator

Monthly Payment (Est.)

$2,824
Calculator powered by Showcase IDX, a Constellation1 Company. Copyright ©2026 Information is deemed reliable but not guaranteed.

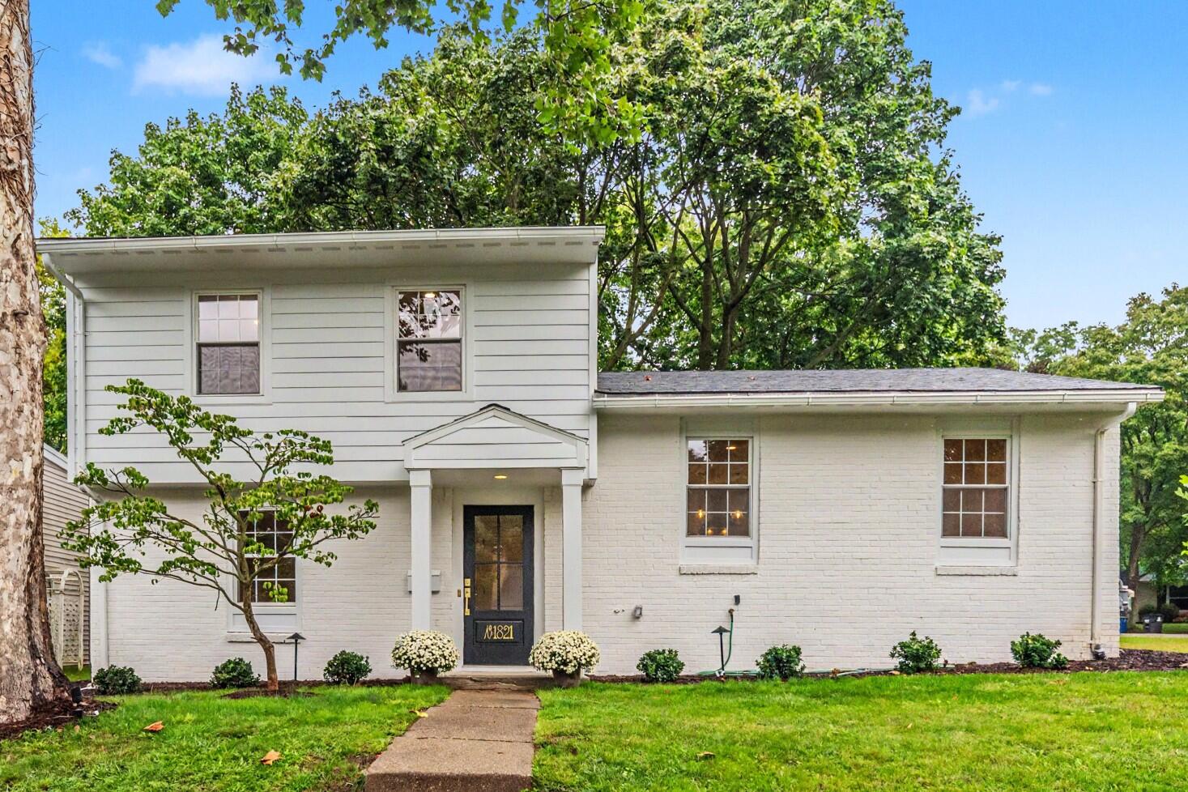
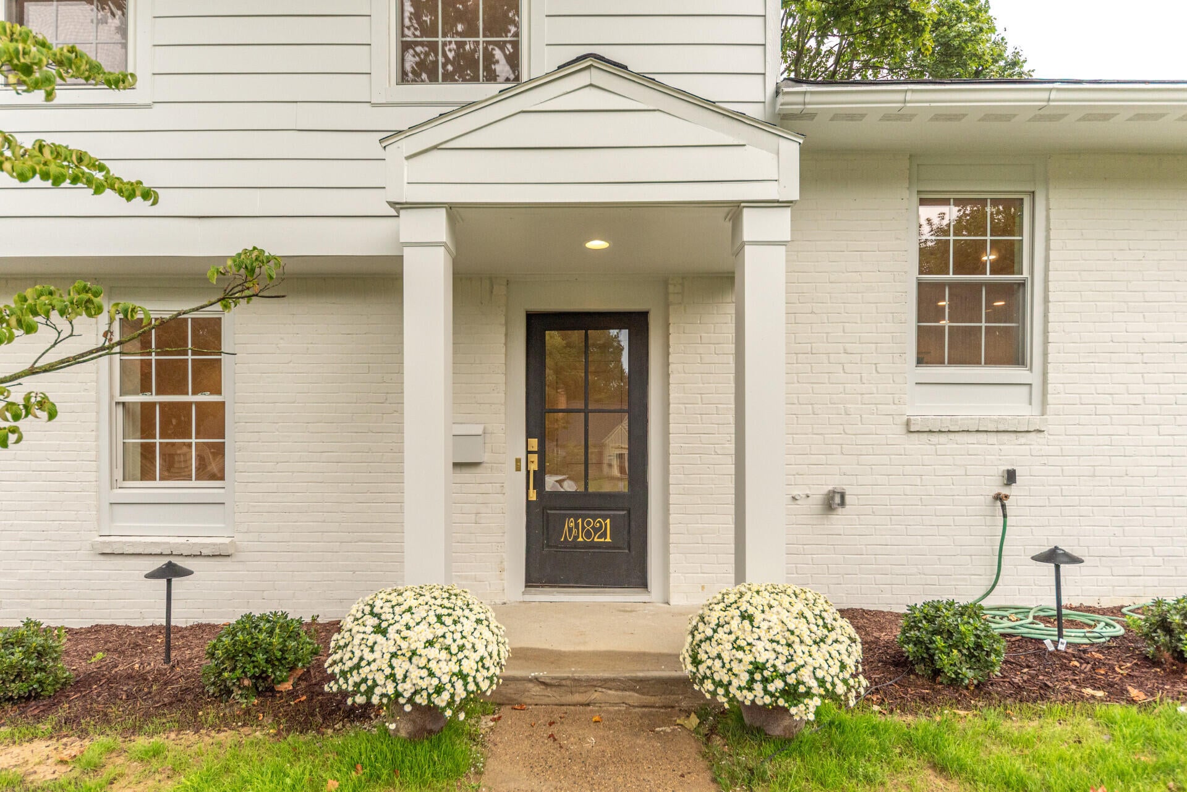
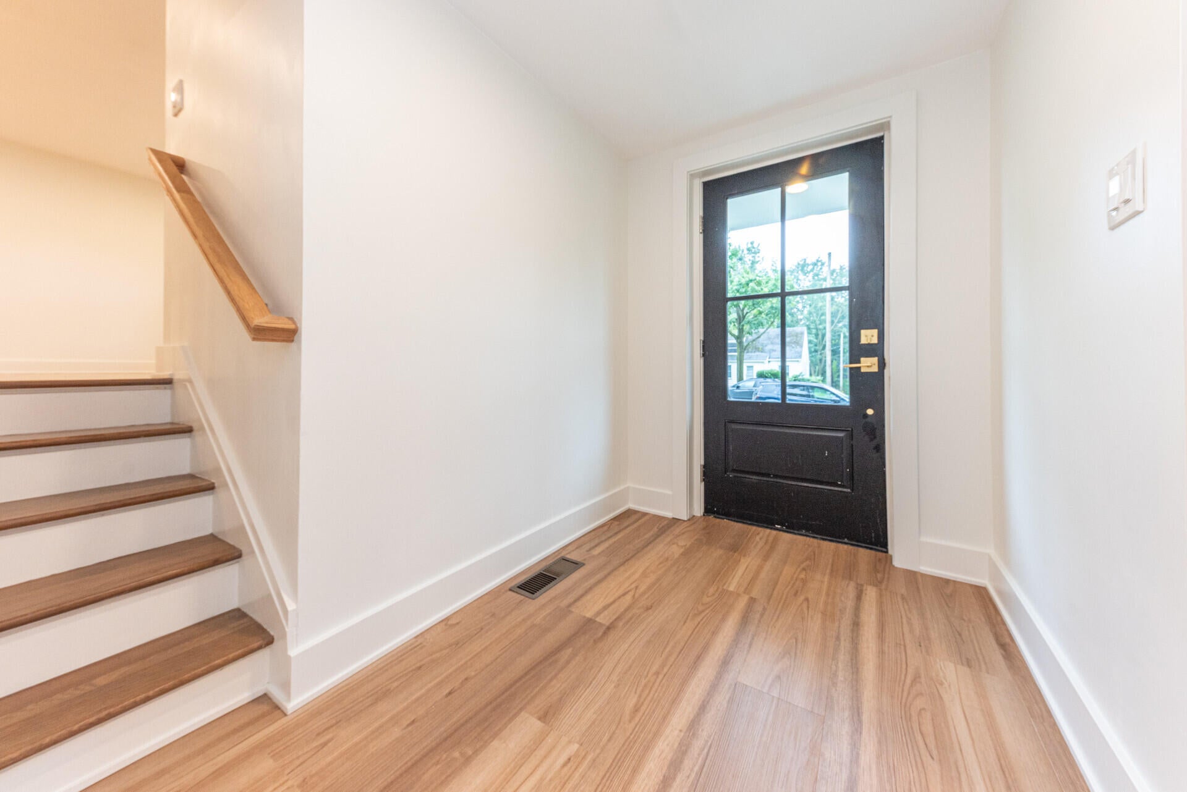
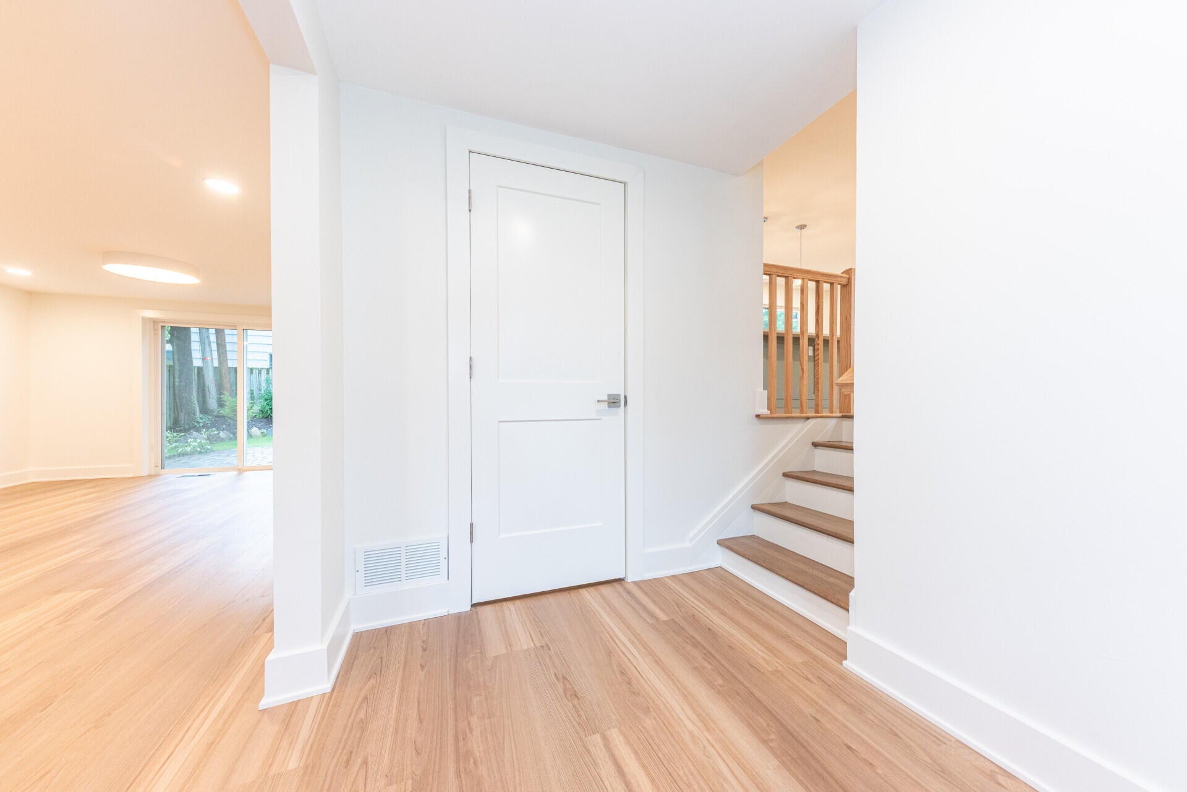
Opportunity knocks with a special home that has been renovated from top to bottom with high-end finishes throughout. Why chase contractors when you can buy a home with everything already done? The designer kitchen features Showplace cabinetry, quartz counters, stainless appliances, and a new island overlooking the spacious dining and living rooms. The luxurious primary bedroom suite has an enlarged closet and new en suite bath, while two additional bedrooms share a second new full bathroom. A huge family room space has a third new full bath and a door-wall to the peaceful backyard and paver patio. Plenty of storage in the basement including built-in shelving. From all new exterior siding to a brand new roof and refinished hardwood floors, every surface of this home has been touched. All this with a fantastic location in the heart of Ann Arbor close to restaurants, shopping, parks, schools, UM, and Downtown Ann Arbor! Home Energy Score of 3. Download report at Ann Arbor herdmap

Save
Ask
Tour
Hide
Share
Listing Snapshot
Price 
$619,000
Days On Site 
3 Days
Bedrooms 
3
Inside Area (SqFt) 
1,655 sqft
Total Baths 
3
Full Baths 
3
Partial Baths 
N/A
Lot Size 
0.15 Acres
Year Built 
1961
MLS® Number 
81026048644
Status 
Active
Property Tax 
$14,164
HOA/Condo/Coop Fees 
N/A
Sq Ft Source 
Public Records
Friends & Family
Recent Activity
3 days agoListing updated with changes from the MLS®
3 days agoStatus changed to Active
4 days agoListing first seen on site
General Features
Acres 
0.15
Cross Street 
Packard and Stadium
Disclosures 
Mineral Rights
Parking 
Concrete
Property Sub Type 
Single Family Residence
Sewer 
Public Sewer
Special Circumstances 
Standard
SqFt Above 
1655
SqFt Total 
2155
Style 
Contemporary
Utilities 
Cable ConnectedNatural Gas Connected
Water Source 
Public
Zoning 
Residential
Interior Features
Appliances 
Gas Water HeaterDishwasherDisposalDryerMicrowaveOvenRefrigeratorRangeWasher
Basement 
PartialSump Pump
Cooling 
Central Air
Flooring 
Ceramic TileWood
Heating 
Forced AirNatural Gas
Laundry Features 
In BasementSink
BathFull 
Level - Main
Bedroom 2 
Level - Upper
Bedroom 3 
Level - Upper
Family Room 
Level - Main
Kitchen 
Level - Main
Laundry 
Level - Basement
Living Room 
Level - Main
Master Bathroom 
Level - Upper
Master Bedroom 
Level - Upper
Other 
Level - Main
Save
Ask
Tour
Hide
Share
Exterior Features
Construction Details 
Wood Siding
Lot Features 
Corner Lot
Patio And Porch 
Patio
Roof 
AsphaltShingle
Community Features
Community Features 
Sidewalks
MLS Area 
Area04092AnnArbor
School District 
AnnArbor
Financing Terms Available 
CashConventionalFHAVA Loan
Roads 
Paved
Schools
School District
AnnArbor
Elementary School
Unknown
Middle School
Unknown
High School
Unknown
Listing courtesy of The Charles Reinhart Company: MMiller@ReinhartRealtors.com


IDX provided courtesy of Realcomp II Ltd. via GreaterMetropolitanAssociationofREALTORS. Copyright © 2026 Realcomp II Ltd. Shareholders.

IDX information is provided exclusively for consumers' personal, non-commercial use and may not be used for any purpose other than to identify prospective properties consumers may be interested in purchasing and that the data is deemed reliable but not guaranteed accurate by the MLS.

Neighborhood & Commute
Source: Walkscore
Disclosure: Community information and market data powered by Constellation Data Labs. Information is deemed reliable but not guaranteed.
Save
Ask
Tour
Hide
Share

Connect with Zamzam & Associates