
Properties
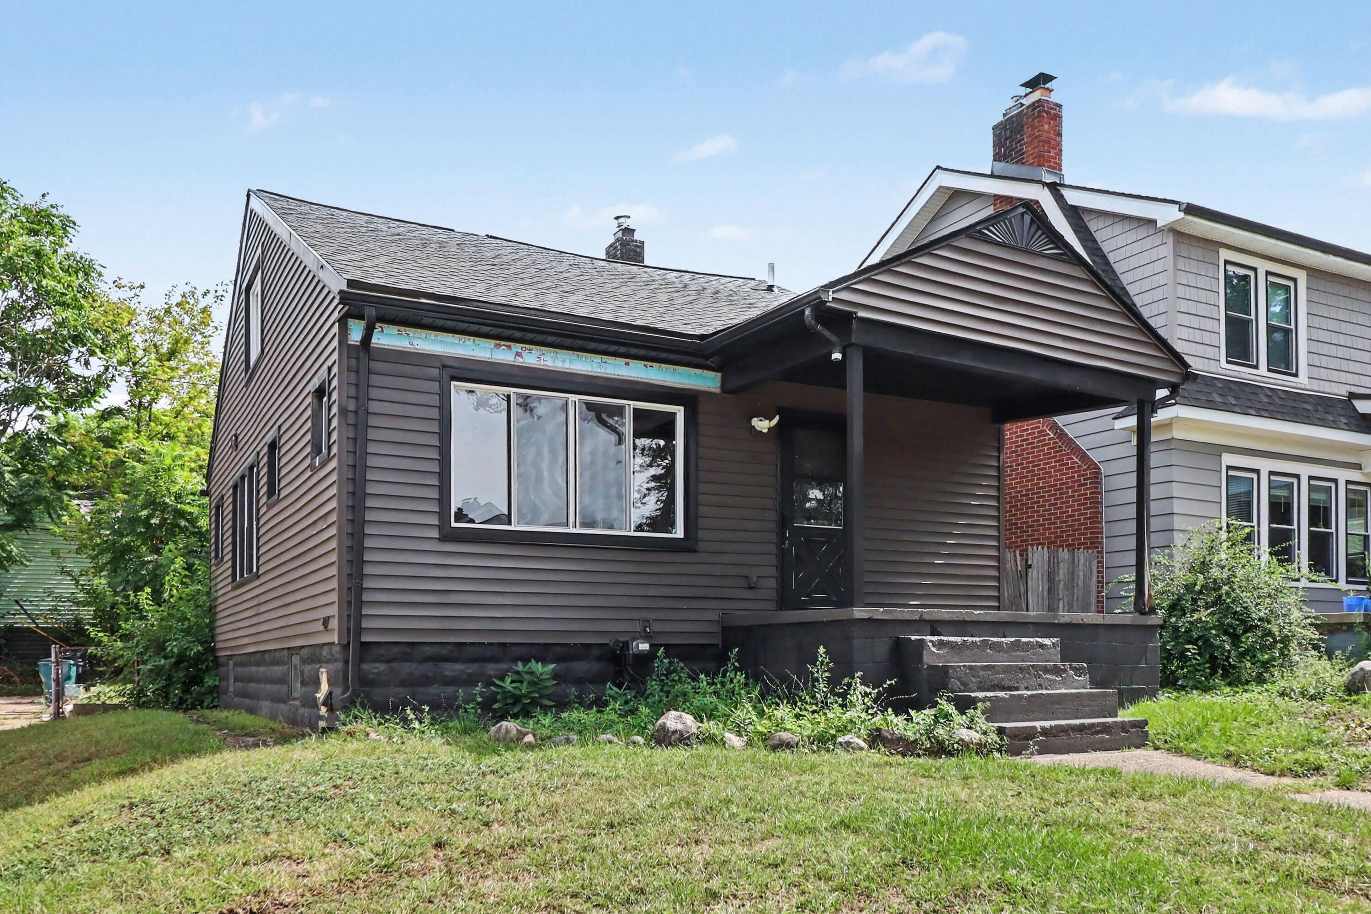
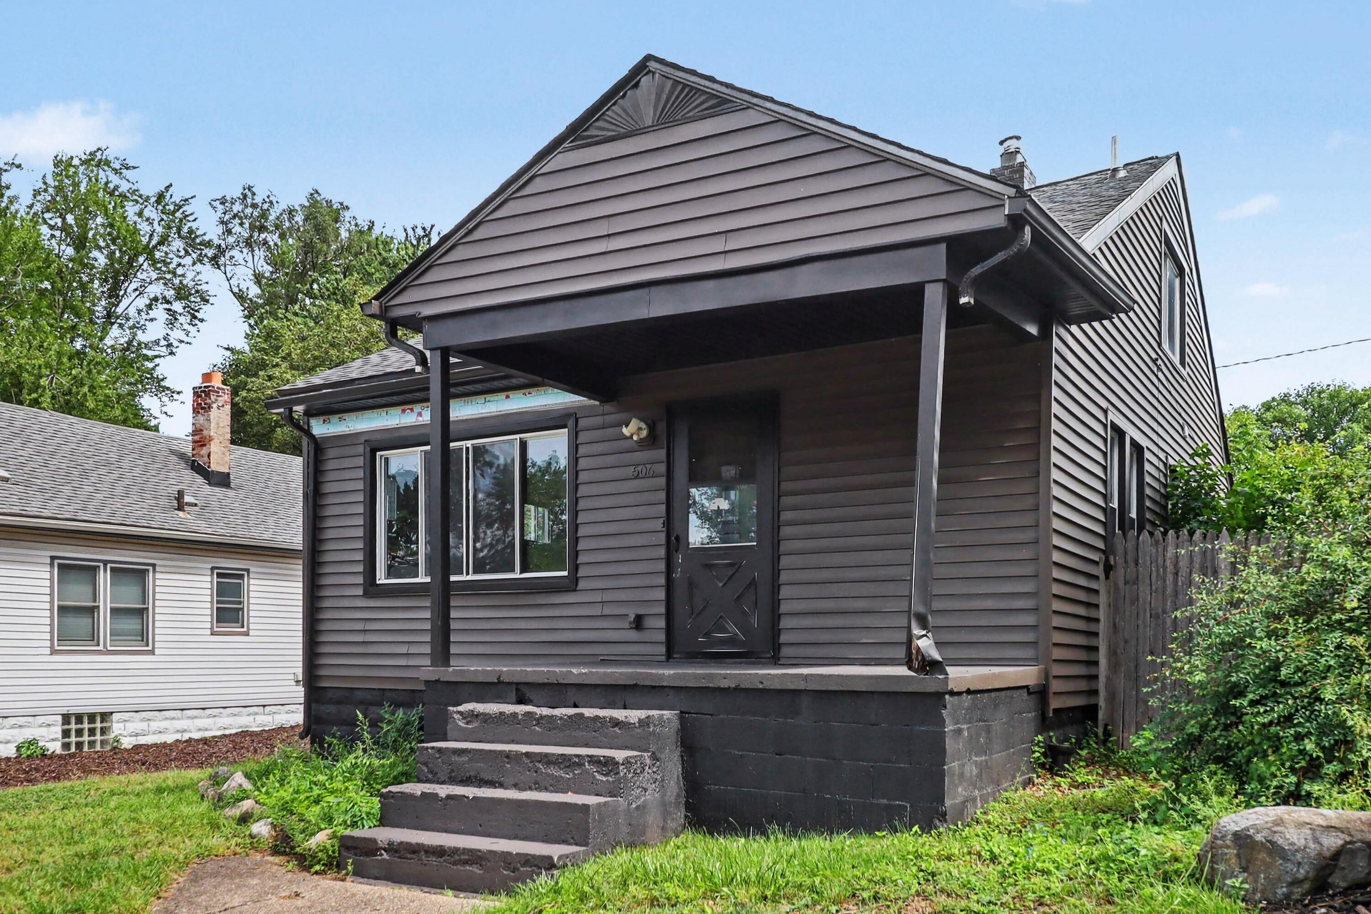
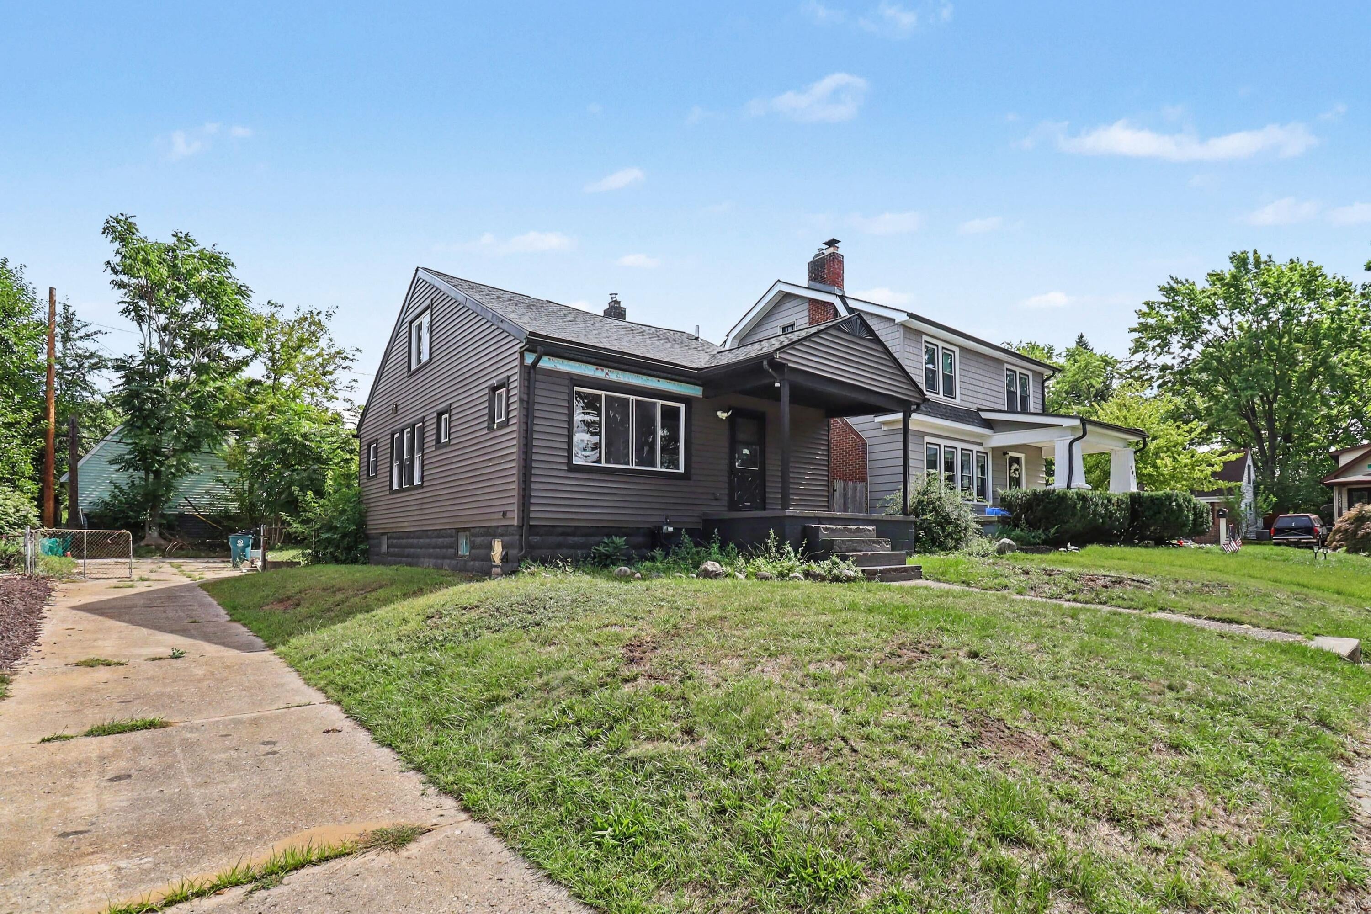
506 Hilldale DriveRoyal Oak City, MI 48067
Mortgage Calculator
Monthly Payment (Est.)
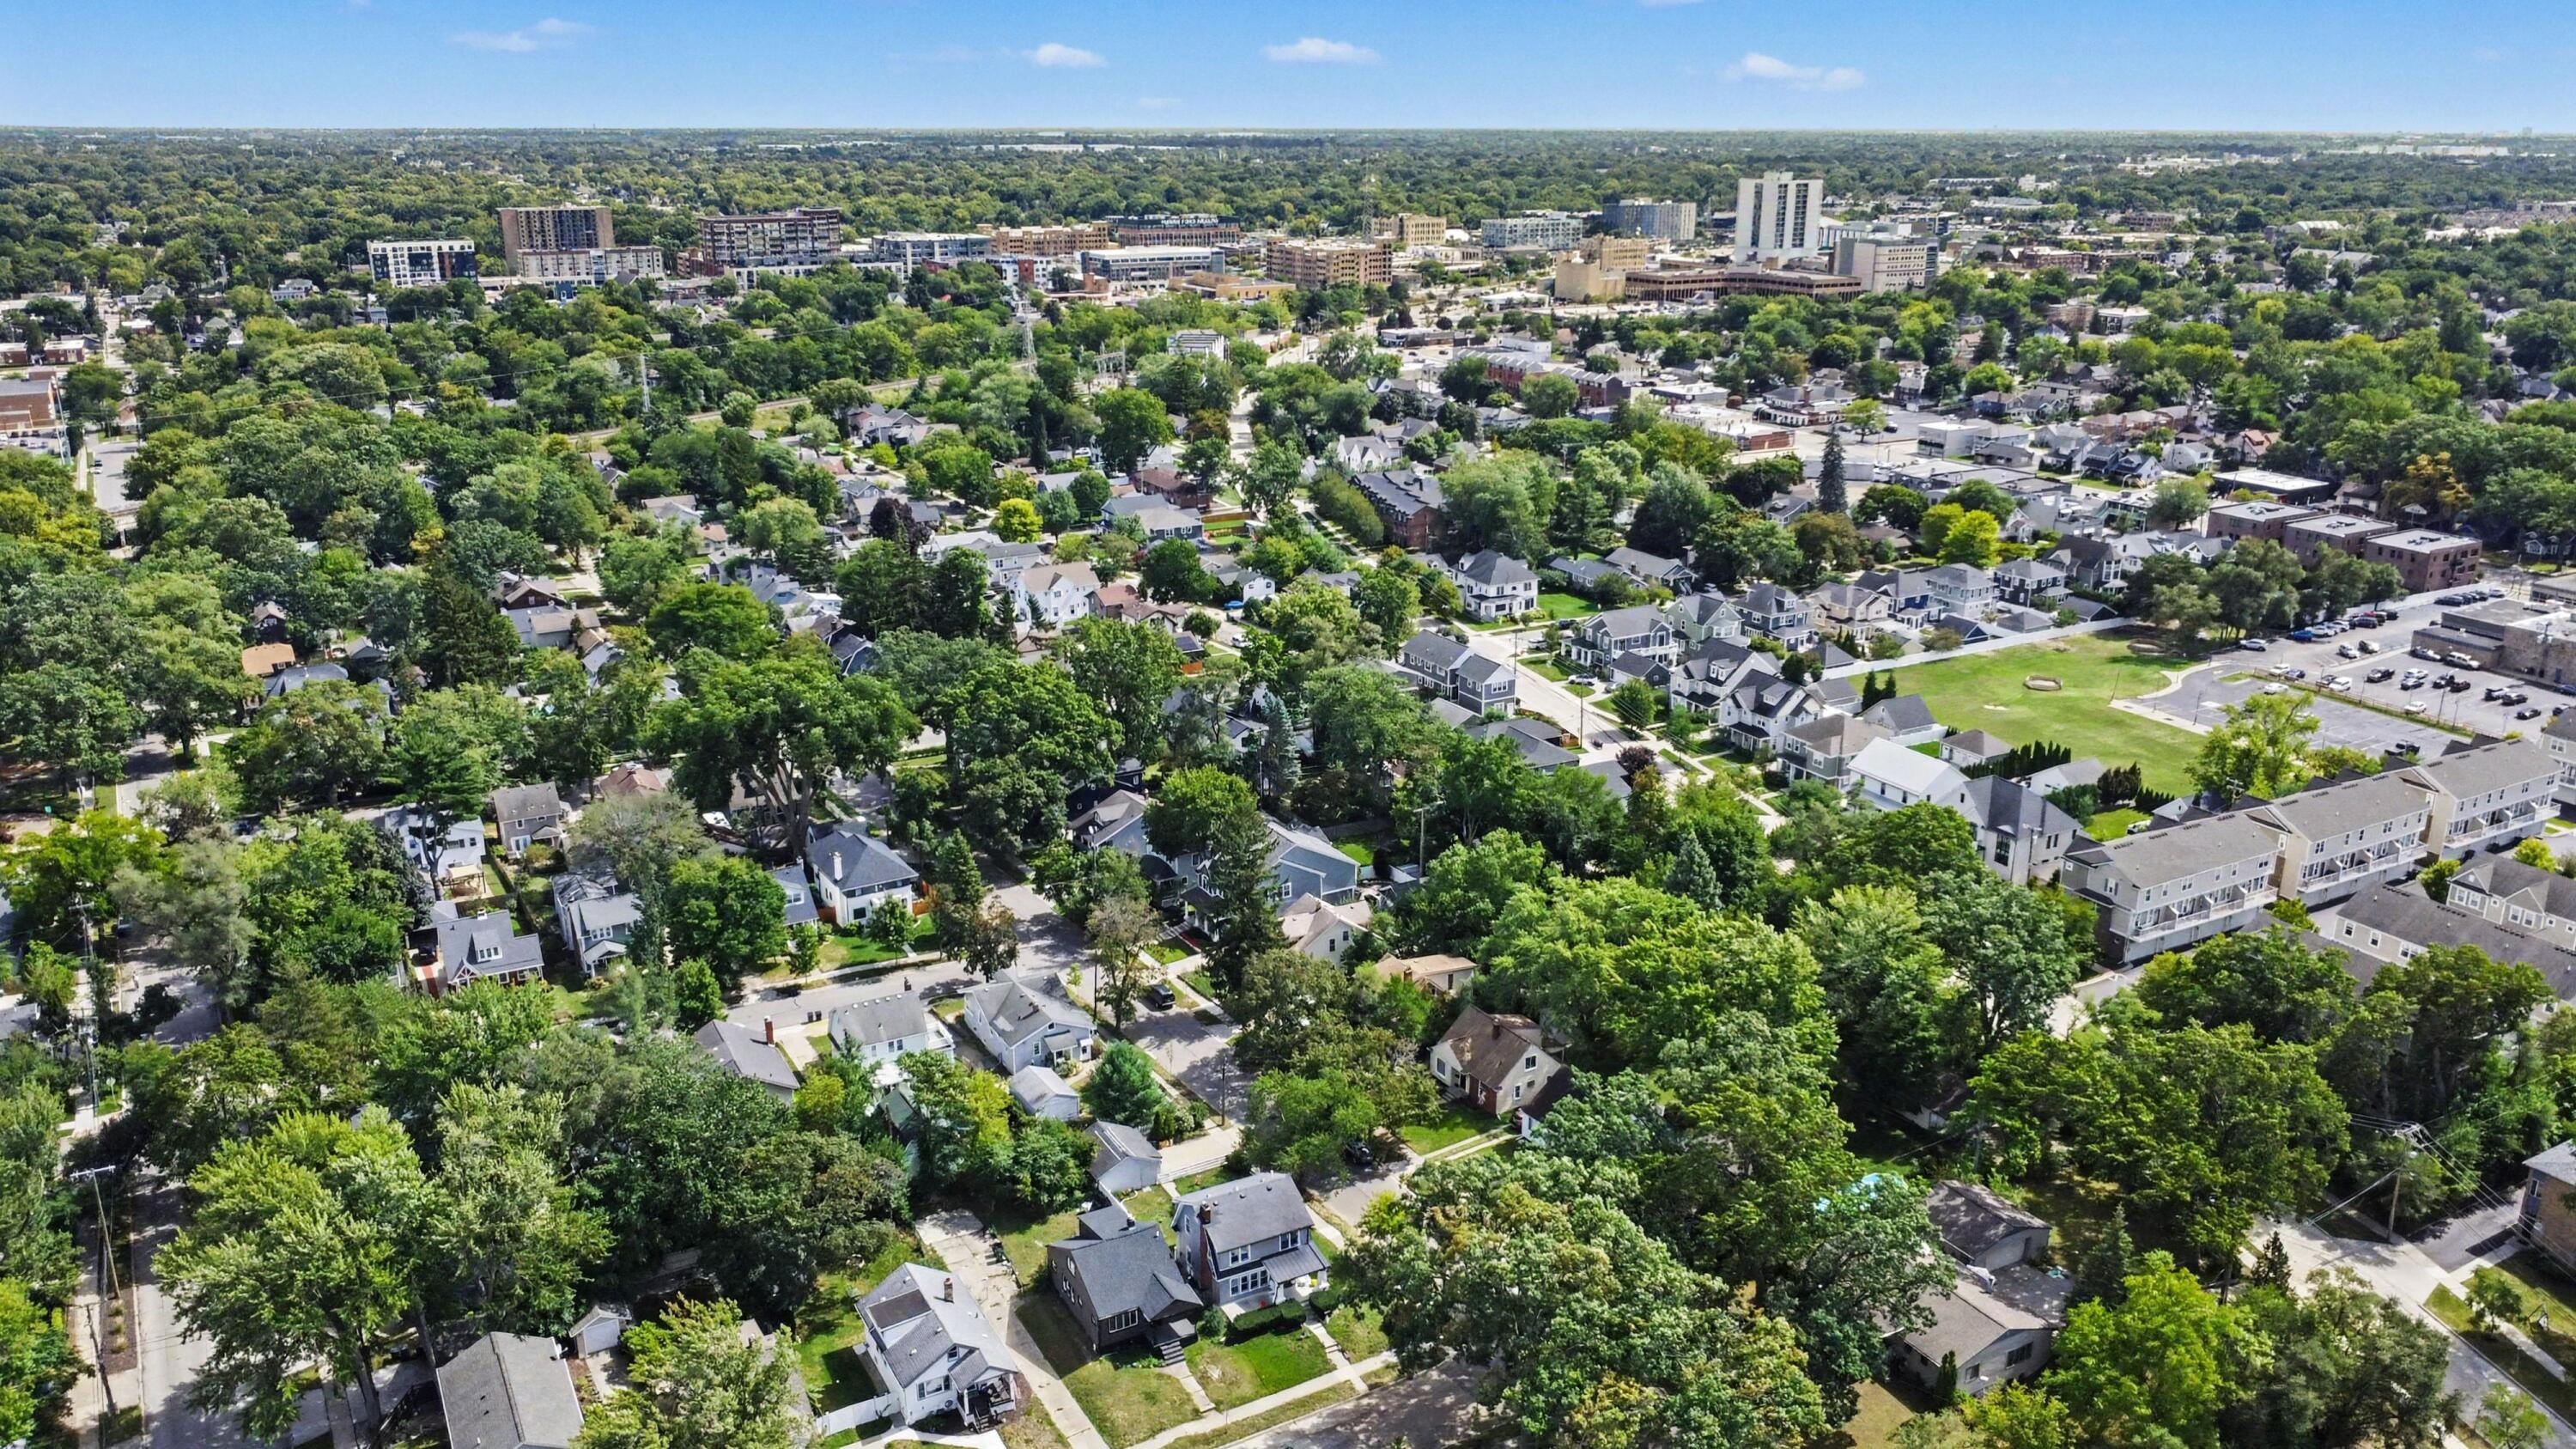
$1,255Property is located in a nice neighborhood close to Downtown Royal Oak, schools, shopping, dining, and other local amenities. Property is in need of extensive renovation and is not currently habitable. Home is being sold strictly as-is. Due to the present condition of the property, all parties entering the home must sign a liability waiver prior to access. Buyer(s) and/or buyer's agent to verify all information and perform their own due diligence regarding the condition of the property, permitted use, municipal requirements, and any requirements necessary for renovation or future occupancy. Seller and listing agent make no representations regarding the property's current status with the municipality or requirements for future occupancy. Square footage, room dimensions, and measurements are estimates provided by the photography company and are not guaranteed.Current listed taxes are estimated. Buyer(s) and/or buyer's agent to independently verify all measurements, square footage, property information, and any other information deemed important to the purchase.
| yesterday | Listing first seen on site | |
| yesterday | Listing updated with changes from the MLS® |

IDX provided courtesy of Realcomp II Ltd. via GreaterMetropolitanAssociationofREALTORS. Copyright © 2026 Realcomp II Ltd. Shareholders.
IDX information is provided exclusively for consumers' personal, non-commercial use and may not be used for any purpose other than to identify prospective properties consumers may be interested in purchasing and that the data is deemed reliable but not guaranteed accurate by the MLS.
Did you know? You can invite friends and family to your search. They can join your search, rate and discuss listings with you.