Properties

Save
Ask
Tour
Hide
Share
$310,000
1 Day On Site

21920 Cloverlawn Street
Oak Park City, MI 48237

For Sale|Single Family Residence|Active
3
Beds
3
Total Baths
2
Full Baths
1
Partial Bath
2,100
SqFt
$148
/SqFt
1955
Built
County:
Oakland
Call Now: (248) 788-6318
Is this the listing for you? We can help make it yours.
(248) 788-6318
21920 Cloverlawn Street21920 Cloverlawn Street21920 Cloverlawn Street21920 Cloverlawn Street
Save
Ask
Tour
Hide
Share

Mortgage Calculator

Monthly Payment (Est.)

$1,414
Calculator powered by Showcase IDX, a Constellation1 Company. Copyright ©2026 Information is deemed reliable but not guaranteed.

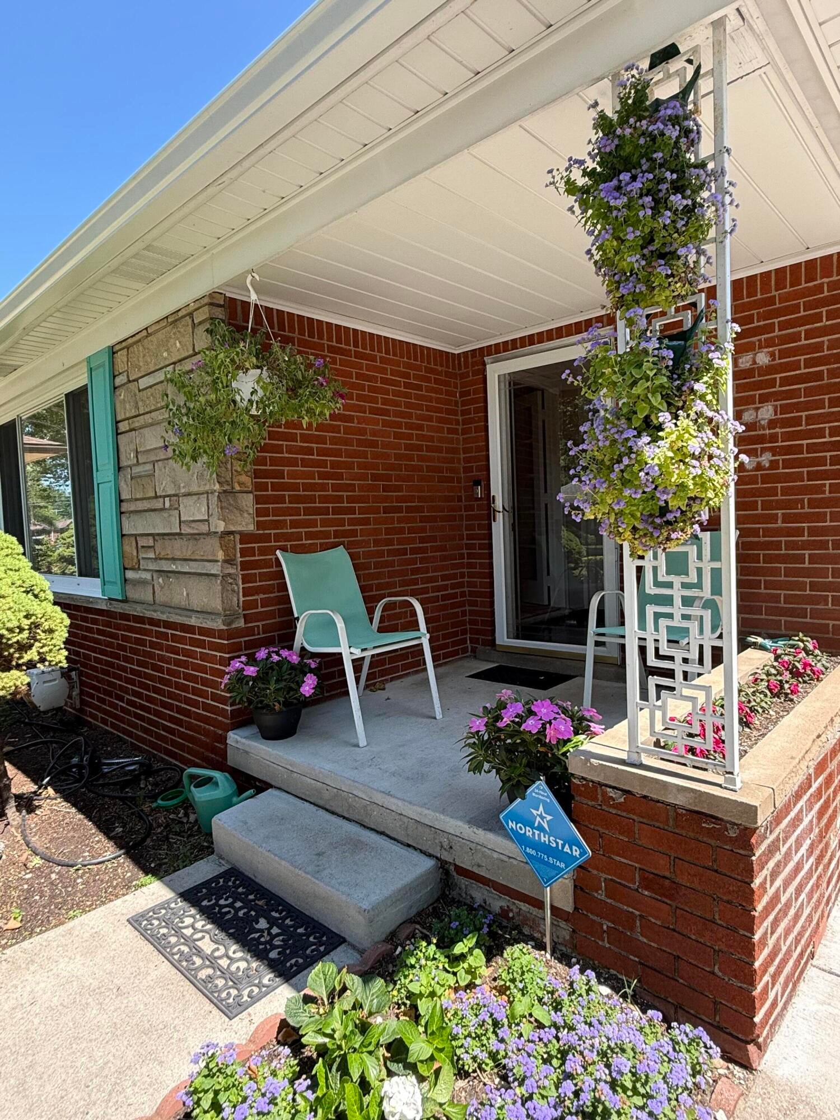
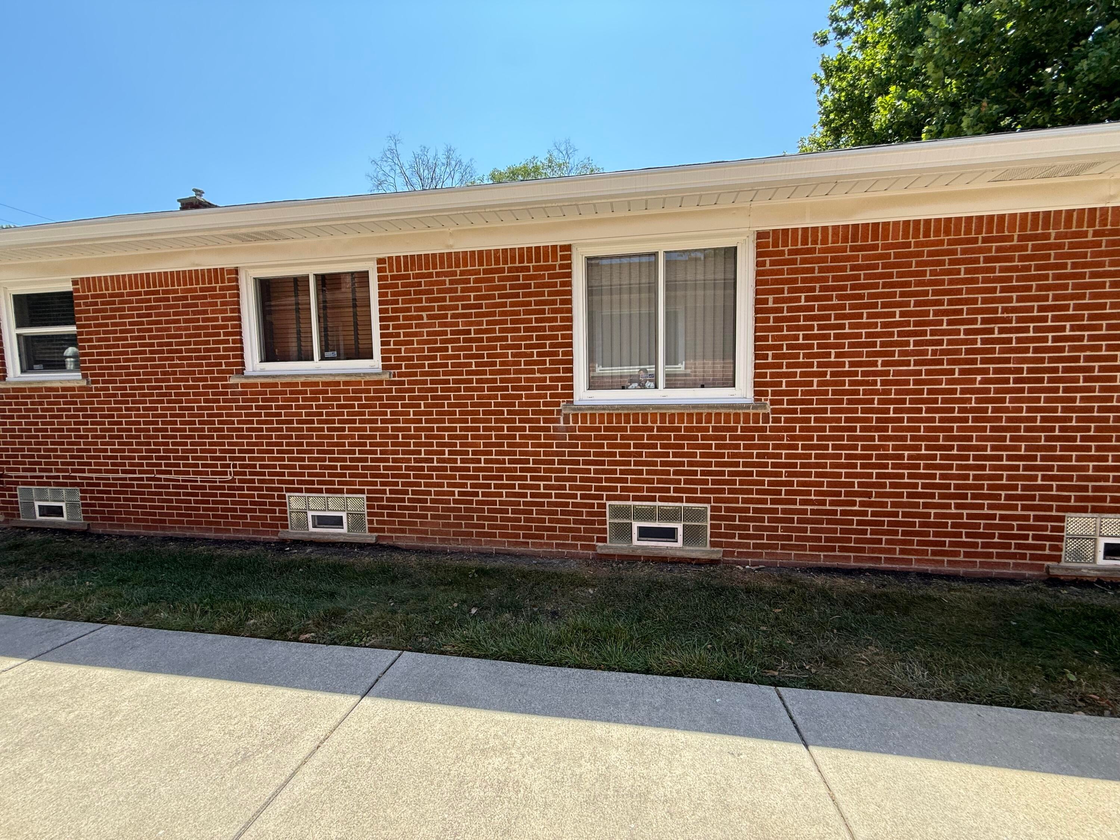
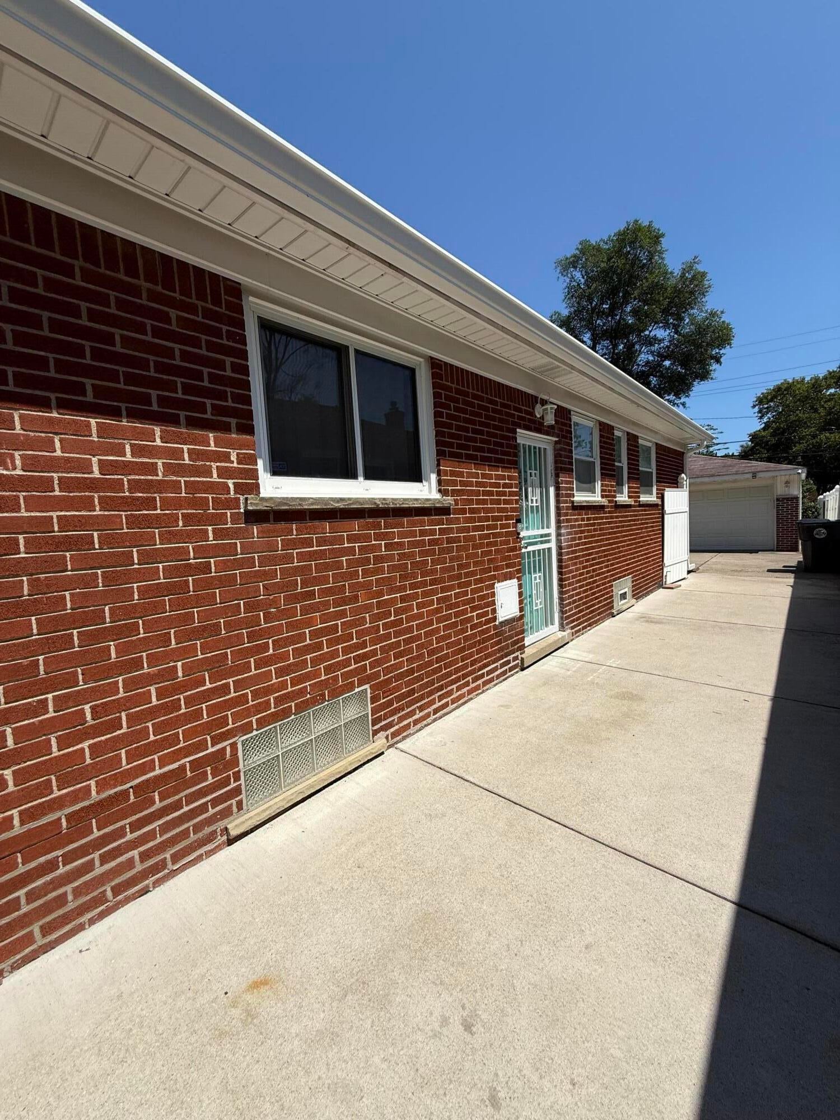
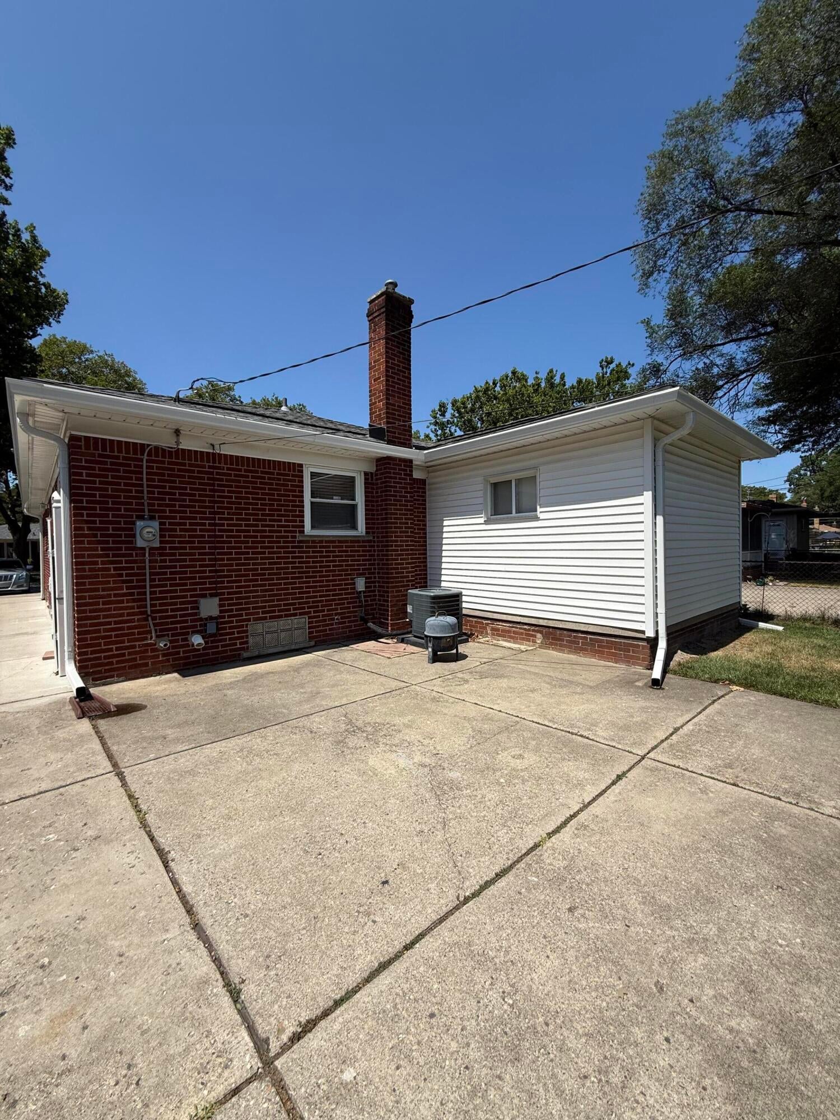
This beautiful three-bedroom brick ranch has been immaculately maintained by its second owner. A welcoming entry with a French Door that opens to the living room and flows seamlessly into the dining room. The Gourmet kitchen overlooks the dining area, creating an ideal space for entertaining. This home offers three spacious bedrooms, including a primary suite with a convenient half bath, plus a generously sized full bathroom on the main level. A versatile bonus room is currently used as a dressing room/walk-in closet, which could easily be converted into a home office, den, sitting room, or hobby space. The immaculate finished basement features a comfortable recreation area, built-in bar, and full bathroom--perfect for relaxing or entertaining. Beautiful landscaping, ample storage, and a detached two-car garage add to the appeal. Conveniently located near public transportation, this move-in-ready home is a must-see. A Licensed Realtor must accompany all showings. BATVAI.Occupancy up to 45 days after close.

Save
Ask
Tour
Hide
Share
Listing Snapshot
Price 
$310,000
Days On Site 
1 Day
Bedrooms 
3
Inside Area (SqFt) 
2,100 sqft
Total Baths 
3
Full Baths 
2
Partial Baths 
1
Lot Size 
0.12 Acres
Year Built 
1955
MLS® Number 
81026048756
Status 
Active
Property Tax 
$2,006
HOA/Condo/Coop Fees 
N/A
Sq Ft Source 
Other
Friends & Family
Recent Activity
yesterdayListing first seen on site
yesterdayListing updated with changes from the MLS®
General Features
Acres 
0.12
Cross Street 
9 mile & Greenfield
Garage 
Yes
Garage Spaces 
2
Parking 
ConcreteDetachedGarage Door Opener
Property Sub Type 
Single Family Residence
Sewer 
Public Sewer
Special Circumstances 
Standard
SqFt Above 
1261
SqFt Below 
900
SqFt Total 
2600
Style 
Ranch
Utilities 
Cable ConnectedNatural Gas ConnectedPhone AvailablePhone Connected
Water Source 
Public
Interior Features
Appliances 
Gas Water HeaterDishwasherDisposalRefrigeratorRange
Basement 
FinishedFull
Cooling 
Ceiling Fan(s)
Flooring 
CarpetLinoleumTile
Heating 
Forced AirNatural Gas
Laundry Features 
In Basement
Window Features 
Insulated WindowsWindow Treatments
BathFull 
Level - Main
BathLav 
Level - Main
Bedroom 2 
Dimensions - 10.0 x 10.0Level - MainArea - 100
Bedroom 3 
Dimensions - 10.0 x 10.0Level - MainArea - 100
Bonus Room 
Dimensions - 9.0 x 9.0Level - MainArea - 81
Dining Room 
Dimensions - 10.0 x 10.0Level - MainArea - 100
Kitchen 
Dimensions - 12.0 x 10.0Level - MainArea - 120
Living Room 
Dimensions - 15.0 x 14.0Level - MainArea - 210
Master Bedroom 
Dimensions - 12.0 x 10.0Level - MainArea - 120
Save
Ask
Tour
Hide
Share
Exterior Features
Construction Details 
Aluminum SidingBrick
Fencing 
Back Yard
Roof 
Asphalt
Windows/Doors 
Insulated WindowsWindow Treatments
Community Features
MLS Area 
Area02255OakPark
School District 
OakPark
Financing Terms Available 
CashConventionalFHAVA Loan
Roads 
Paved
Schools
School District
OakPark
Elementary School
Unknown
Middle School
Unknown
High School
Unknown
Listing courtesy of Michael Group Realty LLC: mike@mikelindsaygroup.com


IDX provided courtesy of Realcomp II Ltd. via GreaterMetropolitanAssociationofREALTORS. Copyright © 2026 Realcomp II Ltd. Shareholders.

IDX information is provided exclusively for consumers' personal, non-commercial use and may not be used for any purpose other than to identify prospective properties consumers may be interested in purchasing and that the data is deemed reliable but not guaranteed accurate by the MLS.

Neighborhood & Commute
Source: Walkscore
Disclosure: Community information and market data powered by Constellation Data Labs. Information is deemed reliable but not guaranteed.
Save
Ask
Tour
Hide
Share

Connect with Zamzam & Associates