Properties

Save
Ask
Tour
Hide
Share
$399,999
1 Day On Site

4661 Forest Avenue
Waterford Charter Township, MI 48328
For Sale|Single Family Residence|Active
3
Beds
2
Total Baths
2
Full Baths
1,780
SqFt
$225
/SqFt
1946
Built
County:
Oakland
Call Now: (248) 788-6318
Is this the listing for you? We can help make it yours.
(248) 788-6318
4661 Forest Avenue4661 Forest Avenue4661 Forest Avenue4661 Forest Avenue
Save
Ask
Tour
Hide
Share

Mortgage Calculator

Monthly Payment (Est.)

$1,825
Calculator powered by Showcase IDX, a Constellation1 Company. Copyright ©2026 Information is deemed reliable but not guaranteed.

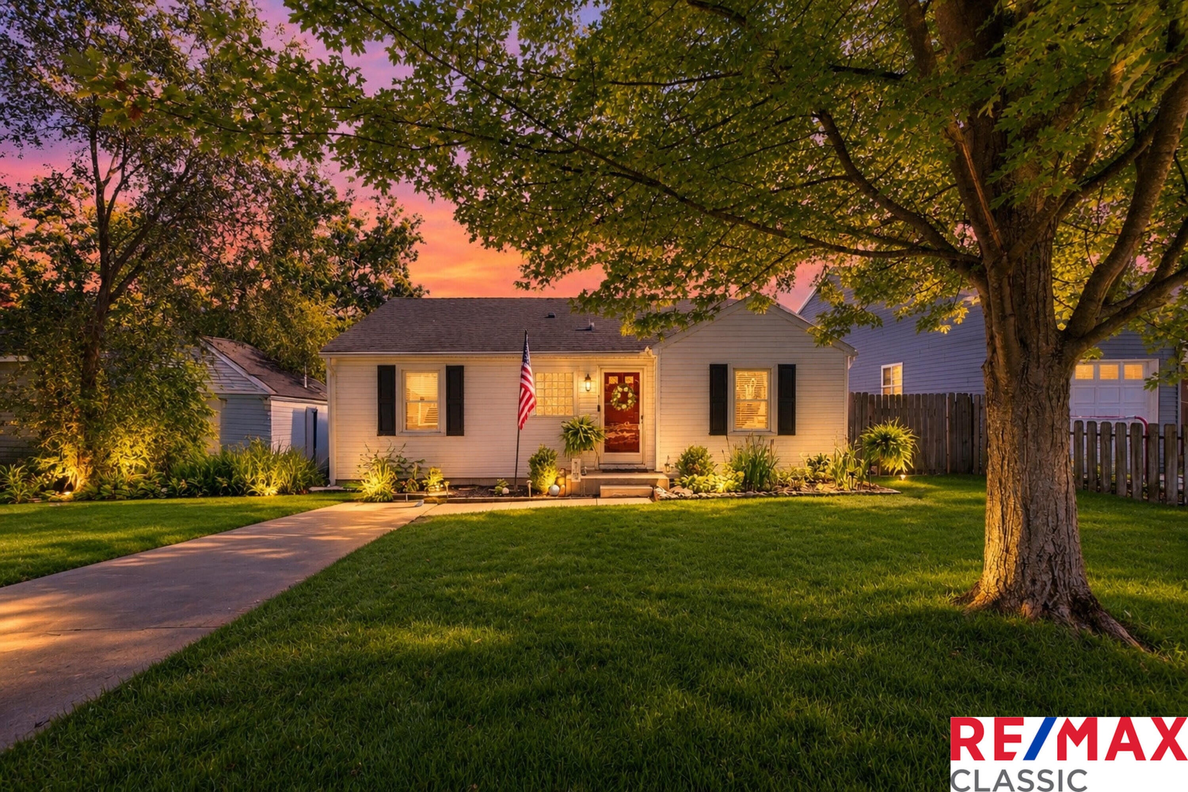
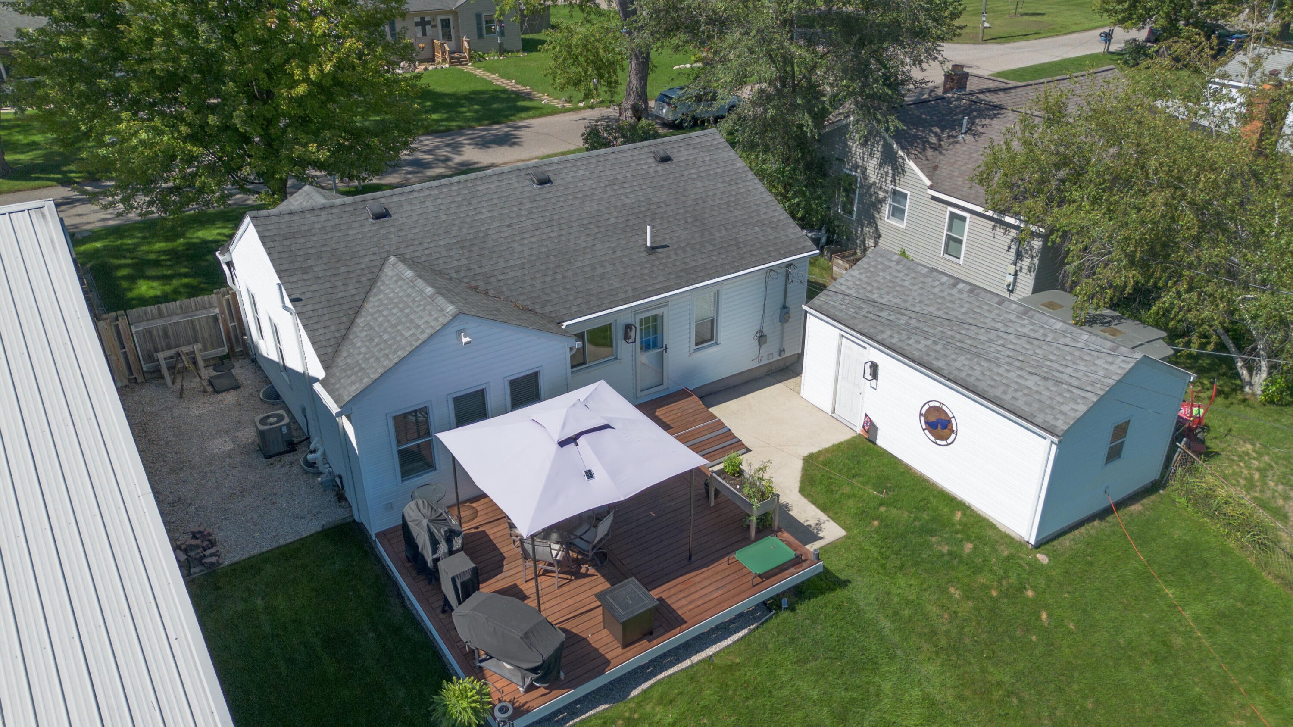
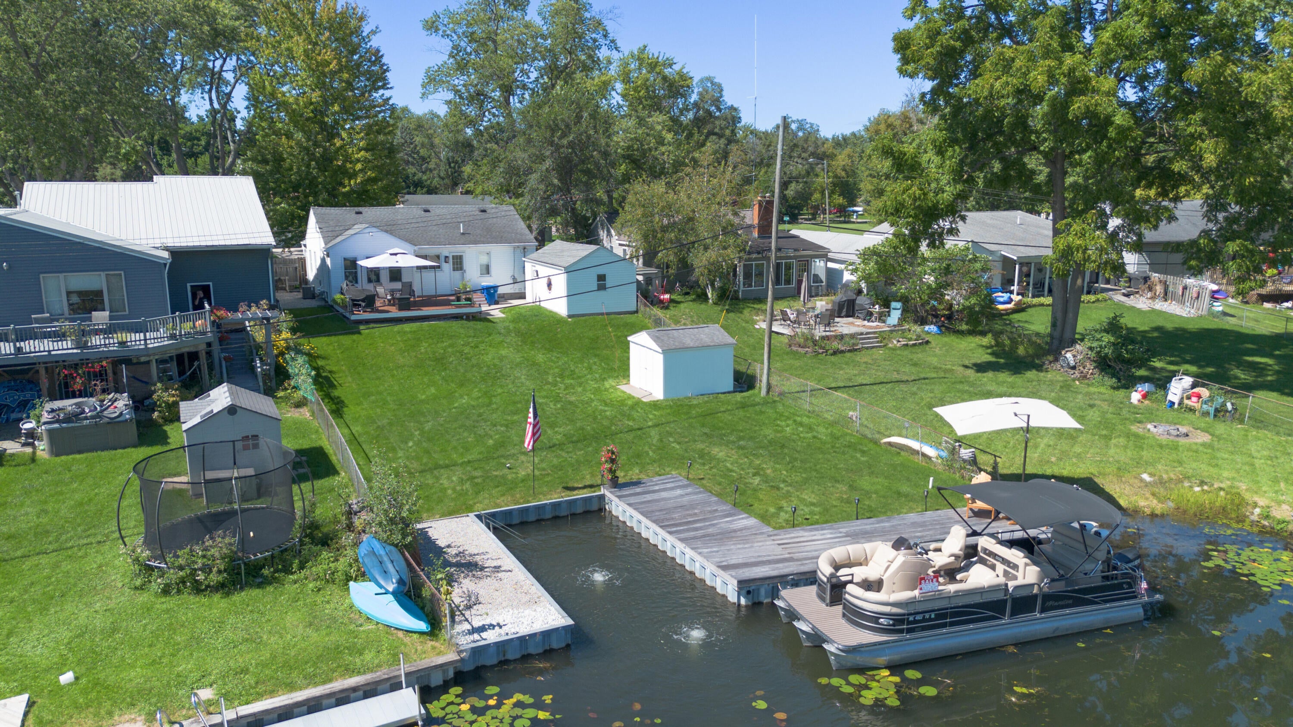
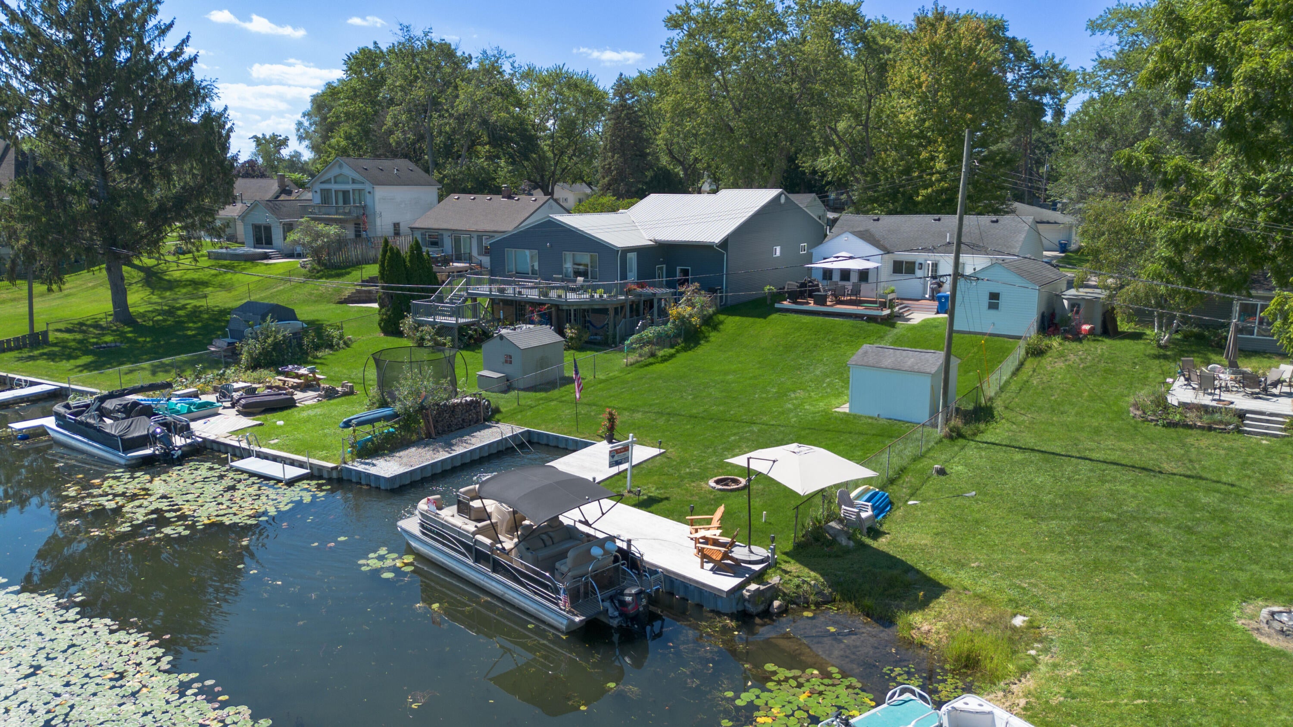
Dreaming of an all sports lakefront home with private dock and boat well? Here it is on Oakland Counties highly sought after 238 ac Watkins Lake. Cove setting just seconds to main body of water for summer fun. This updated lakefront. ranch features hardwood floors, central air, crown moldings, galley style kitchen looking out to the water, living room, dining room, primary bedroom, 2nd bedroom, and full bath to round out easy living & flow. The finished basement adds a bonus 3rd bedroom or office space, 2nd full bath, laundry room and ample storage. Electric panel has plug for generator so bring your's and never worry about power outages. Outside you will find a 1 car detached garage, lawn sprinkler system, shed for yard tools, gutters/downspouts with leaf guard, a 52 ft. steel seawall , dock and no maint, Japanese Cedar boardwalk along the water's edge. Enjoying the lake lifestyle has never been easier. or more affordable. OPEN HOUSE SATURDAY SEPT. 19TH 12-3

Save
Ask
Tour
Hide
Share
Listing Snapshot
Price 
$399,999
Days On Site 
1 Day
Bedrooms 
3
Inside Area (SqFt) 
1,780 sqft
Total Baths 
2
Full Baths 
2
Partial Baths 
N/A
Lot Size 
0.2 Acres
Year Built 
1946
MLS® Number 
81026048801
Status 
Active
Property Tax 
$5,727.13
HOA/Condo/Coop Fees 
N/A
Sq Ft Source 
Public Records
Friends & Family
Recent Activity
22 hours agoListing updated with changes from the MLS®
yesterdayStatus changed to Active
yesterdayListing first seen on site
General Features
Acres 
0.2
Cross Street 
Highland Rd. & Cresent Lk Rd
Garage 
Yes
Garage Spaces 
1
Parking 
DetachedGarage Faces FrontGarage Door OpenerPaved
Property Sub Type 
Single Family Residence
Security 
Smoke Detector(s)
Sewer 
Public Sewer
Special Circumstances 
Standard
SqFt Above 
903
SqFt Below 
877
SqFt Total 
1780
Style 
Ranch
Utilities 
Cable ConnectedNatural Gas ConnectedPhone Connected
Water Source 
Public
Interior Features
Appliances 
Gas Water HeaterDishwasherDisposalDryerHumidifierRefrigeratorRangeWasher
Basement 
FinishedFull
Cooling 
Ceiling Fan(s)Central Air
Flooring 
CarpetCeramic TileTileWood
Heating 
Forced AirNatural Gas
Interior 
Pantry
Laundry Features 
In Basement
Window Features 
Garden Window(s)Insulated WindowsScreensWindow Treatments
BathFull 
Level - Basement
Bedroom 2 
Dimensions - 12.0 x 9.0Level - MainArea - 108
Bedroom 3 
Dimensions - 11.0 x 12.0Level - BasementArea - 132Description - carpet
Dining Room 
Dimensions - 9.0 x 12.0Level - MainArea - 108Description - HW
Family Room 
Dimensions - 12.0 x 17.0Level - BasementArea - 204Description - Carpet
Kitchen 
Dimensions - 11.0 x 8.0Level - MainArea - 88Description - Tile
Laundry 
Level - Basement
Living Room 
Dimensions - 17.0 x 12.0Level - MainArea - 204Description - HW
Master Bedroom 
Dimensions - 11.0 x 12.0Level - MainArea - 132Description - HW
Save
Ask
Tour
Hide
Share
Exterior Features
Construction Details 
Vinyl Siding
Patio And Porch 
DeckPorch
Roof 
AsphaltShingle
Waterfront 
Yes
Waterfront Features 
Lake FrontWaterfrontWaterfront Access
Windows/Doors 
Garden Window(s)Insulated WindowsScreensWindow Treatments
Community Features
MLS Area 
Area02131WaterfordTwp
School District 
Waterford
Financing Terms Available 
CashConventional
Roads 
Paved
Schools
School District
Waterford
Elementary School
Unknown
Middle School
Unknown
High School
Unknown
Listing courtesy of RE/MAX Classic: rlewis5310@gmail.com


IDX provided courtesy of Realcomp II Ltd. via GreaterMetropolitanAssociationofREALTORS. Copyright © 2026 Realcomp II Ltd. Shareholders.

IDX information is provided exclusively for consumers' personal, non-commercial use and may not be used for any purpose other than to identify prospective properties consumers may be interested in purchasing and that the data is deemed reliable but not guaranteed accurate by the MLS.

Neighborhood & Commute
Source: Walkscore
Disclosure: Community information and market data powered by Constellation Data Labs. Information is deemed reliable but not guaranteed.
Save
Ask
Tour
Hide
Share

Connect with Zamzam & Associates