
Properties
Save
Ask
Tour
Hide
$349,000
New Listing
7075 St Andrews DriveYpsilanti Charter Township, MI 48197
For Sale|Single Family Residence|Active
3
Beds
3
Total Baths
2
Full Baths
1
Partial Bath
2,153
SqFt
$162
/SqFt
1993
Built
Subdivision:
STREAMWOOD
County:
Washtenaw
Call Now: (248) 788-6318
Is this the listing for you? We can help make it yours.
(248) 788-6318Upcoming Open Houses
Sun, Sep 20, 2:00 PM - 3:00 PM
Save
Ask
Tour
Hide
Mortgage Calculator
Monthly Payment (Est.)
$1,592Calculator powered by Showcase IDX, a Constellation1 Company. Copyright ©2026 Information is deemed reliable but not guaranteed.
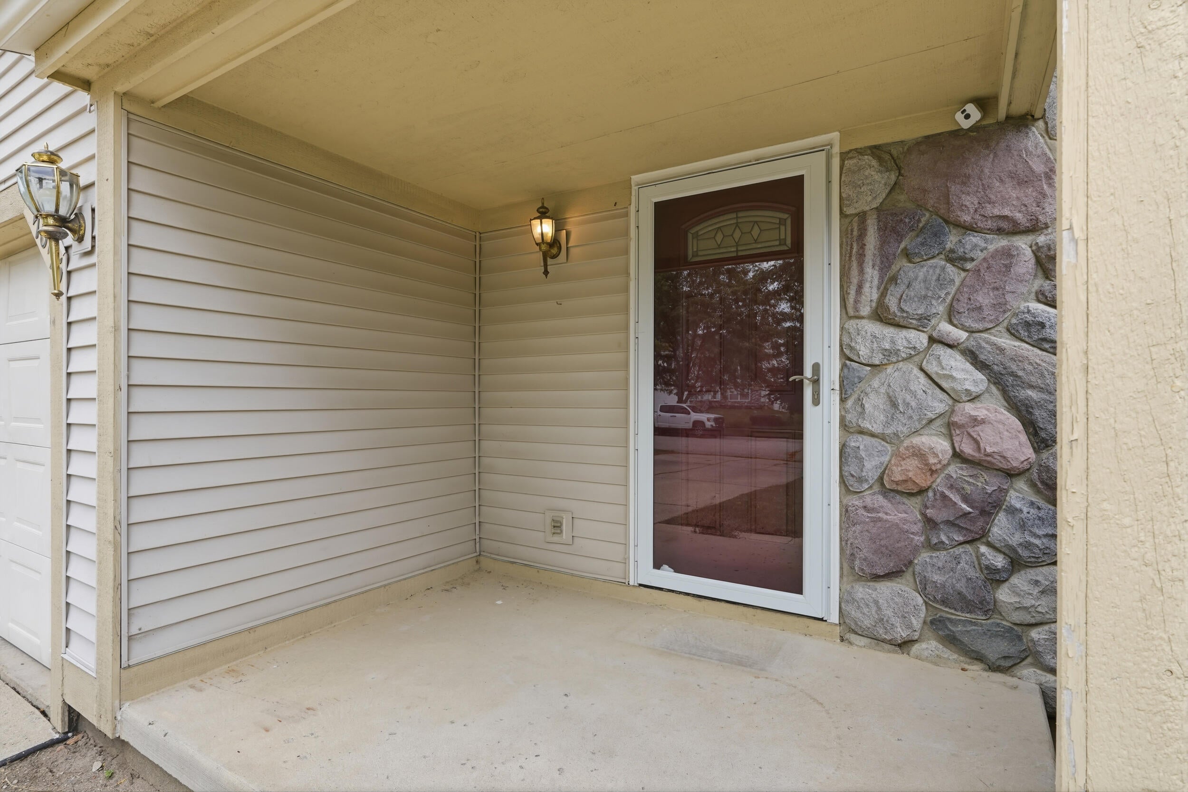
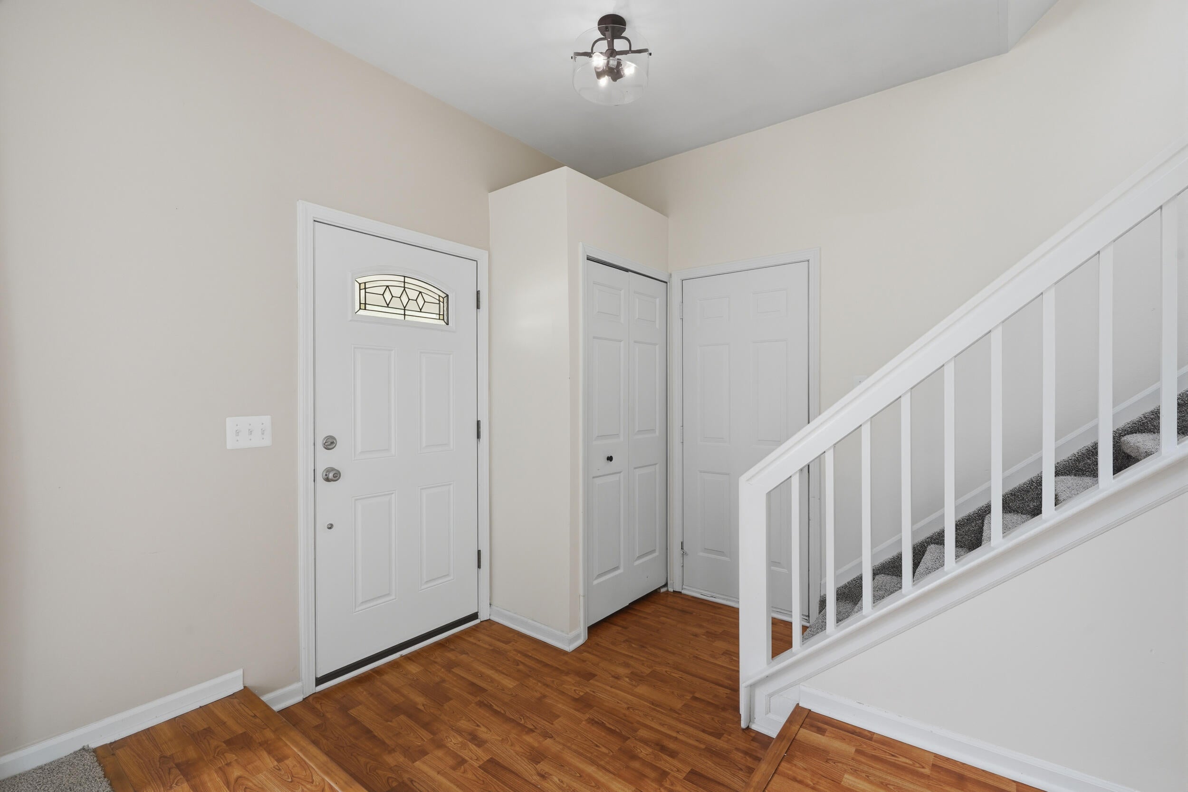
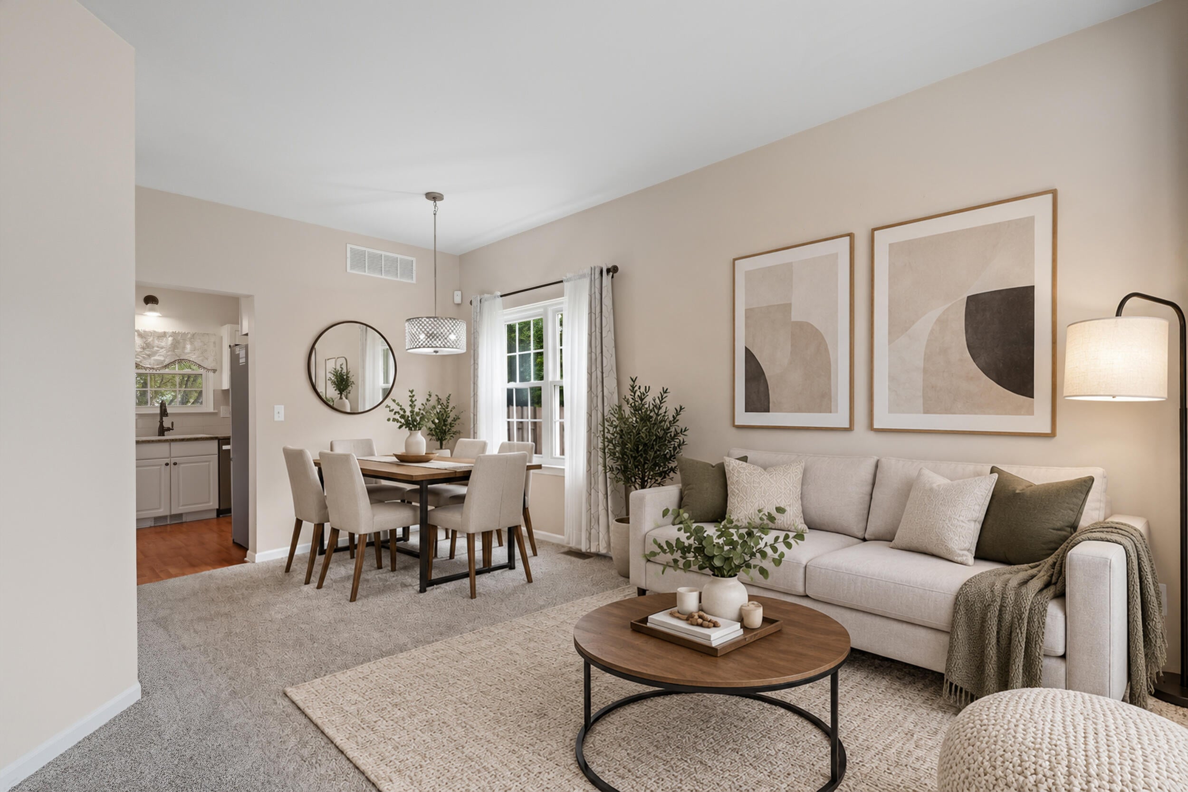
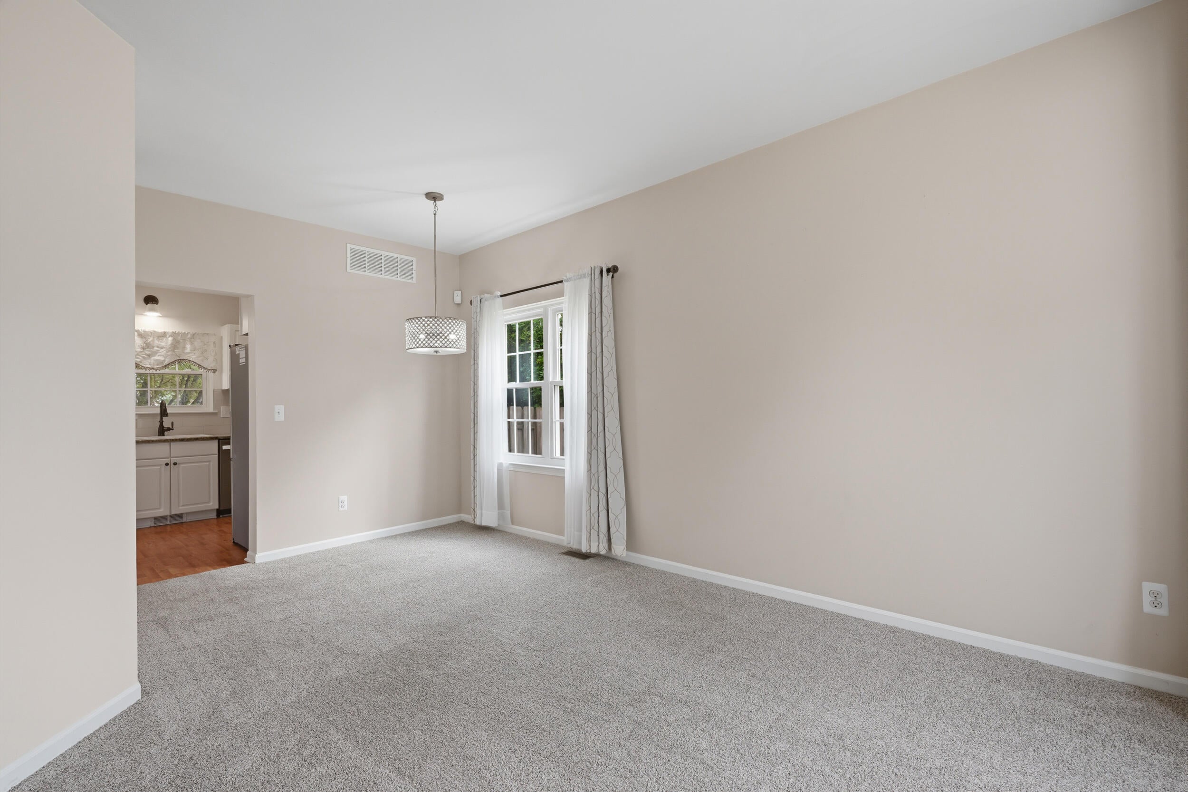
This spacious two-story home in the Streamwood neighborhood offers three bedrooms and two and a half baths across a smart, functional layout. A cozy front living room greets you at the entry, while a large den offers flexible space for an office, playroom, or media room. Brand new carpet throughout the home. The fully finished basement adds valuable bonus square footage, ideal for a rec room, home gym, or extra storage. Outside, a fully fenced backyard with a privacy fence provides a private outdoor space for relaxing or entertaining. Located close to shopping, dining, and major roadways, this home offers space, storage, and privacy in a convenient Ypsilanti Township setting. Schedule your showing today.
Save
Ask
Tour
Hide
Listing Snapshot
Price
$349,000
Days On Site
0 Days
Bedrooms
3
Inside Area (SqFt)
2,153 sqft
Total Baths
3
Full Baths
2
Partial Baths
1
Lot Size
0.18 Acres
Year Built
1993
MLS® Number
81026048830
Status
Active
Property Tax
$9,214.98
HOA/Condo/Coop Fees
$10.83 monthly
Sq Ft Source
Public Records
Friends & Family
Recent Activity
| 5 hours ago | Listing updated with changes from the MLS® | |
| 9 hours ago | Status changed to Active | |
| 13 hours ago | Listing first seen on site |
General Features
Acres
0.18
Attached Garage
Yes
Cross Street
Merritt and Whittaker
Garage
Yes
Garage Spaces
2
Parking
AttachedConcreteGarage Faces FrontGarage Door OpenerPaved
Property Sub Type
Single Family Residence
Security
Carbon Monoxide Detector(s)Smoke Detector(s)
Sewer
Public Sewer
Special Circumstances
Standard
SqFt Above
1472
SqFt Below
681
SqFt Total
2292
Style
Traditional
Utilities
Cable ConnectedNatural Gas Connected
Water Source
Public
Zoning
Residential
Interior Features
Appliances
Gas Water HeaterDishwasherDryerFreezerMicrowaveRefrigeratorRangeWasher
Basement
FinishedFullPartially Finished
Cooling
Ceiling Fan(s)Central Air
Flooring
CarpetVinyl
Heating
Forced AirNatural Gas
Interior
Vaulted Ceiling(s)
Laundry Features
In Basement
Window Features
Insulated WindowsScreens
BathFull
Level - Upper
BathLav
Level - Main
Save
Ask
Tour
Hide
Exterior Features
Construction Details
StoneVinyl Siding
Fencing
Back YardPrivacy
Lot Features
Level
Patio And Porch
DeckPorch
Roof
AsphaltShingle
Windows/Doors
Insulated WindowsScreens
Community Features
Association Fee
$130.0
Association Fee Frequency
Annually
Community Features
Sidewalks
MLS Area
Area04151YpsilantiTwp
School District
LincolnConsolidated
Financing Terms Available
CashConventionalFHAVA Loan
Roads
Paved
Schools
School District
LincolnConsolidated
Elementary School
Unknown
Middle School
Unknown
High School
Unknown
Listing courtesy of NestEgg Properties: Evelyn@NestEggMI.com

IDX provided courtesy of Realcomp II Ltd. via GreaterMetropolitanAssociationofREALTORS. Copyright © 2026 Realcomp II Ltd. Shareholders.
IDX information is provided exclusively for consumers' personal, non-commercial use and may not be used for any purpose other than to identify prospective properties consumers may be interested in purchasing and that the data is deemed reliable but not guaranteed accurate by the MLS.
IDX provided courtesy of Realcomp II Ltd. via GreaterMetropolitanAssociationofREALTORS. Copyright © 2026 Realcomp II Ltd. Shareholders.
IDX information is provided exclusively for consumers' personal, non-commercial use and may not be used for any purpose other than to identify prospective properties consumers may be interested in purchasing and that the data is deemed reliable but not guaranteed accurate by the MLS.
Neighborhood & Commute
Source: Walkscore
Disclosure: Community information and market data powered by Constellation Data Labs. Information is deemed reliable but not guaranteed.
Save
Ask
Tour
Hide
Did you know? You can invite friends and family to your search. They can join your search, rate and discuss listings with you.