Properties

Save
Ask
Tour
Hide
Share
$184,900
1 Day On Site

3835 Lone Pine Road 100
West Bloomfield Charter Township, MI 48323
For Sale|Condominium|Active
2
Beds
2
Total Baths
2
Full Baths
960
SqFt
$193
/SqFt
1977
Built
Subdivision:
MISTY WOODS OF BLOOMFIELD OCCPN 482
County:
Oakland
Call Now: (248) 788-6318
Is this the listing for you? We can help make it yours.
(248) 788-6318
3835 Lone Pine Road 1003835 Lone Pine Road 1003835 Lone Pine Road 1003835 Lone Pine Road 100
Save
Ask
Tour
Hide
Share

Mortgage Calculator

Monthly Payment (Est.)

$844
Calculator powered by Showcase IDX, a Constellation1 Company. Copyright ©2026 Information is deemed reliable but not guaranteed.

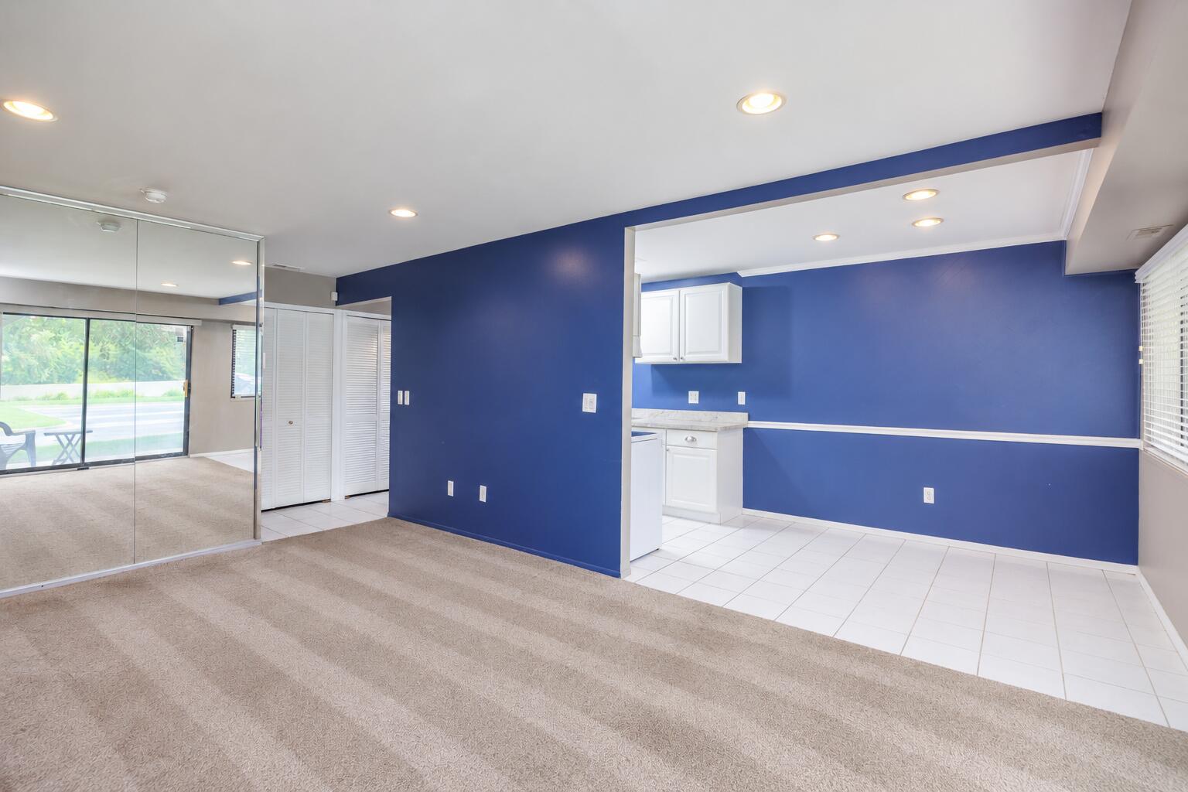
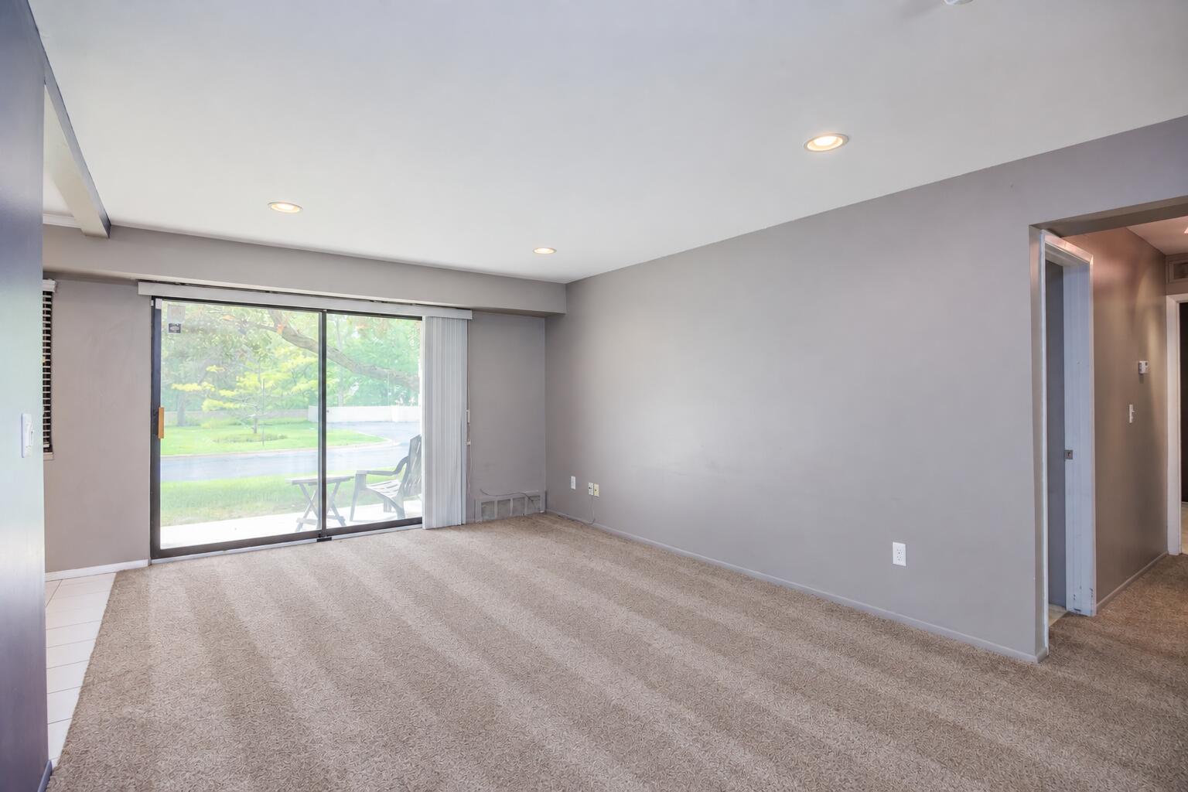
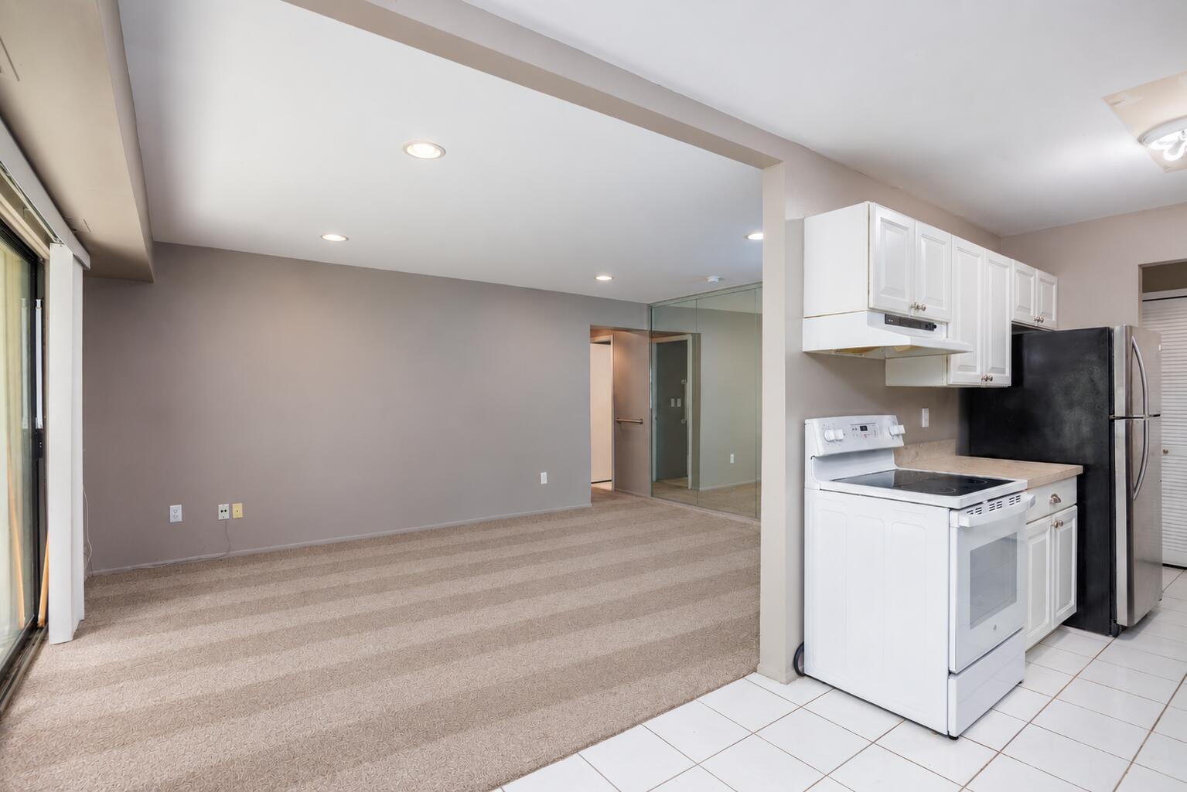
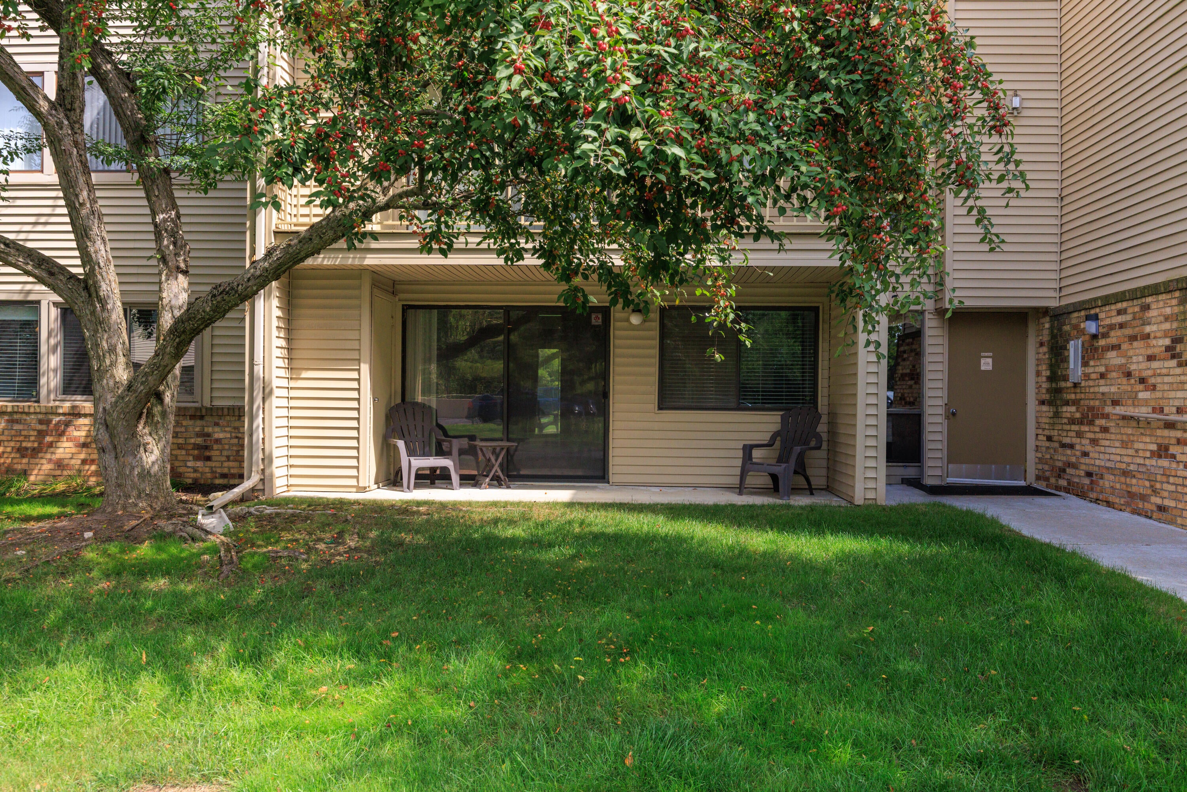
PRIME WEST BLOOMFIELD LOCATION! Welcome to this spacious 2 bedroom, 2 full bath condo in the sought-after Misty Woods community, offering an open-concept layout designed for comfortable, easy living. The ground-level entrance offers convenient ramp access, while thoughtful accessibility features throughout the unit, including grab bars, provide added versatility. A private 1-car garage offers additional parking and storage, with stair access from the garage level to the unit. Ideally located just around the corner from Kroger and Crosswinds Mall, with restaurants, shopping, everyday conveniences, parks and lakes all nearby. Whether you're looking for a low-maintenance home, convenient one-level living or simply a great West Bloomfield location, this condo offers a wonderful combination of space, function and accessibility in a well-established community.

Save
Ask
Tour
Hide
Share
Listing Snapshot
Price 
$184,900
Days On Site 
1 Day
Bedrooms 
2
Inside Area (SqFt) 
960 sqft
Total Baths 
2
Full Baths 
2
Partial Baths 
N/A
Lot Size 
9.69 Acres
Year Built 
1977
MLS® Number 
81026048939
Status 
Active
Property Tax 
$2,373.56
HOA/Condo/Coop Fees 
$325 monthly
Sq Ft Source 
Public Records
Friends & Family
Recent Activity
yesterdayListing updated with changes from the MLS®
yesterdayStatus changed to Active
yesterdayListing first seen on site
General Features
Acres 
9.69
Attached Garage 
Yes
Cross Street 
Orchard Lake Rd / Lone Pine Rd
Disclosures 
Mineral Rights Excluded
Foundation 
Slab
Garage 
Yes
Garage Spaces 
1
Parking 
AsphaltAttachedGarage Door Opener
Pets 
Yes
Property Sub Type 
Condominium
Sewer 
Public Sewer
Special Circumstances 
Standard
SqFt Above 
960
SqFt Total 
960
Style 
CommonEntryBuildingRanch
Water Source 
Public
Interior Features
Appliances 
Gas Water HeaterDishwasherDisposalDryerRangeWasher
Cooling 
Ceiling Fan(s)Central Air
Flooring 
CarpetCeramic Tile
Heating 
Forced AirNatural Gas
Laundry Features 
In Unit
BathFull 
Level - Main
Bedroom 2 
Dimensions - 14.0 x 10.0Level - MainArea - 140
Dining Room 
Dimensions - 9.0 x 8.0Level - MainArea - 72
Kitchen 
Dimensions - 8.0 x 8.0Level - MainArea - 64
Laundry 
Dimensions - 6.0 x 8.0Level - MainArea - 48
Living Room 
Dimensions - 18.0 x 12.0Level - MainArea - 216
Master Bathroom 
Dimensions - 6.0 x 7.0Level - MainArea - 42
Master Bedroom 
Dimensions - 18.0 x 11.0Level - MainArea - 198
Save
Ask
Tour
Hide
Share
Exterior Features
Construction Details 
BrickVinyl Siding
Patio And Porch 
CoveredPatio
Roof 
Asphalt
Community Features
Accessibility Features 
Accessible EntranceAccessible Approach with RampAccessible Full BathGrip-Accessible Features
Association Fee 
$325.0
Association Fee Frequency 
Monthly
Community Features 
Sidewalks
MLS Area 
Area02181WestBloomfieldTwp
School District 
WestBloomfield
Financing Terms Available 
CashConventional
Schools
School District
WestBloomfield
Elementary School
Unknown
Middle School
Unknown
High School
Unknown
Listing courtesy of Max Broock, REALTORS(r): chelsea@cainrec.com


IDX provided courtesy of Realcomp II Ltd. via GreaterMetropolitanAssociationofREALTORS. Copyright © 2026 Realcomp II Ltd. Shareholders.

IDX information is provided exclusively for consumers' personal, non-commercial use and may not be used for any purpose other than to identify prospective properties consumers may be interested in purchasing and that the data is deemed reliable but not guaranteed accurate by the MLS.

Neighborhood & Commute
Source: Walkscore
Disclosure: Community information and market data powered by Constellation Data Labs. Information is deemed reliable but not guaranteed.
Save
Ask
Tour
Hide
Share

Connect with Zamzam & Associates