Properties

Save
Ask
Tour
Hide
Share
$140,000
2 Days On Site

520 Elder Street
Ypsilanti Charter Township, MI 48197
For Sale|Single Family Residence|Active
3
Beds
1
Total Bath
1
Full Bath
1,131
SqFt
$124
/SqFt
1970
Built
Subdivision:
FIRWOOD HILLS
County:
Washtenaw
Call Now: (248) 788-6318
Is this the listing for you? We can help make it yours.
(248) 788-6318
520 Elder Street520 Elder Street520 Elder Street520 Elder Street
Save
Ask
Tour
Hide
Share

Mortgage Calculator

Monthly Payment (Est.)

$639
Calculator powered by Showcase IDX, a Constellation1 Company. Copyright ©2026 Information is deemed reliable but not guaranteed.

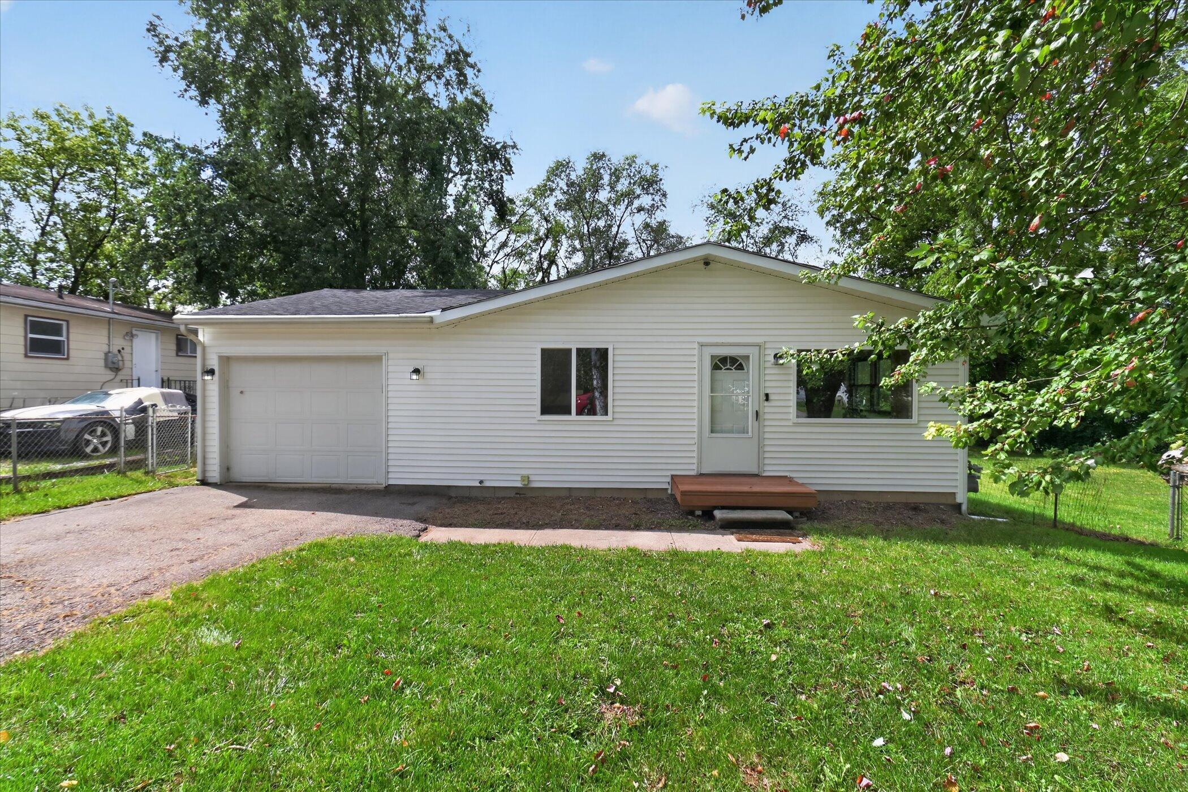
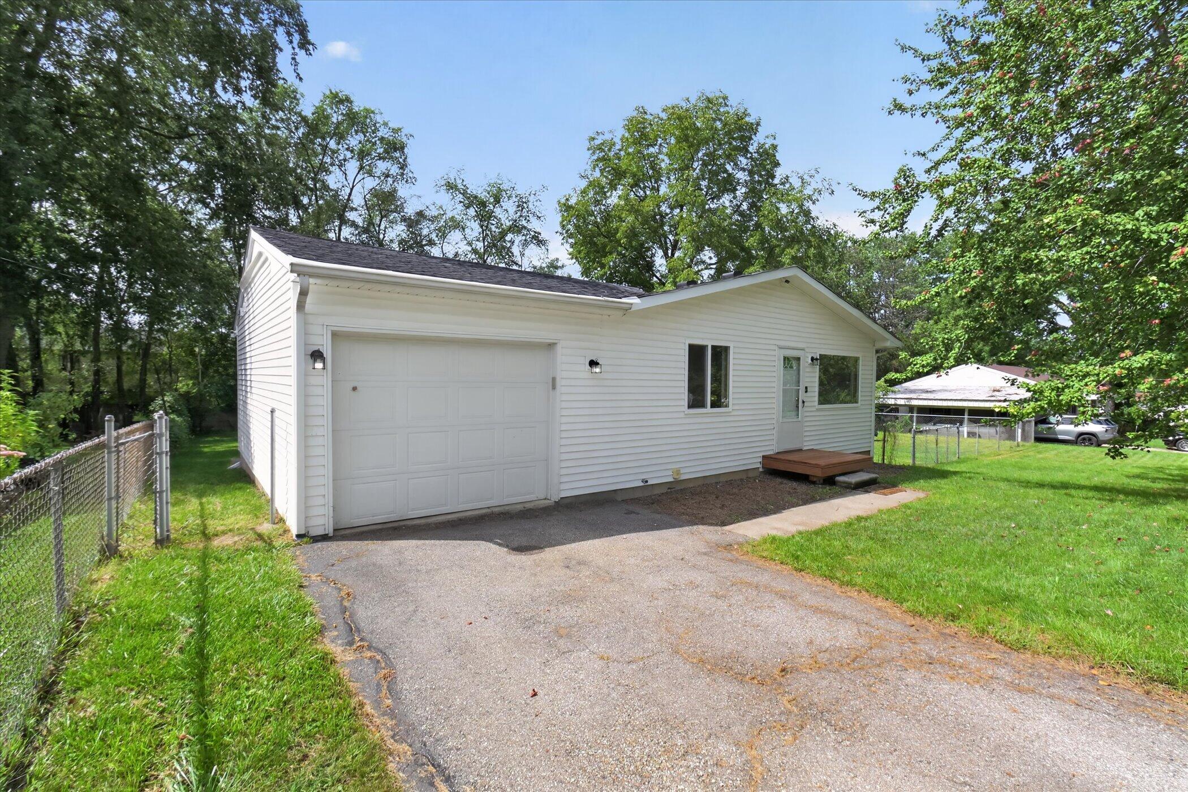
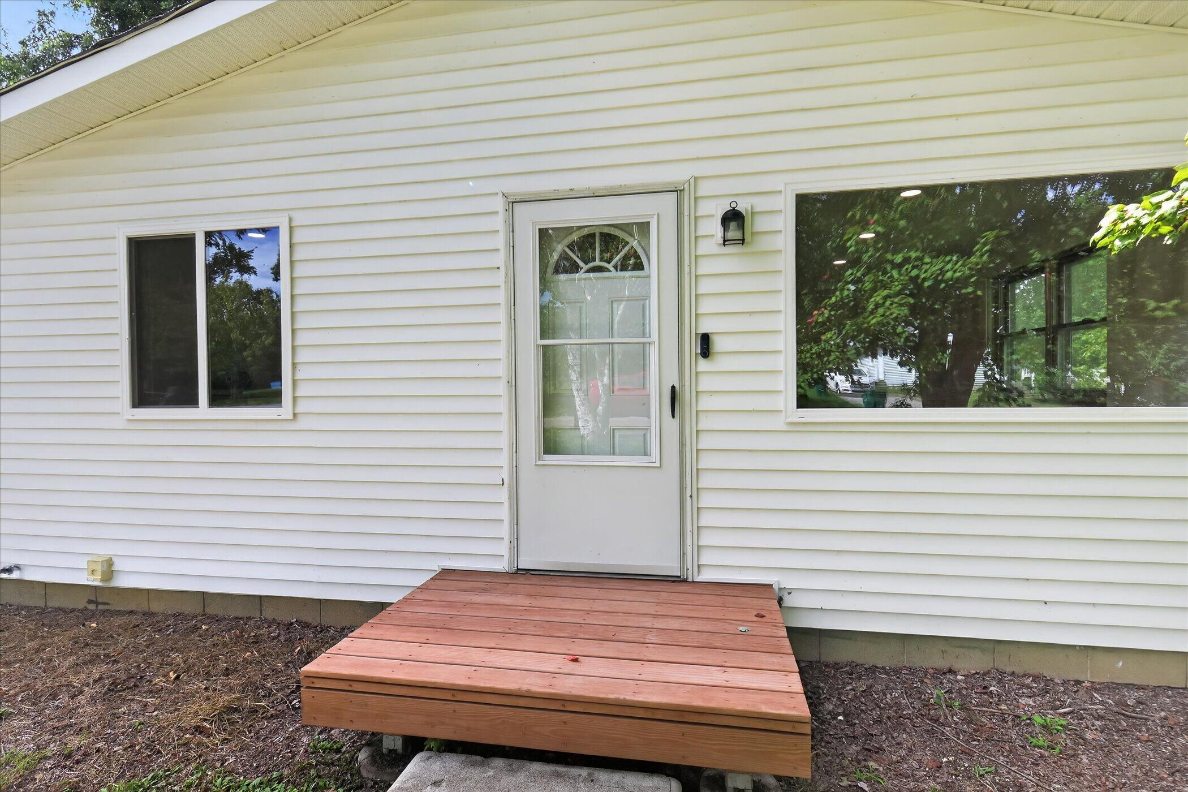
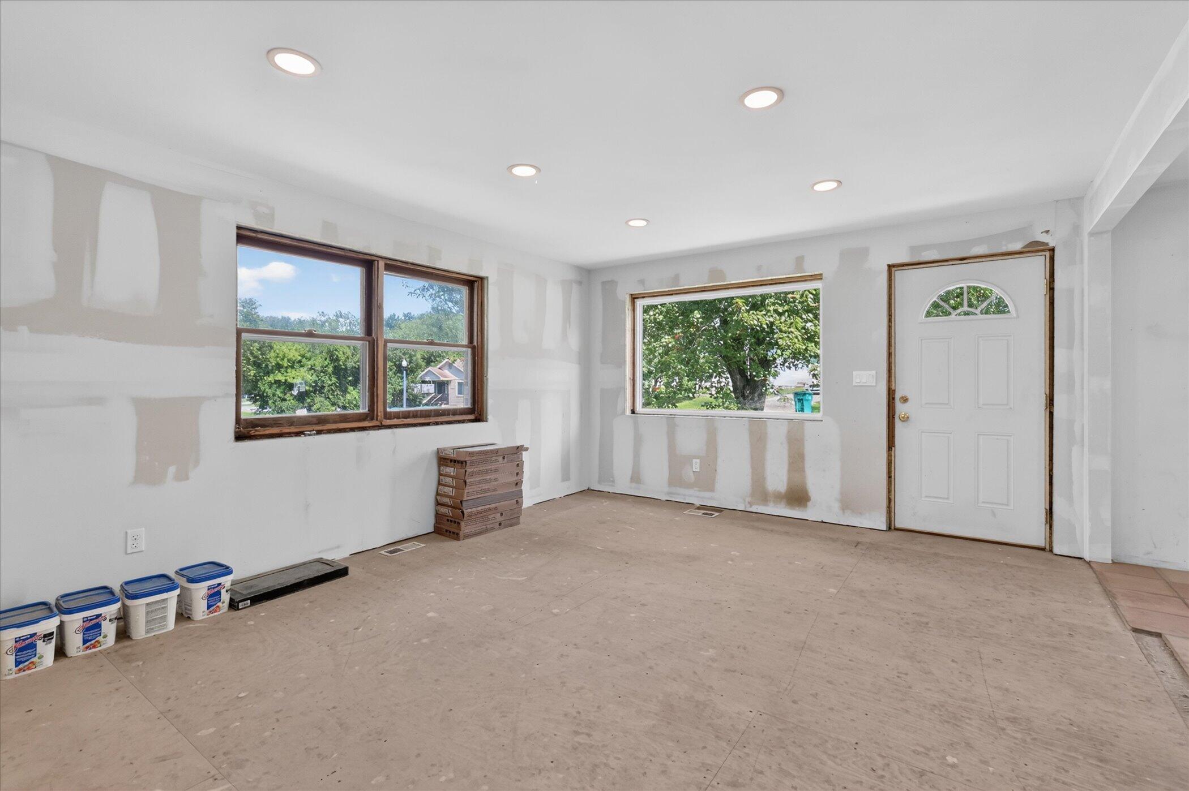
A ranch on a deep double lot in Ypsilanti Township, just waiting on its finishing touches! The hard part is behind you -- the work inside the walls is already done: a new tankless water heater, a new gas furnace paired with a new central heat pump, upgraded insulation in the exterior walls and attic, in-ceiling lighting run through the living room and kitchen, new windows across the front, and a French drain along the front and south sides. Drywall is hung, the bath has a fully tiled walk-in shower, and hickory kitchen cabinetry with range and refrigerator are already in place. What's left is paint, flooring and trim -- the cosmetic layer, where you pick the finishes and capture the equity. Three bedrooms and a full unfinished basement with laundry. The attached garage is set up as a workshop: insulated walls, its own mini-split heat pump for heat and A/C, and a 220V outlet ready for your tools.Refinished front entry porch, rear patio, storage shed, and a big backyard backing to mature trees. Minutes to EMU, downtown Ypsilanti and I-94. Sold as-is

Save
Ask
Tour
Hide
Share
Listing Snapshot
Price 
$140,000
Days On Site 
2 Days
Bedrooms 
3
Inside Area (SqFt) 
1,131 sqft
Total Baths 
1
Full Baths 
1
Partial Baths 
N/A
Lot Size 
0.15 Acres
Year Built 
1970
MLS® Number 
81026048977
Status 
Active
Property Tax 
$2,188
HOA/Condo/Coop Fees 
N/A
Sq Ft Source 
Public Records
Friends & Family
Recent Activity
3 days agoListing first seen on site
3 days agoListing updated with changes from the MLS®
General Features
Acres 
0.15
Attached Garage 
Yes
Cross Street 
S Mansfield St & Second Ave
Garage 
Yes
Garage Spaces 
1
Parking 
AttachedGarage Faces FrontGarage Door OpenerPaved
Property Sub Type 
Single Family Residence
Sewer 
Public Sewer
Special Circumstances 
Standard
SqFt Above 
1131
SqFt Total 
2262
Style 
Ranch
Water Source 
Public
Zoning 
SpecialUse
Interior Features
Appliances 
DryerRefrigeratorRangeWasher
Basement 
Walk-Out AccessDaylightFull
Cooling 
Central Air
Flooring 
Ceramic TileTile
Heating 
Forced AirHeat PumpNatural Gas
Laundry Features 
In BasementSink
Window Features 
Insulated Windows
Bedroom 2 
Dimensions - 12.0 x 13.0Level - MainArea - 156
Bedroom 3 
Dimensions - 11.0 x 8.0Level - MainArea - 88
Kitchen 
Dimensions - 16.0 x 12.0Level - MainArea - 192
Living Room 
Dimensions - 16.0 x 14.0Level - MainArea - 224
Master Bathroom 
Dimensions - 6.0 x 9.0Level - MainArea - 54
Master Bedroom 
Dimensions - 14.0 x 10.0Level - MainArea - 140
Save
Ask
Tour
Hide
Share
Exterior Features
Construction Details 
Vinyl Siding
Fencing 
Chain Link
Lot Features 
Level
Patio And Porch 
DeckPatio
Roof 
AsphaltShingle
Windows/Doors 
Insulated Windows
Community Features
MLS Area 
Area04151YpsilantiTwp
School District 
Ypsilanti
Financing Terms Available 
CashConventional
Schools
School District
Ypsilanti
Elementary School
Unknown
Middle School
Unknown
High School
Unknown
Listing courtesy of Household Real Estate, LLC.: youragentcharlie@gmail.com


IDX provided courtesy of Realcomp II Ltd. via GreaterMetropolitanAssociationofREALTORS. Copyright © 2026 Realcomp II Ltd. Shareholders.

IDX information is provided exclusively for consumers' personal, non-commercial use and may not be used for any purpose other than to identify prospective properties consumers may be interested in purchasing and that the data is deemed reliable but not guaranteed accurate by the MLS.

Neighborhood & Commute
Source: Walkscore
Disclosure: Community information and market data powered by Constellation Data Labs. Information is deemed reliable but not guaranteed.
Save
Ask
Tour
Hide
Share

Connect with Zamzam & Associates