Properties

Save
Ask
Tour
Hide
Share
$629,992
1 Day On Site

19342 Newburgh Road
Livonia City, MI 48152

For Sale|Single Family Residence|Active
3
Beds
3
Total Baths
2
Full Baths
1
Partial Bath
2,027
SqFt
$311
/SqFt
2026
Built
County:
Wayne
Call Now: (248) 788-6318
Is this the listing for you? We can help make it yours.
(248) 788-6318
19342 Newburgh Road19342 Newburgh Road19342 Newburgh Road19342 Newburgh Road
Save
Ask
Tour
Hide
Share

Mortgage Calculator

Monthly Payment (Est.)

$2,874
Calculator powered by Showcase IDX, a Constellation1 Company. Copyright ©2026 Information is deemed reliable but not guaranteed.

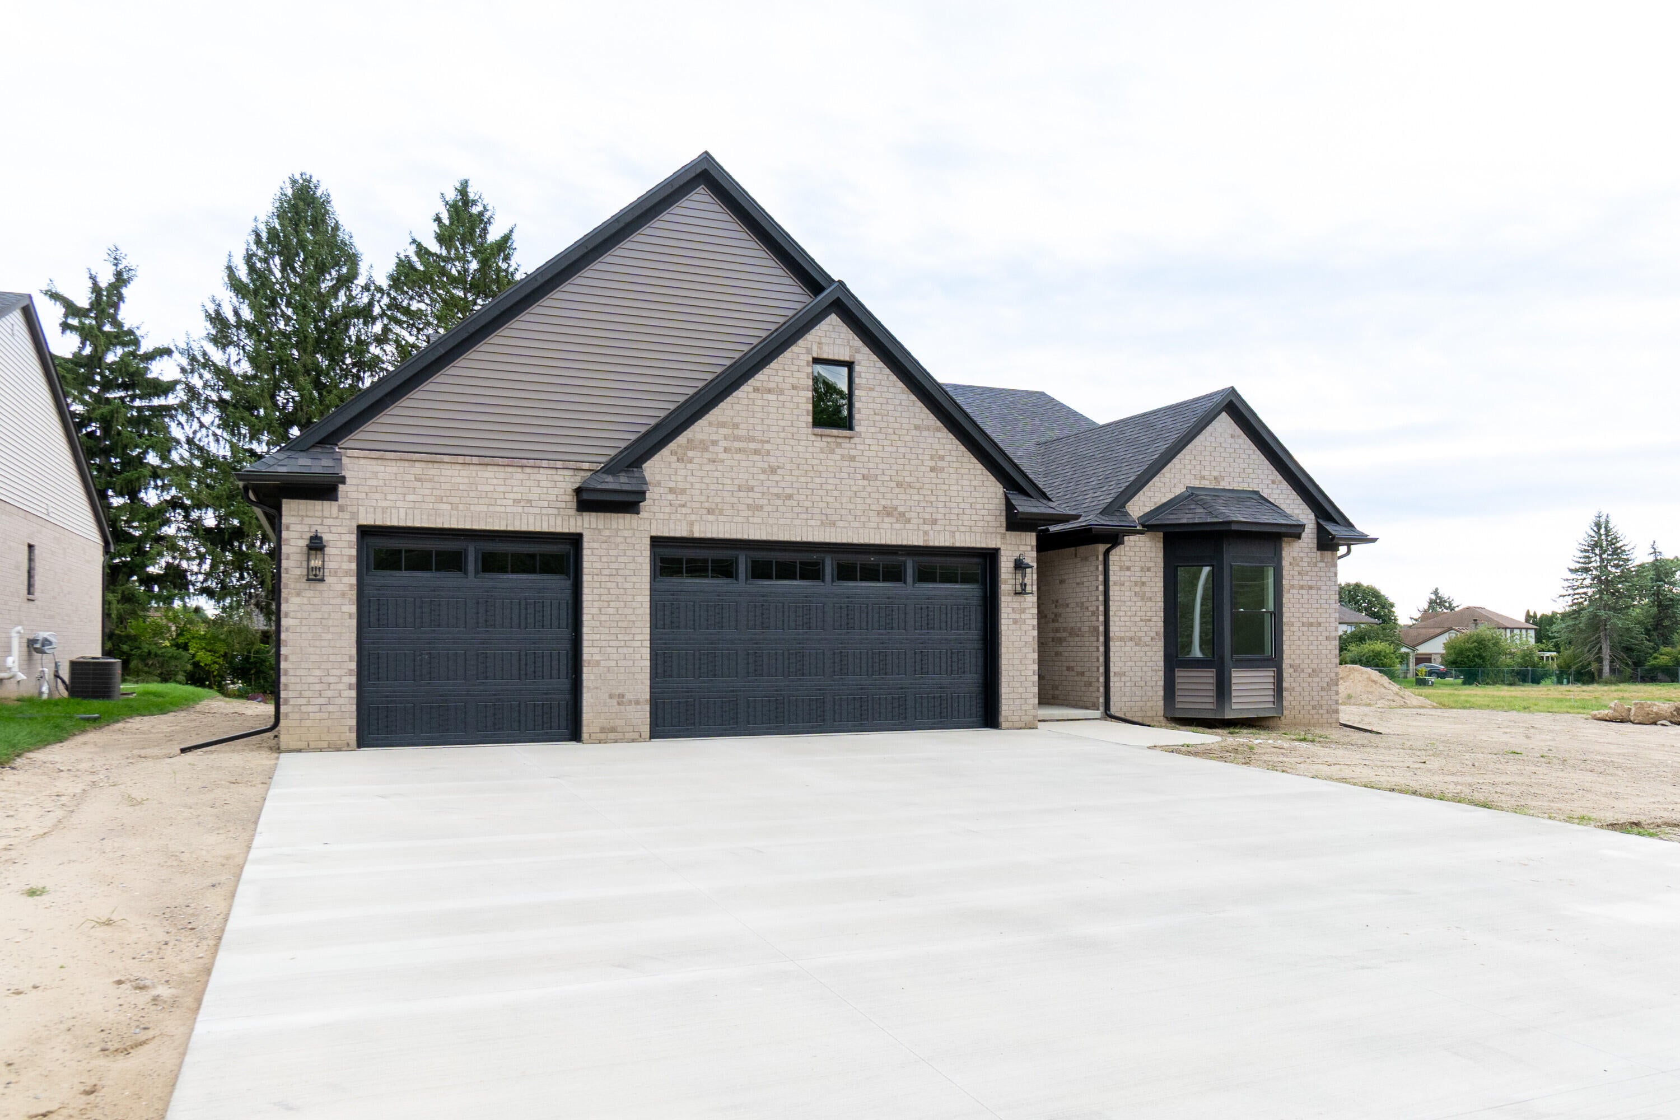
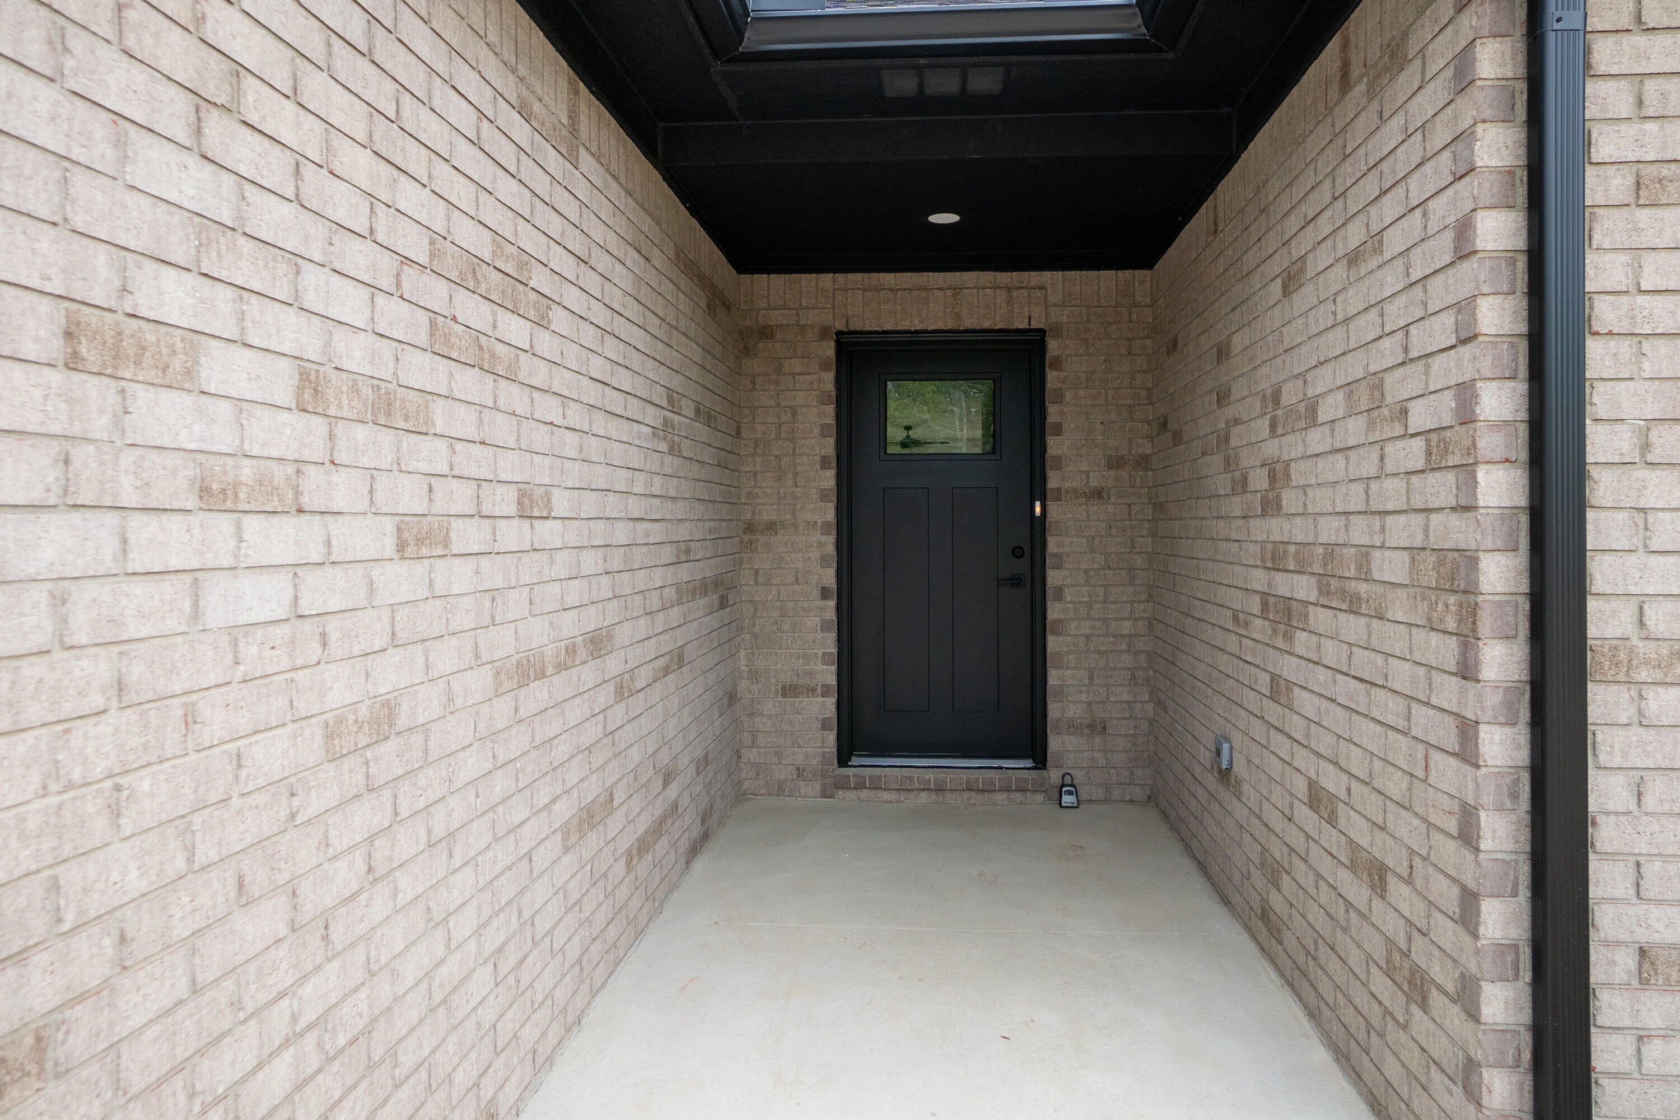
Exquisite new construction ranch with over 2000 sq ft of upgraded living space with a 3 car garage and oversized driveway. The open layout features 9 ft ceilings, a gourmet kitchen with quartz countertops & a great room with a gas fireplace and ceramic surround. Elegant flooring throughout. The primary suite offers a bay window, step ceiling, a luxurious bath with dual vanity & quartz countertops, as well as a full tile shower w/ glass Euro door & walk in closet. Sliding bay doors off the nook open to outdoor living, blending indoor & outdoor spaces. Thoughtfully designed with modern upgrades and timeless style for ultimate comfort. Don't miss your chance to own this beautifully crafted home. Purchaser gets to choose carpeting from builder's selection!

Save
Ask
Tour
Hide
Share
Listing Snapshot
Price 
$629,992
Days On Site 
1 Day
Bedrooms 
3
Inside Area (SqFt) 
2,027 sqft
Total Baths 
3
Full Baths 
2
Partial Baths 
1
Lot Size 
0.33 Acres
Year Built 
2026
MLS® Number 
81026049303
Status 
Active
Property Tax 
$1,727.48
HOA/Condo/Coop Fees 
N/A
Sq Ft Source 
Other
Friends & Family
Recent Activity
yesterdayListing first seen on site
yesterdayListing updated with changes from the MLS®
General Features
Acres 
0.33
Attached Garage 
Yes
Cross Street 
7 Mile Rd and Newburgh Rd
Garage 
Yes
Garage Spaces 
3
Parking 
AttachedConcreteGarage Faces FrontPaved
Property Condition 
New Construction
Property Sub Type 
Single Family Residence
Sewer 
Public Sewer
Special Circumstances 
Standard
SqFt Above 
2027
SqFt Total 
4054
Style 
Ranch
Utilities 
Natural Gas Connected
Water Source 
Public
Interior Features
Appliances 
Gas Water Heater
Basement 
Full
Cooling 
Ceiling Fan(s)Central Air
Fireplace 
Yes
Fireplace Features 
Gas LogLiving Room
Fireplaces 
1
Flooring 
Ceramic TileVinyl
Heating 
Forced AirNatural Gas
Laundry Features 
Gas Dryer HookupLaundry RoomMain LevelSinkWasher Hookup
Window Features 
Bay Window(s)Insulated Windows
BathFull 
Level - Main
BathLav 
Level - Main
Bedroom 2 
Dimensions - 15.0 x 12.0Level - MainArea - 180
Bedroom 3 
Dimensions - 16.0 x 15.0Level - MainArea - 240
Dining Room 
Dimensions - 13.0 x 13.0Level - MainArea - 169
Kitchen 
Dimensions - 13.0 x 11.0Level - MainArea - 143
Laundry 
Dimensions - 10.0 x 8.0Level - MainArea - 80
Living Room 
Dimensions - 23.0 x 15.0Level - MainArea - 345
Master Bathroom 
Dimensions - 12.0 x 10.0Level - MainArea - 120
Master Bedroom 
Dimensions - 18.0 x 16.0Level - MainArea - 288
Save
Ask
Tour
Hide
Share
Exterior Features
Construction Details 
Brick
Lot Features 
Level
Patio And Porch 
CoveredPorch
Roof 
AsphaltShingle
Windows/Doors 
Bay Window(s)Insulated Windows
Community Features
MLS Area 
Area05021Livonia
School District 
Livonia
Financing Terms Available 
CashConventionalFHAVA Loan
Roads 
Paved
Schools
School District
Livonia
Elementary School
Unknown
Middle School
Unknown
High School
Unknown
Listing courtesy of Remerica United Realty: garyreggish@remerica.com


IDX provided courtesy of Realcomp II Ltd. via GreaterMetropolitanAssociationofREALTORS. Copyright © 2026 Realcomp II Ltd. Shareholders.

IDX information is provided exclusively for consumers' personal, non-commercial use and may not be used for any purpose other than to identify prospective properties consumers may be interested in purchasing and that the data is deemed reliable but not guaranteed accurate by the MLS.

Neighborhood & Commute
Source: Walkscore
Disclosure: Community information and market data powered by Constellation Data Labs. Information is deemed reliable but not guaranteed.
Save
Ask
Tour
Hide
Share

Connect with Zamzam & Associates