Properties

Save
Ask
Tour
Hide
Share
$390,000
New Listing

42991 Saxony Road
Canton Charter Township, MI 48187

For Sale|Single Family Residence|Active
3
Beds
3
Total Baths
2
Full Baths
1
Partial Bath
1,514
SqFt
$258
/SqFt
1973
Built
Subdivision:
WINDSOR PARK
County:
Wayne
Call Now: (248) 788-6318
Is this the listing for you? We can help make it yours.
(248) 788-6318
42991 Saxony Road42991 Saxony Road42991 Saxony Road42991 Saxony Road
Save
Ask
Tour
Hide
Share

Mortgage Calculator

Monthly Payment (Est.)

$1,779
Calculator powered by Showcase IDX, a Constellation1 Company. Copyright ©2026 Information is deemed reliable but not guaranteed.

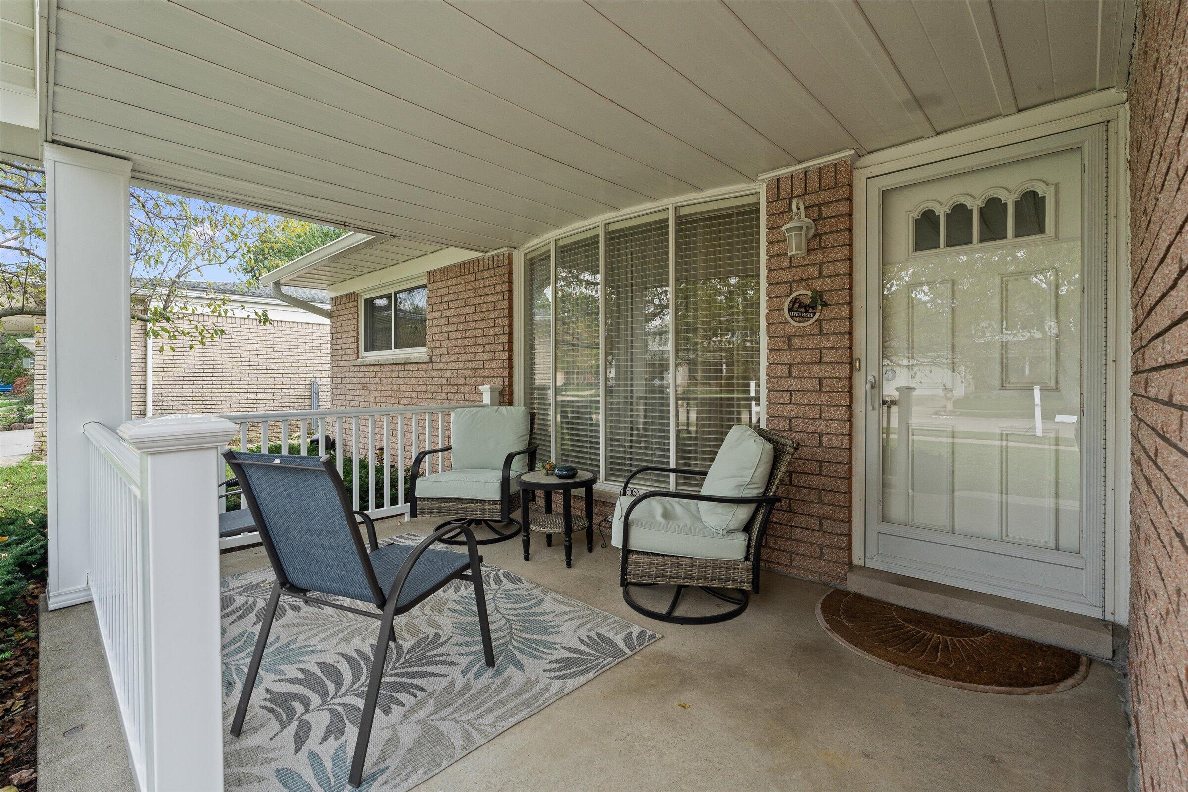
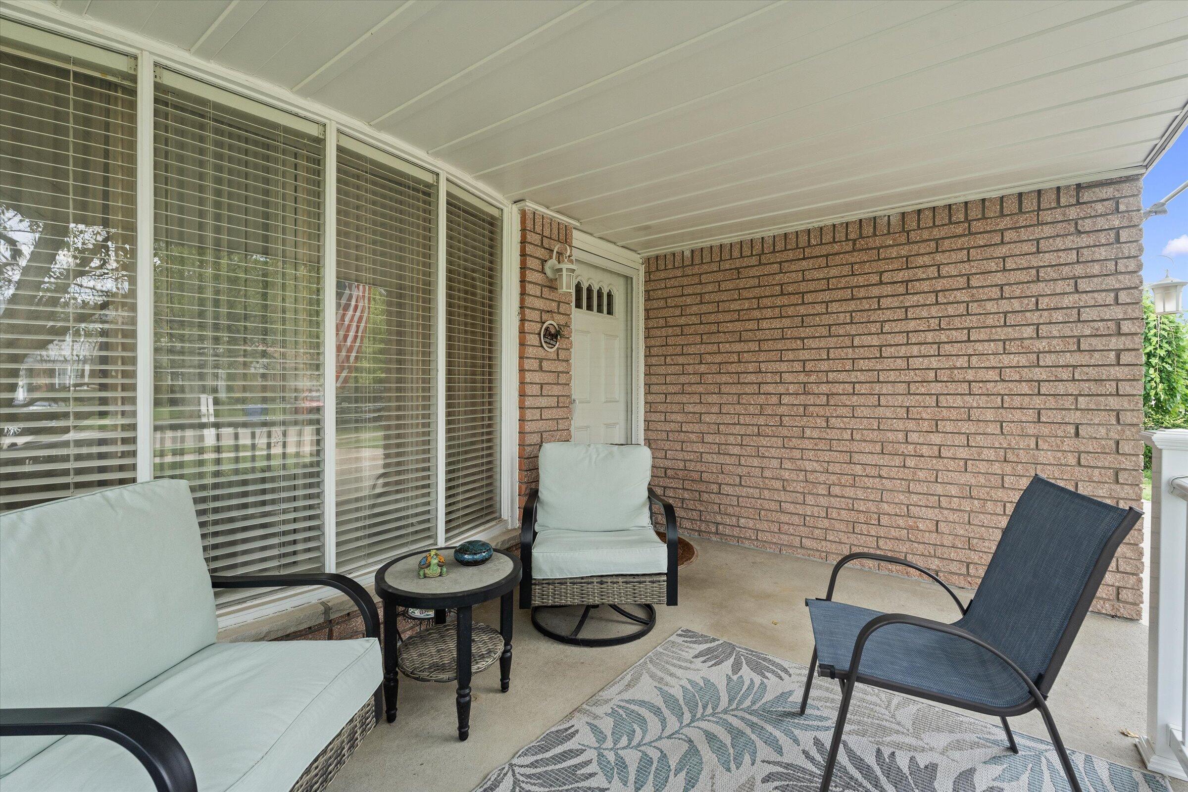
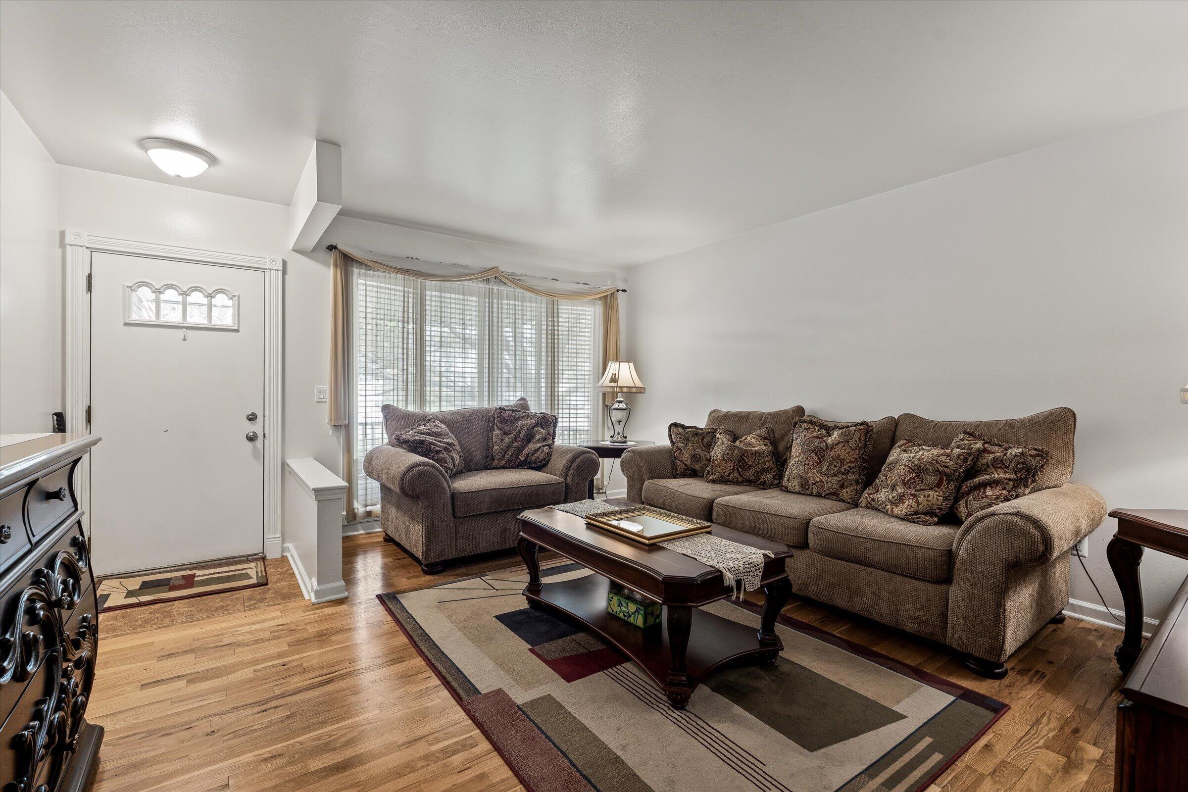
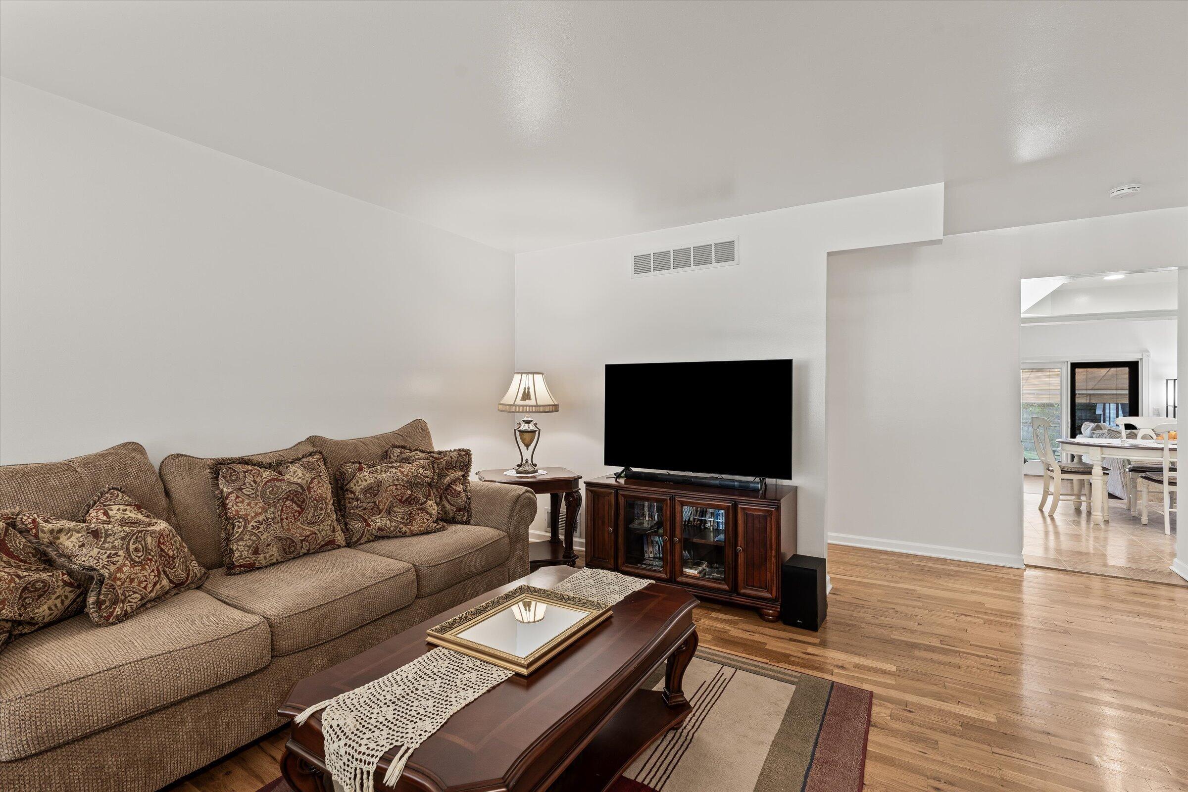
Located in Central Canton's Windsor Park, this updated 3-bedroom, 2.5-bath brick ranch offers a comfortable layout, great functionality, and plenty of additional living space. Hardwood and laminate flooring throughout with no carpet. A spacious family room with a gas-log fireplace opens to the kitchen and dining area. Kitchen features stainless appliances, plenty of cabinet space, recessed lighting, and Pella windows with built-in shades. Separate living room and convenient first-floor laundry. The finished basement adds a large rec area, additional laundry, a bath area, and plenty of storage. Enjoy the fenced backyard, irrigation, remote-control awning, and renovated barn-style shed. Updates include a 50-gallon water heater ('19), upgraded gutters, an insulated garage door, and a newer belt-drive opener ('25). Convenient to shopping, dining, and major roads.

Save
Ask
Tour
Hide
Share
Listing Snapshot
Price 
$390,000
Days On Site 
0 Days
Bedrooms 
3
Inside Area (SqFt) 
1,514 sqft
Total Baths 
3
Full Baths 
2
Partial Baths 
1
Lot Size 
0.17 Acres
Year Built 
1973
MLS® Number 
81026049346
Status 
Active
Property Tax 
$3,935
HOA/Condo/Coop Fees 
$10.83 monthly
Sq Ft Source 
Public Records
Friends & Family
Recent Activity
3 hours agoListing updated with changes from the MLS®
7 hours agoStatus changed to Active
11 hours agoListing first seen on site
General Features
Acres 
0.17
Attached Garage 
Yes
Cross Street 
S. of Joy, E. of Morton Taylor
Garage 
Yes
Garage Spaces 
2
Parking 
AttachedConcreteGarage Faces FrontGarage Door Opener
Property Sub Type 
Single Family Residence
Sewer 
Public Sewer
Special Circumstances 
Standard
SqFt Above 
1514
SqFt Below 
1400
SqFt Total 
3028
Style 
Ranch
Utilities 
Cable ConnectedNatural Gas ConnectedPhone Connected
Water Source 
Public
Interior Features
Appliances 
Gas Water HeaterDishwasherDisposalDryerMicrowaveRefrigeratorRangeWasher
Basement 
Bath/StubbedFullPartially Finished
Cooling 
Ceiling Fan(s)Central Air
Fireplace 
Yes
Fireplace Features 
Family Room
Fireplaces 
1
Flooring 
CarpetCeramic TileLaminateSimulated WoodTileVinylWood
Heating 
Forced AirNatural Gas
Interior 
Vaulted Ceiling(s)
Laundry Features 
Laundry RoomMain Level
Window Features 
ScreensWindow Treatments
BathFull 
Level - Main
BathLav 
Level - Basement
Bedroom 2 
Dimensions - 12.47 x 8.95Area - 112
Kitchen 
Dimensions - 7.39 x 7.88Area - 58
Living Room 
Dimensions - 10.83 x 19.49Area - 211
Master Bathroom 
Dimensions - 3.73 x 7.93Area - 30
Master Bedroom 
Dimensions - 12.05 x 11.14Area - 134
Office 
Dimensions - 9.8 x 11.34Area - 111
Save
Ask
Tour
Hide
Share
Exterior Features
Construction Details 
Brick
Fencing 
Back YardChain LinkPrivacy
Other Structures 
Shed(s)
Patio And Porch 
PatioPorch
Roof 
Asphalt
Windows/Doors 
ScreensWindow Treatments
Community Features
Association Amenities 
Playground
Association Fee 
$130.0
Association Fee Frequency 
Annually
Community Features 
Sidewalks
MLS Area 
Area05071CantonTwp
School District 
PlymouthCanton
Financing Terms Available 
CashConventionalFHAVA Loan
Roads 
Paved
Schools
School District
PlymouthCanton
Elementary School
Unknown
Middle School
Unknown
High School
Unknown
Listing courtesy of RE/MAX Classic: nboji@classicrealtors.com


IDX provided courtesy of Realcomp II Ltd. via GreaterMetropolitanAssociationofREALTORS. Copyright © 2026 Realcomp II Ltd. Shareholders.

IDX information is provided exclusively for consumers' personal, non-commercial use and may not be used for any purpose other than to identify prospective properties consumers may be interested in purchasing and that the data is deemed reliable but not guaranteed accurate by the MLS.

Neighborhood & Commute
Source: Walkscore
Disclosure: Community information and market data powered by Constellation Data Labs. Information is deemed reliable but not guaranteed.
Save
Ask
Tour
Hide
Share

Connect with Zamzam & Associates