Properties

Save
Ask
Tour
Hide
Share
$750,000
1 Day On Site

444 Burr Oak Drive
Ann Arbor City, MI 48103

For Sale|Single Family Residence|Active
4
Beds
4
Total Baths
3
Full Baths
1
Partial Bath
2,899
SqFt
$259
/SqFt
1989
Built
Subdivision:
LIBERTY GLEN
County:
Washtenaw
Call Now: (248) 788-6318
Is this the listing for you? We can help make it yours.
(248) 788-6318
Upcoming Open Houses
Sun, Sep 20, 1:00 PM - 3:00 PM
444 Burr Oak Drive444 Burr Oak Drive444 Burr Oak Drive444 Burr Oak Drive
Save
Ask
Tour
Hide
Share

Mortgage Calculator

Monthly Payment (Est.)

$3,422
Calculator powered by Showcase IDX, a Constellation1 Company. Copyright ©2026 Information is deemed reliable but not guaranteed.

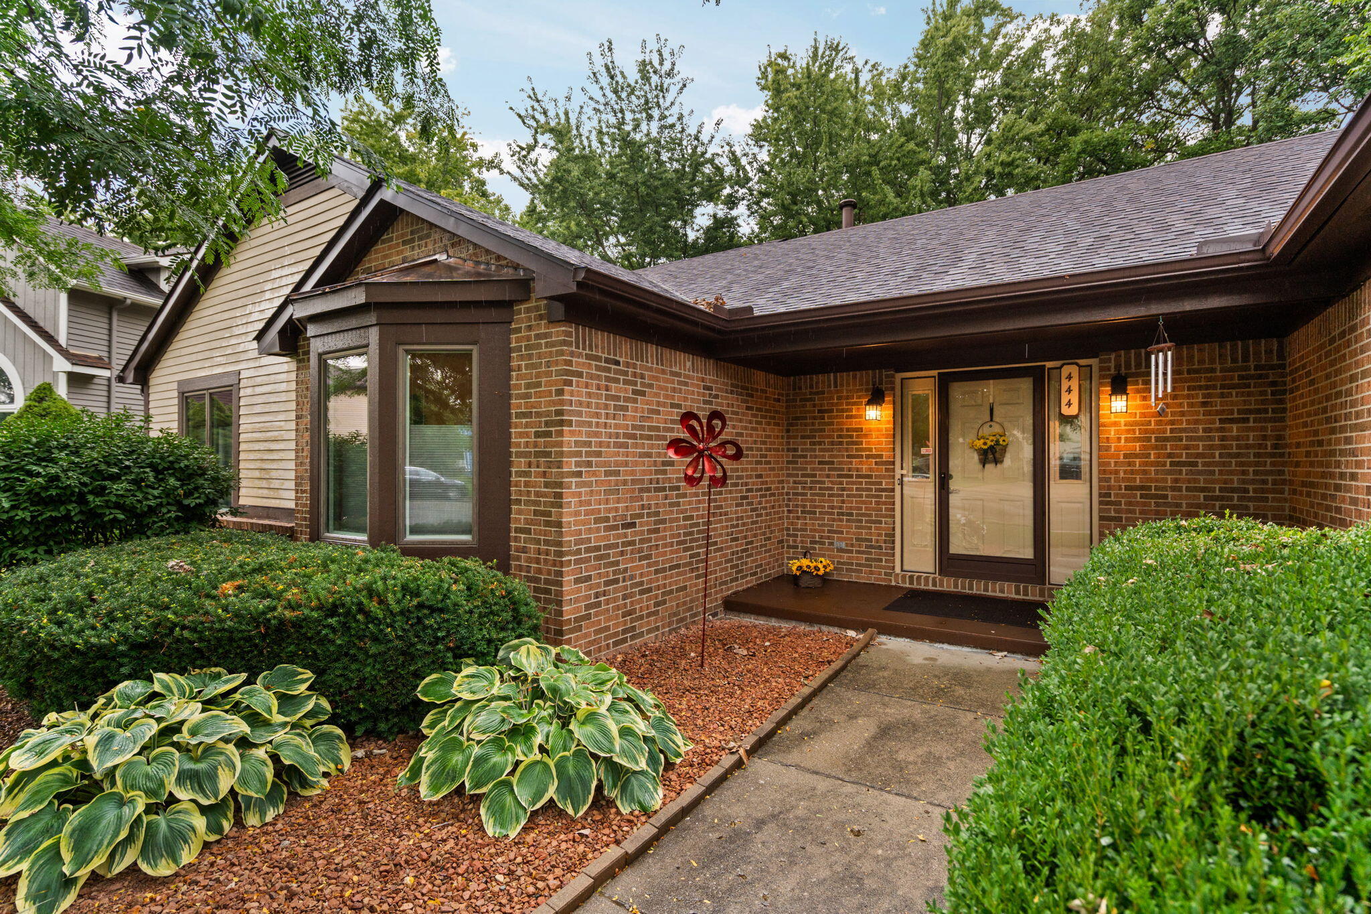
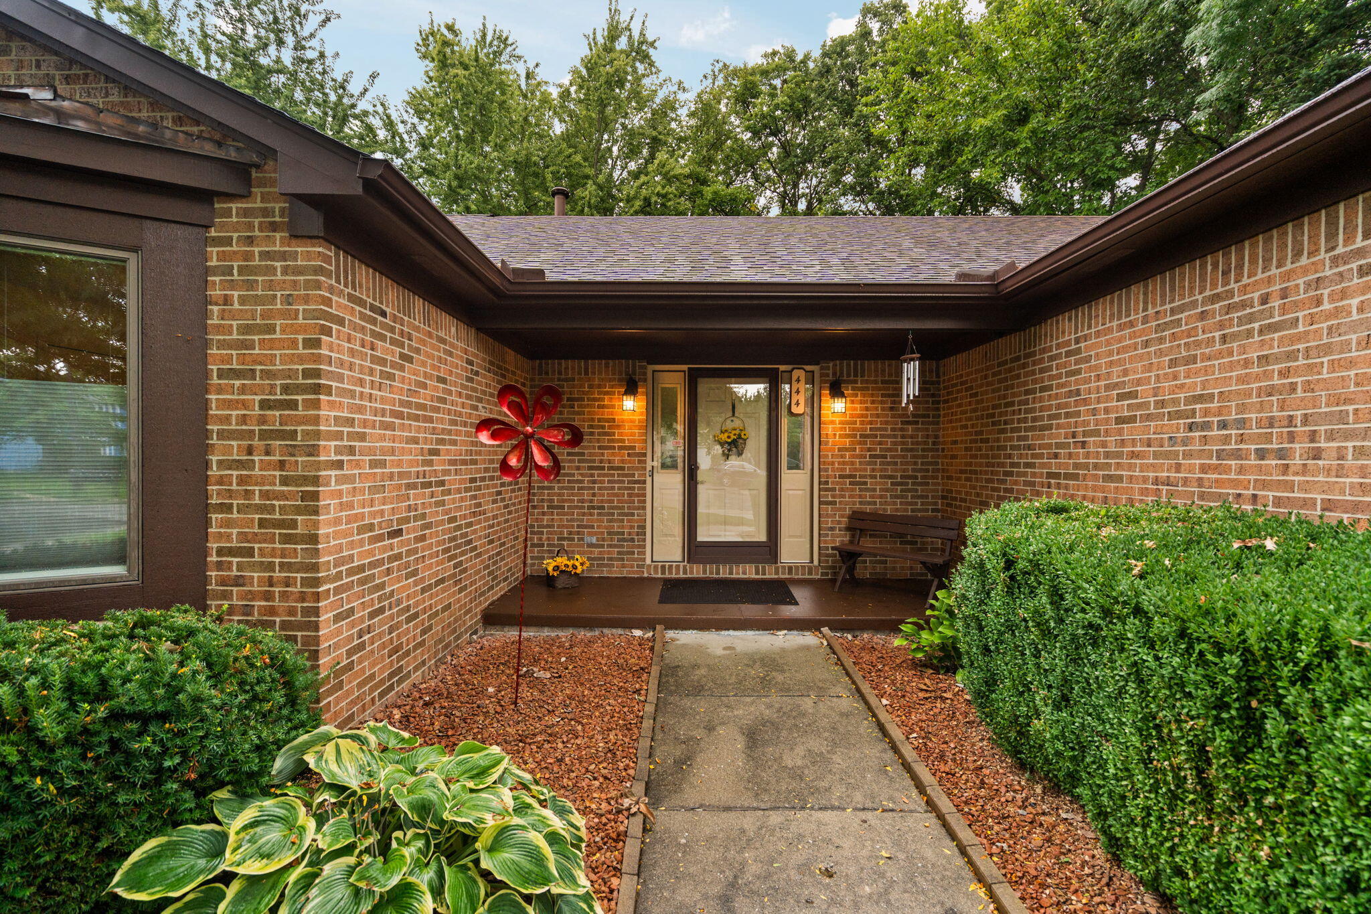
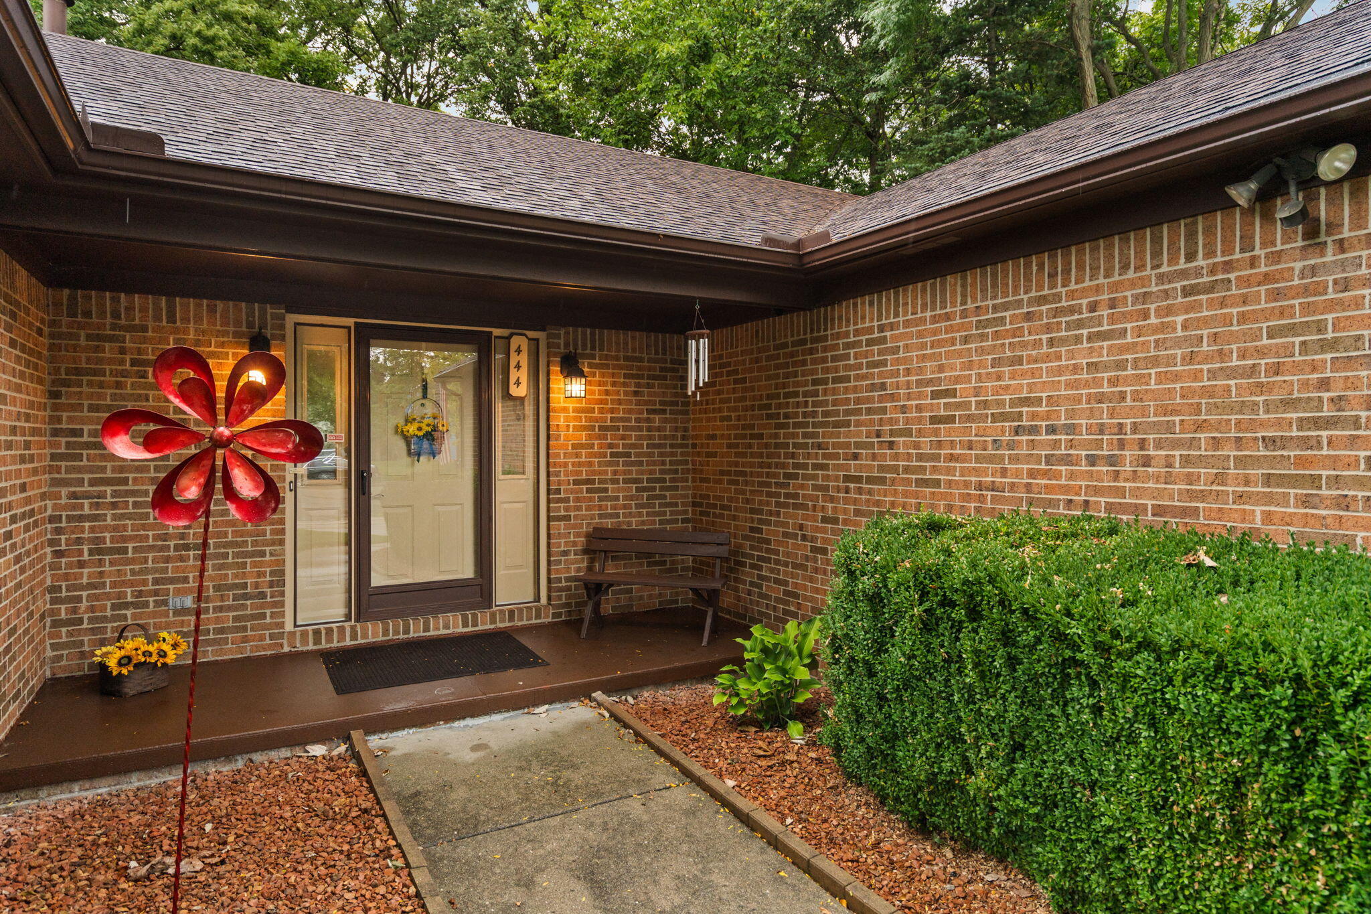
Fall in love with this beautifully updated Liberty Glen ranch, tucked into a gorgeous, wooded setting where privacy, warmth and pride of ownership shine! Lovingly and meticulously maintained, this 4-bedroom, 3.5-bath home is filled with thoughtful updates. Gleaming oak hardwood floors lead to a remodeled kitchen with maple cabinetry and updated countertops, while the refreshed primary suite offers a beautifully tiled bath and newer shower. Andersen windows and doorwalls invite the outdoors in. The finished walkout lower level is a destination of its own with a spacious family room, 4th bedroom, full bath, large storage room and even larger workshop. Outside, mature landscaping creates a private retreat with a newer deck, retractable awning and storage shed. A 2024 roof, screened gutters, newer siding, garage door and epoxy garage floor add peace of mind. Beautifully cared for, wonderfully private and truly move-in ready--this is a home you'll love coming home to!

Save
Ask
Tour
Hide
Share
Listing Snapshot
Price 
$750,000
Days On Site 
1 Day
Bedrooms 
4
Inside Area (SqFt) 
2,899 sqft
Total Baths 
4
Full Baths 
3
Partial Baths 
1
Lot Size 
0.25 Acres
Year Built 
1989
MLS® Number 
81026049526
Status 
Active
Property Tax 
$8,727.35
HOA/Condo/Coop Fees 
$3.75 monthly
Sq Ft Source 
Public Records
Friends & Family
Recent Activity
yesterdayListing first seen on site
yesterdayListing updated with changes from the MLS®
General Features
Acres 
0.25
Attached Garage 
Yes
Cross Street 
Liberty
Garage 
Yes
Garage Spaces 
3
Parking 
AttachedGarage Faces FrontGarage Door OpenerPaved
Property Sub Type 
Single Family Residence
Sewer 
Public Sewer
Special Circumstances 
Standard
SqFt Above 
1899
SqFt Below 
1000
SqFt Total 
3746
Style 
Ranch
Utilities 
Natural Gas Connected
Water Source 
Public
Zoning 
Residential
Interior Features
Appliances 
DishwasherDisposalDryerOvenRefrigeratorRangeWasher
Basement 
FinishedFullWalk-Out Access
Cooling 
Ceiling Fan(s)Central Air
Fireplace 
Yes
Fireplace Features 
Living Room
Fireplaces 
1
Flooring 
TileVinylWood
Heating 
Forced AirNatural Gas
Laundry Features 
Laundry RoomLower Level
BathFull 
Level - Basement
BathLav 
Level - Main
Family Room 
Dimensions - 23.0 x 23.0Level - LowerArea - 529
Kitchen 
Dimensions - 13.0 x 17.0Level - MainArea - 221
Living Room 
Dimensions - 19.0 x 15.0Level - MainArea - 285
Master Bathroom 
Dimensions - 7.0 x 11.0Level - MainArea - 77
Master Bedroom 
Dimensions - 12.0 x 17.0Level - MainArea - 204
Other 
Dimensions - 8.0 x 15.0Level - MainArea - 120
Save
Ask
Tour
Hide
Share
Exterior Features
Construction Details 
Brick
Lot Features 
Wooded
Patio And Porch 
DeckPatioPorch
Roof 
Composition
Community Features
Accessibility Features 
Accessible EntranceAccessible Full Bath
Association Fee 
$45.0
Association Fee Frequency 
Annually
Community Features 
Sidewalks
MLS Area 
Area04092AnnArbor
School District 
AnnArbor
Financing Terms Available 
CashConventionalVA Loan
Roads 
Paved
Schools
School District
AnnArbor
Elementary School
Unknown
Middle School
Unknown
High School
Unknown
Listing courtesy of Howard Hanna Real Estate: StephanieFlood@HowardHanna.com


IDX provided courtesy of Realcomp II Ltd. via GreaterMetropolitanAssociationofREALTORS. Copyright © 2026 Realcomp II Ltd. Shareholders.

IDX information is provided exclusively for consumers' personal, non-commercial use and may not be used for any purpose other than to identify prospective properties consumers may be interested in purchasing and that the data is deemed reliable but not guaranteed accurate by the MLS.

Neighborhood & Commute
Source: Walkscore
Disclosure: Community information and market data powered by Constellation Data Labs. Information is deemed reliable but not guaranteed.
Save
Ask
Tour
Hide
Share

Connect with Zamzam & Associates