Properties

Save
Ask
Tour
Hide
Share
$789,000
New Listing

2255 Radcliffe Drive
Troy City, MI 48085

For Sale|Single Family Residence|Active
4
Beds
4
Total Baths
3
Full Baths
1
Partial Bath
5,454
SqFt
$145
/SqFt
1999
Built
Subdivision:
NEWBURY POINTE
County:
Oakland
Call Now: (248) 788-6318
Is this the listing for you? We can help make it yours.
(248) 788-6318
2255 Radcliffe Drive2255 Radcliffe Drive2255 Radcliffe Drive2255 Radcliffe Drive
Save
Ask
Tour
Hide
Share

Mortgage Calculator

Monthly Payment (Est.)

$3,600
Calculator powered by Showcase IDX, a Constellation1 Company. Copyright ©2026 Information is deemed reliable but not guaranteed.

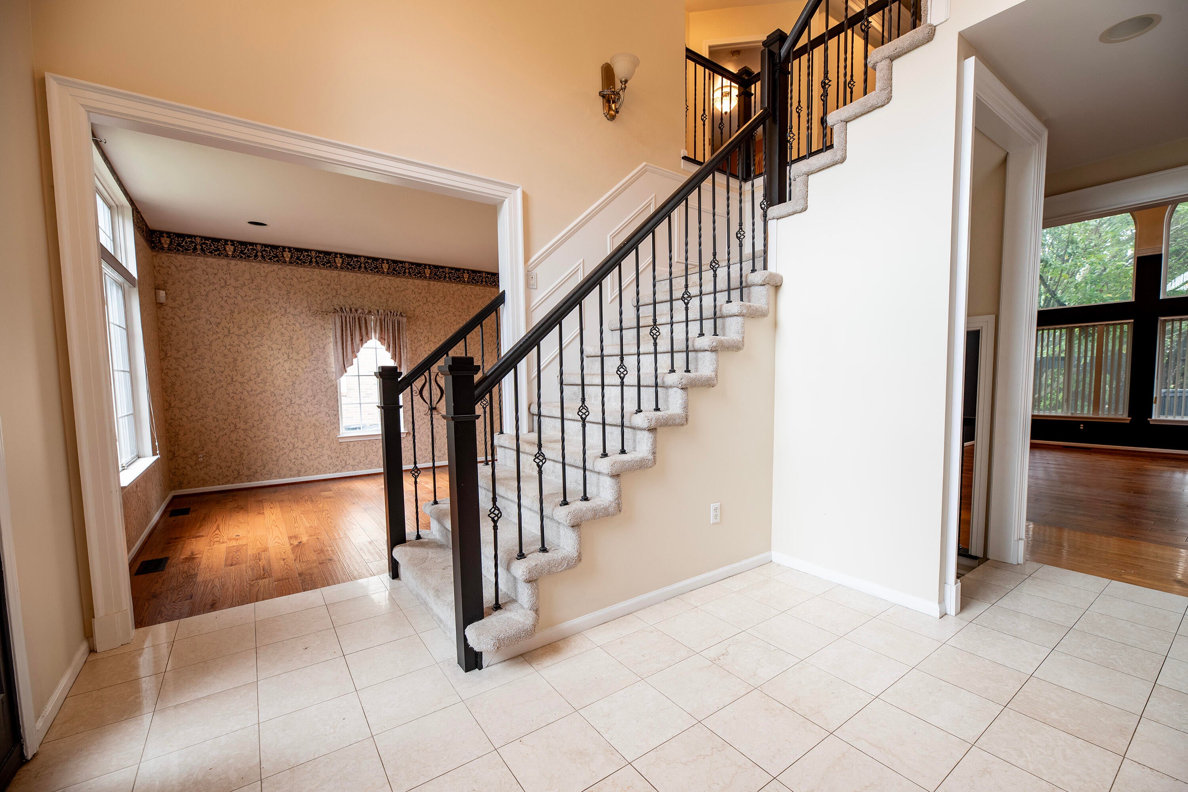
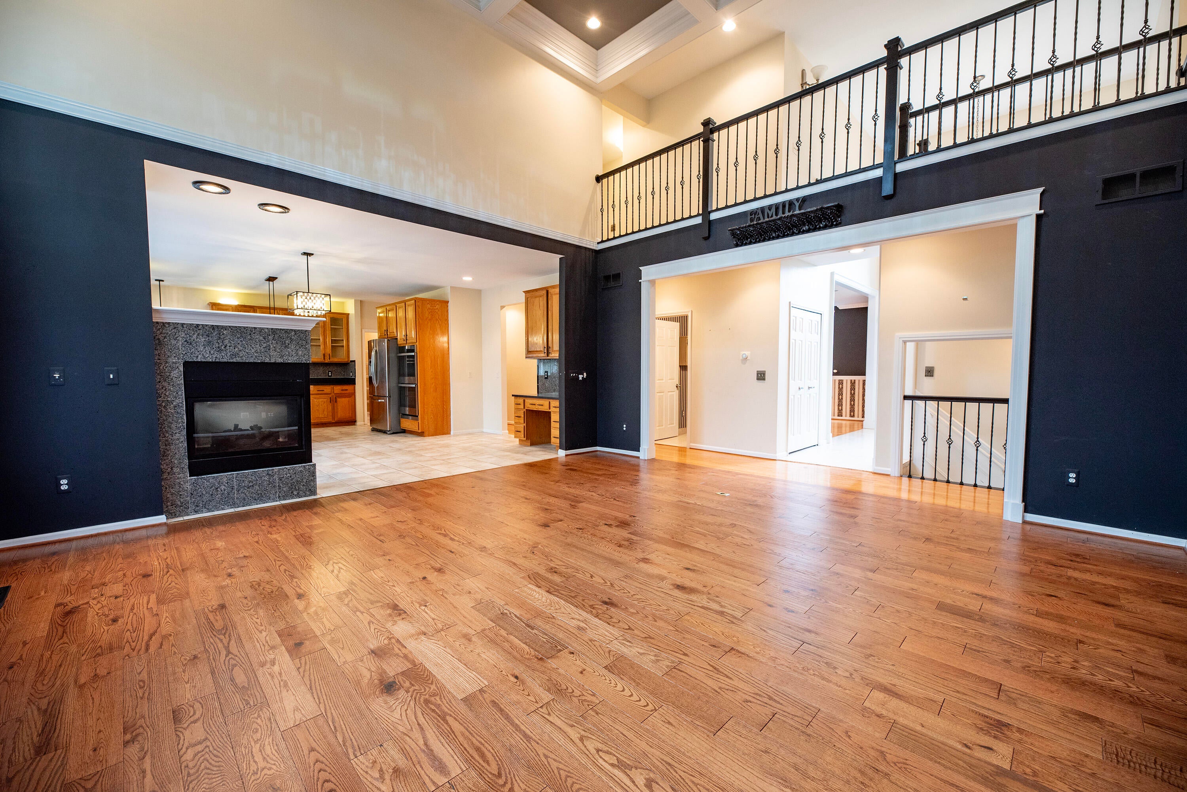
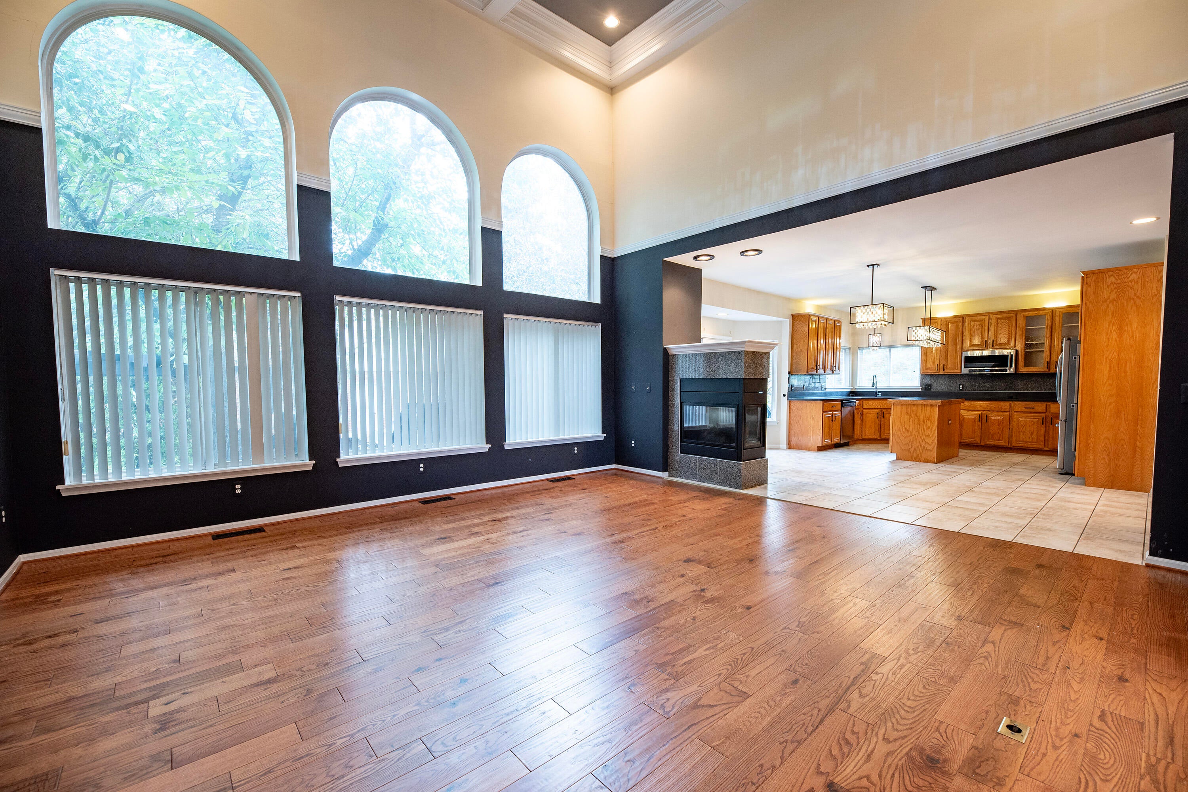
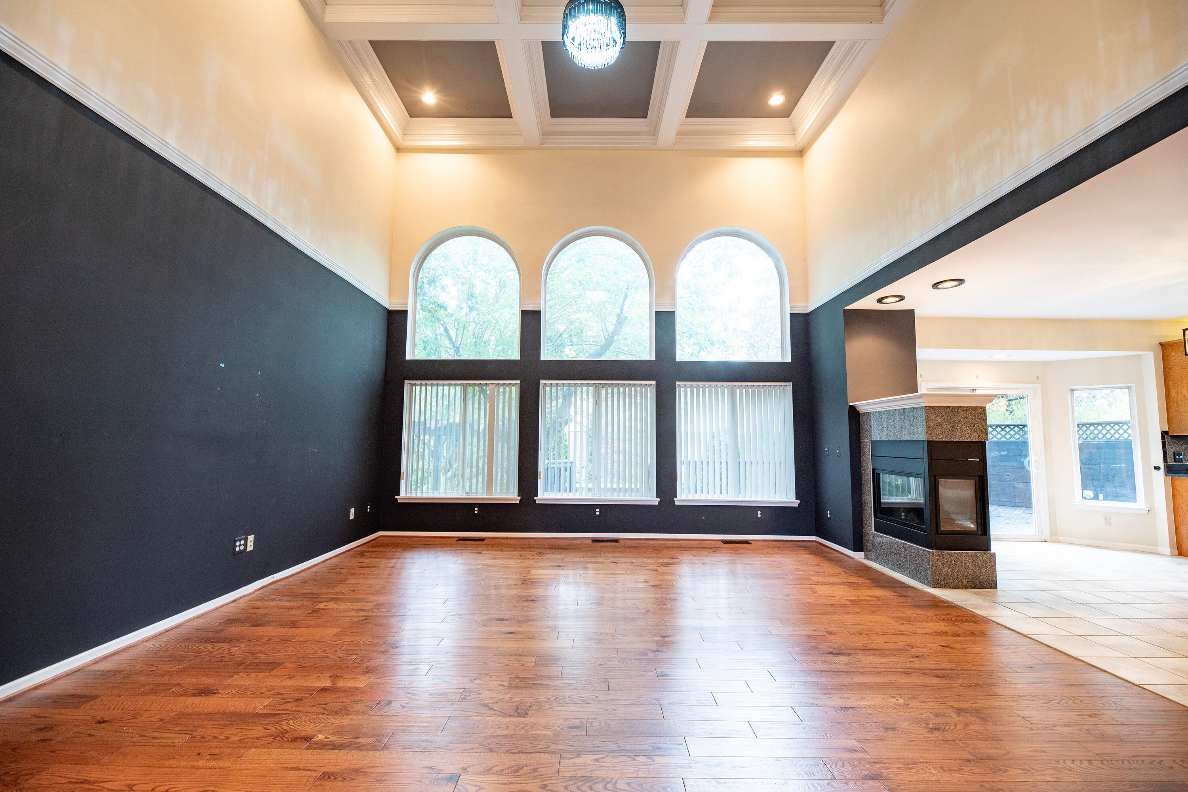
This remarkable 4-bedroom, 3 full and 1 half-bath colonial is ready for its new owners! With 3754 sq. ft. above grade and over 5400 sq ft with the finished basement. Soaring tray ceilings highlight the spacious family room, which flows into a huge open kitchen featuring a large island and generous eating area. The formal dining room includes a convenient butler's pantry, and the first-floor laundry adds everyday convenience. Step outside to an incredible outdoor retreat with a Trex deck, outdoor stone and granite kitchen with BBQ, and a custom stone fire place beneath a stylish pergola. The 3-car garage features a built-in EV charging station. The enormous finished basement offers a full bath, recreation area, exercise room, and theater space--plenty of room for everyone! Located in a great area and serviced by Troy schools. Newer roof, A/C, furnace, and gutters, plus a brand-new hot water tank. This is a must see home with exceptional space and value for the price.

Save
Ask
Tour
Hide
Share
Listing Snapshot
Price 
$789,000
Days On Site 
0 Days
Bedrooms 
4
Inside Area (SqFt) 
5,454 sqft
Total Baths 
4
Full Baths 
3
Partial Baths 
1
Lot Size 
0.29 Acres
Year Built 
1999
MLS® Number 
81026049559
Status 
Active
Property Tax 
$8,270
HOA/Condo/Coop Fees 
$8.33 monthly
Sq Ft Source 
Public Records
Friends & Family
Recent Activity
3 hours agoListing updated with changes from the MLS®
7 hours agoStatus changed to Active
11 hours agoListing first seen on site
General Features
Acres 
0.29
Attached Garage 
Yes
Cross Street 
Long Lake & John R
Garage 
Yes
Garage Spaces 
3
Parking 
AttachedElectric Vehicle Charging Station(s)ConcreteGarage Door OpenerGarage Faces Side
Property Sub Type 
Single Family Residence
Sewer 
Public Sewer
Special Circumstances 
Standard
SqFt Above 
3754
SqFt Below 
1700
SqFt Total 
5701
Style 
Colonial
Water Source 
Public
Interior Features
Appliances 
Gas Water HeaterCooktopDishwasherDisposalDouble OvenDryerMicrowaveRefrigeratorWasher
Basement 
FinishedFullSump Pump
Cooling 
Ceiling Fan(s)Central Air
Fireplace 
Yes
Fireplace Features 
Family RoomKitchen
Fireplaces 
1
Flooring 
CarpetCeramic TileWood
Heating 
Forced AirNatural Gas
Interior 
PantryVaulted Ceiling(s)Wet Bar
Laundry Features 
Laundry RoomMain LevelSink
Spa 
Yes
BathFull 
Level - Basement
BathLav 
Level - Main
Bedroom 2 
Level - Upper
Bedroom 3 
Level - Upper
Bedroom 4 
Level - Upper
Bonus Room 
Level - Upper
Den 
Level - Main
Dining Room 
Level - Main
Exercise Room 
Level - Basement
Family Room 
Level - Main
Game Room 
Level - Basement
Kitchen 
Level - Main
Laundry 
Level - Main
Living Room 
Level - Main
Master Bathroom 
Level - Upper
Master Bedroom 
Level - Upper
Save
Ask
Tour
Hide
Share
Exterior Features
Construction Details 
BrickVinyl Siding
Fencing 
Other
Lot Features 
Corner Lot
Patio And Porch 
DeckOtherPatioPorch
Roof 
Shingle
Spa 
Yes
Community Features
Accessibility Features 
Therapeutic Whirlpool
Association Fee 
$100.0
Association Fee Frequency 
Annually
Community Features 
Sidewalks
MLS Area 
Area02203Troy
School District 
Troy
Financing Terms Available 
CashConventionalFHAVA Loan
Roads 
Paved
Schools
School District
Troy
Elementary School
Unknown
Middle School
Unknown
High School
Unknown
Listing courtesy of CSW Realty: swalker44@yahoo.com


IDX provided courtesy of Realcomp II Ltd. via GreaterMetropolitanAssociationofREALTORS. Copyright © 2026 Realcomp II Ltd. Shareholders.

IDX information is provided exclusively for consumers' personal, non-commercial use and may not be used for any purpose other than to identify prospective properties consumers may be interested in purchasing and that the data is deemed reliable but not guaranteed accurate by the MLS.

Neighborhood & Commute
Source: Walkscore
Disclosure: Community information and market data powered by Constellation Data Labs. Information is deemed reliable but not guaranteed.
Save
Ask
Tour
Hide
Share

Connect with Zamzam & Associates