Properties

Save
Ask
Tour
Hide
Share
$325,000
1 Day On Site

2846 Page Avenue
Ann Arbor City, MI 48104

For Sale|Condominium|Active
3
Beds
3
Total Baths
2
Full Baths
1
Partial Bath
1,438
SqFt
$226
/SqFt
1966
Built
County:
Washtenaw
Call Now: (248) 788-6318
Is this the listing for you? We can help make it yours.
(248) 788-6318
Upcoming Open Houses
Sun, Sep 20, 1:00 PM - 3:00 PM
2846 Page Avenue2846 Page Avenue2846 Page Avenue2846 Page Avenue
Save
Ask
Tour
Hide
Share

Mortgage Calculator

Monthly Payment (Est.)

$1,483
Calculator powered by Showcase IDX, a Constellation1 Company. Copyright ©2026 Information is deemed reliable but not guaranteed.

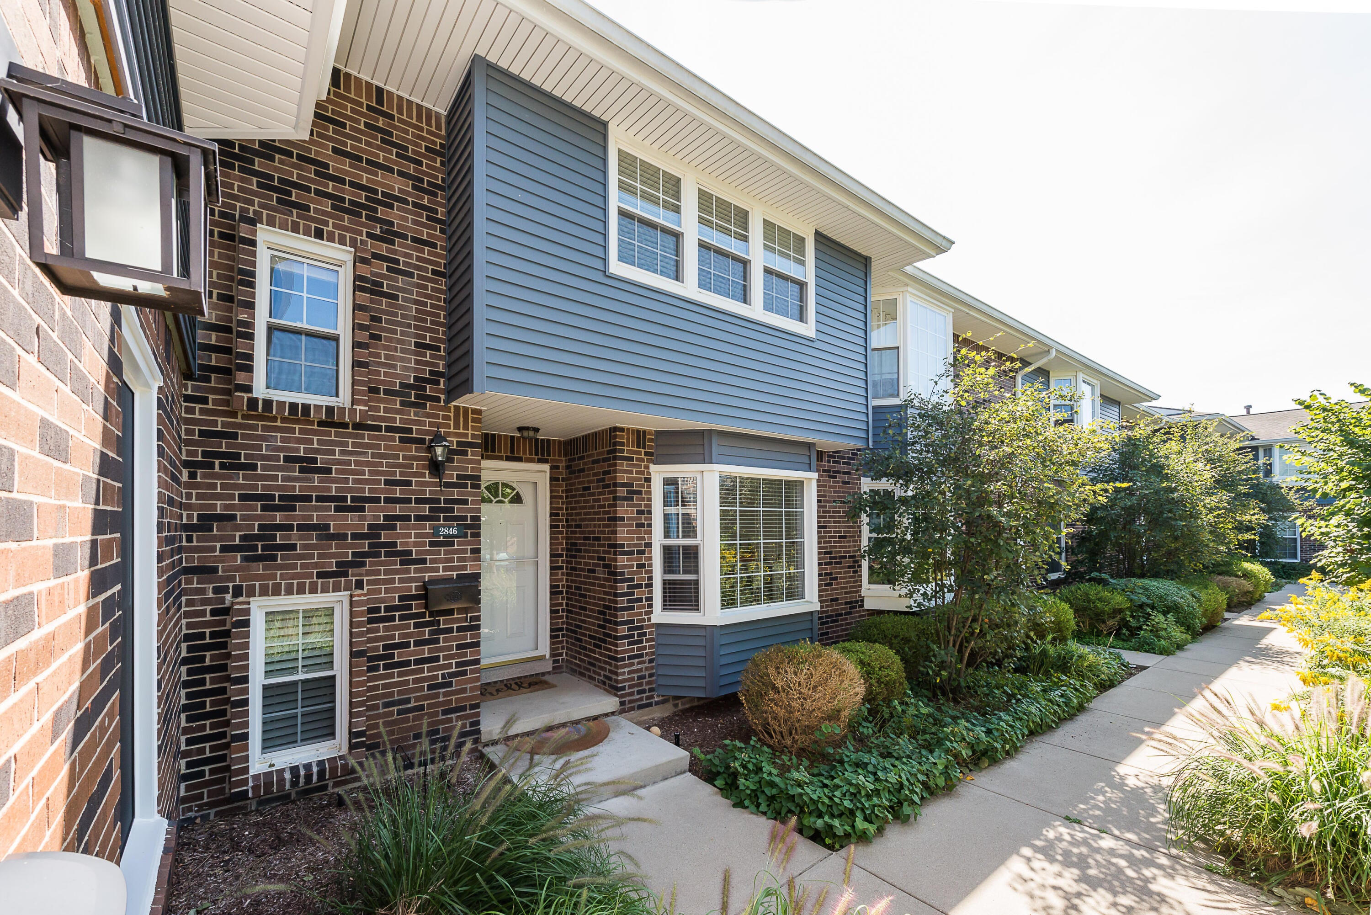
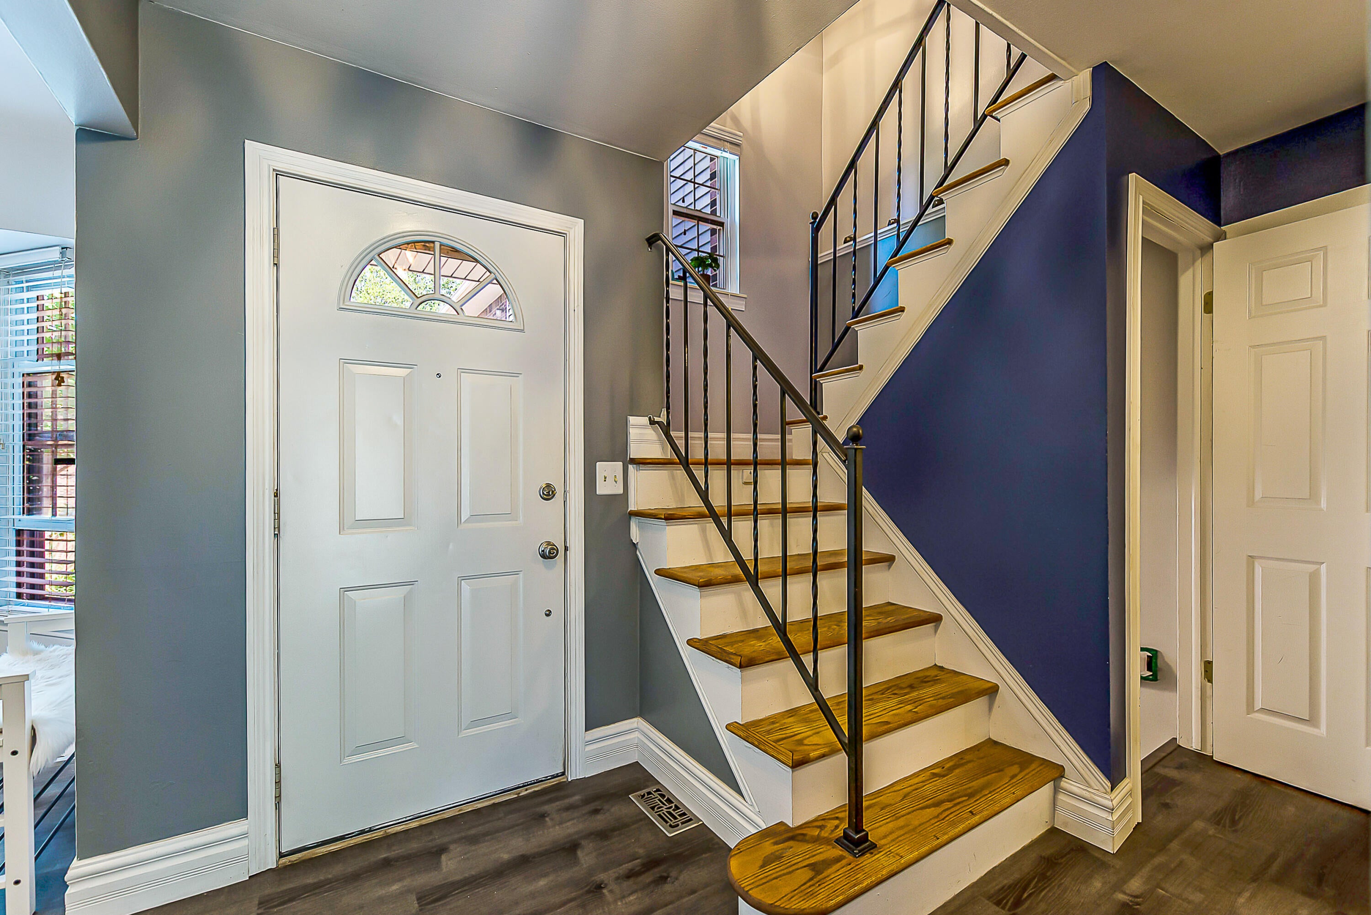
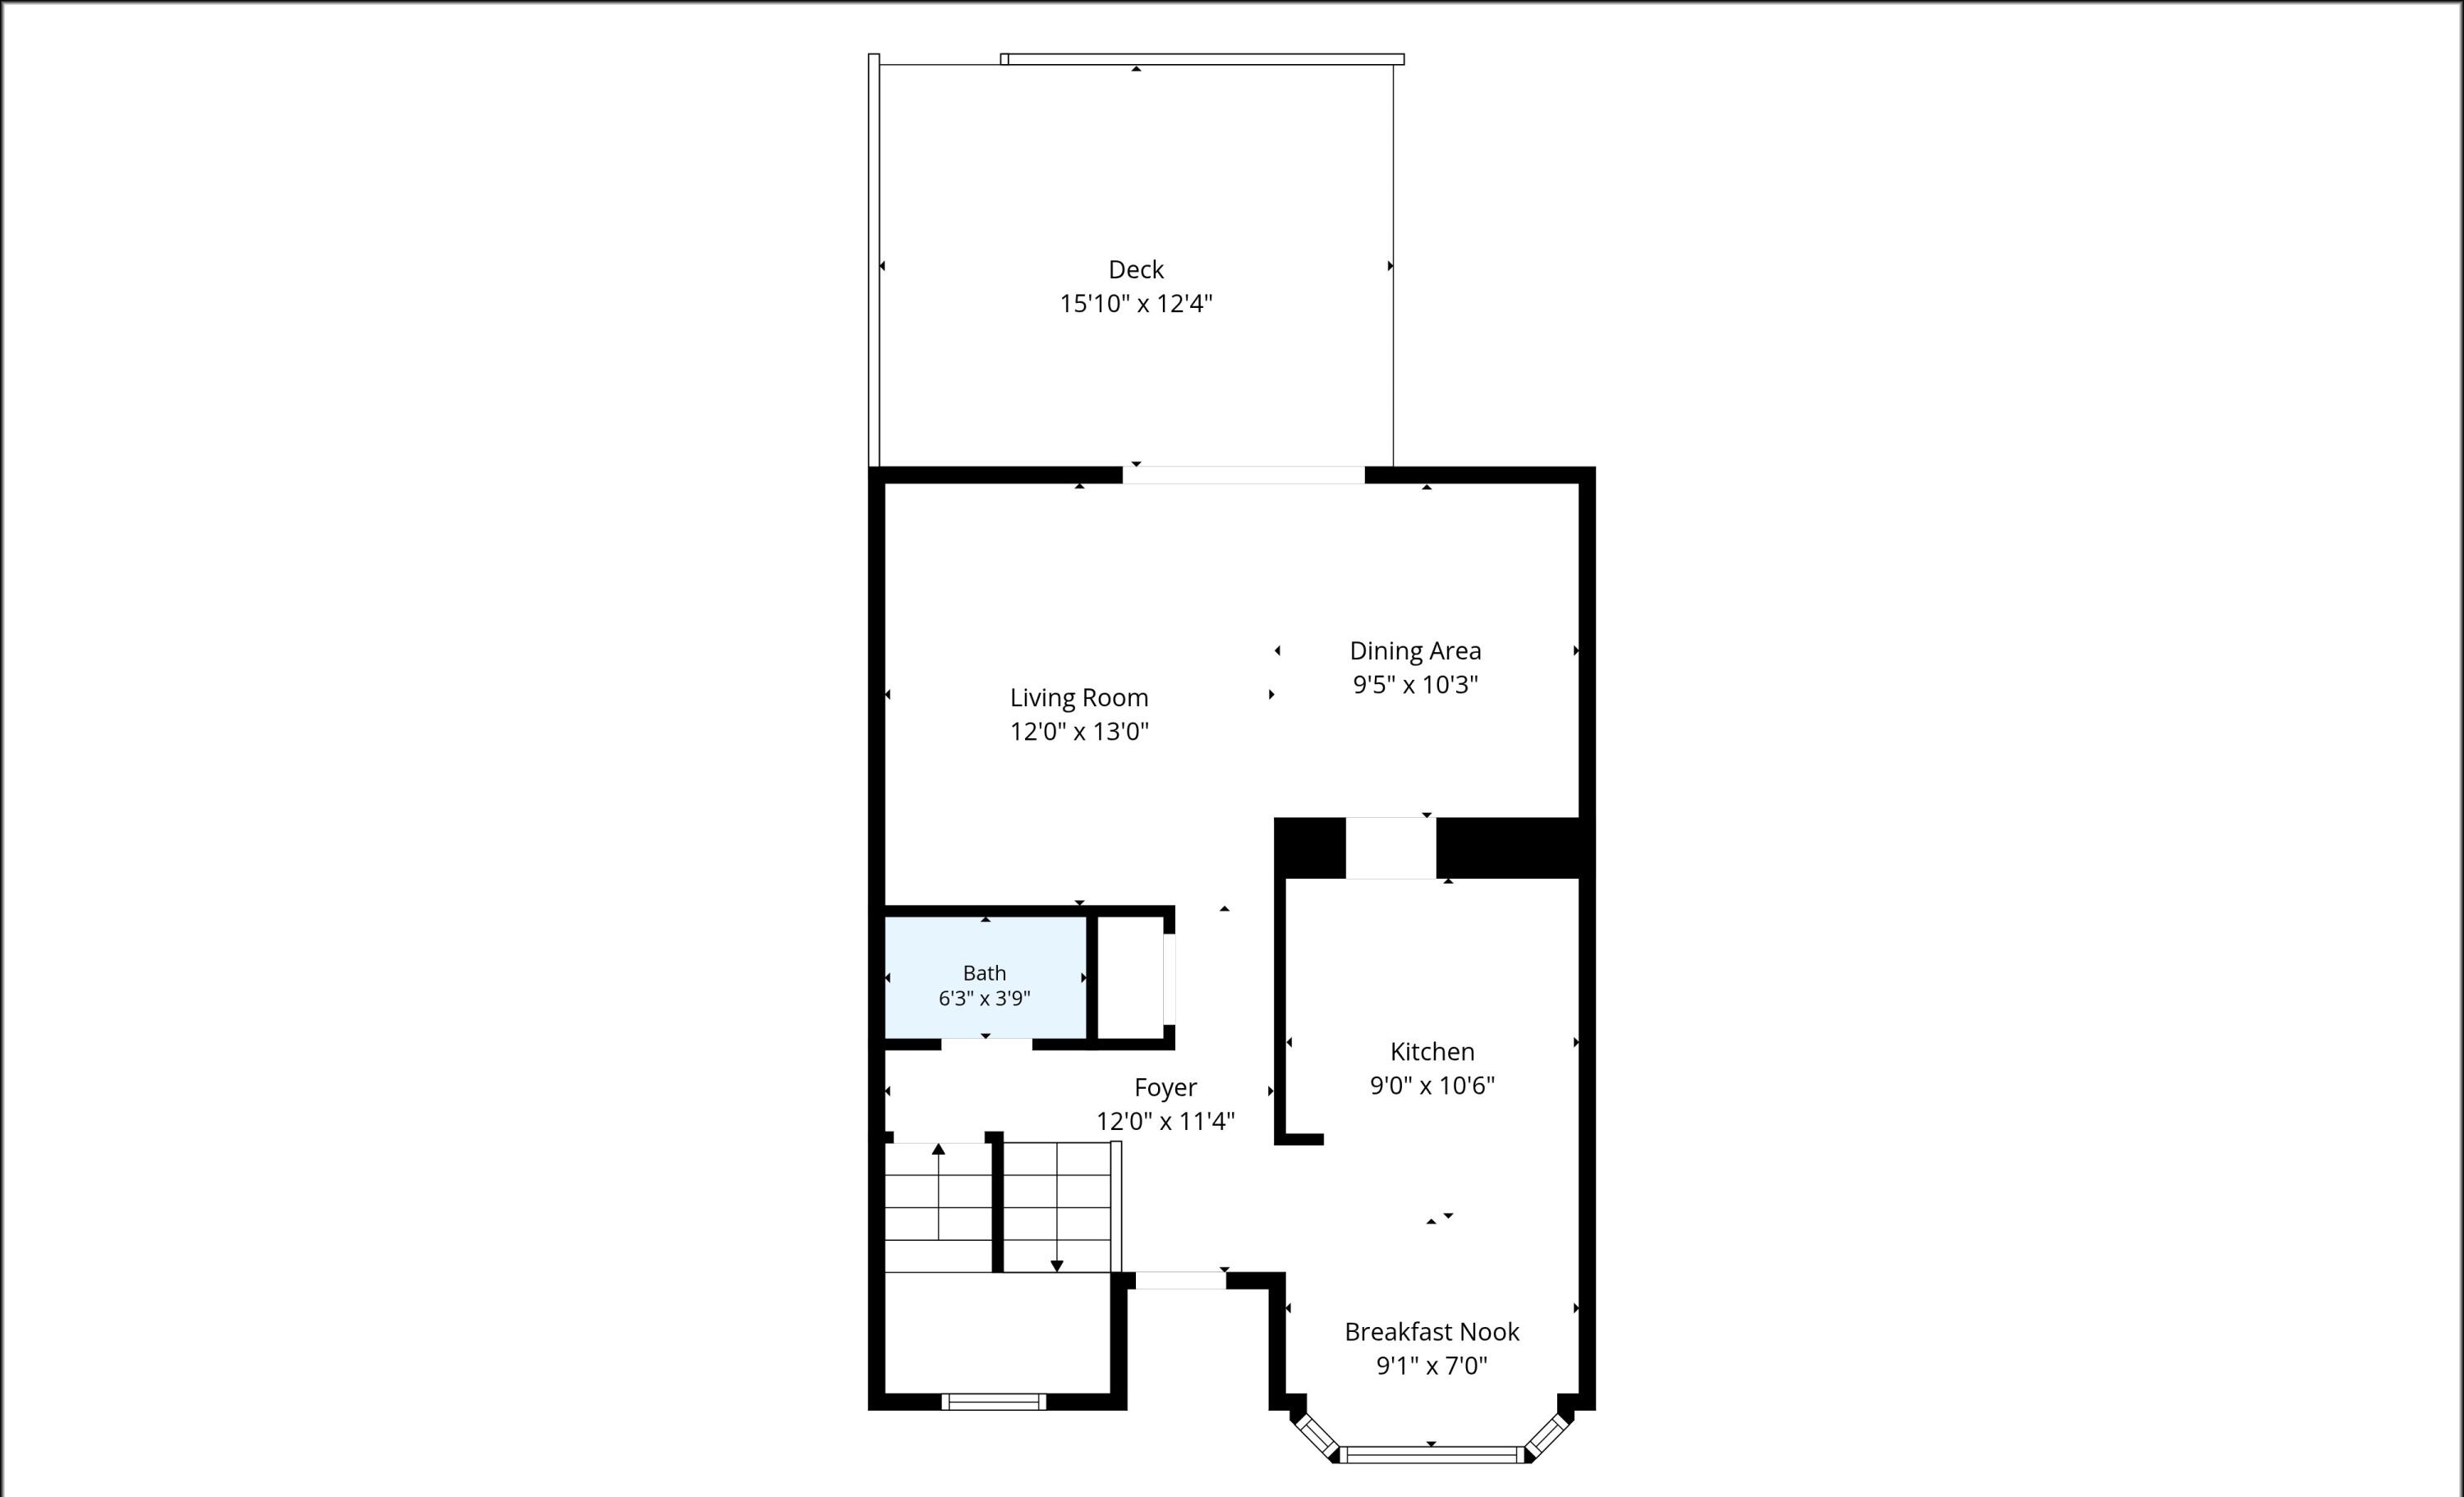
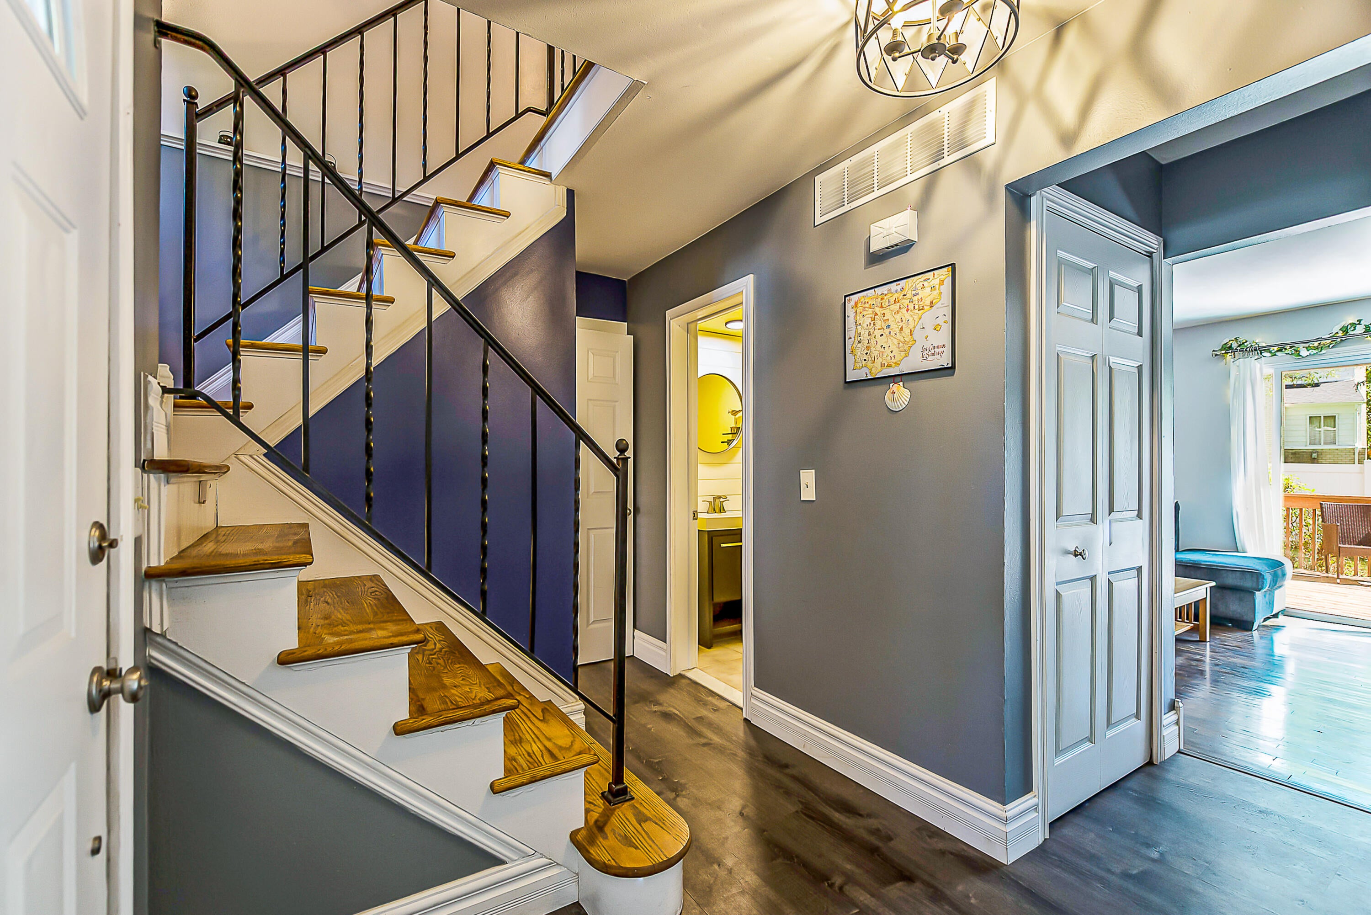
Welcome to your bright, turn-key sanctuary next to 5-acre Esch Park! This 1,318 SF end unit merges quality updates and an unbeatable SoPac location. The main floor features beautiful hardwood and LVT flooring, an updated half bath, and a light-filled living/dining area opening directly to a large, newly fenced private deck. The remodeled bright kitchen and breakfast room shine with sleek shaker cabinets, granite countertops, and SS appliances. Upstairs offers 3 spacious bedrooms and 2 beautifully updated full baths, including a primary suite. Downstairs, the basement delivers 120 SF of finished space plus a dedicated gym area. Highlights include stylish lighting, bedroom ceiling fans, and shiplap accents. Enjoy effortless living with low $300/month HOA fees and instant access to Esch Park green space, walk to the library, Georgetown Pool, Frasers Pub, Hazel Coffee, Roos Roast, on the bus line! www.georgetownannarbor.com HERD score: 4.Report at Stream.A2gov.org.

Save
Ask
Tour
Hide
Share
Listing Snapshot
Price 
$325,000
Days On Site 
1 Day
Bedrooms 
3
Inside Area (SqFt) 
1,438 sqft
Total Baths 
3
Full Baths 
2
Partial Baths 
1
Lot Size 
N/A
Year Built 
1966
MLS® Number 
81026049594
Status 
Active
Property Tax 
$8,765.36
HOA/Condo/Coop Fees 
$300 monthly
Sq Ft Source 
Public Records
Friends & Family
Recent Activity
yesterdayListing first seen on site
yesterdayListing updated with changes from the MLS®
General Features
Cross Street 
Packard St & E. Eisenhower
Parking 
Paved
Pets 
Yes
Property Sub Type 
Condominium
Security 
Carbon Monoxide Detector(s)Smoke Detector(s)
Sewer 
Public Sewer
Special Circumstances 
Standard
SqFt Above 
1318
SqFt Below 
120
SqFt Total 
1932
Style 
EndUnitTownhouse
Water Source 
Public
Zoning 
MultiFamily
Interior Features
Appliances 
DishwasherDisposalDryerHumidifierMicrowaveOvenRefrigeratorRangeWasher
Basement 
FullPartially Finished
Cooling 
Ceiling Fan(s)Central Air
Flooring 
TileVinylWood
Heating 
Forced AirNatural Gas
Laundry Features 
In Basement
Window Features 
Bay Window(s)Insulated WindowsScreensWindow Treatments
BathFull 
Level - Upper
BathLav 
Level - Main
Bedroom 2 
Level - Upper
Bedroom 3 
Level - Upper
Dining Room 
Level - Main
Exercise Room 
Level - Basement
Kitchen 
Level - Main
Laundry 
Level - Basement
Living Room 
Level - Main
Master Bathroom 
Level - Upper
Master Bedroom 
Level - Upper
Office 
Level - Basement
Other 
Level - MainDescription - Breakfast room
Save
Ask
Tour
Hide
Share
Exterior Features
Construction Details 
BrickVinyl Siding
Exterior 
Private Entrance
Fencing 
Privacy
Patio And Porch 
Deck
Roof 
Asphalt
Windows/Doors 
Bay Window(s)Insulated WindowsScreensWindow Treatments
Community Features
Association Fee 
$300.0
Association Fee Frequency 
Monthly
Community Features 
Sidewalks
MLS Area 
Area04092AnnArbor
School District 
AnnArbor
Financing Terms Available 
CashConventional
Schools
School District
AnnArbor
Elementary School
Unknown
Middle School
Unknown
High School
Unknown
Listing courtesy of The Charles Reinhart Company: Jean@JeanTeam.com


IDX provided courtesy of Realcomp II Ltd. via GreaterMetropolitanAssociationofREALTORS. Copyright © 2026 Realcomp II Ltd. Shareholders.

IDX information is provided exclusively for consumers' personal, non-commercial use and may not be used for any purpose other than to identify prospective properties consumers may be interested in purchasing and that the data is deemed reliable but not guaranteed accurate by the MLS.

Neighborhood & Commute
Source: Walkscore
Disclosure: Community information and market data powered by Constellation Data Labs. Information is deemed reliable but not guaranteed.
Save
Ask
Tour
Hide
Share

Connect with Zamzam & Associates