Properties

Save
Ask
Tour
Hide
Share
$270,000
-1 Days On Site

9994 E Clements Circle
Livonia City, MI 48150

Single Family Residence|Coming Soon
4
Beds
2
Total Baths
2
Full Baths
1,476
SqFt
$183
/SqFt
1952
Built
County:
Wayne
Call Now: (248) 788-6318
Is this the listing for you? We can help make it yours.
(248) 788-6318
9994 E Clements Circle9994 E Clements Circle9994 E Clements Circle9994 E Clements Circle
Save
Ask
Tour
Hide
Share

Mortgage Calculator

Monthly Payment (Est.)

$1,232
Calculator powered by Showcase IDX, a Constellation1 Company. Copyright ©2026 Information is deemed reliable but not guaranteed.

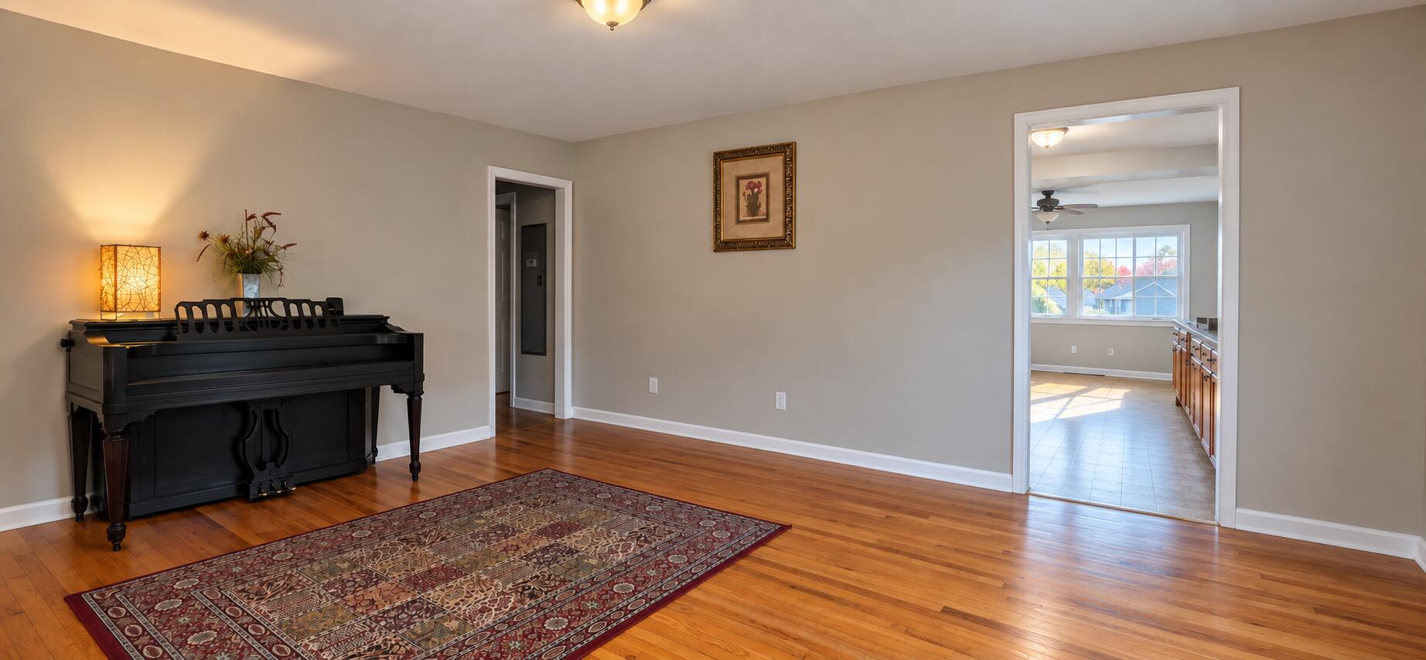
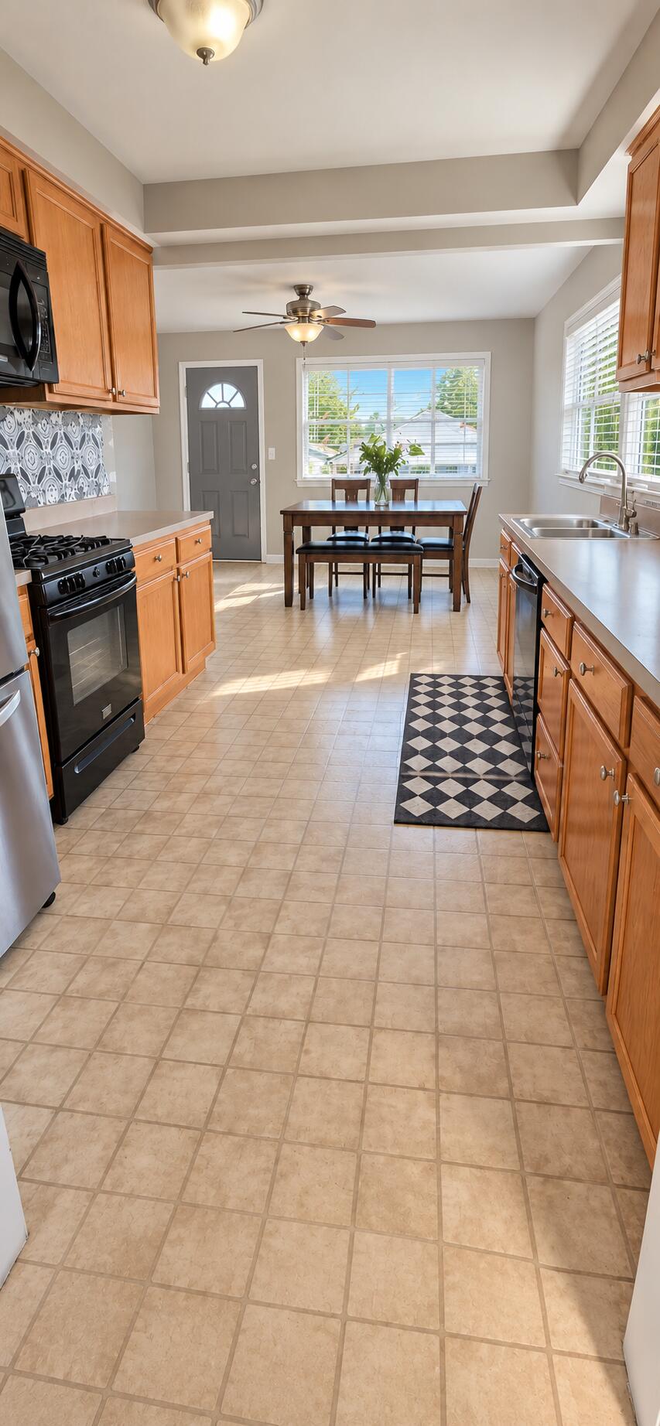
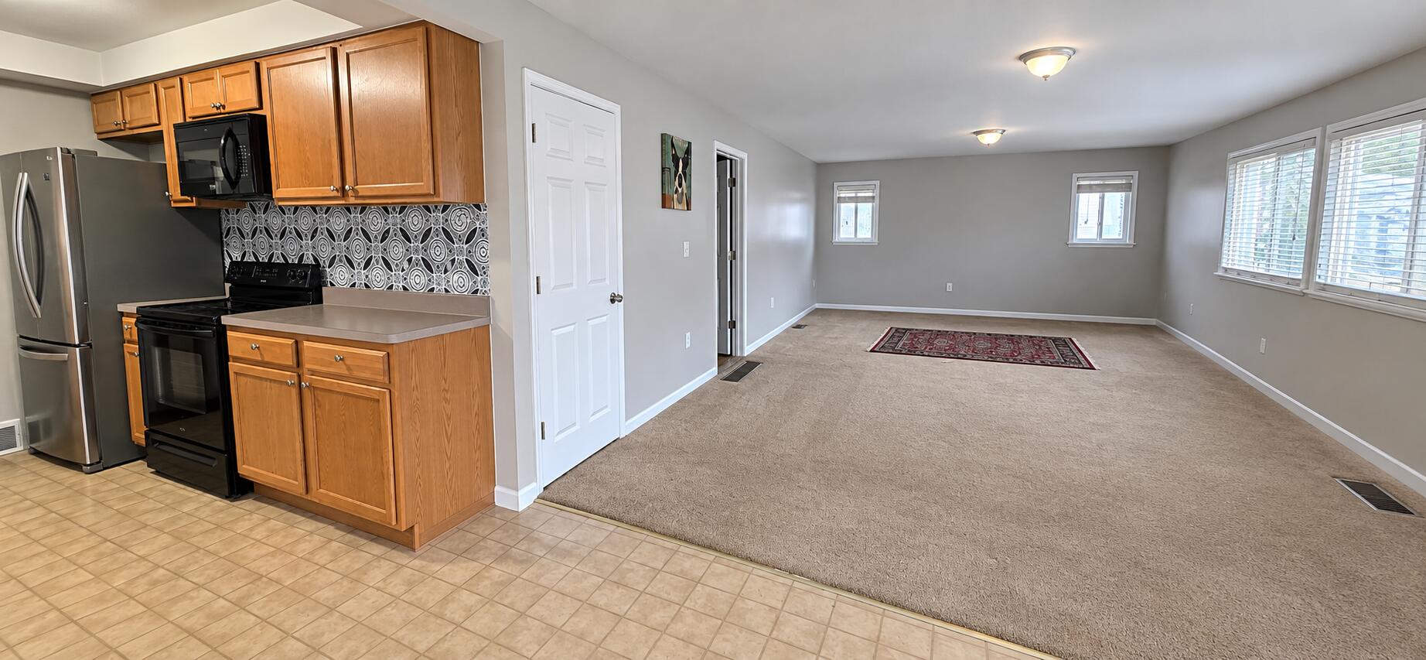
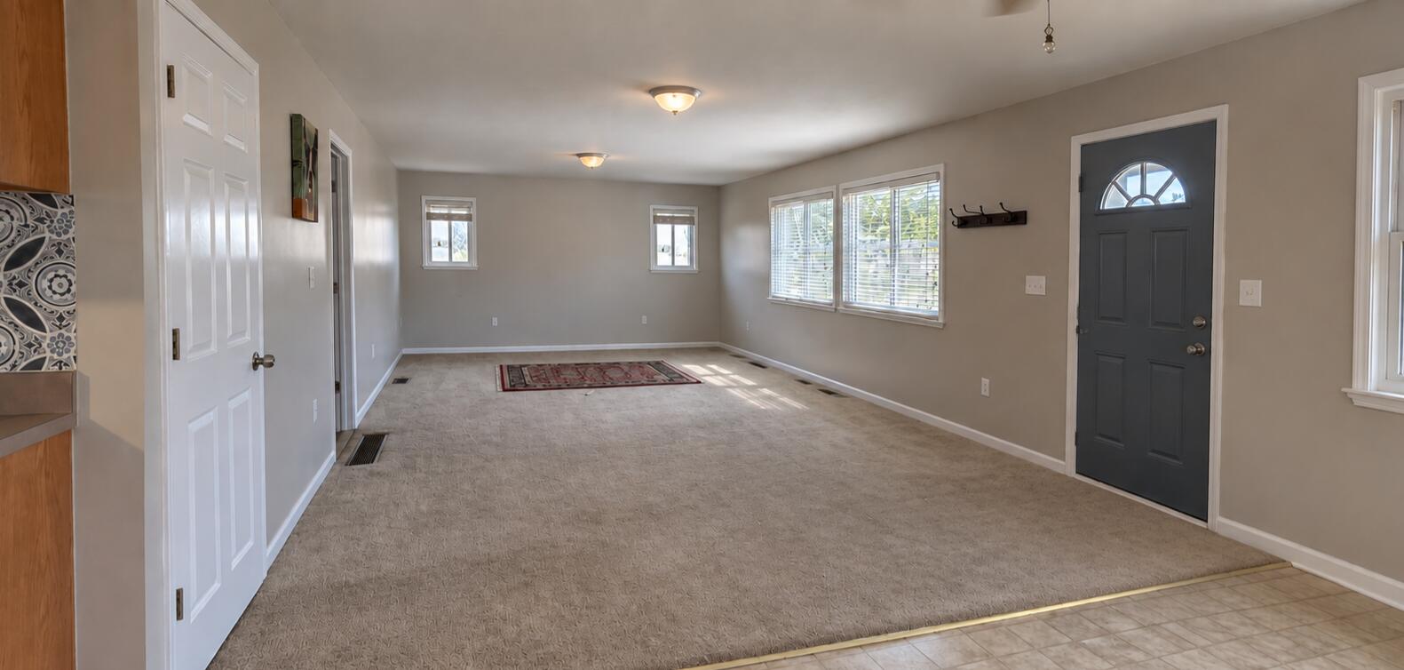
Beautiful move-in ready 4-bedroom, 2 full-bath home offering 1,476 sq. ft. of comfortable living space in the desirable Livonia School District! Enjoy inviting curb appeal, a freshly painted interior, and a spacious layout. The finished basement includes a 4th bedroom with a conforming egress window, perfect for a primary suite, guest room, or home office. Outside, enjoy a spacious deck overlooking the fully fenced backyard, plus a detached 2-car garage. The kitchen/dining area offers a great opportunity for the next owners to personalize and create a space that fits their own style without paying a premium for someone else's finishes. Additional features include pull-down attic access for extra storage, all appliances included, and walkable schools. Move right in, enjoy the updates already completed, and make the remaining cosmetic touches your own. A wonderful combination of space, location, and potential!

Save
Ask
Tour
Hide
Share
Listing Snapshot
Price 
$270,000
Days On Site 
-1 Days
Bedrooms 
4
Inside Area (SqFt) 
1,476 sqft
Total Baths 
2
Full Baths 
2
Partial Baths 
N/A
Lot Size 
0.16 Acres
Year Built 
1952
MLS® Number 
81026049738
Status 
Coming Soon
Property Tax 
$2,670
HOA/Condo/Coop Fees 
N/A
Sq Ft Source 
Public Records
Friends & Family
Recent Activity
just nowListing first seen on site
9 hours agoListing updated with changes from the MLS®
General Features
Acres 
0.16
Cross Street 
Plymouth Rd & MIddlebelt
Garage 
Yes
Garage Spaces 
2
Parking 
ConcreteDetachedGarage Faces FrontPaved
Property Sub Type 
Single Family Residence
Sewer 
Public Sewer
Special Circumstances 
Standard
SqFt Above 
1476
SqFt Below 
1260
SqFt Total 
1476
Style 
Ranch
Utilities 
Cable ConnectedNatural Gas ConnectedPhone Connected
Water Source 
Public
Interior Features
Appliances 
Gas Water HeaterDishwasherDryerMicrowaveRefrigeratorRangeWasher
Basement 
FullPartially Finished
Cooling 
Ceiling Fan(s)Central Air
Flooring 
CarpetLaminateTileWood
Heating 
Forced AirNatural Gas
Laundry Features 
Gas Dryer HookupIn BasementSinkWasher Hookup
BathFull 
Level - Basement
Bedroom 2 
Dimensions - 10.0 x 10.0Level - MainArea - 100
Bedroom 3 
Dimensions - 10.0 x 10.0Level - MainArea - 100
Bedroom 4 
Dimensions - 10.0 x 11.0Level - BasementArea - 110
Family Room 
Dimensions - 25.0 x 13.0Level - MainArea - 325
Kitchen 
Dimensions - 10.0 x 11.0Level - MainArea - 110
Living Room 
Dimensions - 14.0 x 17.0Level - MainArea - 238
Master Bathroom 
Dimensions - 11.0 x 6.0Level - MainArea - 66
Master Bedroom 
Dimensions - 11.0 x 11.0Level - MainArea - 121
Other 
Dimensions - 14.0 x 10.0Level - MainArea - 140
Utility Room 
Dimensions - 9.0 x 24.0Level - BasementArea - 216
Save
Ask
Tour
Hide
Share
Exterior Features
Construction Details 
BrickLog
Exterior 
Playground
Fencing 
Back YardPrivacyVinyl
Lot Features 
Cul-De-Sac
Patio And Porch 
Deck
Roof 
AsphaltShingle
Community Features
MLS Area 
Area05021Livonia
School District 
Livonia
Financing Terms Available 
CashConventionalFHAVA Loan
Roads 
Paved
Schools
School District
Livonia
Elementary School
Unknown
Middle School
Unknown
High School
Unknown
Listing courtesy of National Realty Centers: chrisdb25@yahoo.com


IDX provided courtesy of Realcomp II Ltd. via GreaterMetropolitanAssociationofREALTORS. Copyright © 2026 Realcomp II Ltd. Shareholders.

IDX information is provided exclusively for consumers' personal, non-commercial use and may not be used for any purpose other than to identify prospective properties consumers may be interested in purchasing and that the data is deemed reliable but not guaranteed accurate by the MLS.

Neighborhood & Commute
Source: Walkscore
Disclosure: Community information and market data powered by Constellation Data Labs. Information is deemed reliable but not guaranteed.
Save
Ask
Tour
Hide
Share

Connect with Zamzam & Associates