
Properties
Save
Ask
Tour
Hide
$158,000
New Listing
44417 Savery Drive 145Canton Charter Township, MI 48187
For Sale|Condominium|Active
2
Beds
1
Total Bath
1
Full Bath
995
SqFt
$159
/SqFt
1973
Built
Subdivision:
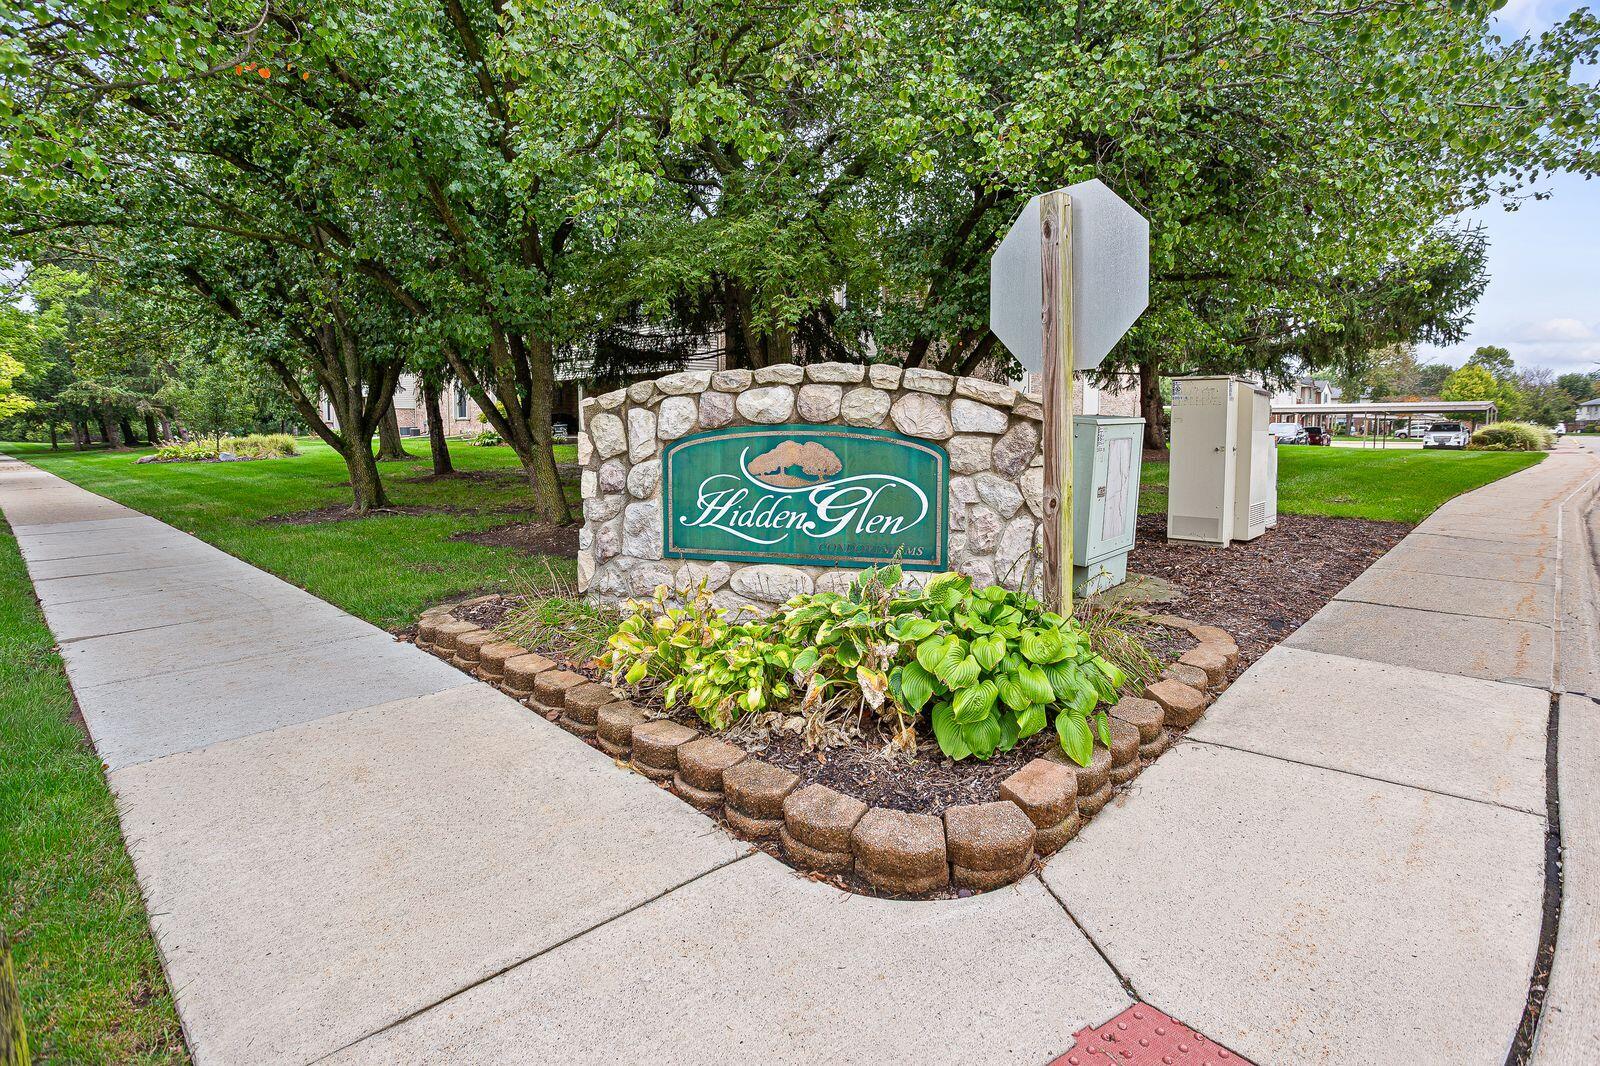
HIDDEN GLEN
County:
Wayne
Call Now: (248) 788-6318
Is this the listing for you? We can help make it yours.
(248) 788-6318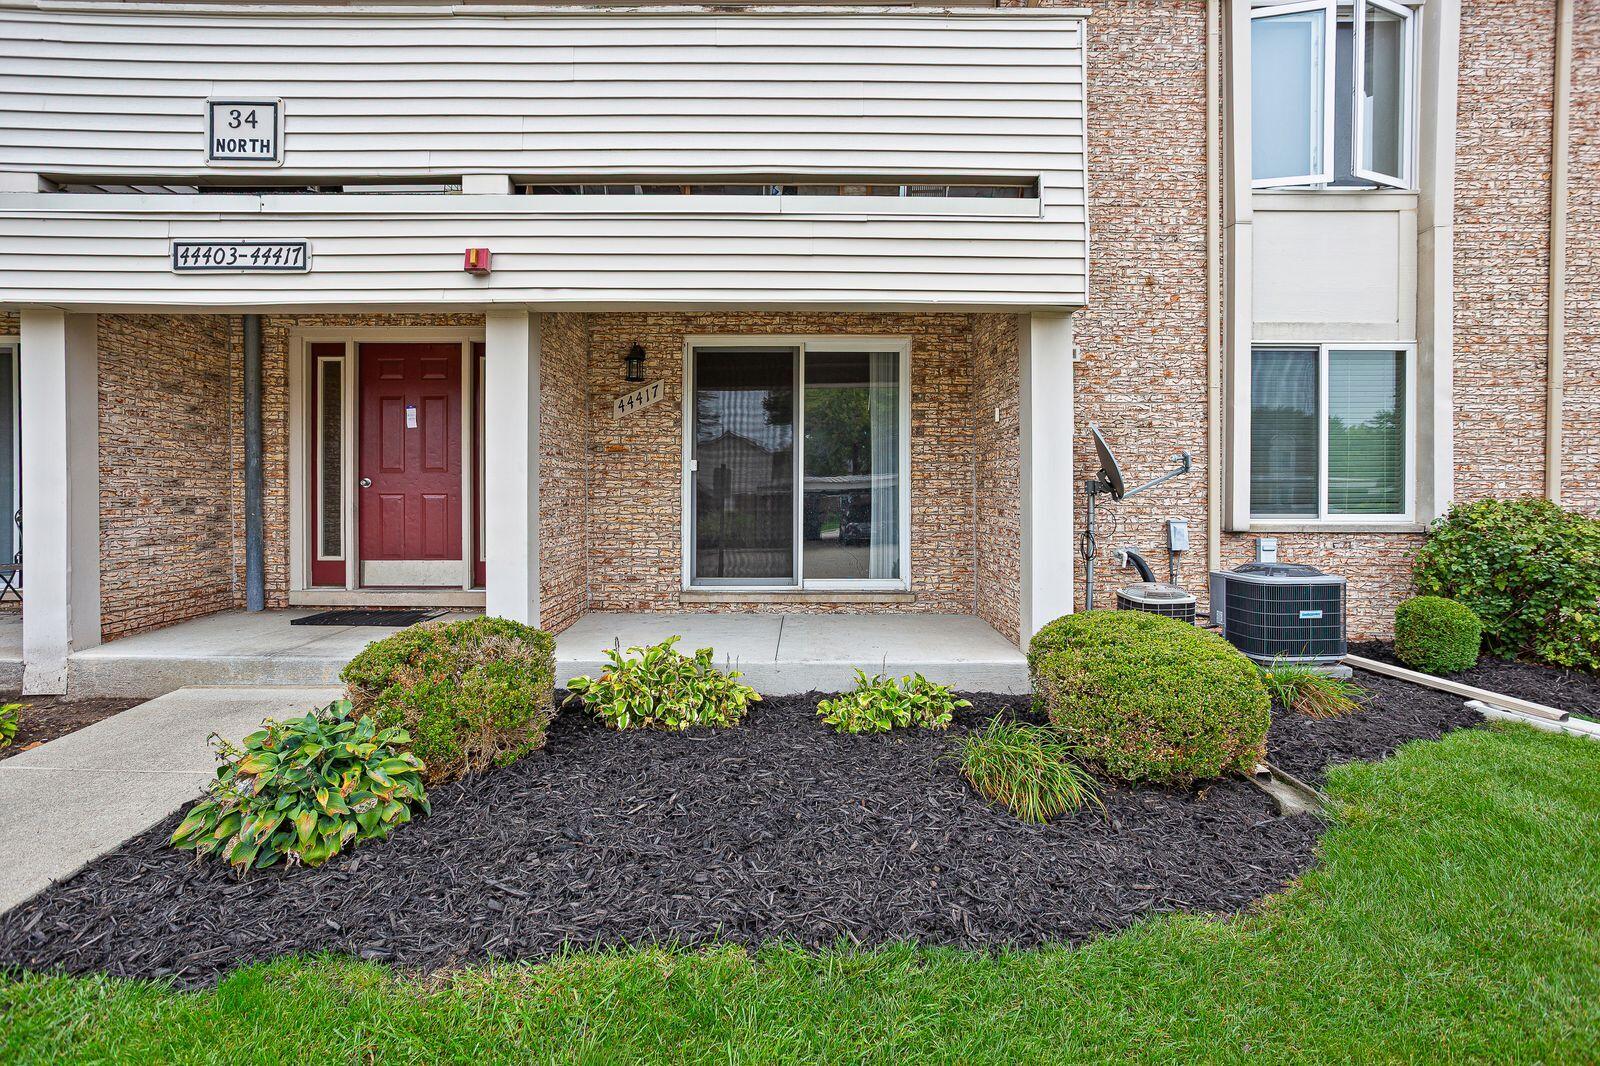
Save
Ask
Tour
Hide
Mortgage Calculator
Monthly Payment (Est.)
$721Calculator powered by Showcase IDX, a Constellation1 Company. Copyright ©2026 Information is deemed reliable but not guaranteed.
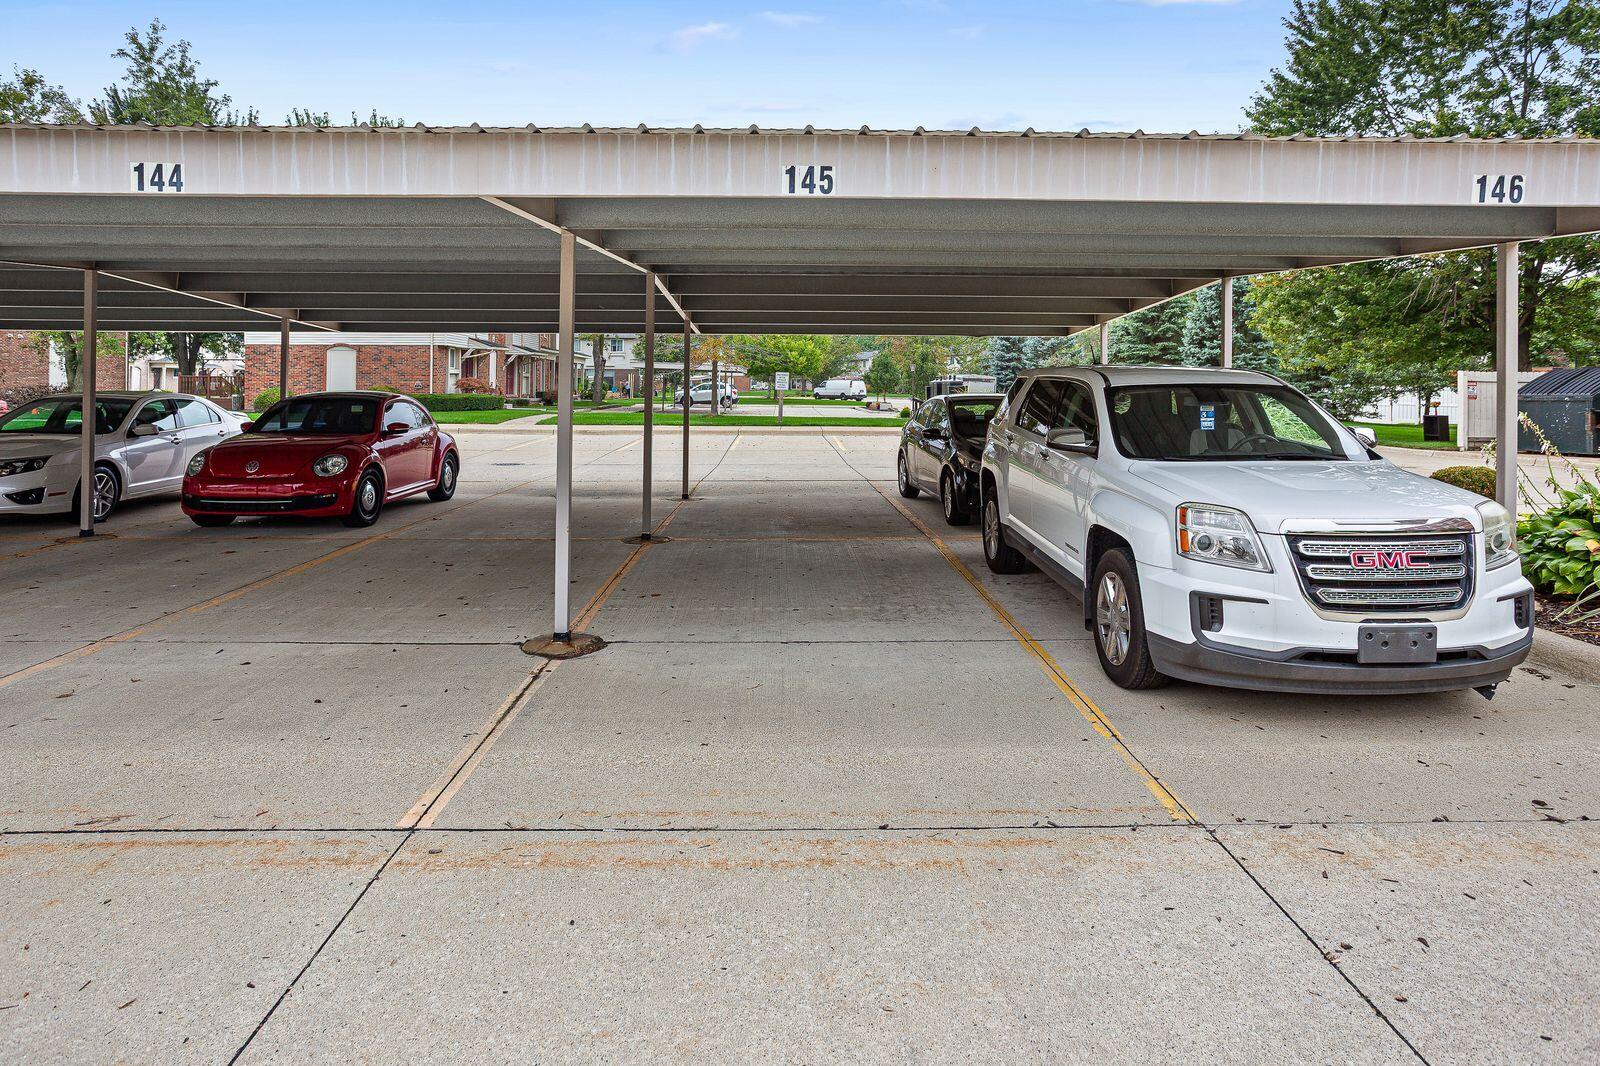
This 2-bedroom, 1-bathroom condo in Hidden Glen offers just under 1,000 square feet of living space. The open layout maximizes functionality in a compact footprint, making efficient use of every room. Main level condo with in-unit laundry, covered carport assigned spot, and sliding door to front patio also. Updated: bedroom windows (2023), furnace (2022), central air (2024), all new electrical outlets (2025), all for piece of mind. Family pets are welcome! Canton offers restaurants, shopping, and parks. Close to I-275 for convent commute. HOA includes water & gas too! Buyers agent is to verify measurements. Seller is licensed Michigan Realtor.
Save
Ask
Tour
Hide
Listing Snapshot
Price
$158,000
Days On Site
0 Days
Bedrooms
2
Inside Area (SqFt)
995 sqft
Total Baths
1
Full Baths
1
Partial Baths
N/A
Lot Size
N/A
Year Built
1973
MLS® Number
81026049796
Status
Active
Property Tax
$2,869.95
HOA/Condo/Coop Fees
$390 monthly
Sq Ft Source
Public Records
Friends & Family
Recent Activity
| 22 hours ago | Listing first seen on site | |
| 22 hours ago | Listing updated with changes from the MLS® |
General Features
Cross Street
Sheldon/Ford Road
Disclosures
Mineral Rights Excluded
Foundation
Slab
Parking
Carport
Pets
Yes
Property Sub Type
Condominium
Sewer
Public Sewer
SqFt Above
995
SqFt Total
995
Style
CommonEntryBuildingRanch
Water Source
Public
Interior Features
Appliances
Gas Water HeaterBuilt-In Gas OvenDishwasherDryerRefrigeratorWasher
Cooling
Central Air
Flooring
Laminate
Heating
Forced AirNatural Gas
Laundry Features
In Unit
BathFull
Level - Main
Save
Ask
Tour
Hide
Exterior Features
Construction Details
Aluminum SidingBrick
Patio And Porch
Patio
Roof
Asphalt
Community Features
Association Fee
$390.0
Association Fee Frequency
Monthly
Community Features
Sidewalks
MLS Area
Area05071CantonTwp
School District
PlymouthCanton
Financing Terms Available
CashConventionalLease Option
Roads
Paved
Schools
School District
PlymouthCanton
Elementary School
Unknown
Middle School
Unknown
High School
Unknown
Listing courtesy of RE/MAX Classic: susanloos@remax.net

IDX provided courtesy of Realcomp II Ltd. via GreaterMetropolitanAssociationofREALTORS. Copyright © 2026 Realcomp II Ltd. Shareholders.
IDX information is provided exclusively for consumers' personal, non-commercial use and may not be used for any purpose other than to identify prospective properties consumers may be interested in purchasing and that the data is deemed reliable but not guaranteed accurate by the MLS.
IDX provided courtesy of Realcomp II Ltd. via GreaterMetropolitanAssociationofREALTORS. Copyright © 2026 Realcomp II Ltd. Shareholders.
IDX information is provided exclusively for consumers' personal, non-commercial use and may not be used for any purpose other than to identify prospective properties consumers may be interested in purchasing and that the data is deemed reliable but not guaranteed accurate by the MLS.
Neighborhood & Commute
Source: Walkscore
Disclosure: Community information and market data powered by Constellation Data Labs. Information is deemed reliable but not guaranteed.
Save
Ask
Tour
Hide
Did you know? You can invite friends and family to your search. They can join your search, rate and discuss listings with you.