Properties

Save
Ask
Tour
Hide
Share
$229,900
New Listing

2152 Pauline Boulevard Apt 207
Ann Arbor City, MI 48103

For Sale|Condominium|Active
2
Beds
2
Total Baths
2
Full Baths
1,173
SqFt
$196
/SqFt
1968
Built
Subdivision:
WALDEN HILLS
County:
Washtenaw
Call Now: (248) 788-6318
Is this the listing for you? We can help make it yours.
(248) 788-6318
Upcoming Open Houses
Sun, Sep 20, 3:00 PM - 5:00 PM
2152 Pauline Boulevard Apt 2072152 Pauline Boulevard Apt 2072152 Pauline Boulevard Apt 2072152 Pauline Boulevard Apt 207
Save
Ask
Tour
Hide
Share

Mortgage Calculator

Monthly Payment (Est.)

$1,049
Calculator powered by Showcase IDX, a Constellation1 Company. Copyright ©2026 Information is deemed reliable but not guaranteed.

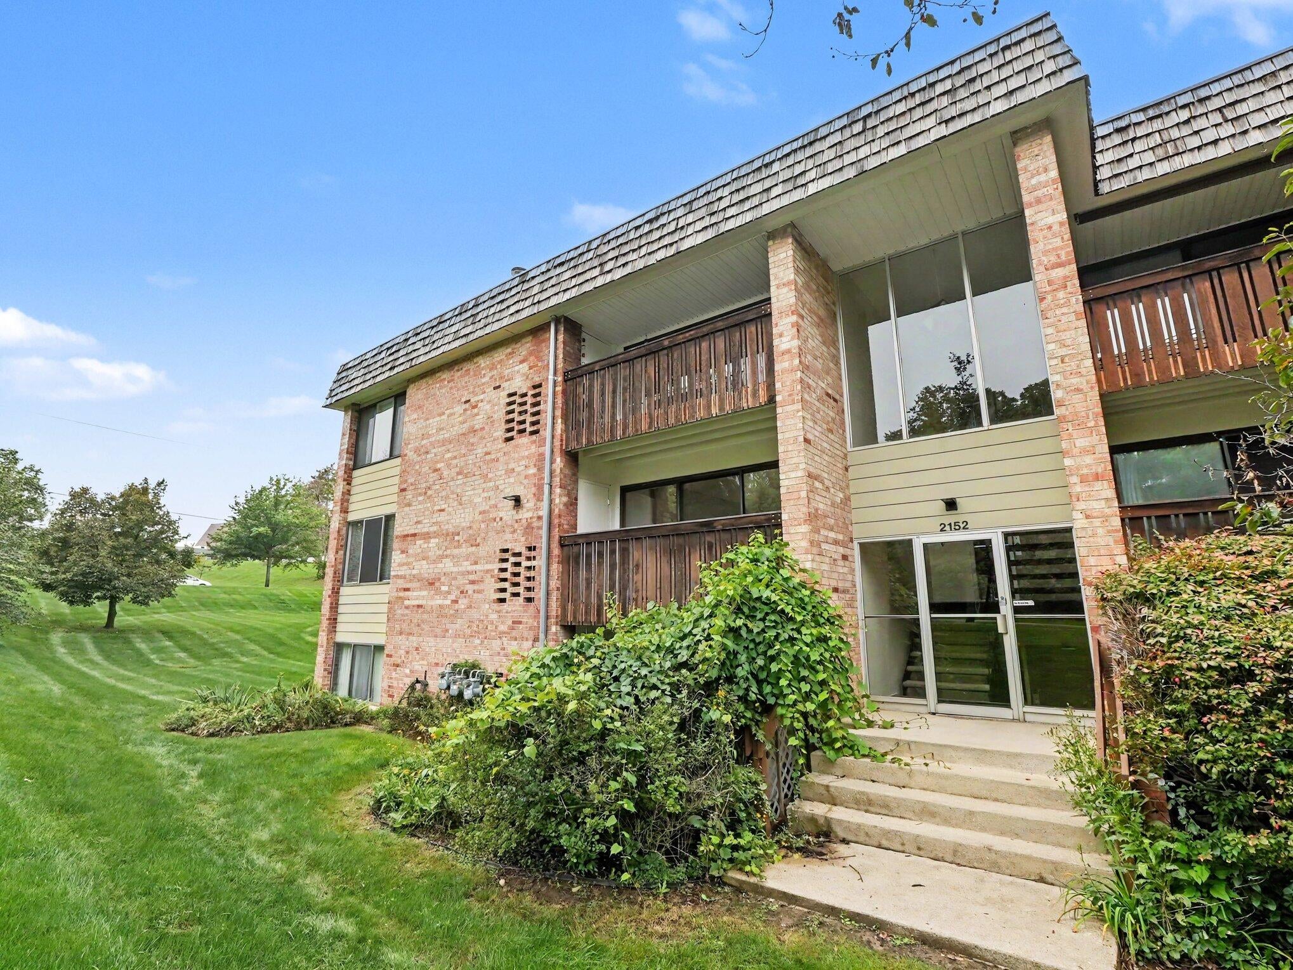
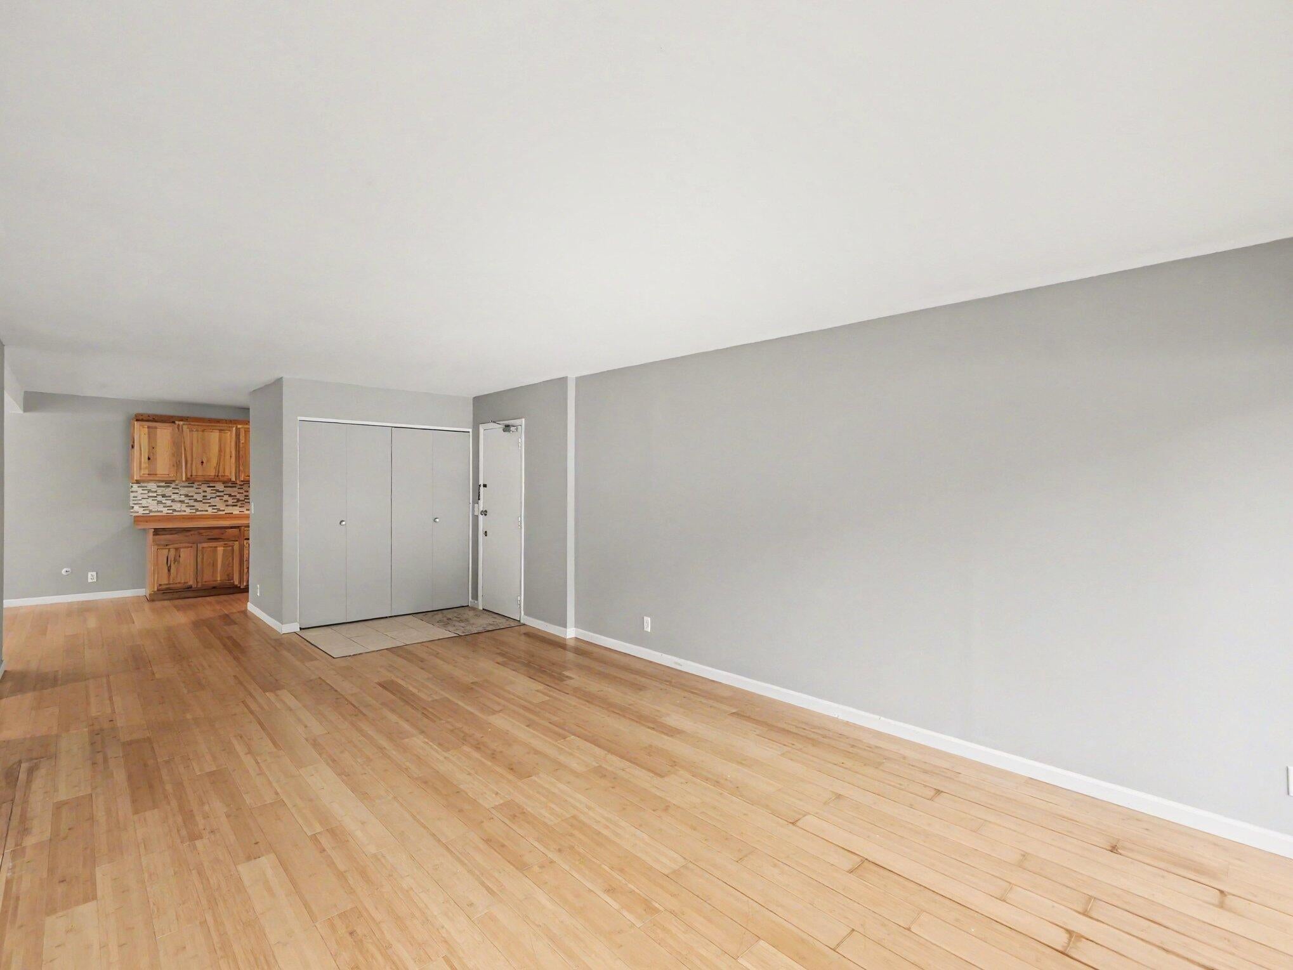
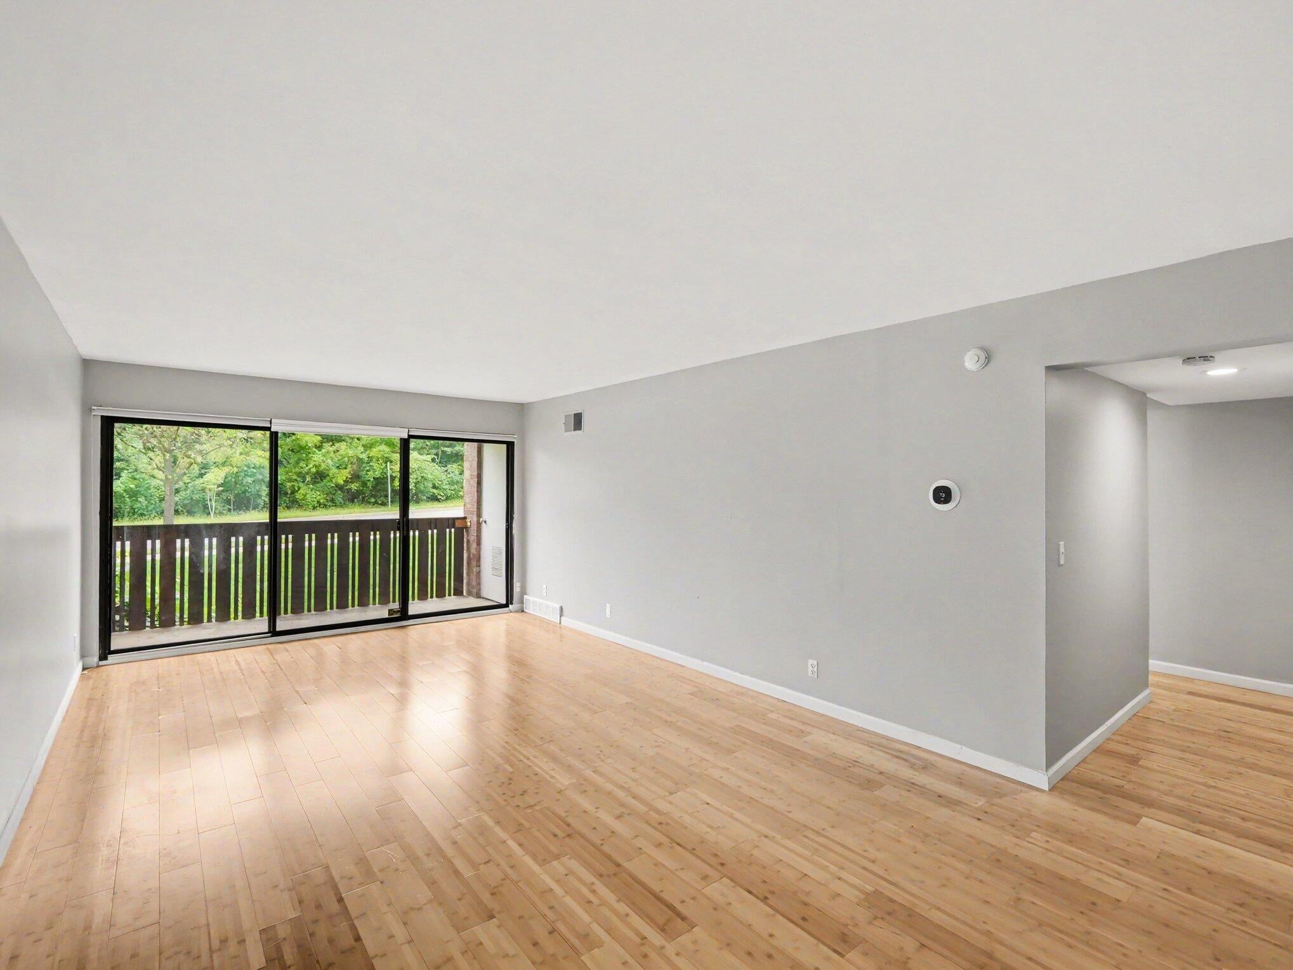
This 2-bedroom, 2-bathroom condominium in Walden Hills offers efficient living with 1,173 square feet of finished space. Newer cork flooring and freshly painted throughout, this unit is perfect for immediate occupancy. The galley-style kitchen with newer appliances opens to spacious dining area with a wall of windows and lovely view of greenspace. Large living room with wall-to-wall sliding door opens to covered balcony. Two bedrooms, including ensuite with full bath and addtional full guest bath. Lots of storage in the unit, plus private storage space in basement. The community clubhouse offers great amenities-indoor/outdoor pool, sauna, fabulous meeting room complete with fireplace and kitchen, fitness center, and raquetball court. Deeded carport is a 2-minute walk from bldg entrance! Great location, close to bus line, shopping and dining. And only a 10-minute drive to downtown Ann Arbor.

Save
Ask
Tour
Hide
Share
Listing Snapshot
Price 
$229,900
Days On Site 
0 Days
Bedrooms 
2
Inside Area (SqFt) 
1,173 sqft
Total Baths 
2
Full Baths 
2
Partial Baths 
N/A
Lot Size 
N/A
Year Built 
1968
MLS® Number 
81026049805
Status 
Active
Property Tax 
$7,111
HOA/Condo/Coop Fees 
$495 monthly
Sq Ft Source 
Public Records
Friends & Family
Recent Activity
21 hours agoListing first seen on site
21 hours agoListing updated with changes from the MLS®
General Features
Cross Street 
Pauline and S Maple
Disclosures 
Mineral Rights Excluded
Foundation 
Slab
Parking 
NoneCarport
Pets 
Yes
Property Sub Type 
Condominium
Sewer 
Public Sewer
Special Circumstances 
Standard
SqFt Above 
1173
SqFt Total 
1173
Style 
CommonEntryBuildingRanch
Utilities 
Cable ConnectedNatural Gas Connected
Water Source 
Public
Zoning 
Residential
Interior Features
Appliances 
Gas Water HeaterDishwasherDisposalOvenRefrigeratorRange
Cooling 
Central Air
Flooring 
Ceramic TileLinoleumOther
Heating 
Forced AirNatural Gas
Laundry Features 
Common Area
Window Features 
Insulated WindowsWindow Treatments
BathFull 
Level - Main
Save
Ask
Tour
Hide
Share
Exterior Features
Construction Details 
Block
Exterior 
Balcony
Pool Features 
Indoor
Roof 
Flat
Windows/Doors 
Insulated WindowsWindow Treatments
Community Features
Association Amenities 
ClubhouseFitness CenterLaundryMeeting RoomPoolSaunaStorage
Association Fee 
$495.0
Association Fee Frequency 
Monthly
Community Features 
Fitness CenterSidewalks
MLS Area 
Area04092AnnArbor
School District 
AnnArbor
Financing Terms Available 
CashConventional
Roads 
Paved
Schools
School District
AnnArbor
Elementary School
Unknown
Middle School
Unknown
High School
Unknown
Listing courtesy of The Charles Reinhart Company: PattiEddy@Comcast.net


IDX provided courtesy of Realcomp II Ltd. via GreaterMetropolitanAssociationofREALTORS. Copyright © 2026 Realcomp II Ltd. Shareholders.

IDX information is provided exclusively for consumers' personal, non-commercial use and may not be used for any purpose other than to identify prospective properties consumers may be interested in purchasing and that the data is deemed reliable but not guaranteed accurate by the MLS.

Neighborhood & Commute
Source: Walkscore
Disclosure: Community information and market data powered by Constellation Data Labs. Information is deemed reliable but not guaranteed.
Save
Ask
Tour
Hide
Share

Connect with Zamzam & Associates