
Properties
Save
Ask
Tour
Hide
$379,900
New Listing
928 Maplegrove AvenueRoyal Oak City, MI 48067
For Sale|Multi Family|Active
3
Beds
0
Total Baths
2,386
SqFt
$159
/SqFt
1928
Built
County:
Oakland
Call Now: (248) 788-6318
Is this the listing for you? We can help make it yours.
(248) 788-6318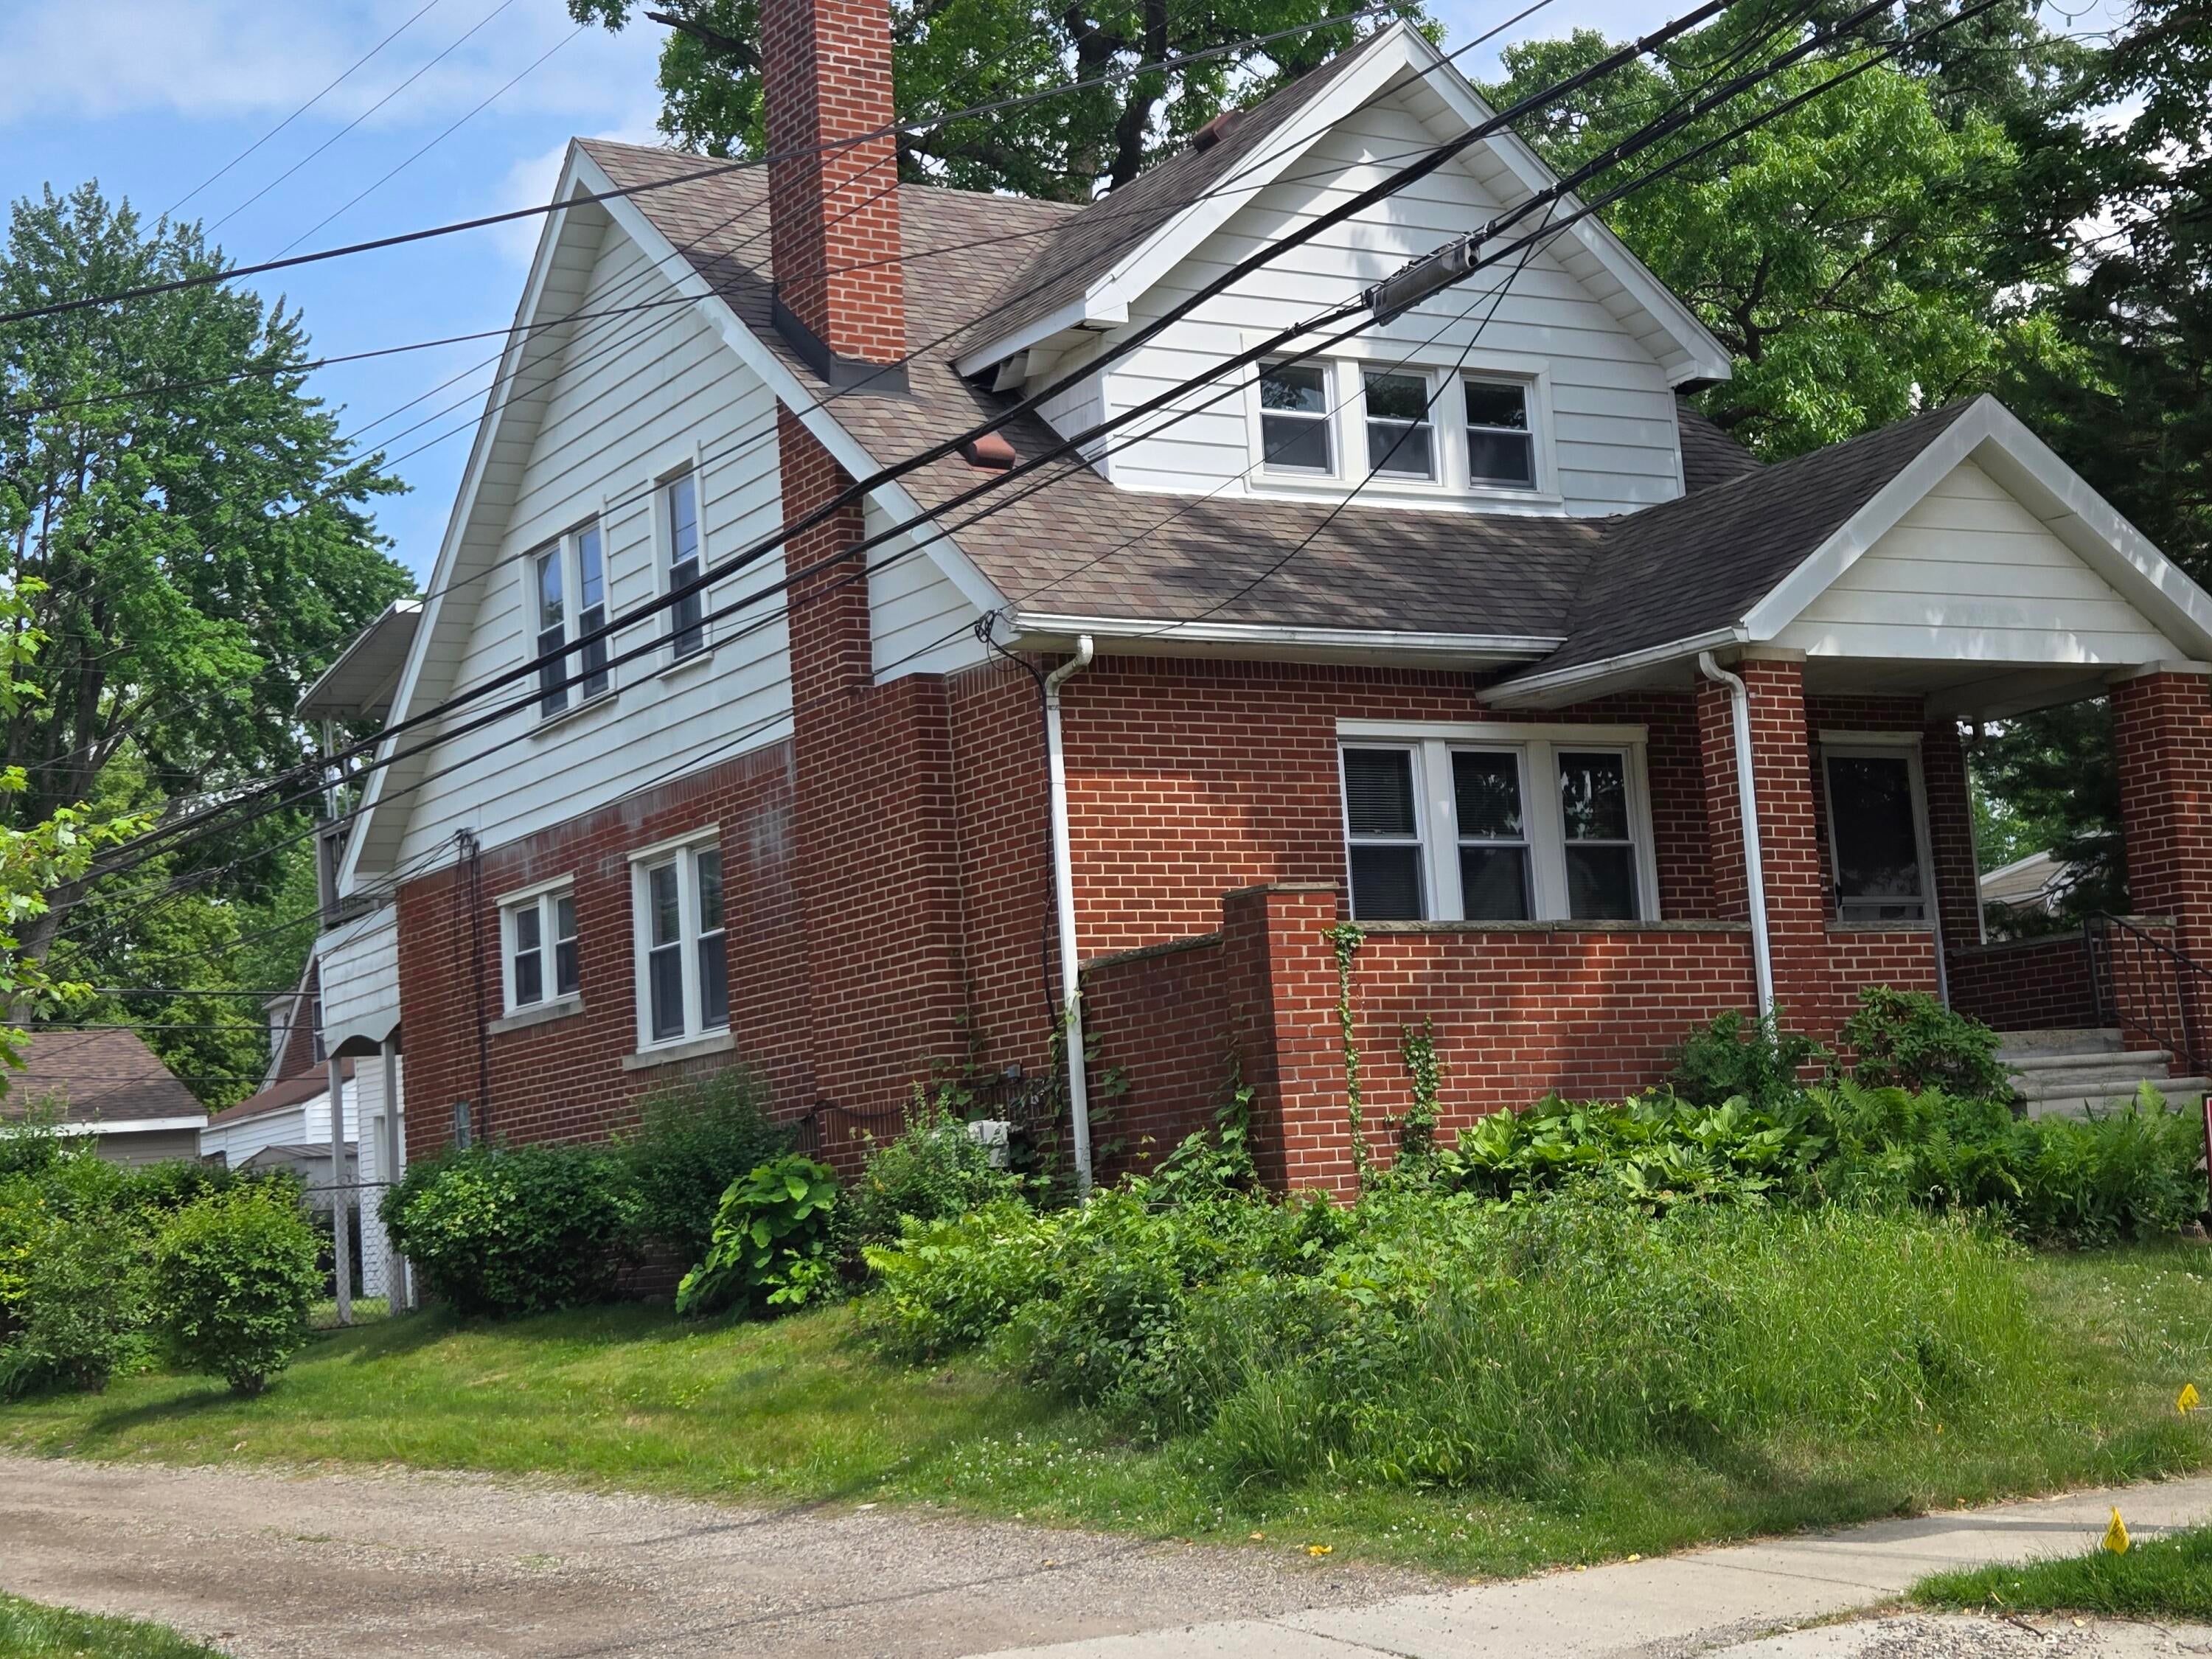
Save
Ask
Tour
Hide
Mortgage Calculator
Monthly Payment (Est.)
$1,733Calculator powered by Showcase IDX, a Constellation1 Company. Copyright ©2026 Information is deemed reliable but not guaranteed.
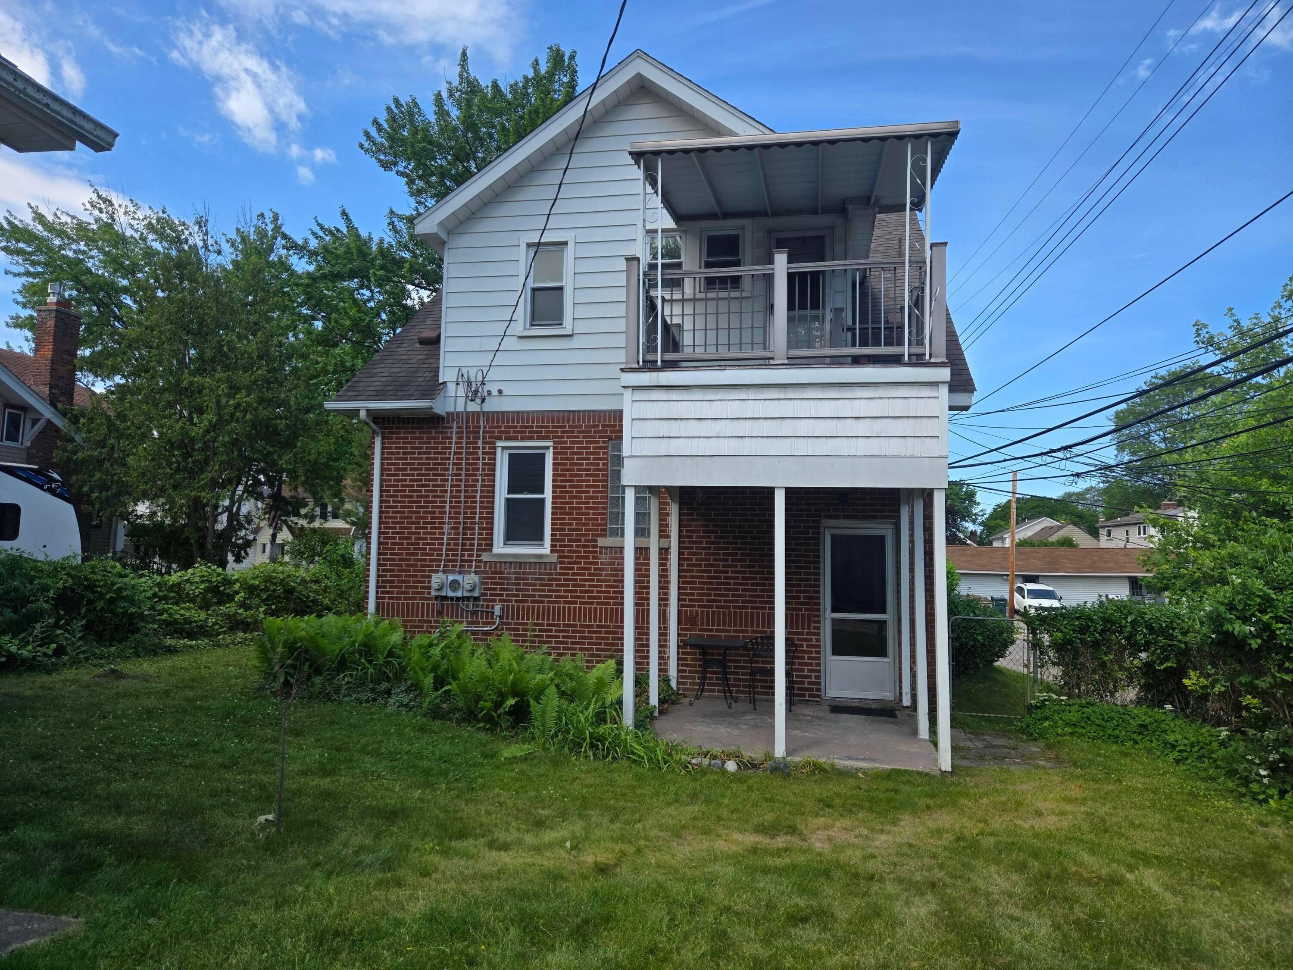
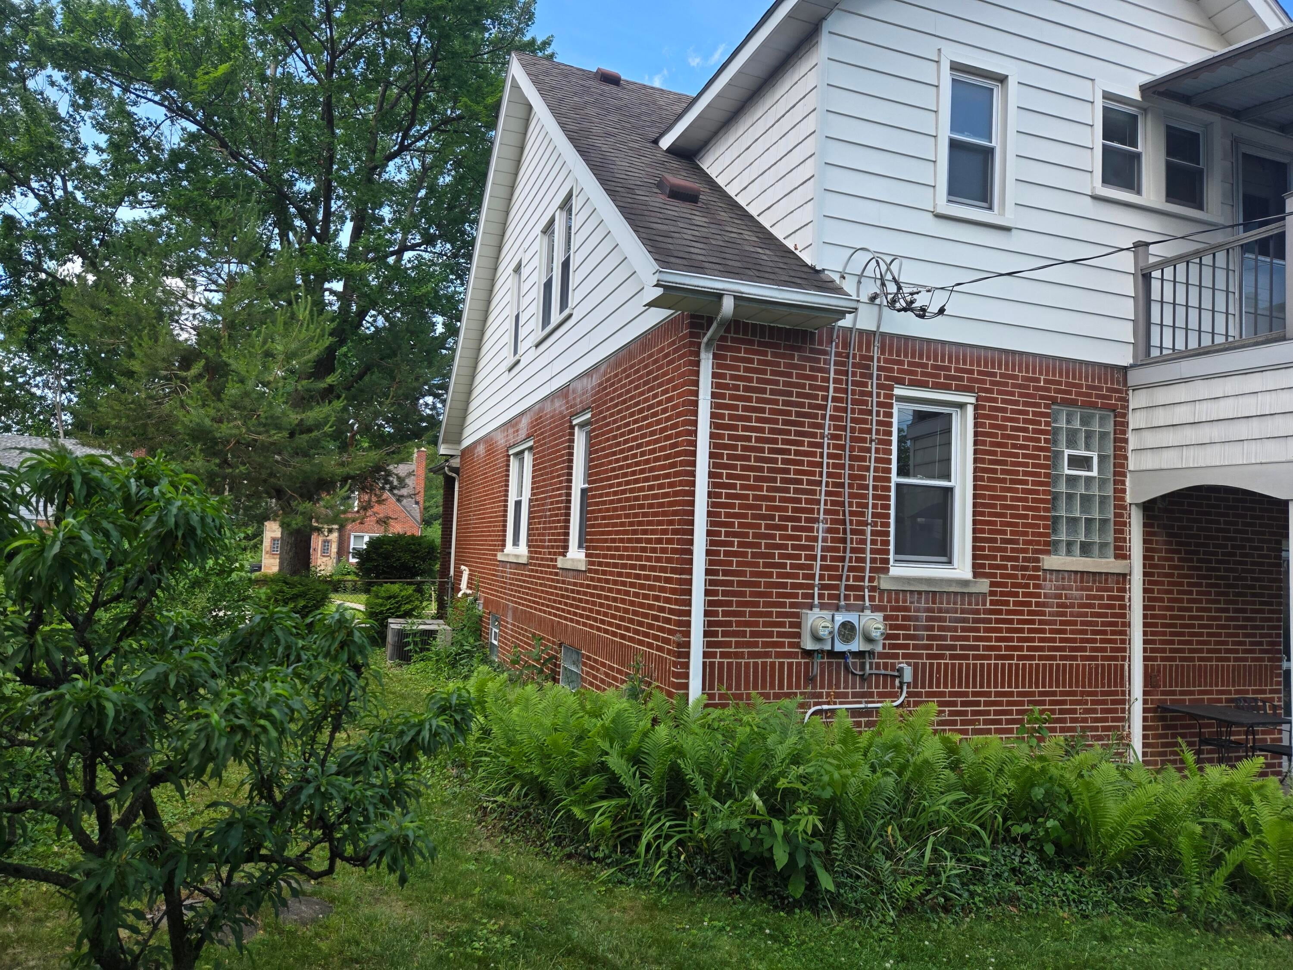
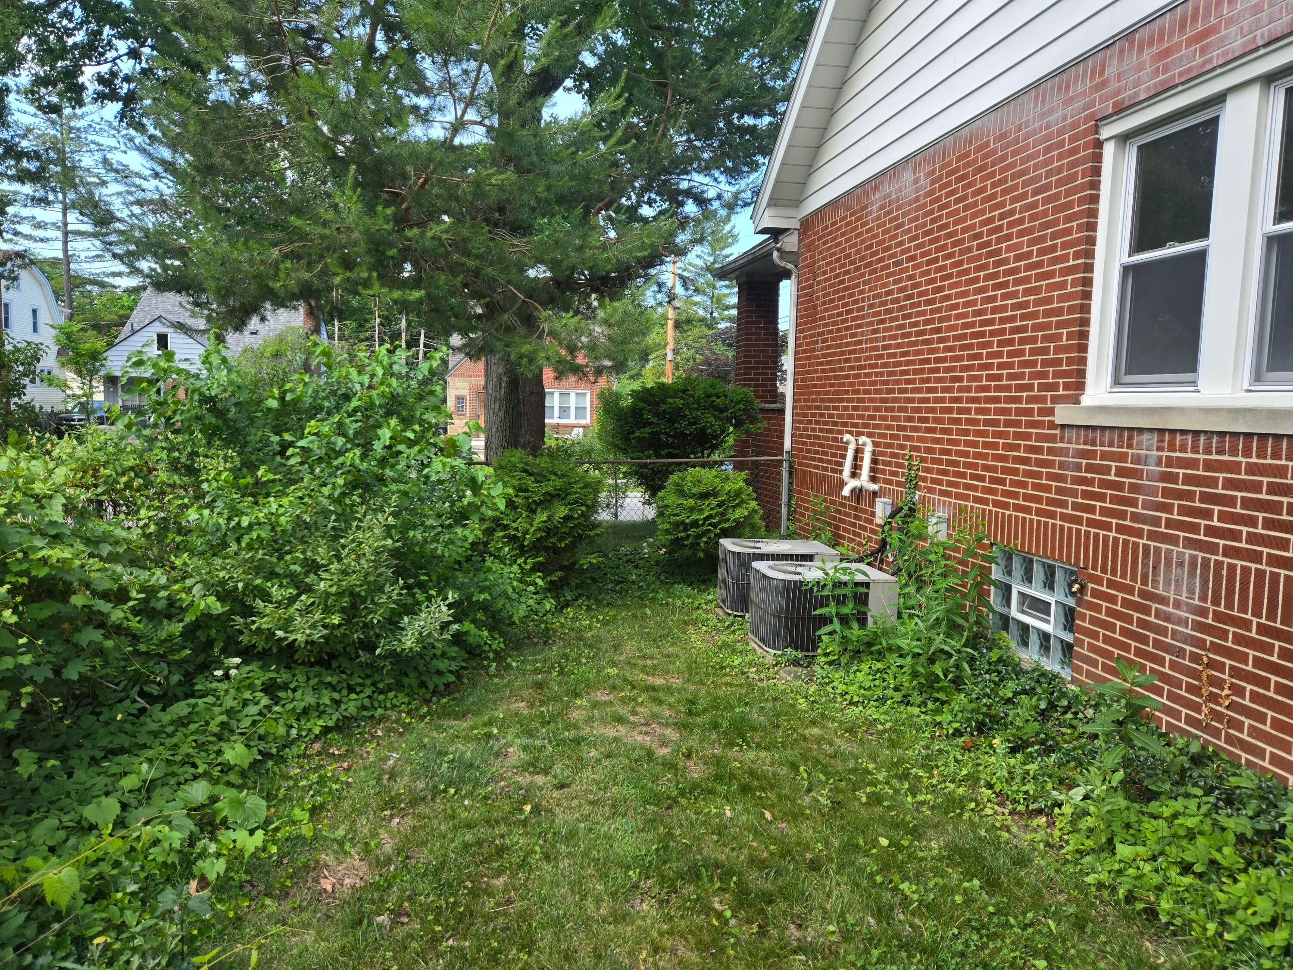
Brick 2 family Upper/Lower duplex- Loer unit, 2bd rm, 1 bath, kitchen, dining room , Living room with natural fireplace. Upper unit, 1 bd rm, 1 bath, kitchen, dining room, living room. Balcony off rear. Full basement, all utilities separated. 2 furnaces, 2 H/W tanks, 2 100-amp circuit breaker boxes. Oversized, 2 story garage. Larg front porch. AGENTS: PLEASE READ AGENT ONLY REMARKS.
Save
Ask
Tour
Hide
Listing Snapshot
Price
$379,900
Days On Site
0 Days
Bedrooms
3
Inside Area (SqFt)
2,386 sqft
Total Baths
N/A
Full Baths
N/A
Partial Baths
N/A
Lot Size
0.14 Acres
Year Built
1928
MLS® Number
81026049817
Status
Active
Property Tax
$5,343
HOA/Condo/Coop Fees
N/A
Sq Ft Source
N/A
Friends & Family
Recent Activity
| 22 hours ago | Listing first seen on site | |
| 22 hours ago | Listing updated with changes from the MLS® |
General Features
Acres
0.14
Cross Street
Catalpa and Woodwar
Garage
Yes
Parking
ConcreteGaragePaved
Parking Spaces
4
Property Sub Type
Multi Family
Sewer
Public Sewer
SqFt Total
2386
Utilities
Cable ConnectedElectricity ConnectedNatural Gas ConnectedPhone Available
Water Source
Public
Zoning
Other
Interior Features
Basement
Walk-Out AccessDaylightFull
Cooling
Central Air
Heating
Forced AirNatural Gas
Laundry Features
Gas Dryer HookupIn BasementSinkWasher Hookup
Save
Ask
Tour
Hide
Exterior Features
Construction Details
Aluminum SidingBrick
Roof
CompositionOther
Community Features
Accessibility Features
Accessible EntranceAccessible Electrical and Environmental Controls
MLS Area
Area02251RoyalOak
School District
RoyalOak
Financing Terms Available
CashConventional
Roads
Paved
Schools
School District
RoyalOak
Elementary School
Unknown
Middle School
Unknown
High School
Unknown
Listing courtesy of Ralph Conselyea Realtor: david@conselyea.com

IDX provided courtesy of Realcomp II Ltd. via GreaterMetropolitanAssociationofREALTORS. Copyright © 2026 Realcomp II Ltd. Shareholders.
IDX information is provided exclusively for consumers' personal, non-commercial use and may not be used for any purpose other than to identify prospective properties consumers may be interested in purchasing and that the data is deemed reliable but not guaranteed accurate by the MLS.
IDX provided courtesy of Realcomp II Ltd. via GreaterMetropolitanAssociationofREALTORS. Copyright © 2026 Realcomp II Ltd. Shareholders.
IDX information is provided exclusively for consumers' personal, non-commercial use and may not be used for any purpose other than to identify prospective properties consumers may be interested in purchasing and that the data is deemed reliable but not guaranteed accurate by the MLS.
Neighborhood & Commute
Source: Walkscore
Disclosure: Community information and market data powered by Constellation Data Labs. Information is deemed reliable but not guaranteed.
Save
Ask
Tour
Hide
Did you know? You can invite friends and family to your search. They can join your search, rate and discuss listings with you.