Properties

Save
Ask
Tour
Hide
Share
$270,000
New Listing

718 Watersedge Drive
Ann Arbor City, MI 48105

For Sale|Condominium|Active
2
Beds
2
Total Baths
1
Full Bath
1
Partial Bath
1,208
SqFt
$224
/SqFt
1976
Built
Subdivision:
GEDDES LAKES
County:
Washtenaw
Call Now: (248) 788-6318
Is this the listing for you? We can help make it yours.
(248) 788-6318
718 Watersedge Drive718 Watersedge Drive718 Watersedge Drive718 Watersedge Drive
Save
Ask
Tour
Hide
Share

Mortgage Calculator

Monthly Payment (Est.)

$1,232
Calculator powered by Showcase IDX, a Constellation1 Company. Copyright ©2026 Information is deemed reliable but not guaranteed.

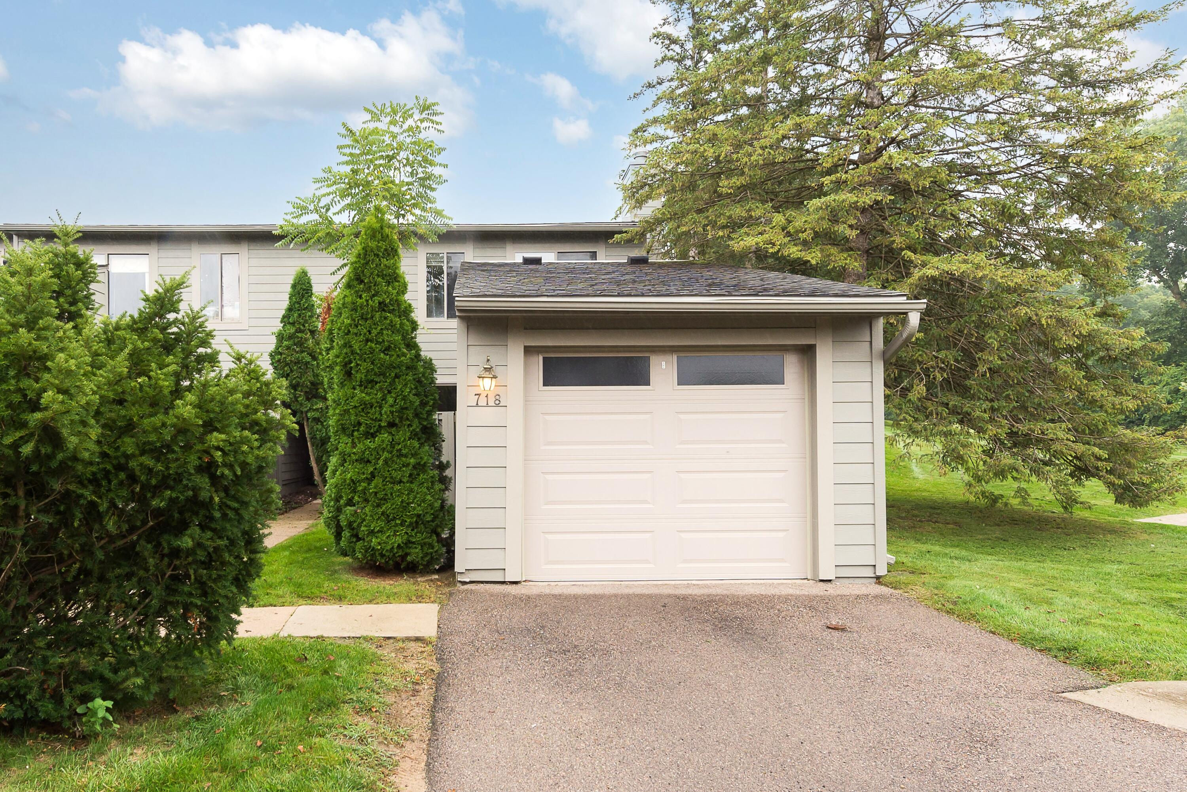
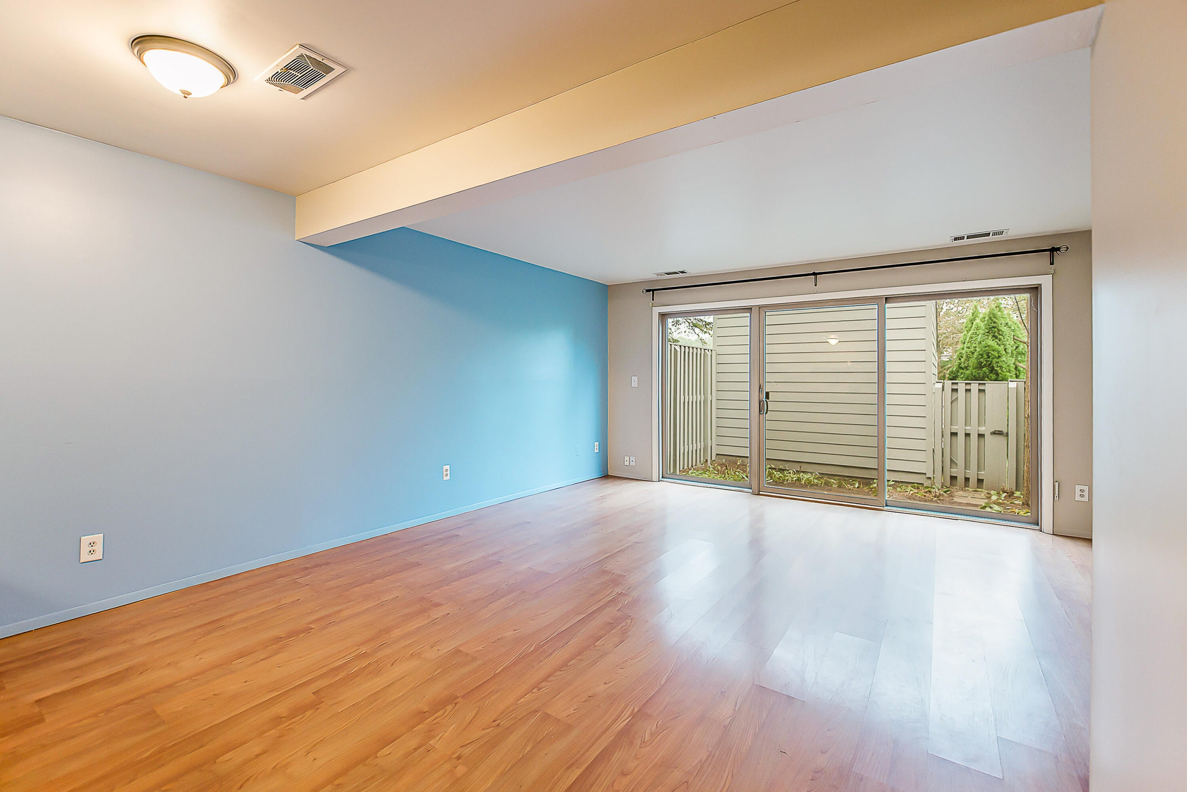
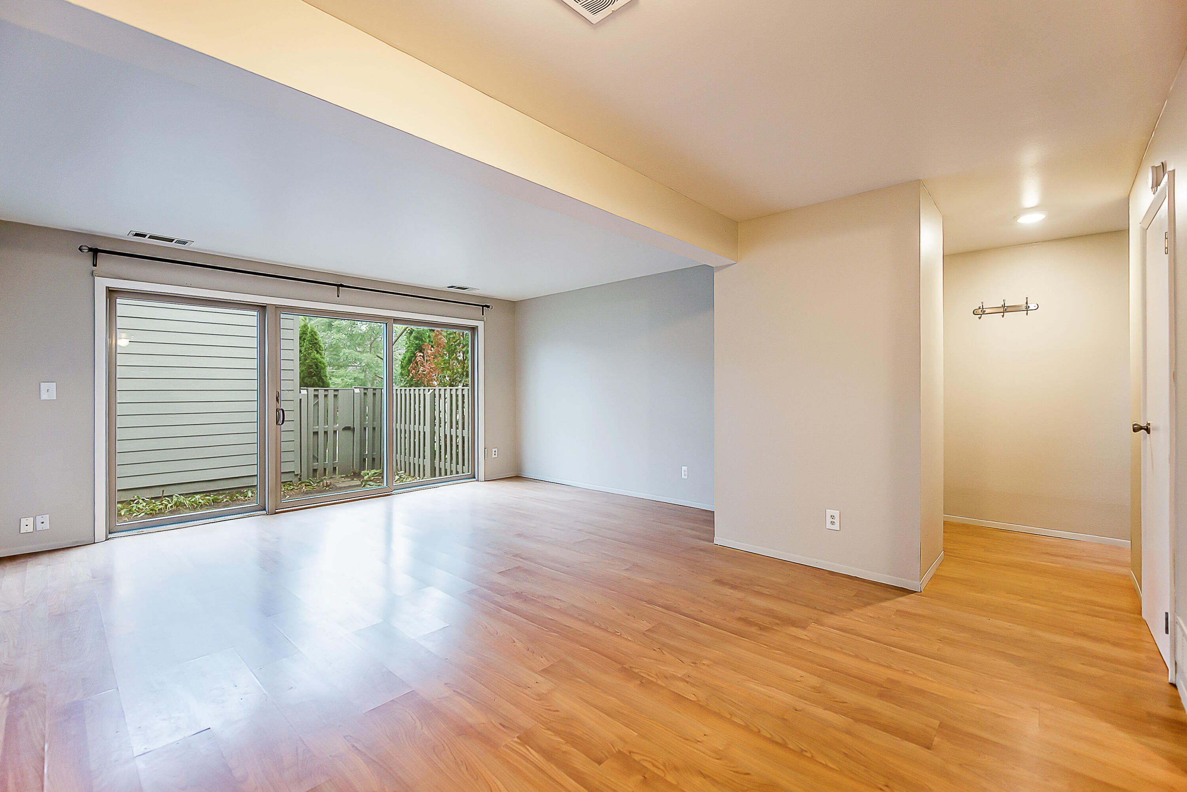
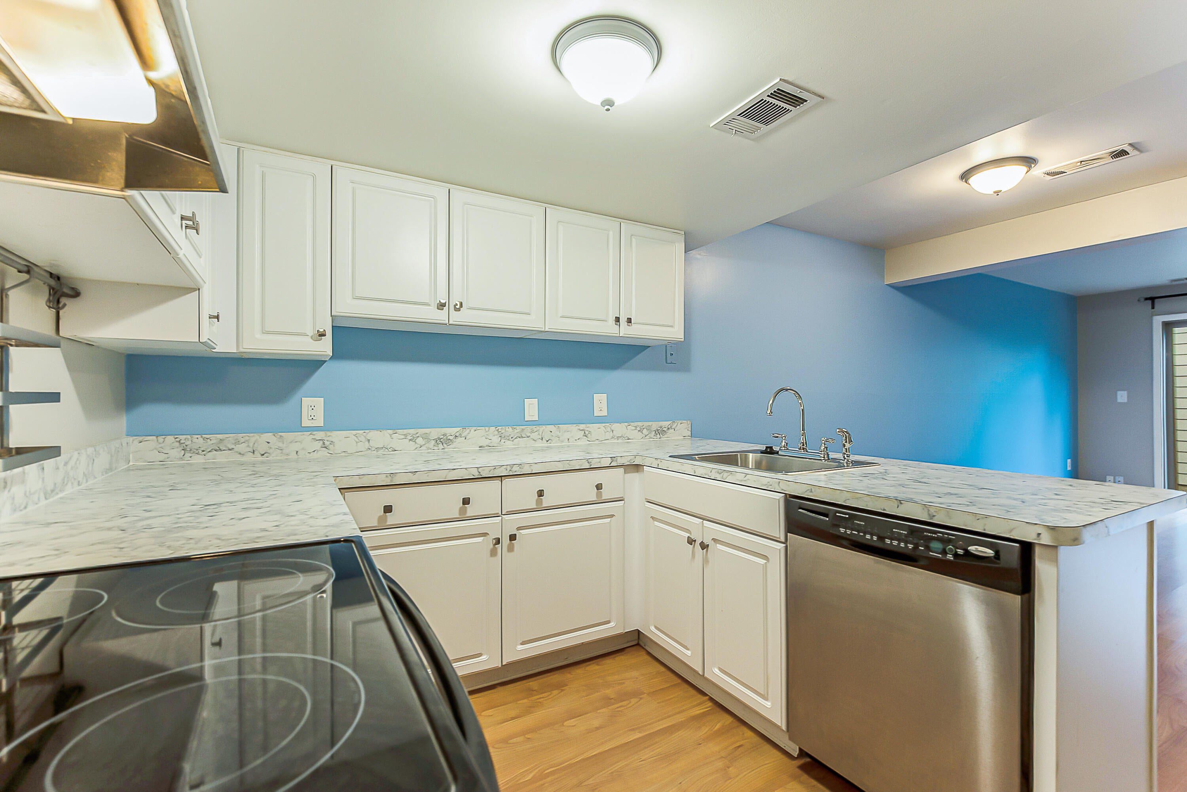
Located in Geddes Lakes, this 1,208-square-foot condominium offers practical ownership in Ann Arbor. The main floor of the home features an spacious layout including a living room with a private patio, an open kitchen, and a half bathrooms. Upstairs there are 2 large bedrooms, a lovely updated full bathroom with a granite countertop and dual sinks. The laundry room is off the hall for ease of use. This condo ncludes a single garage stall for convenient parking and storage. The efficient floor plan maximizes the available square footage, making this an excellent entry point for buyers seeking to build equity in an established community. Parking is available for visitors nearby as well as walking trails, a pool, and tennis courts. Bus stop for city and university are at the entrance of the neighborhood. Close to shopping, schools, Trinity Health Ann Arbor, VA, and U of M hospitals are close by. North Campus, Gallup Park, and shopping are short drives away.

Save
Ask
Tour
Hide
Share
Listing Snapshot
Price 
$270,000
Days On Site 
0 Days
Bedrooms 
2
Inside Area (SqFt) 
1,208 sqft
Total Baths 
2
Full Baths 
1
Partial Baths 
1
Lot Size 
N/A
Year Built 
1976
MLS® Number 
81026049849
Status 
Active
Property Tax 
$7,087.03
HOA/Condo/Coop Fees 
$398 monthly
Sq Ft Source 
Public Records
Friends & Family
Recent Activity
20 hours agoListing first seen on site
20 hours agoListing updated with changes from the MLS®
General Features
Cross Street 
Huron Parkway and Lakehaven
Disclosures 
Mineral Rights Excluded
Foundation 
Slab
Garage 
Yes
Garage Spaces 
1
Parking 
ConcreteDetachedGarage Door OpenerPaved
Property Sub Type 
Condominium
Sewer 
Public Sewer
Special Circumstances 
Standard
SqFt Above 
1208
SqFt Total 
1208
Style 
EndUnitTraditional
Utilities 
Cable ConnectedNatural Gas Connected
Water Source 
Public
Zoning 
Residential
Interior Features
Appliances 
Gas Water HeaterDishwasherDisposalDryerOvenRefrigeratorRangeWasher
Cooling 
Central Air
Flooring 
CarpetLaminate
Heating 
Forced AirNatural Gas
Laundry Features 
Upper Level
Window Features 
Skylight(s)Window Treatments
BathFull 
Level - Upper
BathLav 
Level - Main
Bedroom 2 
Level - Upper
Dining Room 
Level - Main
Kitchen 
Level - Main
Laundry 
Level - Upper
Living Room 
Level - Main
Master Bedroom 
Level - Upper
Save
Ask
Tour
Hide
Share
Exterior Features
Construction Details 
Vinyl Siding
Exterior 
Private Entrance
Fencing 
Back Yard
Patio And Porch 
Patio
Pool Features 
Community
Roof 
Shingle
Waterfront Features 
Pond
Windows/Doors 
Skylight(s)Window Treatments
Community Features
Association Amenities 
PlaygroundPoolTennis Court(s)
Association Fee 
$398.0
Association Fee Frequency 
Monthly
Community Features 
Pool
MLS Area 
Area04092AnnArbor
School District 
AnnArbor
Financing Terms Available 
CashConventionalFHAVA Loan
Schools
School District
AnnArbor
Elementary School
Unknown
Middle School
Unknown
High School
Unknown
Listing courtesy of The Charles Reinhart Company: MArmbruster@ReinhartRealtors.com


IDX provided courtesy of Realcomp II Ltd. via GreaterMetropolitanAssociationofREALTORS. Copyright © 2026 Realcomp II Ltd. Shareholders.

IDX information is provided exclusively for consumers' personal, non-commercial use and may not be used for any purpose other than to identify prospective properties consumers may be interested in purchasing and that the data is deemed reliable but not guaranteed accurate by the MLS.

Neighborhood & Commute
Source: Walkscore
Disclosure: Community information and market data powered by Constellation Data Labs. Information is deemed reliable but not guaranteed.
Save
Ask
Tour
Hide
Share

Connect with Zamzam & Associates