Properties

Save
Ask
Tour
Hide
Share
$2,490,000
New Listing

32576 Sanctuary Court
Farmington Hills City, MI 48336

For Sale|Single Family Residence|Active
5
Beds
6
Total Baths
5
Full Baths
1
Partial Bath
5,464
SqFt
$456
/SqFt
2006
Built
County:
Oakland
Call Now: (248) 788-6318
Is this the listing for you? We can help make it yours.
(248) 788-6318
32576 Sanctuary Court32576 Sanctuary Court32576 Sanctuary Court32576 Sanctuary Court
Save
Ask
Tour
Hide
Share

Mortgage Calculator

Monthly Payment (Est.)

$11,360
Calculator powered by Showcase IDX, a Constellation1 Company. Copyright ©2026 Information is deemed reliable but not guaranteed.

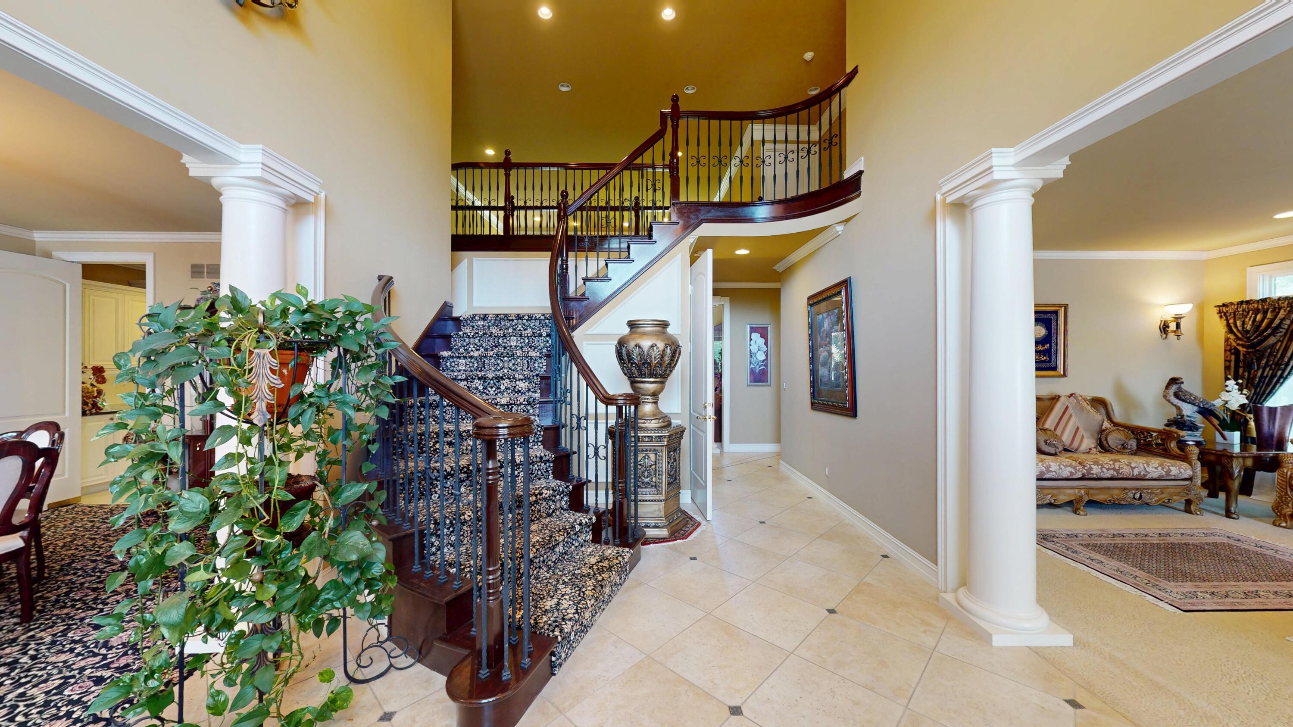
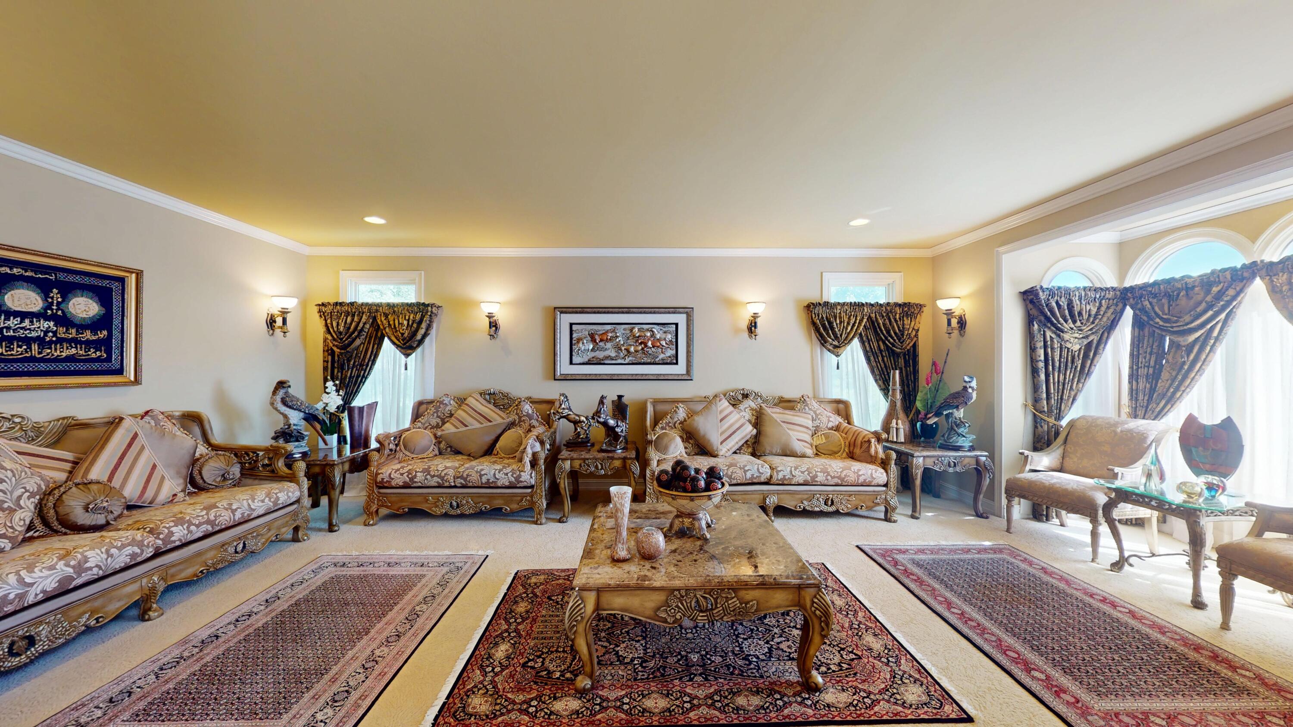
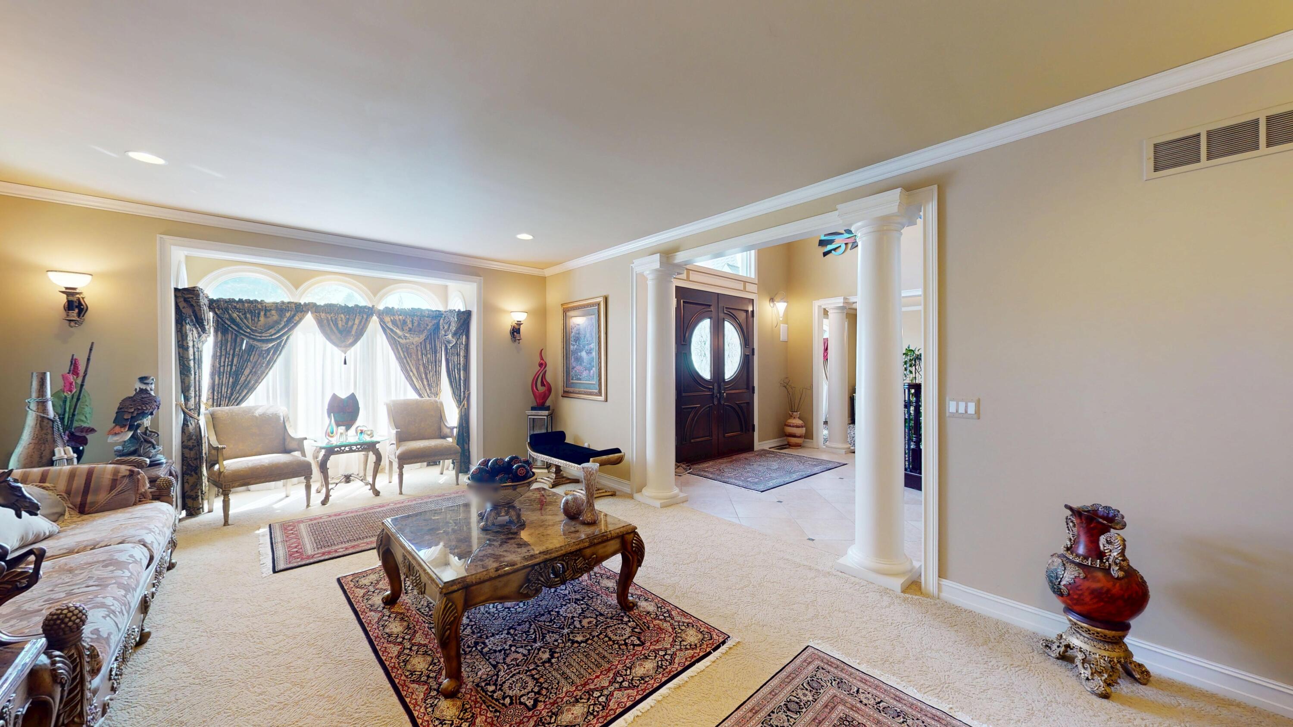
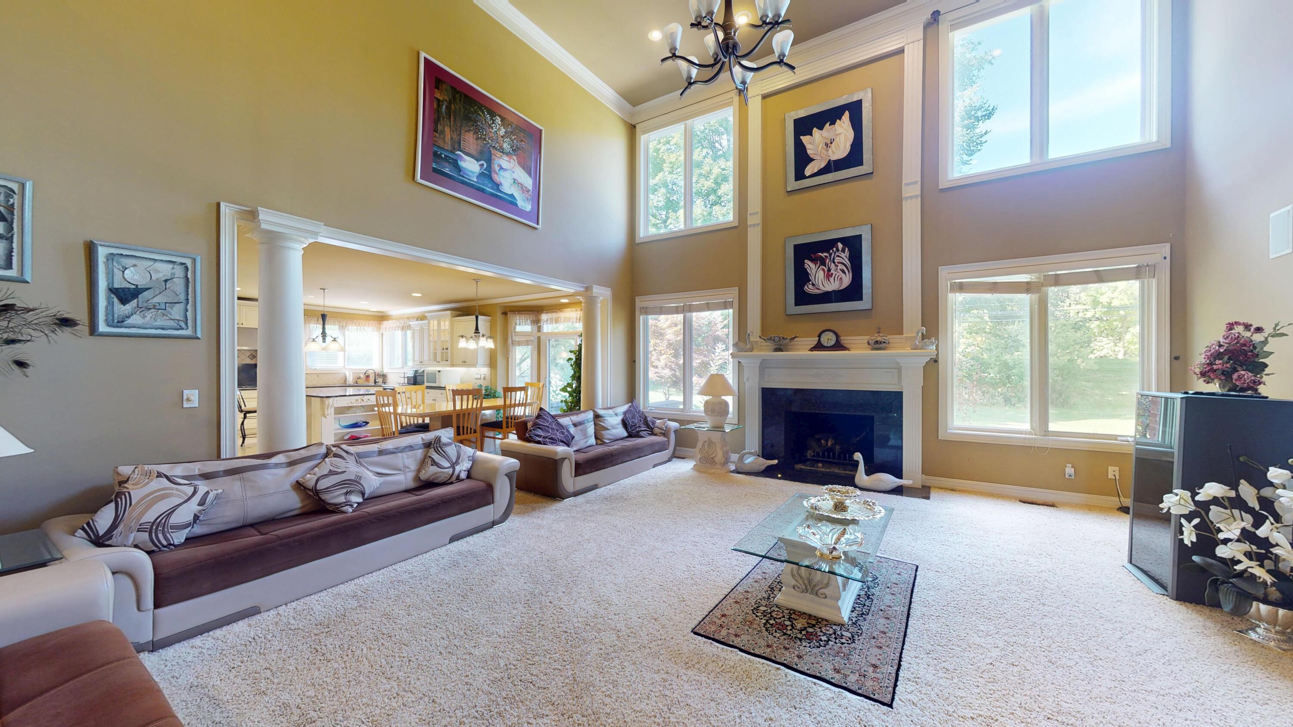
Custom-built estate in Farmington Hills. Over 8,300 total fin. sq ft. A striking mahogany entry door welcomes you to a chef's kitchen w/ designer cabinetry, custom ceramic tile flooring & granite island with built-in shelving. Spectacular lower-level retreat, completed in 2025 following $500k in improvements, features full kitchen, living area, office, exercise room, bedroom, full baths & sauna. Ideal for multigenerational living, guests, wellness or entertaining, this level is truly a residence. Highlights include attached 4-car garage, whole house generator (2022), carrier furnace/AC (2022), rhino shield ceramic exterior coating (2022), tankless water heater (2020) & solar panels (2026). Exceptional luxury living in The Sanctuary. (Please direct all questions and send all offers to Klaus Hollbacher, klausfx@gmail.com) 3 D Tour: https://my.matterport.com/show/?m=gvpm7tC441y&guides=0&ts=2&portal=0&mls=1

Save
Ask
Tour
Hide
Share
Listing Snapshot
Price 
$2,490,000
Days On Site 
0 Days
Bedrooms 
5
Inside Area (SqFt) 
5,464 sqft
Total Baths 
6
Full Baths 
5
Partial Baths 
1
Lot Size 
0.65 Acres
Year Built 
2006
MLS® Number 
81026050022
Status 
Active
Property Tax 
$19,702
HOA/Condo/Coop Fees 
$112.5 monthly
Sq Ft Source 
N/A
Friends & Family
Recent Activity
15 hours agoListing first seen on site
16 hours agoListing updated with changes from the MLS®
General Features
Acres 
0.65
Attached Garage 
Yes
Cross Street 
11 Mile & Orchard Lake
Garage 
Yes
Garage Spaces 
4
Parking 
AttachedGarage Door Opener
Property Sub Type 
Single Family Residence
Sewer 
Public Sewer
Special Circumstances 
Standard
SqFt Above 
5464
SqFt Below 
2800
SqFt Total 
5464
Style 
Colonial
Water Source 
Public
Zoning 
Residential
Interior Features
Appliances 
Gas Water HeaterBuilt-In Gas OvenDisposalDryerFreezerHumidifierMicrowaveRefrigeratorRange
Basement 
Walk-Out AccessBath/StubbedDaylightFinishedFull
Cooling 
Central Air
Fireplace 
Yes
Fireplace Features 
Family Room
Fireplaces 
1
Heating 
Forced AirNatural Gas
Interior 
PantryVaulted Ceiling(s)
Laundry Features 
Gas Dryer HookupLaundry RoomMain LevelSinkWasher Hookup
Spa 
Yes
Window Features 
Screens
BathFull 
Level - Main
BathLav 
Level - Main
Save
Ask
Tour
Hide
Share
Exterior Features
Construction Details 
BrickStuccoWood Siding
Exterior 
Garden
Lot Features 
Cul-De-Sac
Patio And Porch 
PatioPorch
Roof 
Asphalt
Spa 
Yes
Windows/Doors 
Screens
Community Features
Accessibility Features 
Accessible EntranceTherapeutic WhirlpoolAccessible DoorsAccessible Hallway(s)
Association Fee 
$1350.0
Association Fee Frequency 
Annually
MLS Area 
Area02231FarmingtonHills
School District 
Farmington
Financing Terms Available 
CashConventional
Schools
School District
Farmington
Elementary School
Unknown
Middle School
Unknown
High School
Unknown
Listing courtesy of BHHS Kee Realty: klausfx@gmail.com


IDX provided courtesy of Realcomp II Ltd. via GreaterMetropolitanAssociationofREALTORS. Copyright © 2026 Realcomp II Ltd. Shareholders.

IDX information is provided exclusively for consumers' personal, non-commercial use and may not be used for any purpose other than to identify prospective properties consumers may be interested in purchasing and that the data is deemed reliable but not guaranteed accurate by the MLS.

Neighborhood & Commute
Source: Walkscore
Disclosure: Community information and market data powered by Constellation Data Labs. Information is deemed reliable but not guaranteed.
Save
Ask
Tour
Hide
Share

Connect with Zamzam & Associates