
Properties
Save
Ask
Tour
Hide
$1,999,900
2 Days On Site
2948 Turtle Pond Court 29Bloomfield Hills City, MI 48302
For Sale|Condominium|Active
3
Beds
4
Total Baths
3
Full Baths
1
Partial Bath
4,698
SqFt
$426
/SqFt
2001
Built
Subdivision:
TURTLE LAKE CONDO
County:
Oakland
Call Now: (248) 788-6318
Is this the listing for you? We can help make it yours.
(248) 788-6318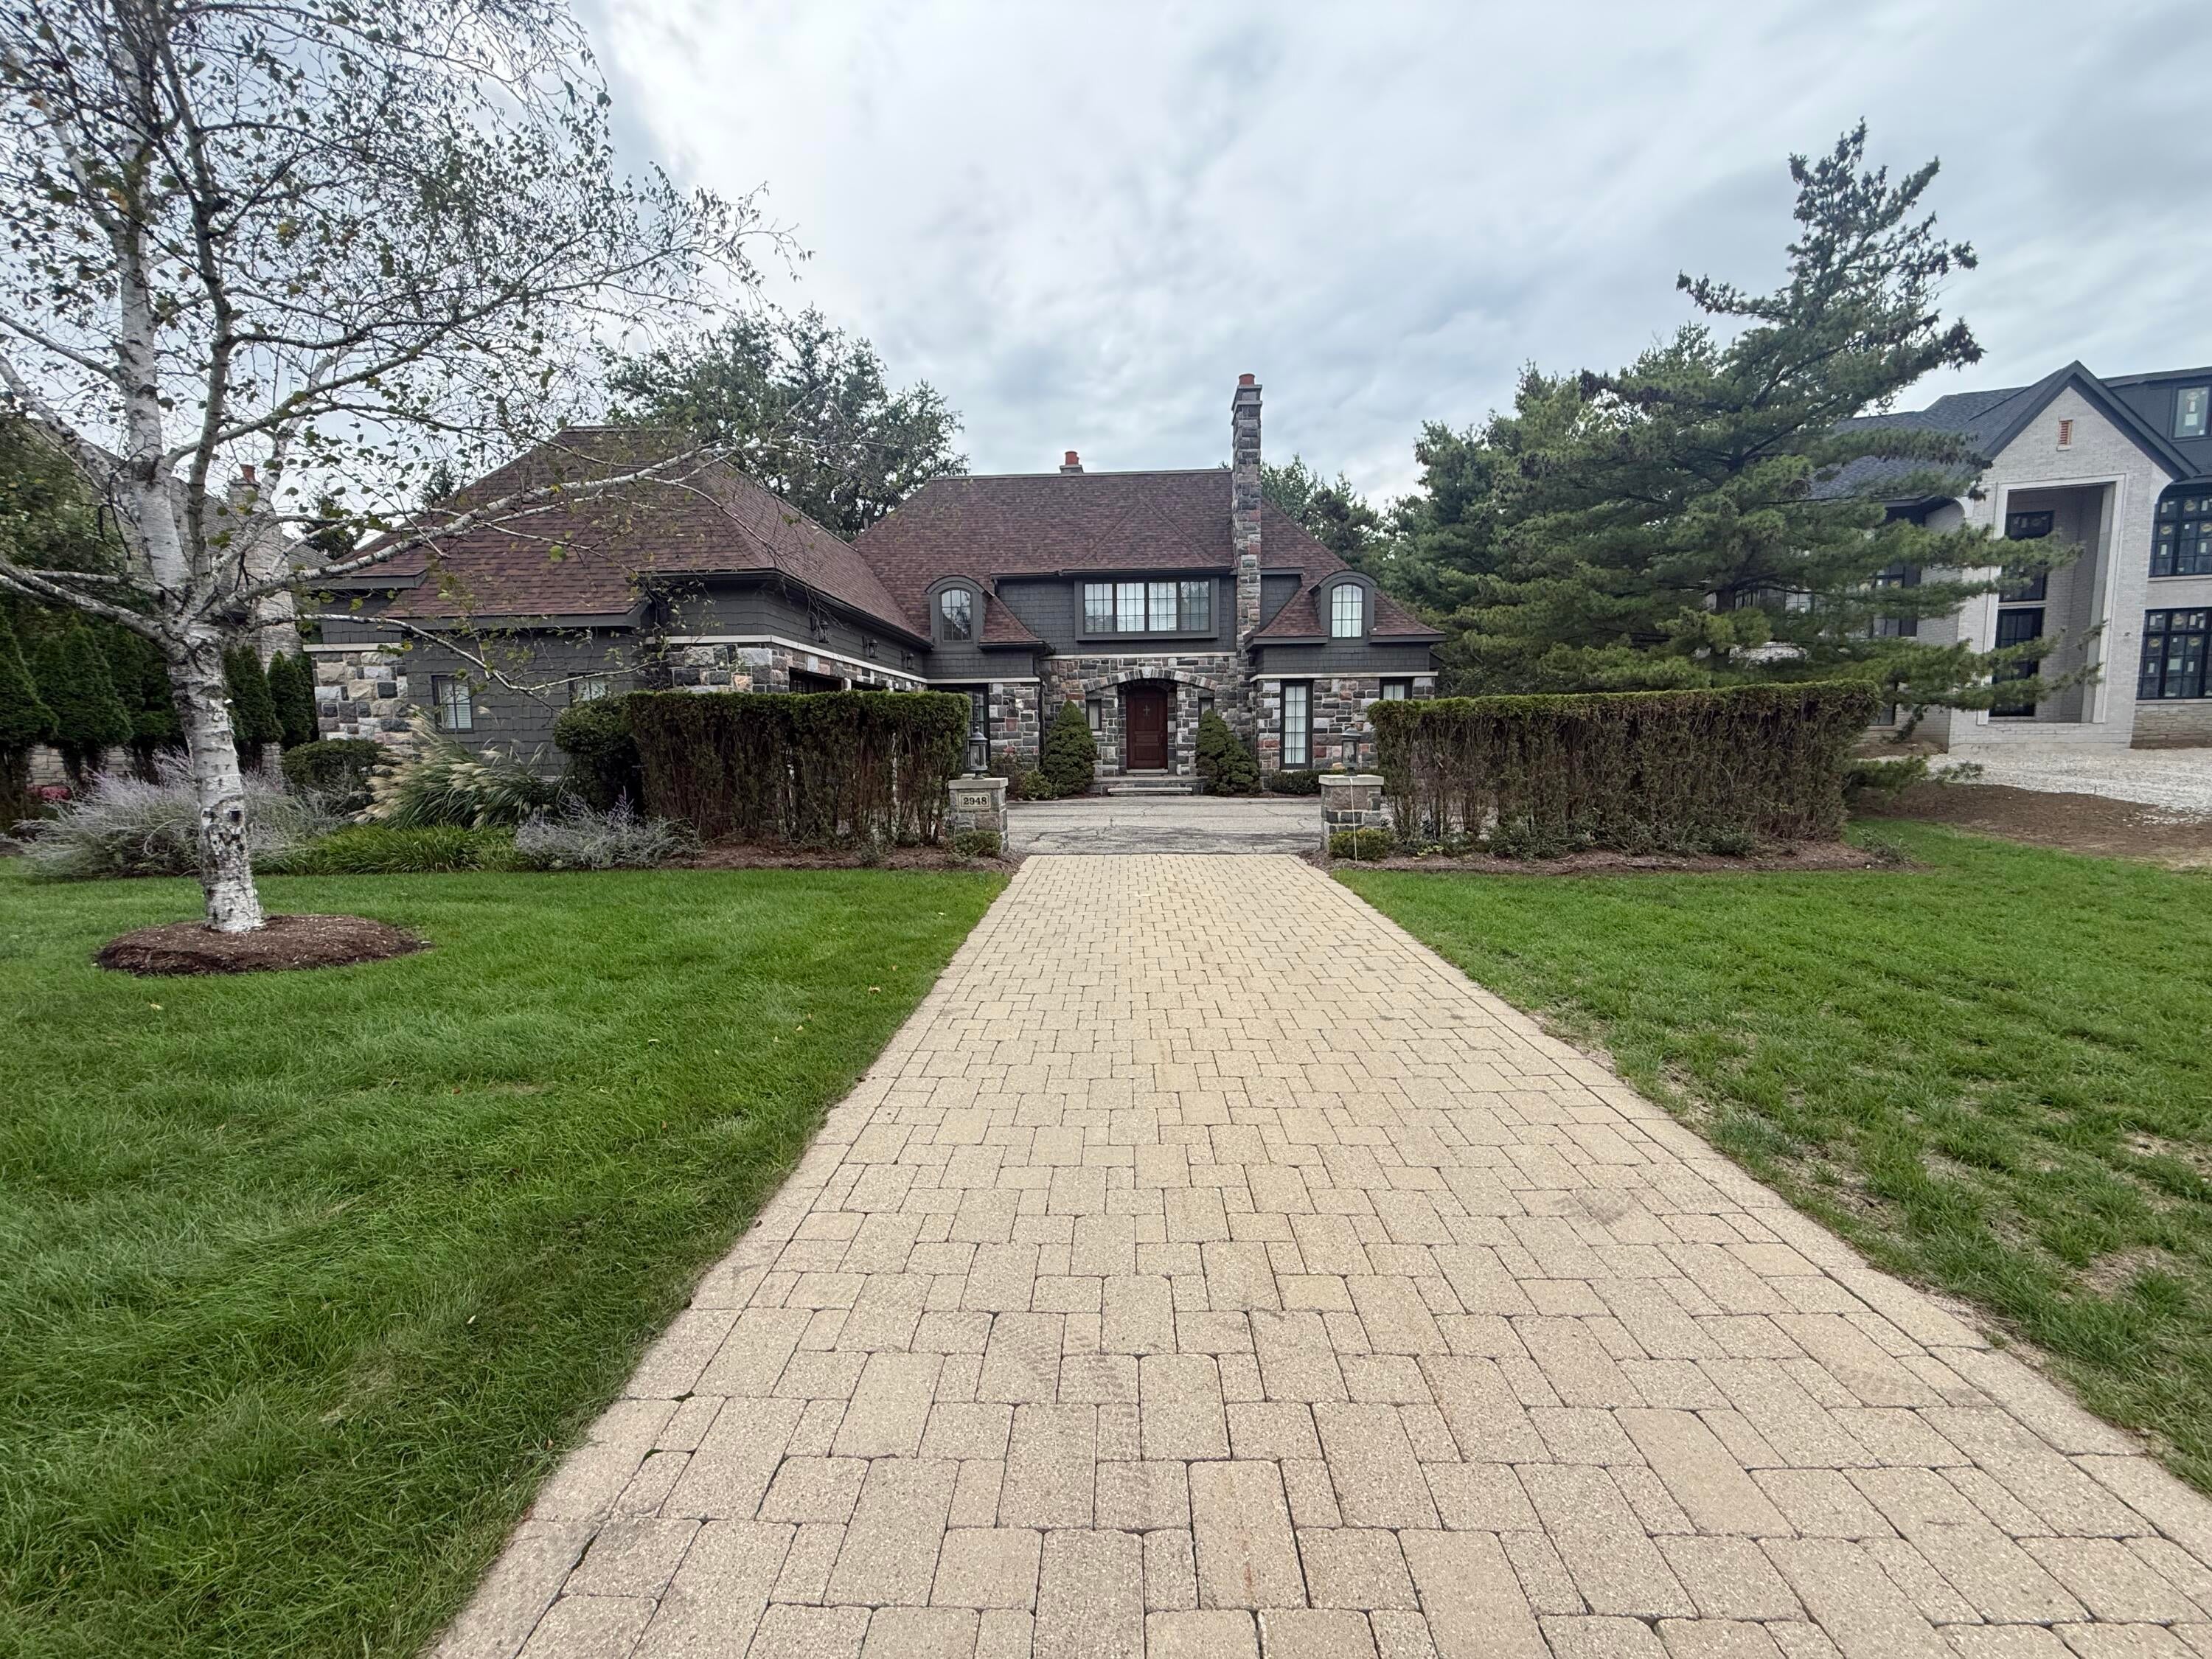
Save
Ask
Tour
Hide
Mortgage Calculator
Monthly Payment (Est.)
Enter an interest rate to see your estimated monthly payment.Calculator powered by Showcase IDX, a Constellation1 Company. Copyright ©2026 Information is deemed reliable but not guaranteed.
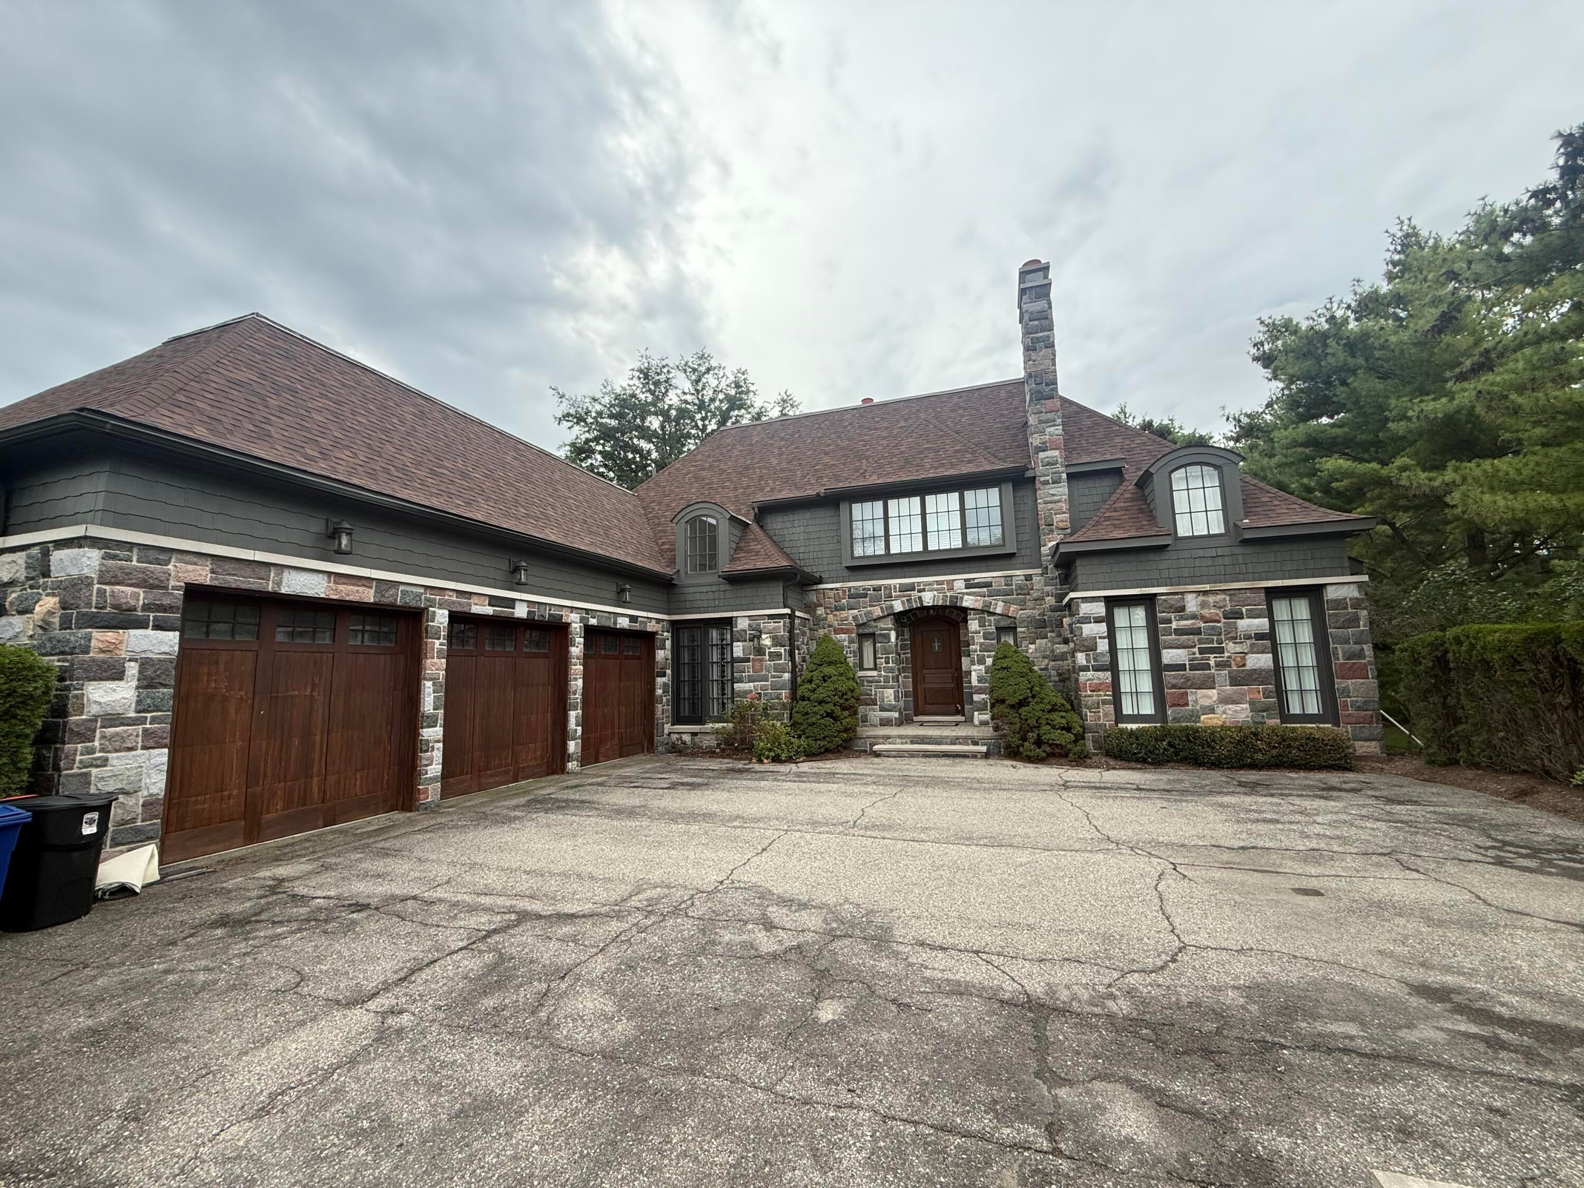
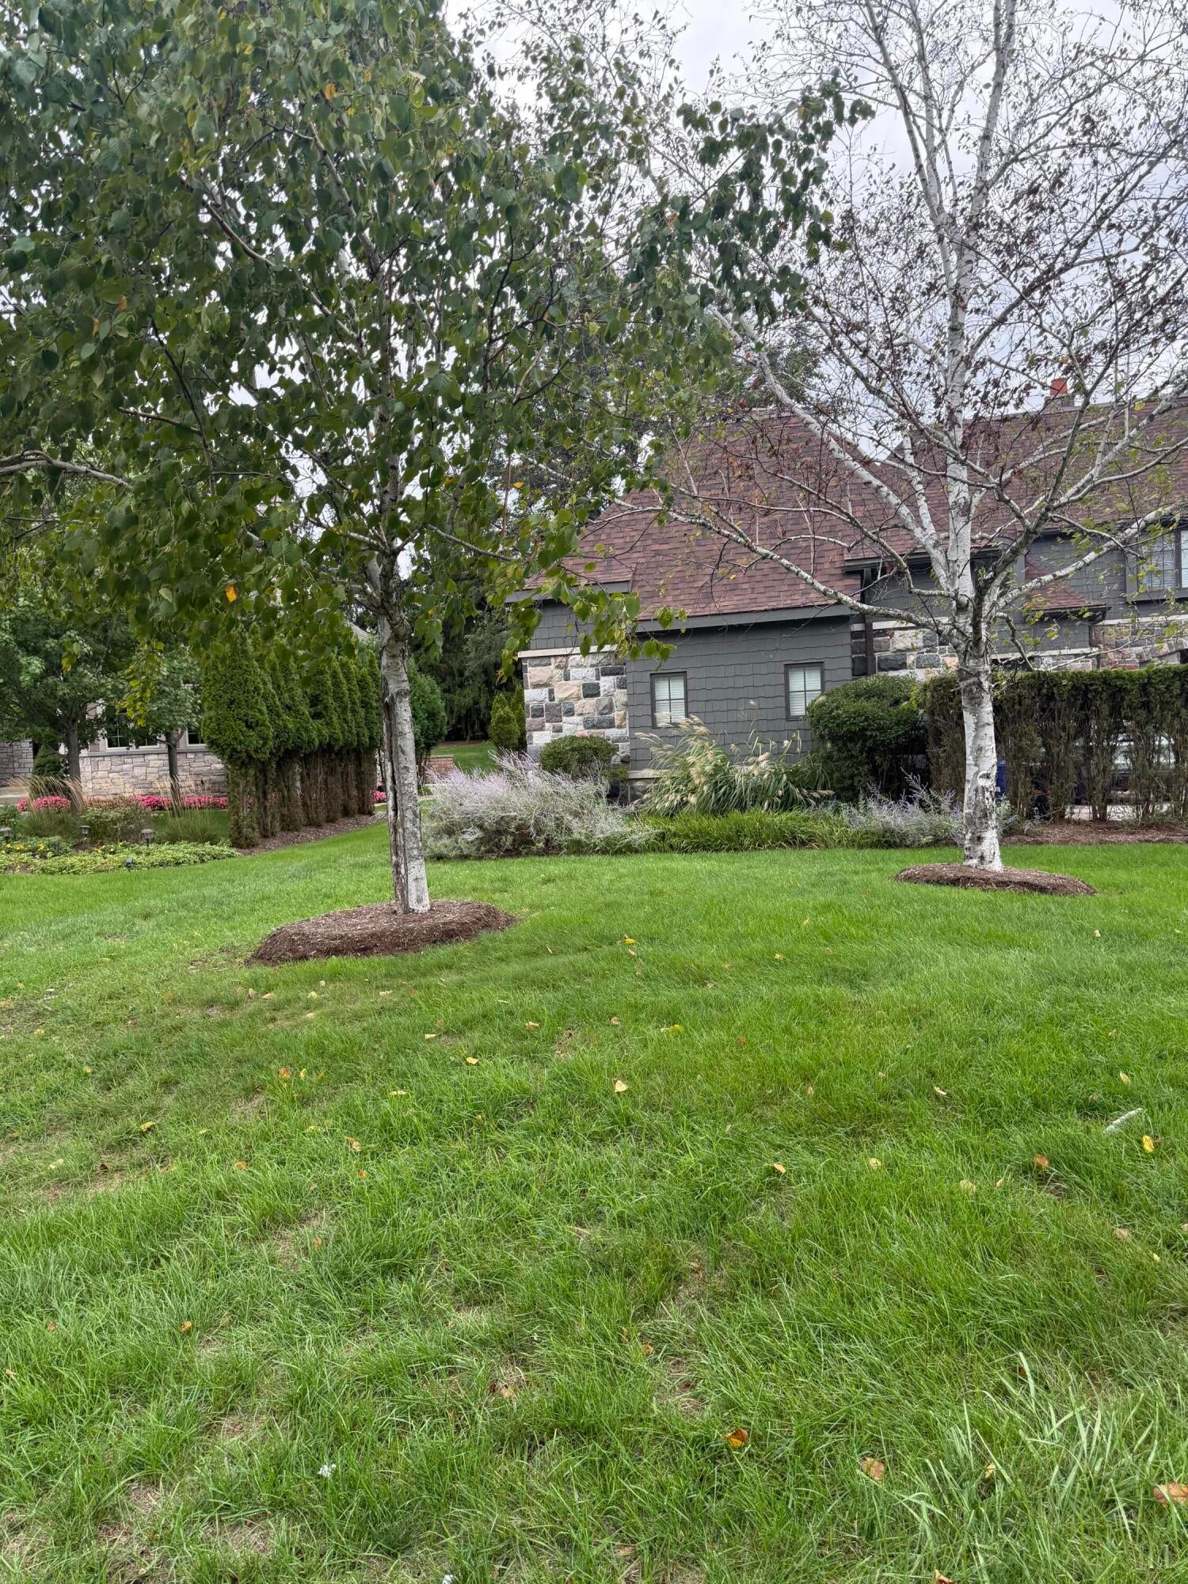
Welcome to this stunning estate in the prestigious, gated Turtle Lake community, perfectly situated on a quiet court. Exceptional craftsmanship throughout, this 3-bedroom, 3 full and 1 half bath home features 4,698 square feet above grade. The main level highlights a spacious first-floor primary suite with an extra sitting room that can be used as a 4th bedroom, beautifully appointed with elegant finishes and a luxurious bath. Kitchen, complete with large island, and all appliances included. Generous bedrooms each offer large closets and baths. All measurements are either public records or estimate. Home SOLD AS IS. Must provide approval or proof of funds before scheduling showings. Buyer's Agent must be present for all showings.
Save
Ask
Tour
Hide
Listing Snapshot
Price
$1,999,900
Days On Site
2 Days
Bedrooms
3
Inside Area (SqFt)
4,698 sqft
Total Baths
4
Full Baths
3
Partial Baths
1
Lot Size
0.44 Acres
Year Built
2001
MLS® Number
81026051349
Status
Active
Property Tax
$15,041
HOA/Condo/Coop Fees
$833.33 monthly
Sq Ft Source
Public Records
Friends & Family
Recent Activity
| 2 days ago | Listing first seen on site | |
| 2 days ago | Listing updated with changes from the MLS® |
General Features
Acres
0.44
Attached Garage
Yes
Cross Street
w Square Lake Rd and Club Dr
Garage
Yes
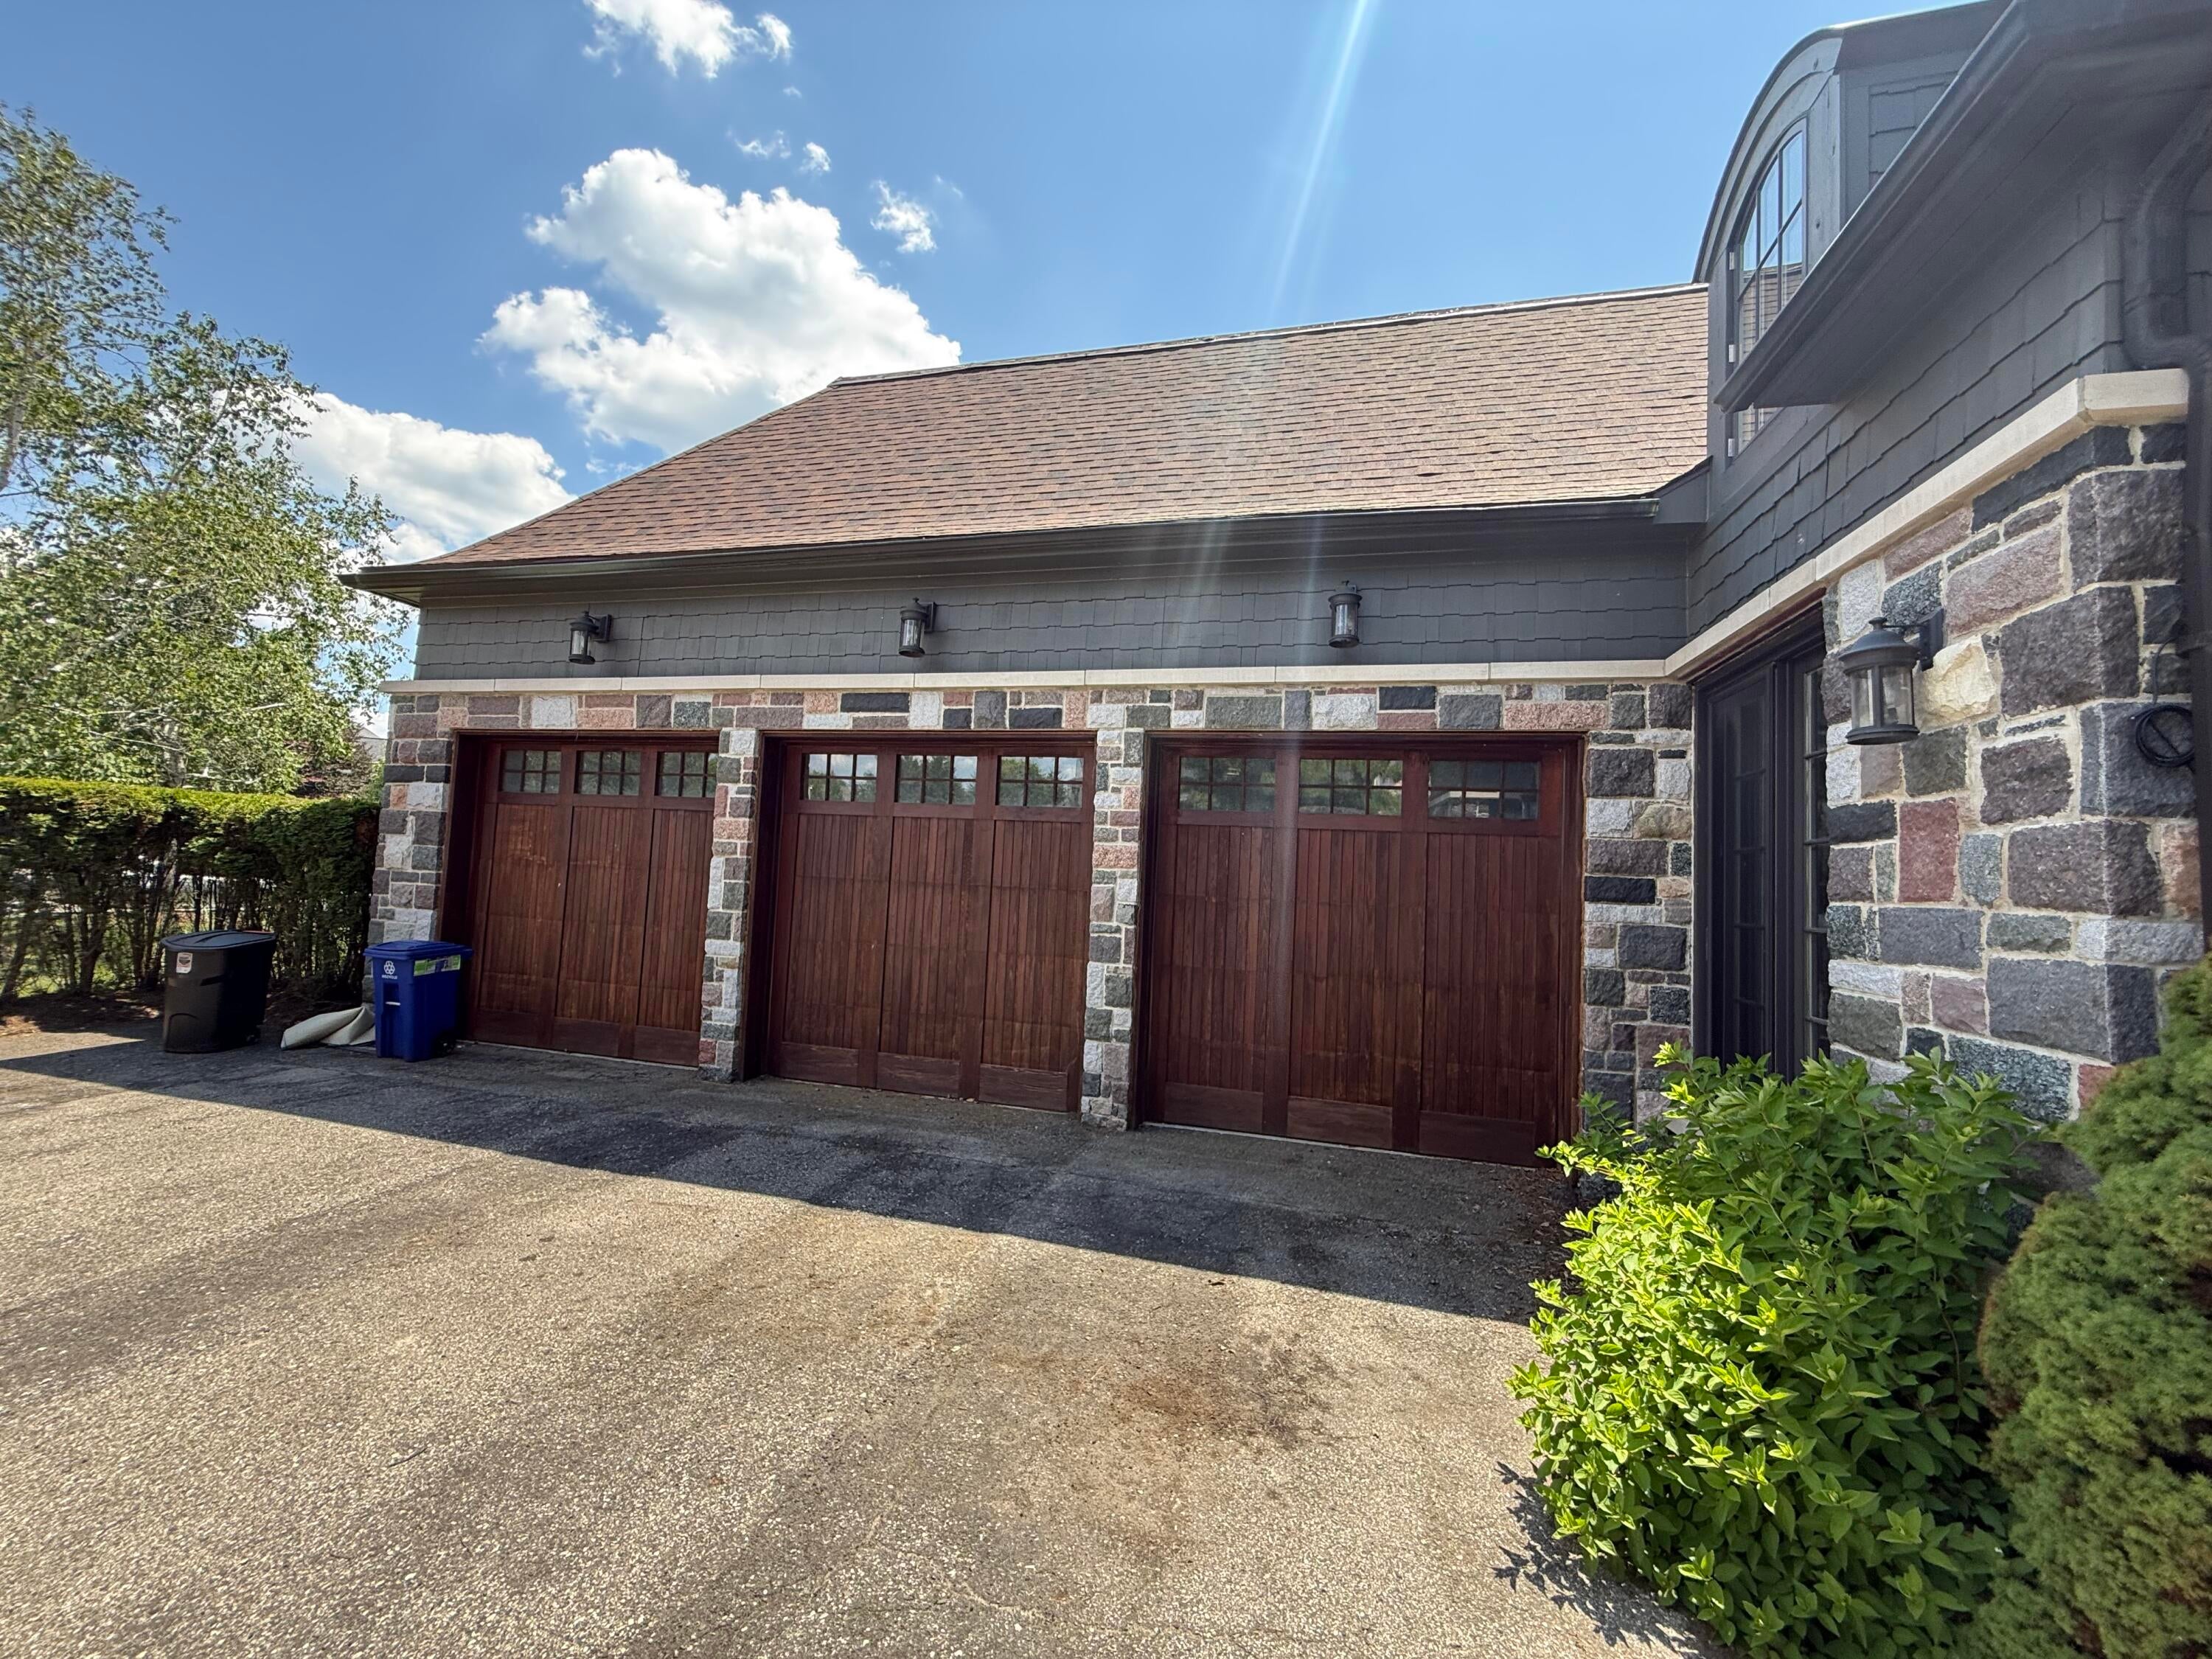
Garage Spaces
3
Parking
AttachedConcreteGarage Door OpenerPavedGarage Faces Side
Pets
Yes
Property Sub Type
Condominium
Sewer
Public SewerSeptic Tank
Special Circumstances
Standard
SqFt Above
4698
SqFt Total
4698
Style
ColonialTraditionalTudor
Utilities
Cable ConnectedNatural Gas Connected
Water Source
Public
Interior Features
Appliances
Electric Water HeaterGas Water HeaterBuilt-In Electric OvenCooktopDishwasherDisposalDouble OvenDryerMicrowaveOvenRefrigeratorWasher
Basement
Full
Cooling
Central Air
Fireplace
Yes
Fireplace Features
Living Room
Fireplaces
1
Flooring
Wood
Heating
ElectricForced AirNatural Gas
Laundry Features
Gas Dryer HookupLaundry RoomMain LevelWasher Hookup
BathFull
Level - Upper
BathLav
Level - Main
Bedroom 2
Dimensions - 13.0 x 17.0Level - UpperArea - 221
Bedroom 3
Dimensions - 14.0 x 18.0Level - UpperArea - 252
Kitchen
Dimensions - 16.0 x 15.0Level - MainArea - 240
Master Bathroom
Dimensions - 10.0 x 13.0Level - MainArea - 130
Master Bedroom
Dimensions - 14.0 x 20.0Level - MainArea - 280
Save
Ask
Tour
Hide
Exterior Features
Construction Details
BlockBrickConcreteStone
Lot Features
Cul-De-Sac
Patio And Porch
EnclosedPatioScreened
Road Frontage
Private Road
Roof
Shingle
Community Features
Association Amenities
Security
Association Fee
$10000.0
Association Fee Frequency
Annually
MLS Area
Area02191BloomfieldHills
School District
Pontiac
Financing Terms Available
CashConventional
Roads
Paved
Schools
School District
Pontiac
Elementary School
Unknown
Middle School
Unknown
High School
Unknown
Listing courtesy of Community Choice Realty: realtorkenakareem@gmail.com

IDX provided courtesy of Realcomp II Ltd. via GreaterMetropolitanAssociationofREALTORS. Copyright © 2026 Realcomp II Ltd. Shareholders.
IDX information is provided exclusively for consumers' personal, non-commercial use and may not be used for any purpose other than to identify prospective properties consumers may be interested in purchasing and that the data is deemed reliable but not guaranteed accurate by the MLS.
IDX provided courtesy of Realcomp II Ltd. via GreaterMetropolitanAssociationofREALTORS. Copyright © 2026 Realcomp II Ltd. Shareholders.
IDX information is provided exclusively for consumers' personal, non-commercial use and may not be used for any purpose other than to identify prospective properties consumers may be interested in purchasing and that the data is deemed reliable but not guaranteed accurate by the MLS.
Neighborhood & Commute
Source: Walkscore
Disclosure: Community information and market data powered by Constellation Data Labs. Information is deemed reliable but not guaranteed.
Save
Ask
Tour
Hide
Did you know? You can invite friends and family to your search. They can join your search, rate and discuss listings with you.