Properties

Save
Ask
Tour
Hide
Share
$295,000
2 Days On Site

7105 Pebble Park Drive
West Bloomfield Charter Township, MI 48322
For Sale|Condominium|Active
3
Beds
3
Total Baths
2
Full Baths
1
Partial Bath
2,285
SqFt
$129
/SqFt
1974
Built
Subdivision:
PEBBLE CREEK
County:
Oakland
Call Now: (248) 788-6318
Is this the listing for you? We can help make it yours.
(248) 788-6318
7105 Pebble Park Drive7105 Pebble Park Drive7105 Pebble Park Drive7105 Pebble Park Drive
Save
Ask
Tour
Hide
Share

Mortgage Calculator

Monthly Payment (Est.)

Enter an interest rate to see your estimated monthly payment.
Calculator powered by Showcase IDX, a Constellation1 Company. Copyright ©2026 Information is deemed reliable but not guaranteed.

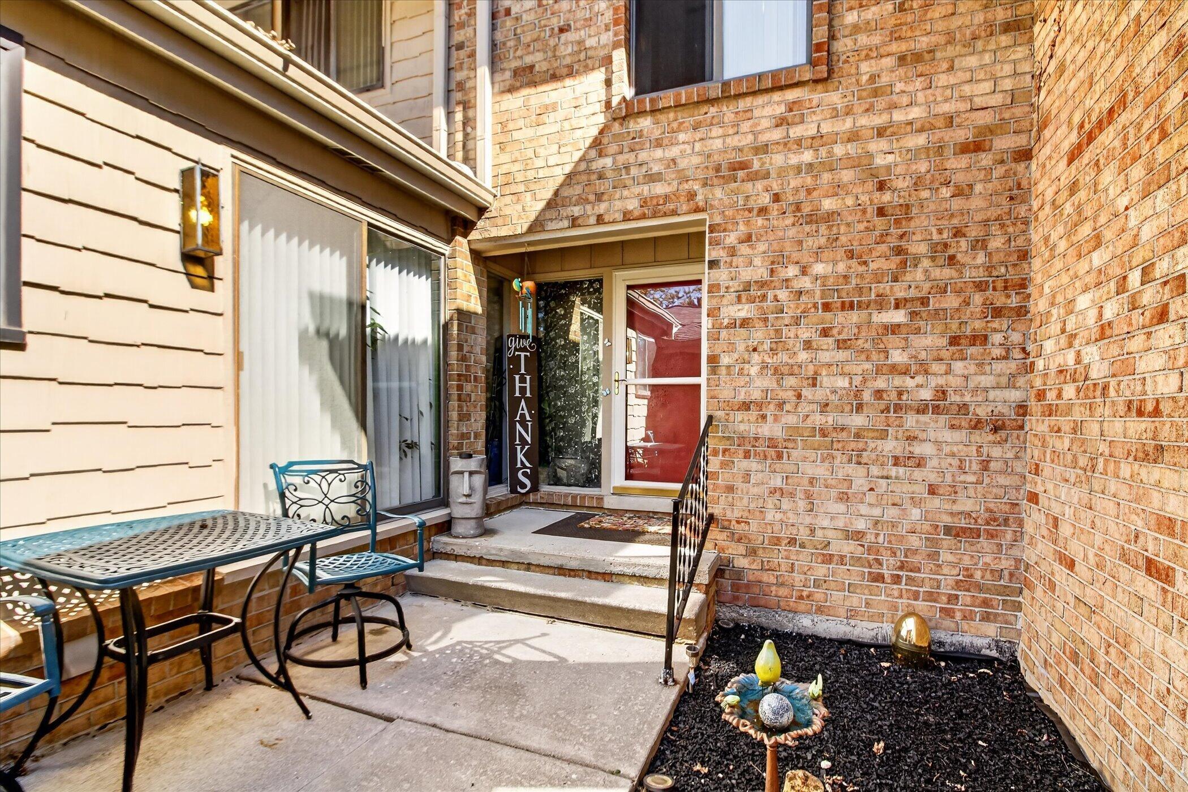
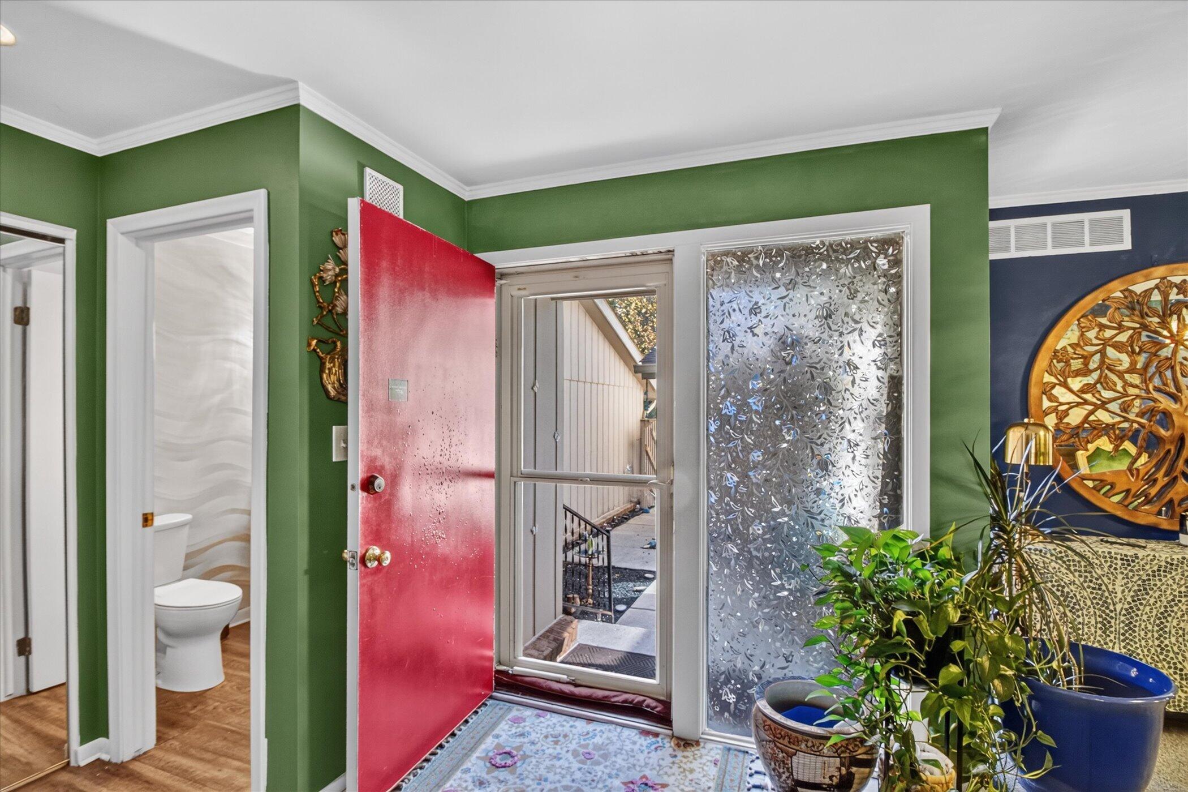
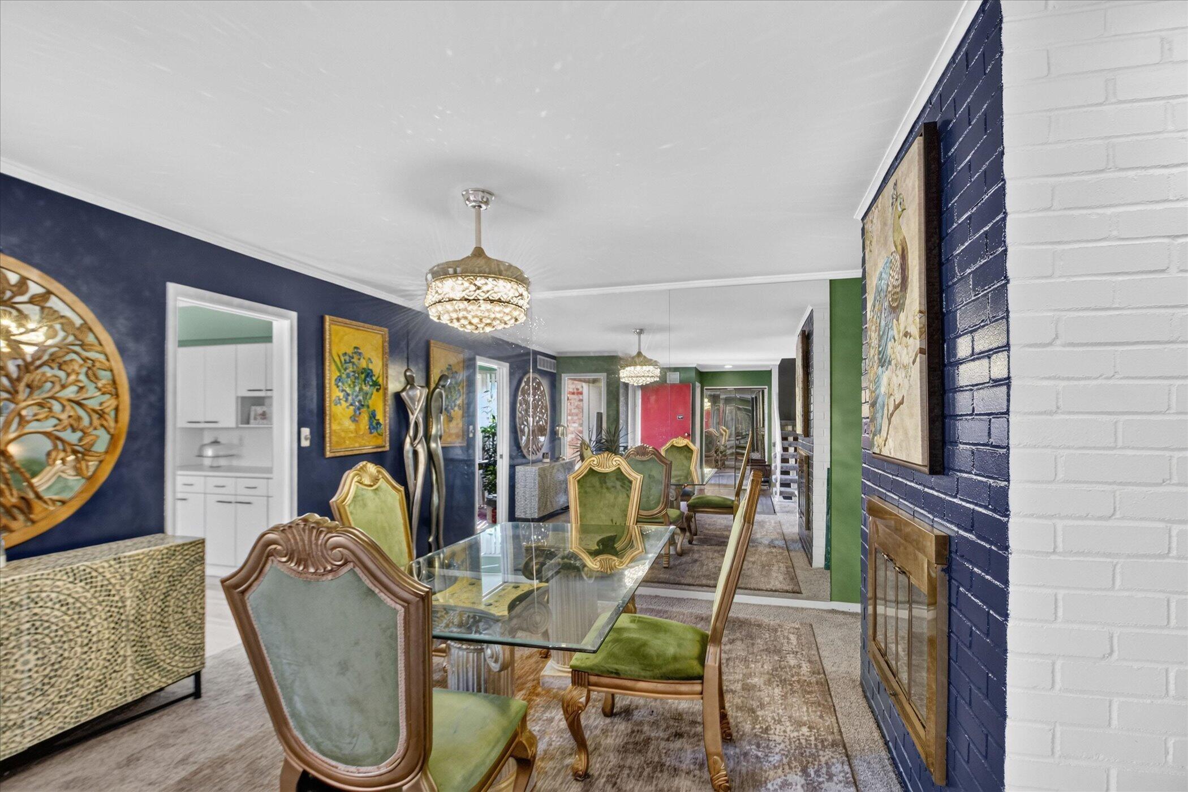
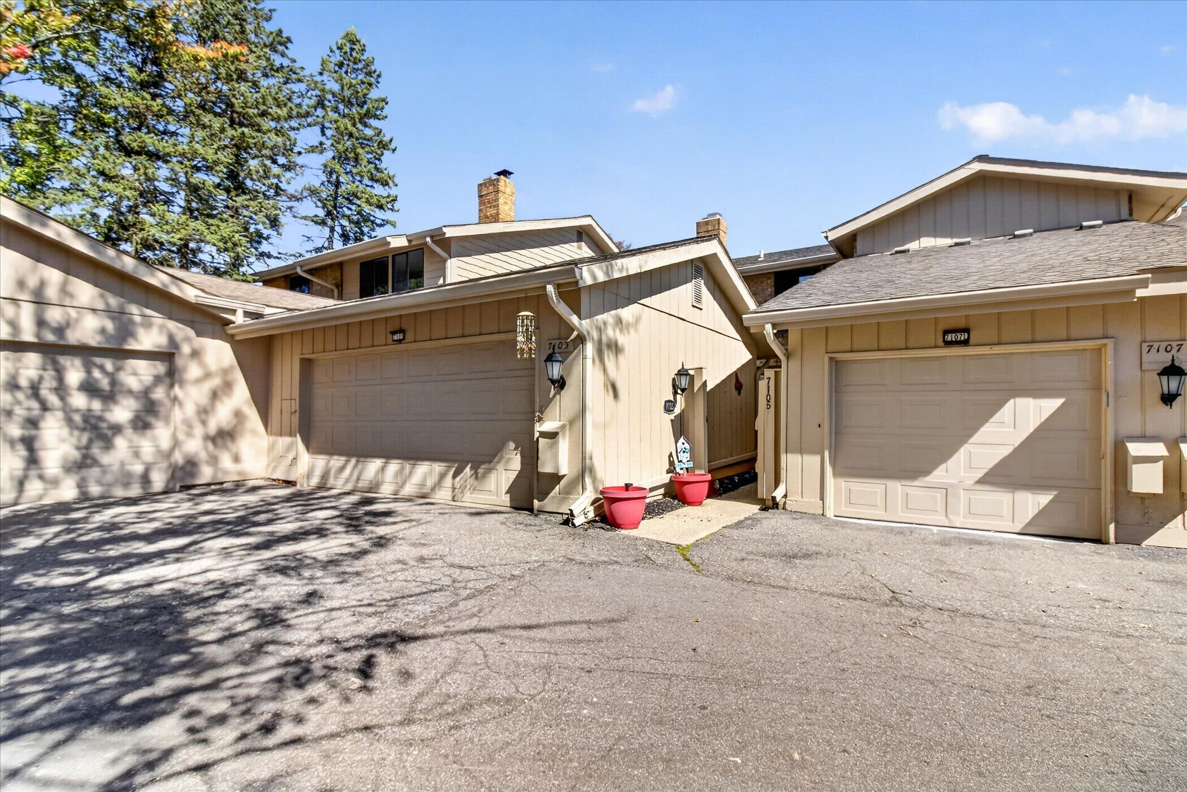
A RARE BLEND OF PRIVACY, SPACE & SOPHISTICATED STYLE! Discover elevated West Bloomfield living in this impressive townhome nestled within a gated community. The open, airy floor plan showcases a dramatic dual-sided fireplace connecting the expansive living and dining rooms. The granite kitchen features hardwood floors, while multiple doorwalls invite abundant natural light. A main-level den with wet bar could easily become a bedroom. Retreat to the grand primary suite with walk-in closet, private bath & balcony. The partially finished lower level offers exceptional recreation space--and the pool table stays! Enjoy a private courtyard plus a serene rear patio overlooking green space. Attached 2-car garage, guest parking, community pool & 24-hour manned gatehouse complete this exceptional residence.

Save
Ask
Tour
Hide
Share
Listing Snapshot
Price 
$295,000
Days On Site 
2 Days
Bedrooms 
3
Inside Area (SqFt) 
2,285 sqft
Total Baths 
3
Full Baths 
2
Partial Baths 
1
Lot Size 
N/A
Year Built 
1974
MLS® Number 
81026051817
Status 
Active
Property Tax 
$4,524
HOA/Condo/Coop Fees 
$572 monthly
Sq Ft Source 
Public Records
Friends & Family
Recent Activity
yesterdayListing updated with changes from the MLS®
yesterdayStatus changed to Active
2 days agoListing first seen on site
General Features
Attached Garage 
Yes
Cross Street 
Orchard Lake & 14 Mile
Disclosures 
Mineral Rights Excluded
Garage 
Yes
Garage Spaces 
2
Parking 
AsphaltAttachedGarage Faces FrontGarage Door OpenerShared Driveway
Pets 
Yes
Property Sub Type 
Condominium
Security 
Gated CommunitySmoke Detector(s)
Sewer 
Public Sewer
Special Circumstances 
Standard
SqFt Above 
2285
SqFt Below 
875
SqFt Total 
3535
Style 
Colonial
Water Source 
Public
Interior Features
Appliances 
Gas Water HeaterDishwasherDisposalMicrowaveRefrigeratorRange
Basement 
Walk-Out AccessDaylightFullPartially Finished
Cooling 
Ceiling Fan(s)Central Air
Fireplace 
Yes
Fireplace Features 
Dining RoomGas LogLiving Room
Fireplaces 
1
Flooring 
CarpetTileWood
Heating 
Forced AirNatural Gas
Interior 
Wet Bar
Laundry Features 
Gas Dryer HookupIn BasementIn UnitWasher Hookup
Window Features 
Screens
BathFull 
Level - Upper
BathLav 
Level - Main
Bedroom 2 
Dimensions - 14.0 x 12.0Level - UpperArea - 168
Bedroom 3 
Dimensions - 11.0 x 11.0Level - UpperArea - 121
Den 
Dimensions - 16.0 x 11.0Level - MainArea - 176
Dining Room 
Dimensions - 13.0 x 12.0Level - MainArea - 156
Game Room 
Dimensions - 50.0 x 25.0Level - BasementArea - 1250
Kitchen 
Dimensions - 15.0 x 13.0Level - MainArea - 195
Laundry 
Dimensions - 13.0 x 7.0Level - MainArea - 91
Living Room 
Dimensions - 26.0 x 23.0Level - MainArea - 598
Master Bathroom 
Dimensions - 9.0 x 6.0Level - UpperArea - 54
Master Bedroom 
Dimensions - 20.0 x 12.0Level - UpperArea - 240
Save
Ask
Tour
Hide
Share
Exterior Features
Construction Details 
BrickVinyl SidingWood Siding
Patio And Porch 
Patio
Pool Features 
CommunityIn GroundOutdoor Pool
Road Frontage 
Private Road
Roof 
Shingle
Windows/Doors 
Screens
Community Features
Association Amenities 
PoolSecurity
Association Fee 
$572.0
Association Fee Frequency 
Monthly
Community Features 
PoolGated
MLS Area 
Area02181WestBloomfieldTwp
School District 
WestBloomfield
Financing Terms Available 
CashConventional
Roads 
Paved
Schools
School District
WestBloomfield
Elementary School
Unknown
Middle School
Unknown
High School
Unknown
Listing courtesy of LPT Realty, LLC: rob@robbulmer.com


IDX provided courtesy of Realcomp II Ltd. via GreaterMetropolitanAssociationofREALTORS. Copyright © 2026 Realcomp II Ltd. Shareholders.

IDX information is provided exclusively for consumers' personal, non-commercial use and may not be used for any purpose other than to identify prospective properties consumers may be interested in purchasing and that the data is deemed reliable but not guaranteed accurate by the MLS.

Neighborhood & Commute
Source: Walkscore
Disclosure: Community information and market data powered by Constellation Data Labs. Information is deemed reliable but not guaranteed.
Save
Ask
Tour
Hide
Share

Connect with Zamzam & Associates