Properties

Save
Ask
Tour
Hide
Share
$425,000
2 Days On Site

29369 Hampton Court
Lyon Charter Township, MI 48165

Single Family Residence|Pending
3
Beds
3
Total Baths
2
Full Baths
1
Partial Bath
1,521
SqFt
$279
/SqFt
1990
Built
County:
Oakland
Call Now: (248) 788-6318
Is this the listing for you? We can help make it yours.
(248) 788-6318
29369 Hampton Court29369 Hampton Court29369 Hampton Court29369 Hampton Court
Save
Ask
Tour
Hide
Share

Mortgage Calculator

Monthly Payment (Est.)

Enter an interest rate to see your estimated monthly payment.
Calculator powered by Showcase IDX, a Constellation1 Company. Copyright ©2026 Information is deemed reliable but not guaranteed.

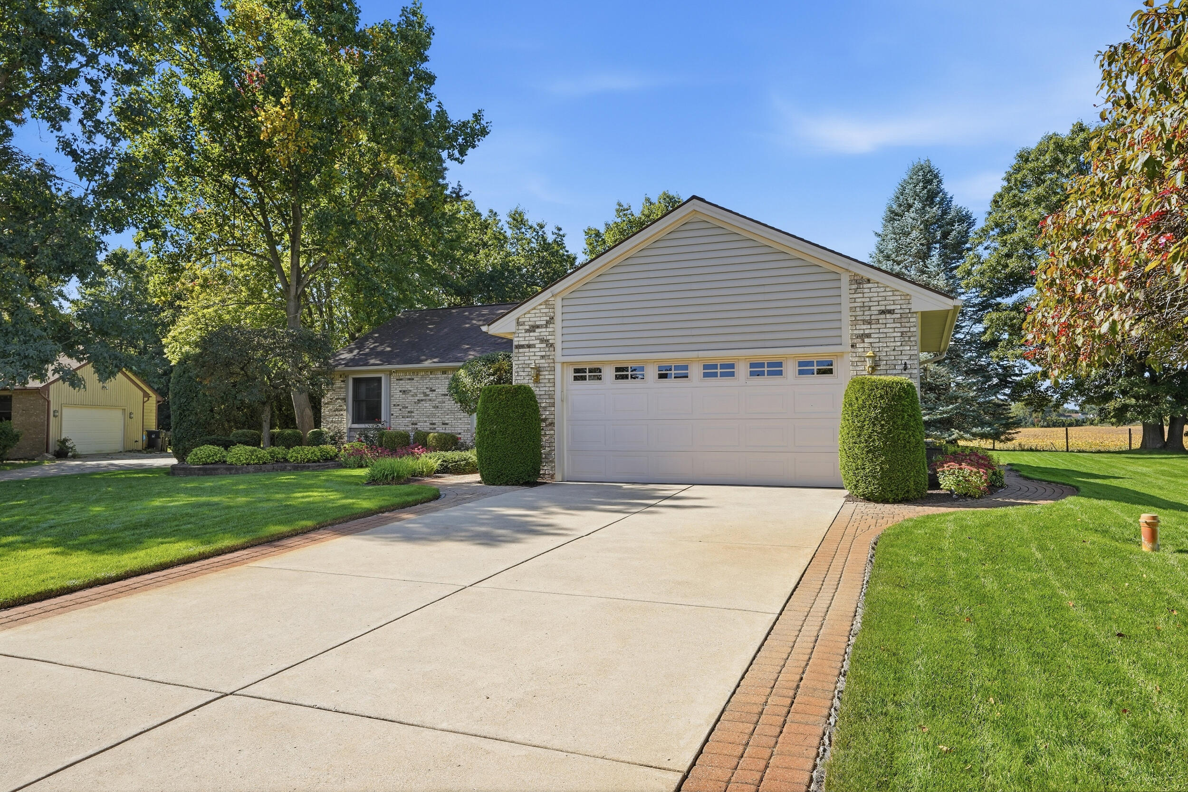
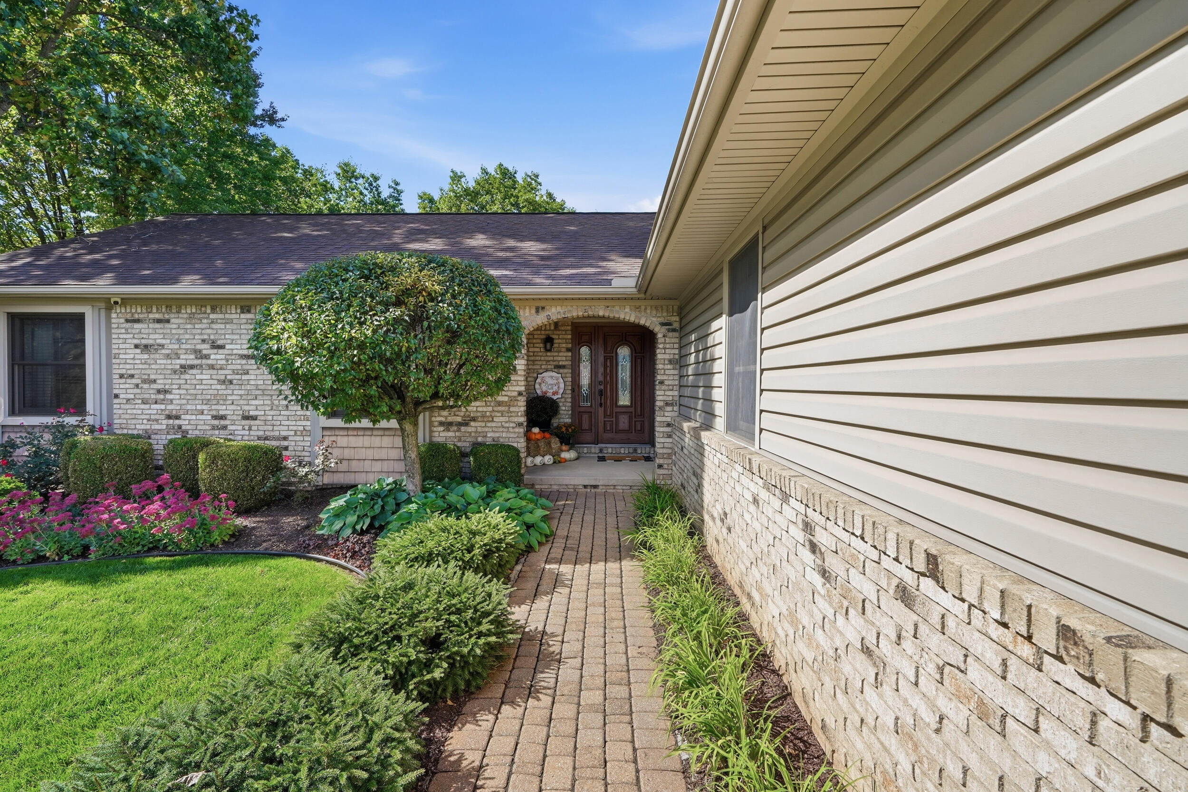
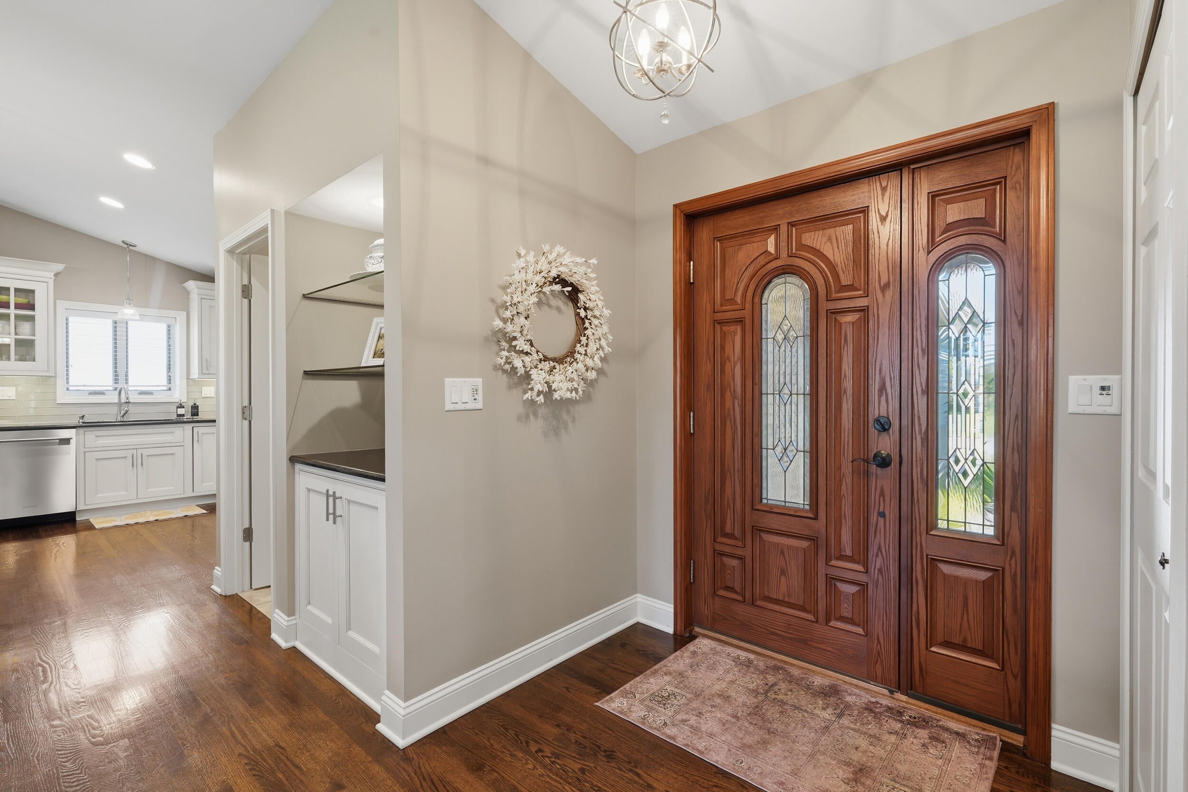
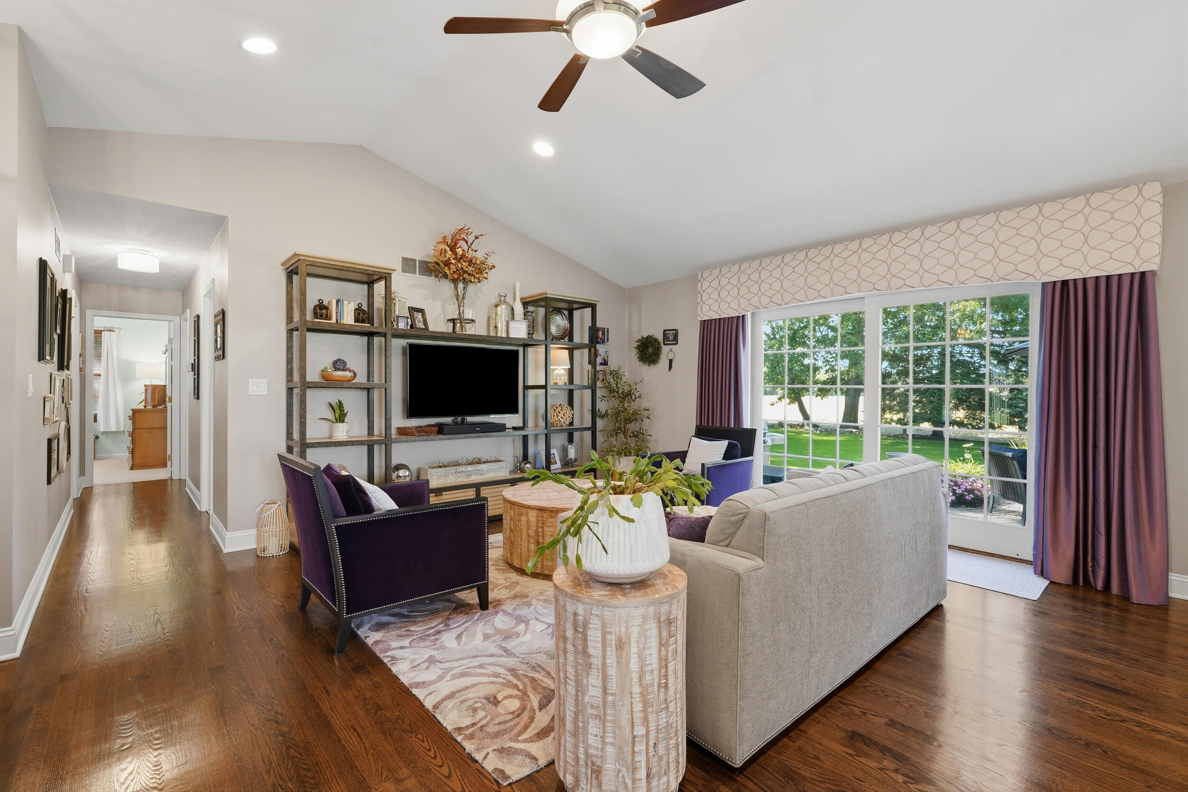
Welcome to this extensively updated home tucked away on a quiet cul-de-sac in the highly sought-after South Lyon School District. Designed for buyers who appreciate quality and move-in-ready living, this home features a stunning gourmet kitchen with granite countertops, oversized island, double ovens, six-burner gas range, new refrigerator, new dishwasher, and hardwood flooring. Updated bathrooms showcase porcelain tile and upgraded fixtures throughout. The professionally finished basement adds valuable living space with a dedicated home office and entertaining area with mini-bar/kitchen setup. Additional improvements include upgraded windows, professionally landscaped grounds, in-ground sprinkler system, generator hookup, brick paver patio, and a heated, insulated 2.5-car garage with space for hobbies or fitness equipment. Conveniently located minutes from Novi, Brighton, I-96, Kensington Metropark, and Island Lake Recreation Area.

Save
Ask
Tour
Hide
Share
Listing Snapshot
Price 
$425,000
Days On Site 
2 Days
Bedrooms 
3
Inside Area (SqFt) 
1,521 sqft
Total Baths 
3
Full Baths 
2
Partial Baths 
1
Lot Size 
0.36 Acres
Year Built 
1990
MLS® Number 
81026052346
Status 
Pending
Property Tax 
$3,259
HOA/Condo/Coop Fees 
$10.83 monthly
Sq Ft Source 
Public Records
Friends & Family
Recent Activity
6 hours agoListing updated with changes from the MLS®
23 hours agoStatus changed to Pending
2 days agoListing first seen on site
General Features
Acres 
0.36
Attached Garage 
Yes
Cross Street 
Pontiac Trail and Silver Lake
Garage 
Yes
Garage Spaces 
2
Parking 
AttachedConcreteGarage Door Opener
Property Sub Type 
Single Family Residence
Sewer 
Septic Tank
Special Circumstances 
Standard
SqFt Above 
1521
SqFt Below 
1521
SqFt Total 
3042
Style 
Ranch
Water Source 
PrivateWell
Interior Features
Appliances 
Gas Water HeaterCooktopDishwasherDisposalDouble OvenMicrowaveRefrigeratorWater Softener Owned
Basement 
Full
Cooling 
Central Air
Heating 
Forced AirNatural Gas
Laundry Features 
Laundry RoomMain Level
BathFull 
Level - Main
BathLav 
Level - Basement
Bedroom 2 
Dimensions - 10.0 x 13.0Level - MainArea - 130
Bedroom 3 
Dimensions - 12.0 x 10.0Level - MainArea - 120
Game Room 
Dimensions - 37.0 x 17.0Level - BasementArea - 629
Kitchen 
Dimensions - 15.0 x 13.0Level - MainArea - 195
Laundry 
Dimensions - 11.0 x 10.0Level - MainArea - 110
Living Room 
Dimensions - 13.0 x 18.0Level - MainArea - 234
Master Bathroom 
Dimensions - 9.0 x 4.0Level - MainArea - 36
Master Bedroom 
Dimensions - 13.0 x 13.0Level - MainArea - 169
Office 
Dimensions - 14.0 x 13.0Level - BasementArea - 182
Other 
Dimensions - 15.0 x 9.0Level - MainArea - 135
Save
Ask
Tour
Hide
Share
Exterior Features
Construction Details 
Aluminum SidingStone
Lot Features 
Cul-De-Sac
Patio And Porch 
PatioPorch
Roof 
Asphalt
Community Features
Association Fee 
$130.0
Association Fee Frequency 
Annually
MLS Area 
Area02211LyonTwp
School District 
SouthLyon
Financing Terms Available 
CashConventional
Roads 
Paved
Schools
School District
SouthLyon
Elementary School
Unknown
Middle School
Unknown
High School
Unknown
Listing courtesy of Century 21 Curran & Oberski: ambler.realestate@gmail.com


IDX provided courtesy of Realcomp II Ltd. via GreaterMetropolitanAssociationofREALTORS. Copyright © 2026 Realcomp II Ltd. Shareholders.

IDX information is provided exclusively for consumers' personal, non-commercial use and may not be used for any purpose other than to identify prospective properties consumers may be interested in purchasing and that the data is deemed reliable but not guaranteed accurate by the MLS.

Neighborhood & Commute
Source: Walkscore
Disclosure: Community information and market data powered by Constellation Data Labs. Information is deemed reliable but not guaranteed.
Save
Ask
Tour
Hide
Share

Connect with Zamzam & Associates