
Properties
Save
Ask
Tour
Hide
$425,000
1 Day On Site
30814 Palmer DriveNovi City, MI 48377
For Sale|Condominium|Active
4
Beds
3
Total Baths
2
Full Baths
1
Partial Bath
2,100
SqFt
$202
/SqFt
1990
Built
County:
Oakland
Call Now: (248) 788-6318
Is this the listing for you? We can help make it yours.
(248) 788-6318Upcoming Open Houses
Sun, Oct 4, 12:00 PM - 3:00 PM
Save
Ask
Tour
Hide
Mortgage Calculator
Monthly Payment (Est.)
Enter an interest rate to see your estimated monthly payment.Calculator powered by Showcase IDX, a Constellation1 Company. Copyright ©2026 Information is deemed reliable but not guaranteed.
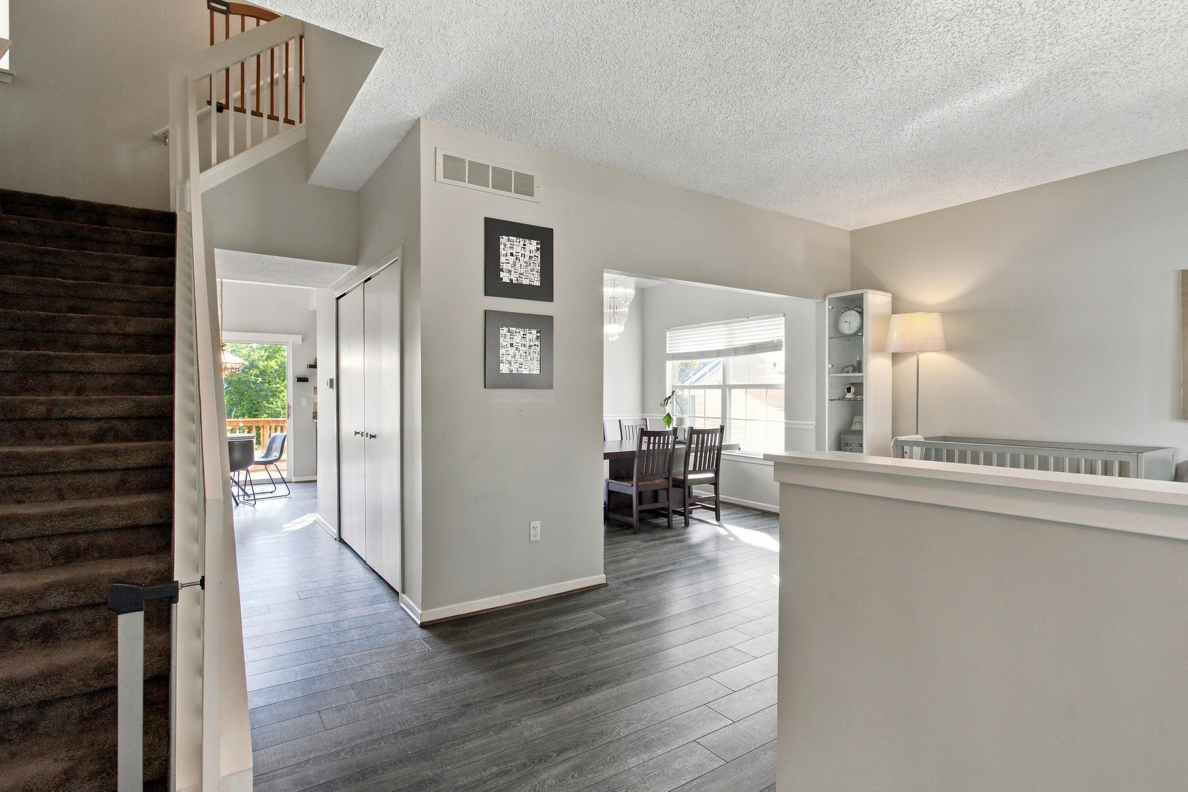
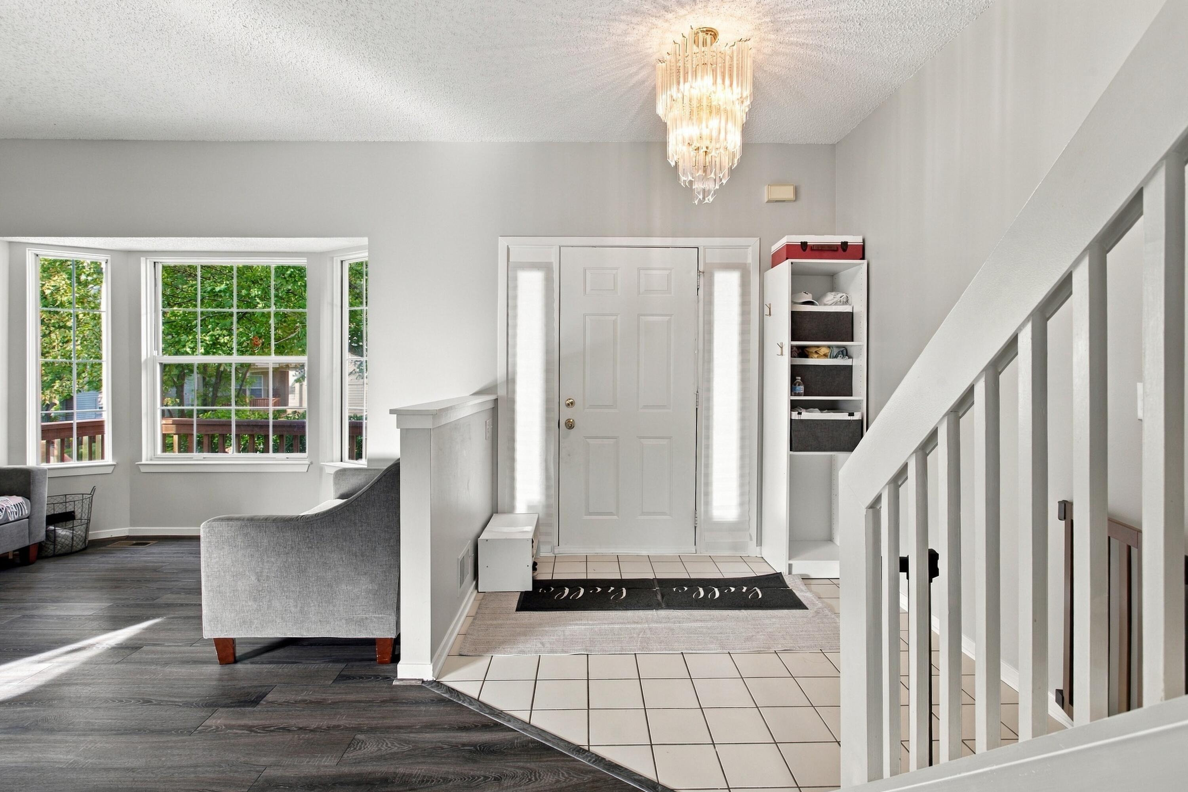
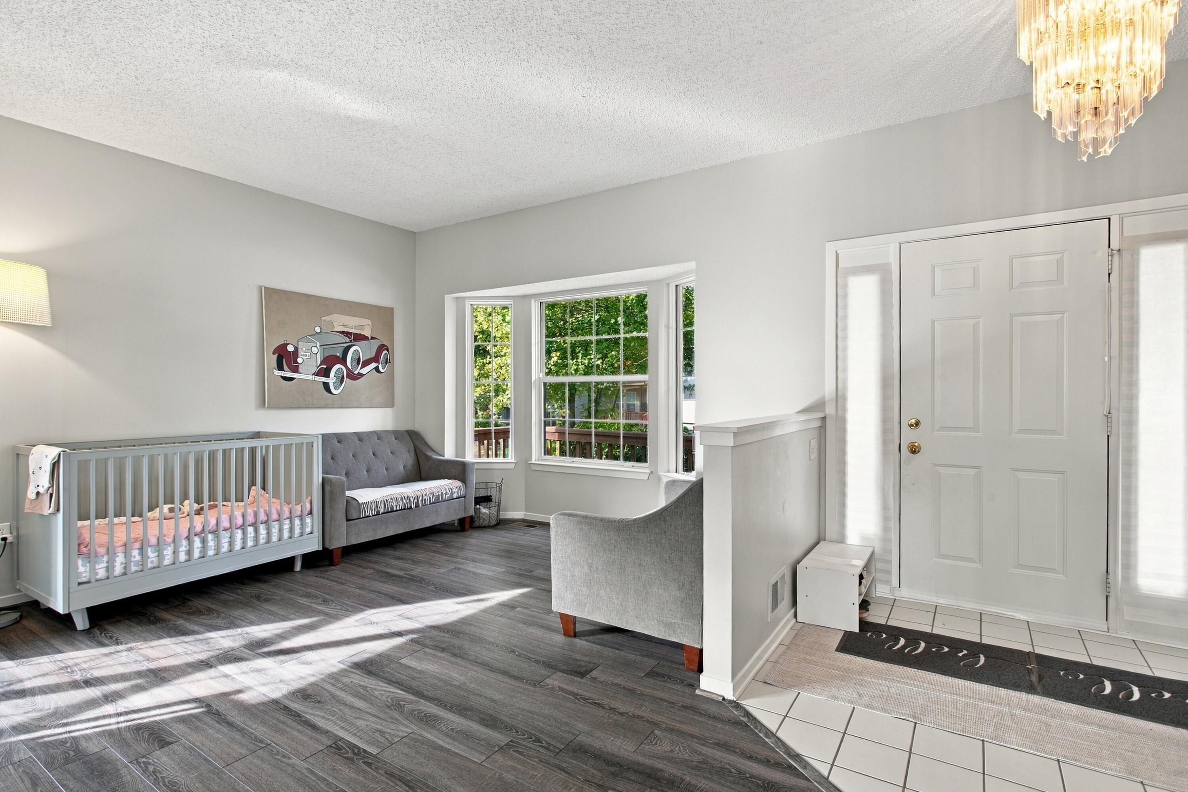
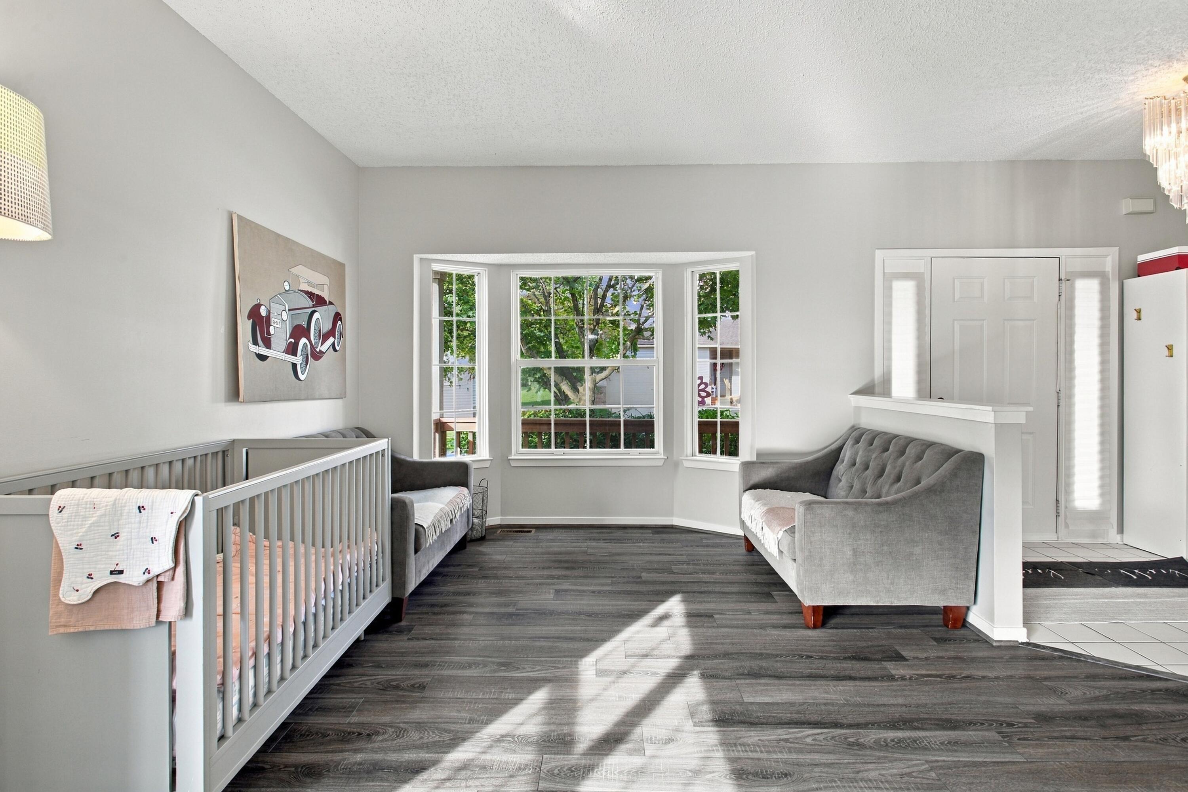
This four-bedroom, 2.5-bathroom condominium in The Maples of Novi community offers comfortable living with practical amenities and Walled Lake Schools. Located on the south side of 14 Mile Road between M-5 and Novi Road. The unit features a two-car garage for convenient vehicle storage and protection from the elements. HOA covers grounds maintenance, all exterior maintenance (including roof and siding), sprinkler systems, and snow removal. Eat in kitchen with wood floors, wood cabinets and stainless appliances. All bedrooms are spacious! Master suite with en suite bathroom and his and hers sinks. Finished basement w/ storage! Updated furnace in 2021.
Save
Ask
Tour
Hide
Listing Snapshot
Price
$425,000
Days On Site
1 Day
Bedrooms
4
Inside Area (SqFt)
2,100 sqft
Total Baths
3
Full Baths
2
Partial Baths
1
Lot Size
61.26 Acres
Year Built
1990
MLS® Number
81026052433
Status
Active
Property Tax
$4,852.48
HOA/Condo/Coop Fees
$400 monthly
Sq Ft Source
N/A
Friends & Family
Recent Activity
| yesterday | Listing first seen on site | |
| yesterday | Listing updated with changes from the MLS® |
General Features
Acres
61.26
Attached Garage
Yes
Cross Street
14 Mile & Novi
Disclosures
Mineral Rights Excluded
Garage
Yes
Garage Spaces
2
Parking
AttachedConcreteGarage Faces Front
Pets
Yes
Property Sub Type
Condominium
Security
Carbon Monoxide Detector(s)Smoke Detector(s)
Sewer
Public Sewer
Special Circumstances
Standard
SqFt Above
1900
SqFt Below
500
SqFt Total
2650
Style
CommonEntryBuildingColonialTraditional
Water Source
Public
Interior Features
Appliances
Gas Water HeaterBuilt-In Electric OvenDishwasherDisposalDryerHumidifierMicrowaveRefrigeratorRangeWasher
Basement
Walk-Out AccessDaylightFinishedFullSump Pump
Cooling
Ceiling Fan(s)Central Air
Fireplace
Yes
Fireplace Features
Family RoomLiving Room
Fireplaces
1
Flooring
CarpetSimulated WoodTileVinylWood
Heating
Forced AirNatural Gas
Interior
Pantry
Laundry Features
Gas Dryer HookupLaundry RoomMain LevelWasher Hookup
BathFull
Level - Upper
BathLav
Level - Main
Bedroom 2
Dimensions - 141.0 x 1010.0Level - UpperArea - 142410
Bedroom 3
Dimensions - 105.0 x 14.0Level - UpperArea - 1470
Bedroom 4
Dimensions - 92.0 x 127.0Level - UpperArea - 11684
Dining Room
Dimensions - 103.0 x 93.0Level - MainArea - 9579
Family Room
Dimensions - 1911.0 x 14.0Level - MainArea - 26754
Kitchen
Dimensions - 1111.0 x 97.0Level - MainArea - 107767
Laundry
Dimensions - 92.0 x 59.0Level - MainArea - 5428
Living Room
Dimensions - 122.0 x 136.0Level - MainArea - 16592
Master Bathroom
Dimensions - 148.0 x 53.0Level - UpperArea - 7844
Master Bedroom
Dimensions - 148.0 x 15.0Level - UpperArea - 2220
Save
Ask
Tour
Hide
Exterior Features
Construction Details
Aluminum SidingBrick
Patio And Porch
CoveredDeckPorch
Pool Features
Community
Roof
Shingle
Community Features
Association Amenities
ClubhousePool
Association Fee
$400.0
Association Fee Frequency
Monthly
Community Features
PoolSidewalks
MLS Area
Area02223Novi
School District
WalledLake
Financing Terms Available
CashConventional
Roads
Paved
Schools
School District
WalledLake
Elementary School
Unknown
Middle School
Unknown
High School
Unknown
Listing courtesy of Keller Williams Professionals: holtzcolleen3@kw.com

IDX provided courtesy of Realcomp II Ltd. via GreaterMetropolitanAssociationofREALTORS. Copyright © 2026 Realcomp II Ltd. Shareholders.
IDX information is provided exclusively for consumers' personal, non-commercial use and may not be used for any purpose other than to identify prospective properties consumers may be interested in purchasing and that the data is deemed reliable but not guaranteed accurate by the MLS.
IDX provided courtesy of Realcomp II Ltd. via GreaterMetropolitanAssociationofREALTORS. Copyright © 2026 Realcomp II Ltd. Shareholders.
IDX information is provided exclusively for consumers' personal, non-commercial use and may not be used for any purpose other than to identify prospective properties consumers may be interested in purchasing and that the data is deemed reliable but not guaranteed accurate by the MLS.
Neighborhood & Commute
Source: Walkscore
Disclosure: Community information and market data powered by Constellation Data Labs. Information is deemed reliable but not guaranteed.
Save
Ask
Tour
Hide
Did you know? You can invite friends and family to your search. They can join your search, rate and discuss listings with you.