Properties

Save
Ask
Tour
Hide
Share
$480,000
New Listing

3431 Surrey Drive
Lodi Township, MI 48176

Single Family Residence|Coming Soon
5
Beds
3
Total Baths
2
Full Baths
1
Partial Bath
2,664
SqFt
$180
/SqFt
1965
Built
Subdivision:
LODI COUNTRY ESTATES
County:
Washtenaw
Call Now: (248) 788-6318
Is this the listing for you? We can help make it yours.
(248) 788-6318
Upcoming Open Houses
Sat, Oct 10, 12:00 PM - 2:00 PM
3431 Surrey Drive3431 Surrey Drive3431 Surrey Drive3431 Surrey Drive
Save
Ask
Tour
Hide
Share

Mortgage Calculator

Monthly Payment (Est.)

Enter an interest rate to see your estimated monthly payment.
Calculator powered by Showcase IDX, a Constellation1 Company. Copyright ©2026 Information is deemed reliable but not guaranteed.

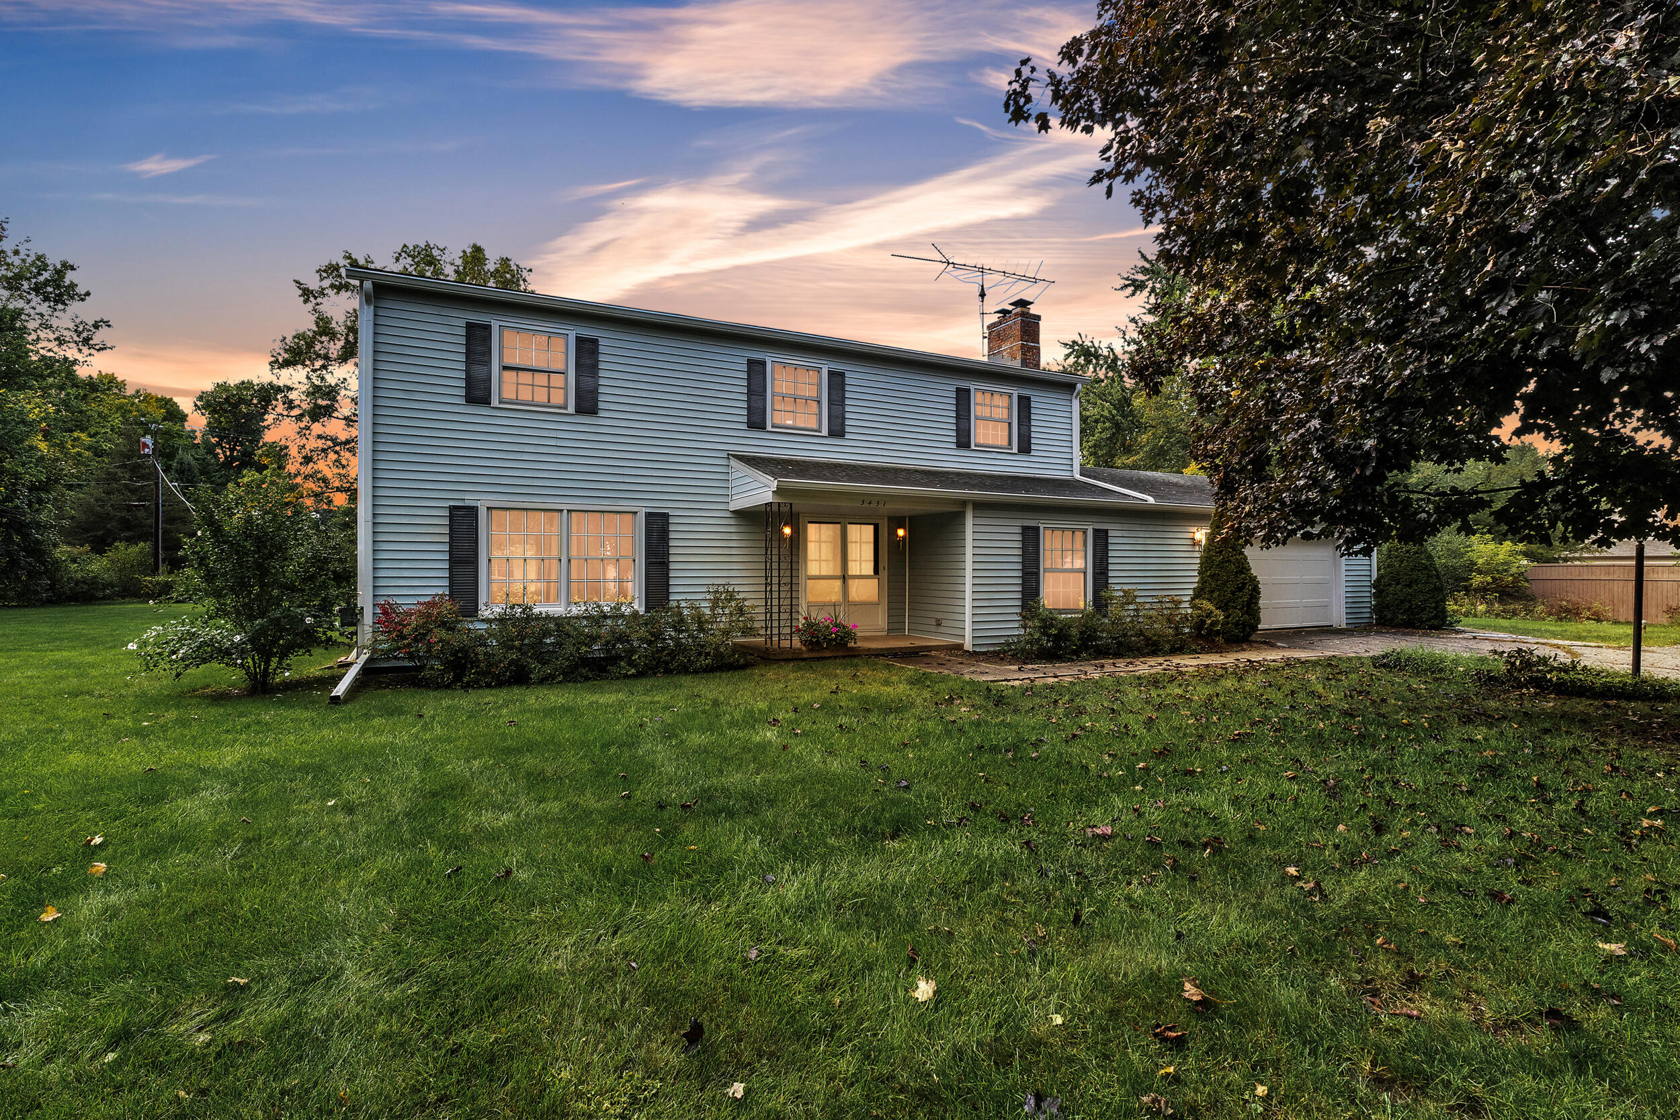
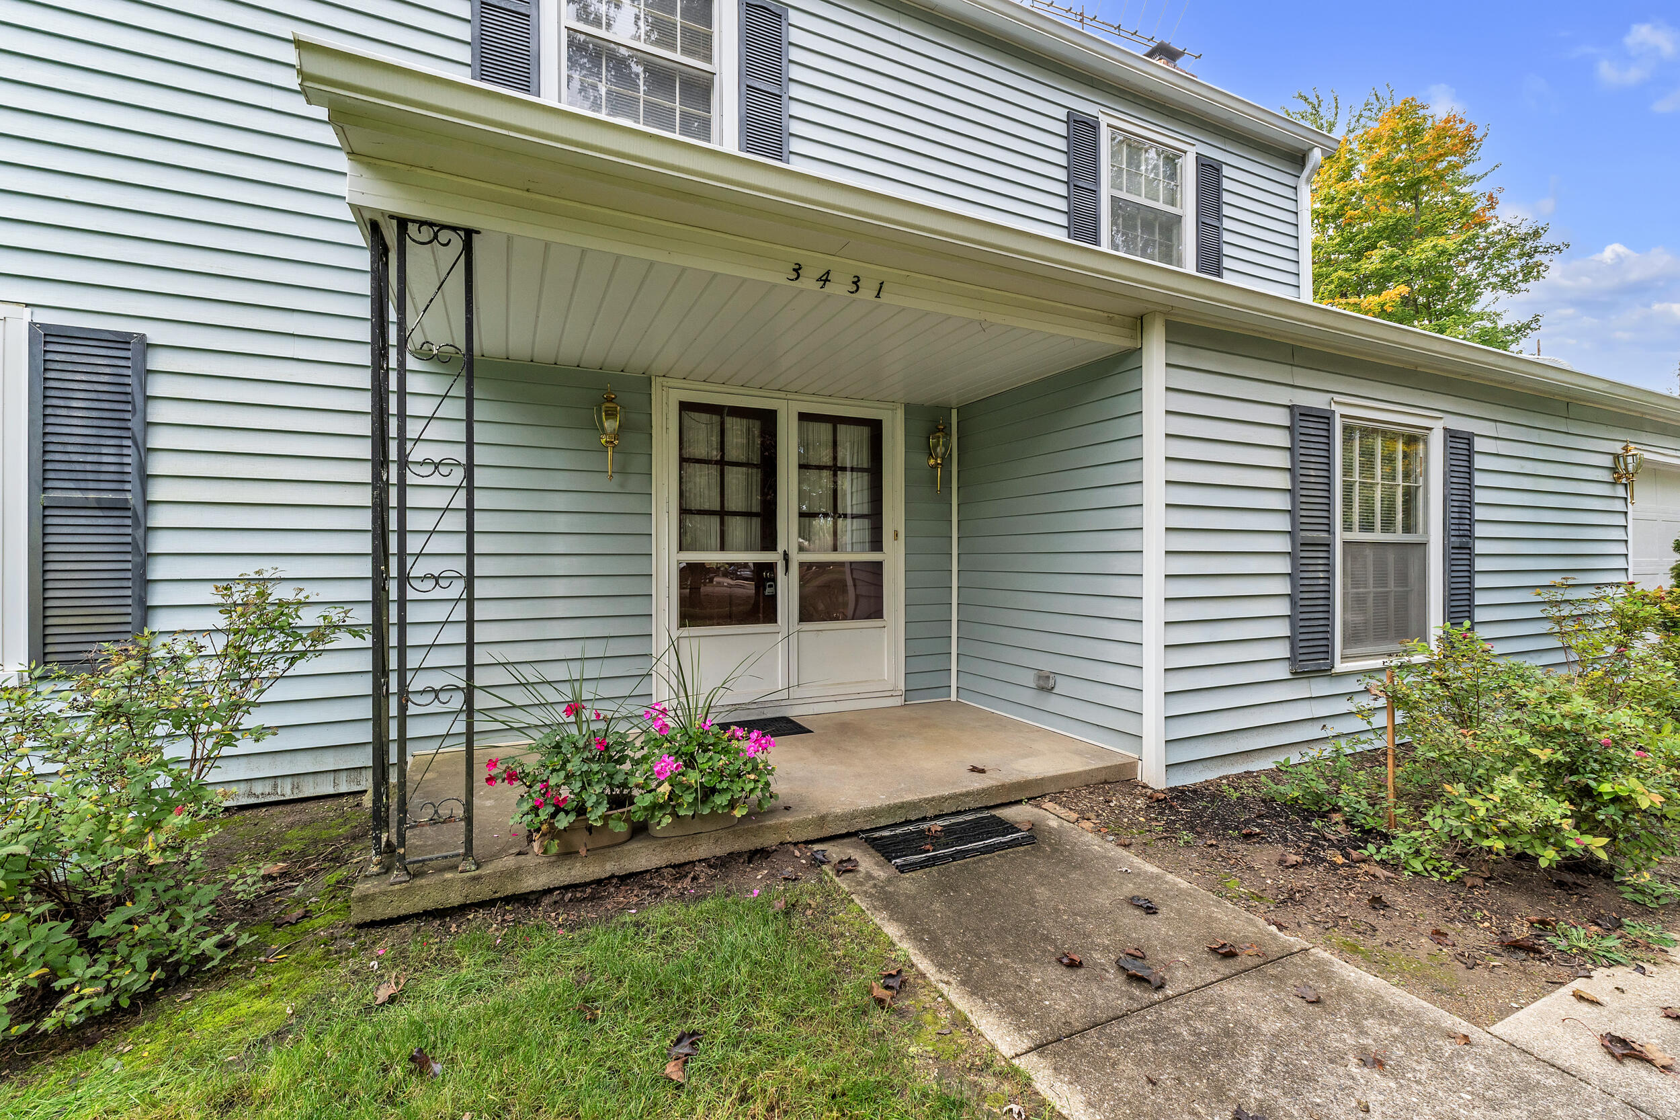
Welcome home to this spacious 5-bedroom, 21/2-bath home nestled on a beautiful acre in desirable Lodi Country Estates. The inviting family room features a cozy fireplace, perfect for relaxing or gathering with family and friends. Enjoy the changing seasons from the three-season room, which overlooks the expansive backyard and offers a peaceful retreat for morning coffee, entertaining, or simply taking in the view. With plenty of space both inside and out, this home offers a wonderful combination of comfort, privacy, and versatility. Conveniently located near both Ann Arbor and Saline, you'll enjoy easy access to shopping, dining, parks, and all that both charming communities have to offer. A wonderful opportunity to enjoy the best of spacious suburban living with downtown convenience.

Save
Ask
Tour
Hide
Share
Listing Snapshot
Price 
$480,000
Days On Site 
0 Days
Bedrooms 
5
Inside Area (SqFt) 
2,664 sqft
Total Baths 
3
Full Baths 
2
Partial Baths 
1
Lot Size 
1 Acre
Year Built 
1965
MLS® Number 
81026052873
Status 
Coming Soon
Property Tax 
$5,621.4
HOA/Condo/Coop Fees 
N/A
Sq Ft Source 
Public Records
Friends & Family
Recent Activity
7 minutes agoListing first seen on site
yesterdayListing updated with changes from the MLS®
General Features
Acres 
1
Attached Garage 
Yes
Cross Street 
Ann Arbor Saline Rd and Surrey
Disclosures 
Mineral Rights
Garage 
Yes
Garage Spaces 
3
Parking 
AsphaltAttachedGarage Faces FrontGarage Door Opener
Property Sub Type 
Single Family Residence
Security 
Security SystemSmoke Detector(s)
Sewer 
Septic Tank
Special Circumstances 
Standard
SqFt Above 
2664
SqFt Below 
377
SqFt Total 
3996
Style 
Colonial
Utilities 
Natural Gas ConnectedPhone Available
Water Source 
PrivateWell
Zoning 
Residential
Interior Features
Appliances 
Electric Water HeaterDishwasherDisposalDryerOvenRefrigeratorRangeWasherWater Softener Owned
Basement 
Full
Cooling 
Central Air
Fireplace 
Yes
Fireplace Features 
Family RoomWood Burning
Fireplaces 
1
Flooring 
CarpetLaminateTileWood
Heating 
Forced AirNatural Gas
Interior 
Pantry
Laundry Features 
Laundry RoomMain Level
Window Features 
ScreensStorm Window(s)Window Treatments
BathFull 
Level - Upper
BathLav 
Level - Main
Bedroom 2 
Dimensions - 12.0 x 11.0Level - UpperArea - 132
Bedroom 3 
Dimensions - 12.0 x 10.0Level - UpperArea - 120
Bedroom 4 
Dimensions - 14.0 x 12.0Level - UpperArea - 168
Bedroom 5 
Dimensions - 13.0 x 11.0Level - UpperArea - 143
Dining Room 
Dimensions - 14.0 x 14.0Level - MainArea - 196
Family Room 
Dimensions - 22.0 x 13.0Level - MainArea - 286
Game Room 
Dimensions - 29.0 x 13.0Level - BasementArea - 377
Kitchen 
Dimensions - 12.0 x 14.0Level - MainArea - 168
Laundry 
Dimensions - 8.0 x 6.0Level - MainArea - 48
Living Room 
Dimensions - 19.0 x 13.0Level - MainArea - 247
Master Bathroom 
Dimensions - 8.0 x 7.0Level - UpperArea - 56
Master Bedroom 
Dimensions - 17.0 x 13.0Level - MainArea - 221
Other 
Dimensions - 21.0 x 18.0Level - MainArea - 378Description - Three Seasons Room
ThreeSeasonRoom 
Save
Ask
Tour
Hide
Share
Exterior Features
Construction Details 
Vinyl Siding
Patio And Porch 
Enclosed
Roof 
Shingle
Windows/Doors 
ScreensStorm Window(s)Window Treatments
Community Features
MLS Area 
Area04131LodiTwp
School District 
Saline
Financing Terms Available 
CashConventionalFHAVA Loan
Roads 
Gravel
Schools
School District
Saline
Elementary School
Unknown
Middle School
Unknown
High School
Unknown
Listing courtesy of The Charles Reinhart Company: KLinderman@ReinhartRealtors.com


IDX provided courtesy of Realcomp II Ltd. via GreaterMetropolitanAssociationofREALTORS. Copyright © 2026 Realcomp II Ltd. Shareholders.

IDX information is provided exclusively for consumers' personal, non-commercial use and may not be used for any purpose other than to identify prospective properties consumers may be interested in purchasing and that the data is deemed reliable but not guaranteed accurate by the MLS.

Neighborhood & Commute
Source: Walkscore
Disclosure: Community information and market data powered by Constellation Data Labs. Information is deemed reliable but not guaranteed.
Save
Ask
Tour
Hide
Share

Connect with Zamzam & Associates