Properties

Save
Ask
Tour
Hide
Share
$469,900
1 Day On Site

1732 Mortenson Boulevard
Berkley City, MI 48072

For Sale|Single Family Residence|Active
3
Beds
3
Total Baths
2
Full Baths
1
Partial Bath
1,773
SqFt
$265
/SqFt
2003
Built
County:
Oakland
Call Now: (248) 788-6318
Is this the listing for you? We can help make it yours.
(248) 788-6318
1732 Mortenson Boulevard1732 Mortenson Boulevard1732 Mortenson Boulevard1732 Mortenson Boulevard
Save
Ask
Tour
Hide
Share

Mortgage Calculator

Monthly Payment (Est.)

Enter an interest rate to see your estimated monthly payment.
Calculator powered by Showcase IDX, a Constellation1 Company. Copyright ©2026 Information is deemed reliable but not guaranteed.

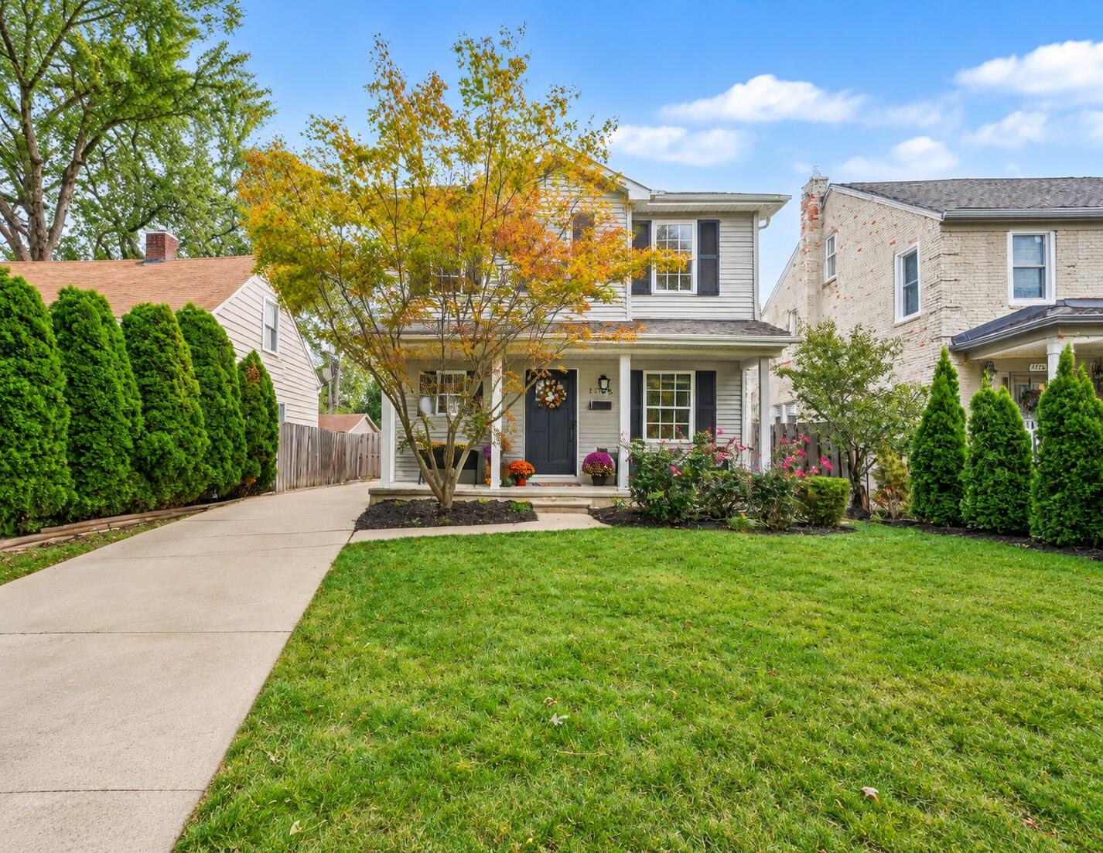
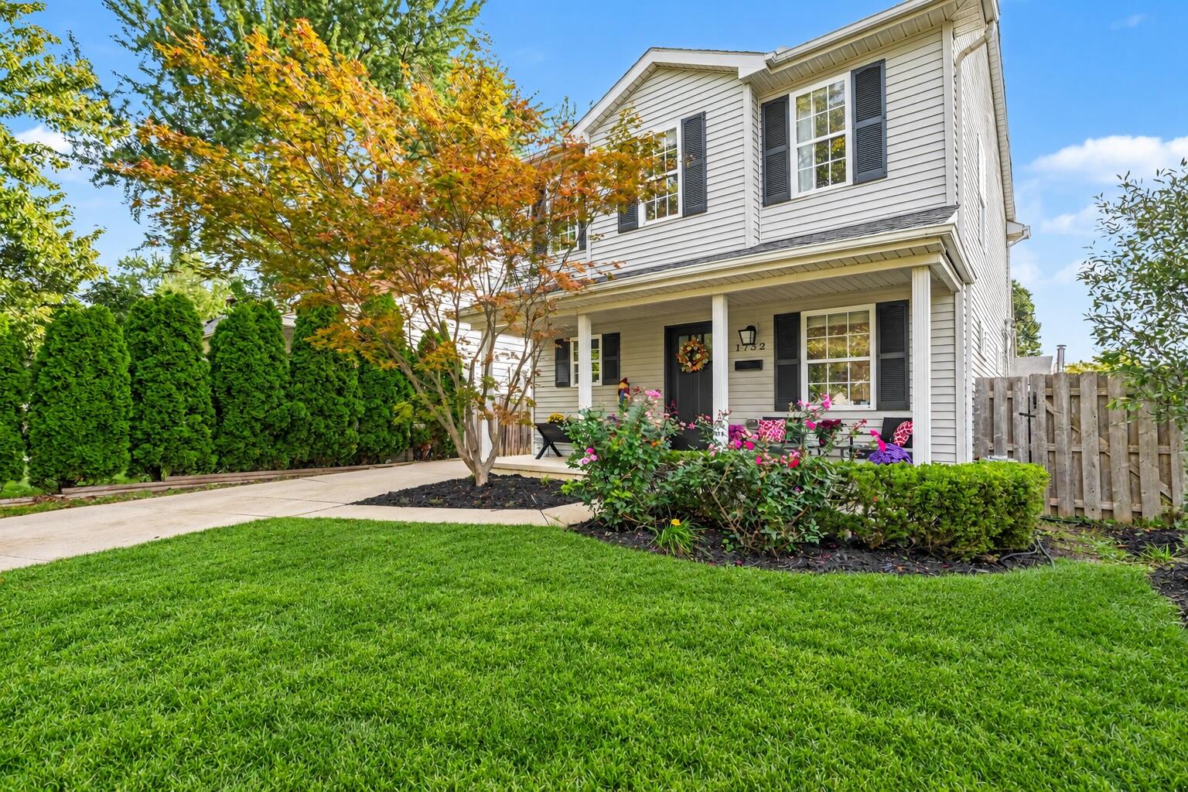
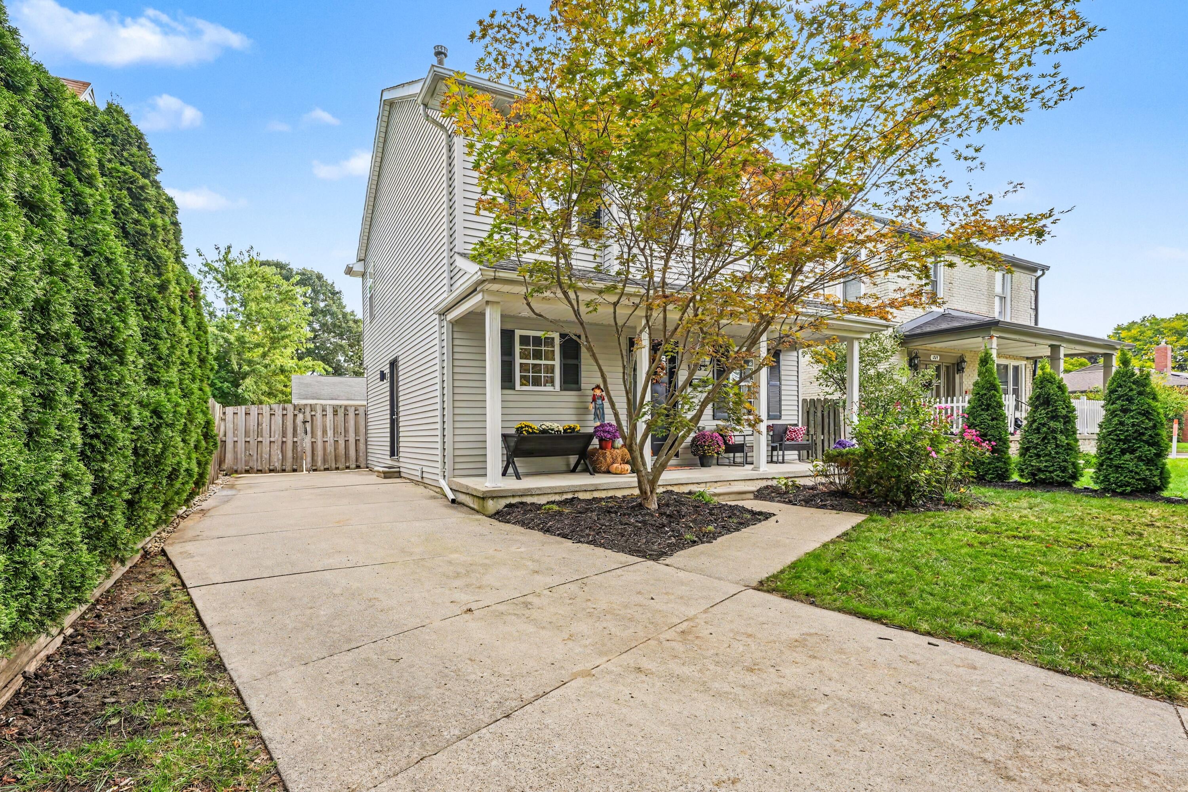
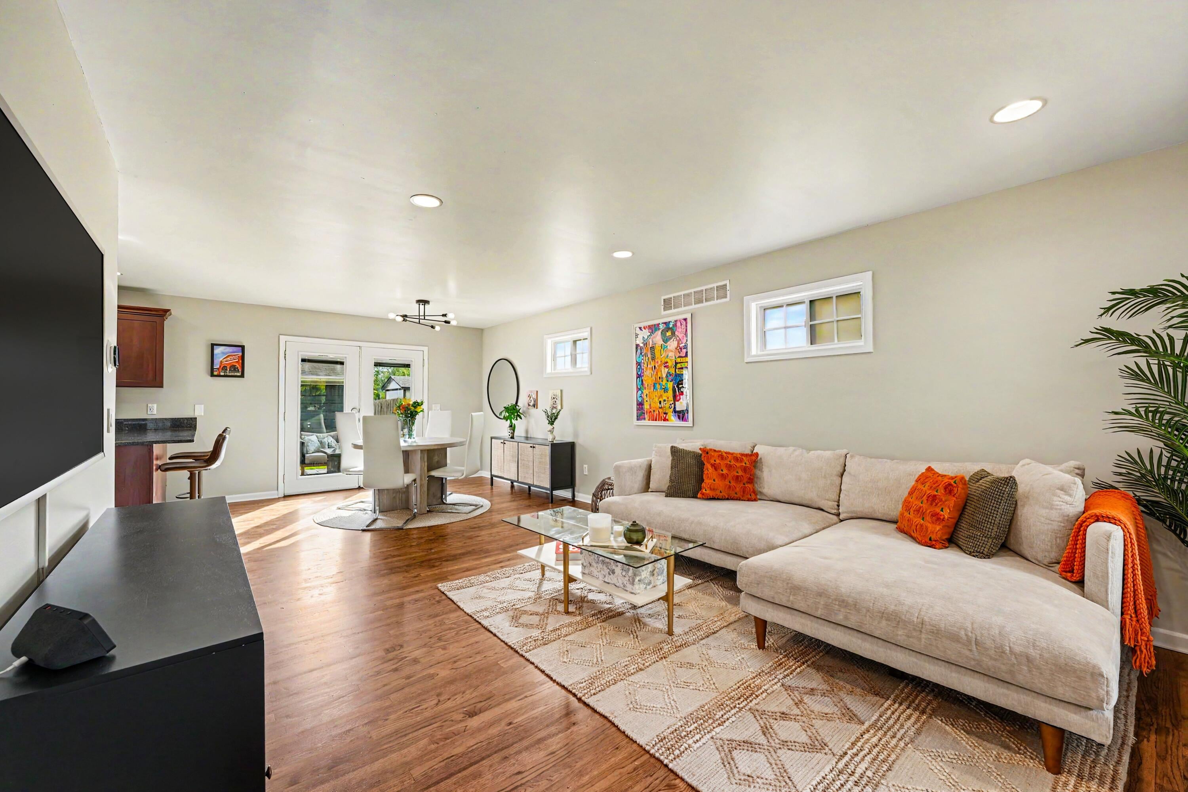
Welcome to 1732 Mortenson Blvd! Built in 2003, this 3 Bedroom/2.5 Bath Berkley colonial combines an open floor plan, thoughtful updates, smart-home features, and a standout 3 car detached garage. Natural oak hardwood floors, refinished in Sept. 2026, bring warmth to the main living space. The kitchen features cherry shaker-style cabinetry, granite counters, stainless appliances, ample storage, & a breakfast bar for meals and entertaining. Upstairs, 3 spacious bedrooms feature vaulted ceilings & generous closets with built-in storage. The primary bedroom offers direct access to a dual-entry bathroom with double sinks. The finished basement expands the living space with an entertainment area, wet bar, full bath, and extra storage. A fully fenced backyard and patio offer space to relax and gather. A rare find in Berkley, the 3 car detached garage was renovated in 23 and feature insulation and epoxied floors. Recent updates include a new furnace/ AC in 2024, and water heater in 2025.Listing Agent is listing on behalf of immediate family member.

Save
Ask
Tour
Hide
Share
Listing Snapshot
Price 
$469,900
Days On Site 
1 Day
Bedrooms 
3
Inside Area (SqFt) 
1,773 sqft
Total Baths 
3
Full Baths 
2
Partial Baths 
1
Lot Size 
0.12 Acres
Year Built 
2003
MLS® Number 
81026052995
Status 
Active
Property Tax 
$8,888.53
HOA/Condo/Coop Fees 
N/A
Sq Ft Source 
Other
Friends & Family
Recent Activity
yesterdayListing first seen on site
yesterdayListing updated with changes from the MLS®
General Features
Acres 
0.12
Cross Street 
11 Mile and Mortenson Blvd.
Garage 
Yes
Garage Spaces 
3
Parking 
ConcreteConverted GarageDetachedGarage Door OpenerPavedGarage Faces Rear
Property Sub Type 
Single Family Residence
Security 
Carbon Monoxide Detector(s)Smoke Detector(s)
Sewer 
Public Sewer
Special Circumstances 
Standard
SqFt Above 
1317
SqFt Below 
388
SqFt Total 
1863
Style 
Colonial
Utilities 
Cable ConnectedNatural Gas ConnectedPhone Available
Water Source 
Public
Interior Features
Appliances 
Gas Water HeaterBar FridgeCooktopDishwasherDisposalDryerFreezerMicrowaveOvenRefrigeratorTrash CompactorWasher
Basement 
FinishedFull
Cooling 
Central Air
Flooring 
CarpetLaminateWood
Heating 
Forced AirNatural Gas
Interior 
Vaulted Ceiling(s)Wet Bar
Laundry Features 
In Basement
Window Features 
Screens
BathFull 
Level - Basement
BathLav 
Level - Main
Save
Ask
Tour
Hide
Share
Exterior Features
Construction Details 
Vinyl Siding
Fencing 
FullPrivacy
Patio And Porch 
PatioPorch
Roof 
Shingle
Windows/Doors 
Screens
Community Features
MLS Area 
Area02253Berkley
School District 
Berkley
Financing Terms Available 
CashContractConventionalFHALease OptionVA Loan
Roads 
Paved
Schools
School District
Berkley
Elementary School
Unknown
Middle School
Unknown
High School
Unknown
Listing courtesy of Castleton Realty, LLC: btbaer1@gmail.com


IDX provided courtesy of Realcomp II Ltd. via GreaterMetropolitanAssociationofREALTORS. Copyright © 2026 Realcomp II Ltd. Shareholders.

IDX information is provided exclusively for consumers' personal, non-commercial use and may not be used for any purpose other than to identify prospective properties consumers may be interested in purchasing and that the data is deemed reliable but not guaranteed accurate by the MLS.

Neighborhood & Commute
Source: Walkscore
Disclosure: Community information and market data powered by Constellation Data Labs. Information is deemed reliable but not guaranteed.
Save
Ask
Tour
Hide
Share

Connect with Zamzam & Associates