Properties

Save
Ask
Tour
Hide
Share
$529,900
1 Day On Site

759 Cumberland Court
South Lyon City, MI 48178

For Sale|Single Family Residence|Active
4
Beds
3
Total Baths
2
Full Baths
1
Partial Bath
2,220
SqFt
$239
/SqFt
2027
Built
Subdivision:
CHARLESTON PARK II
County:
Oakland
Call Now: (248) 788-6318
Is this the listing for you? We can help make it yours.
(248) 788-6318
759 Cumberland Court759 Cumberland Court759 Cumberland Court759 Cumberland Court
Save
Ask
Tour
Hide
Share

Mortgage Calculator

Monthly Payment (Est.)

Enter an interest rate to see your estimated monthly payment.
Calculator powered by Showcase IDX, a Constellation1 Company. Copyright ©2026 Information is deemed reliable but not guaranteed.

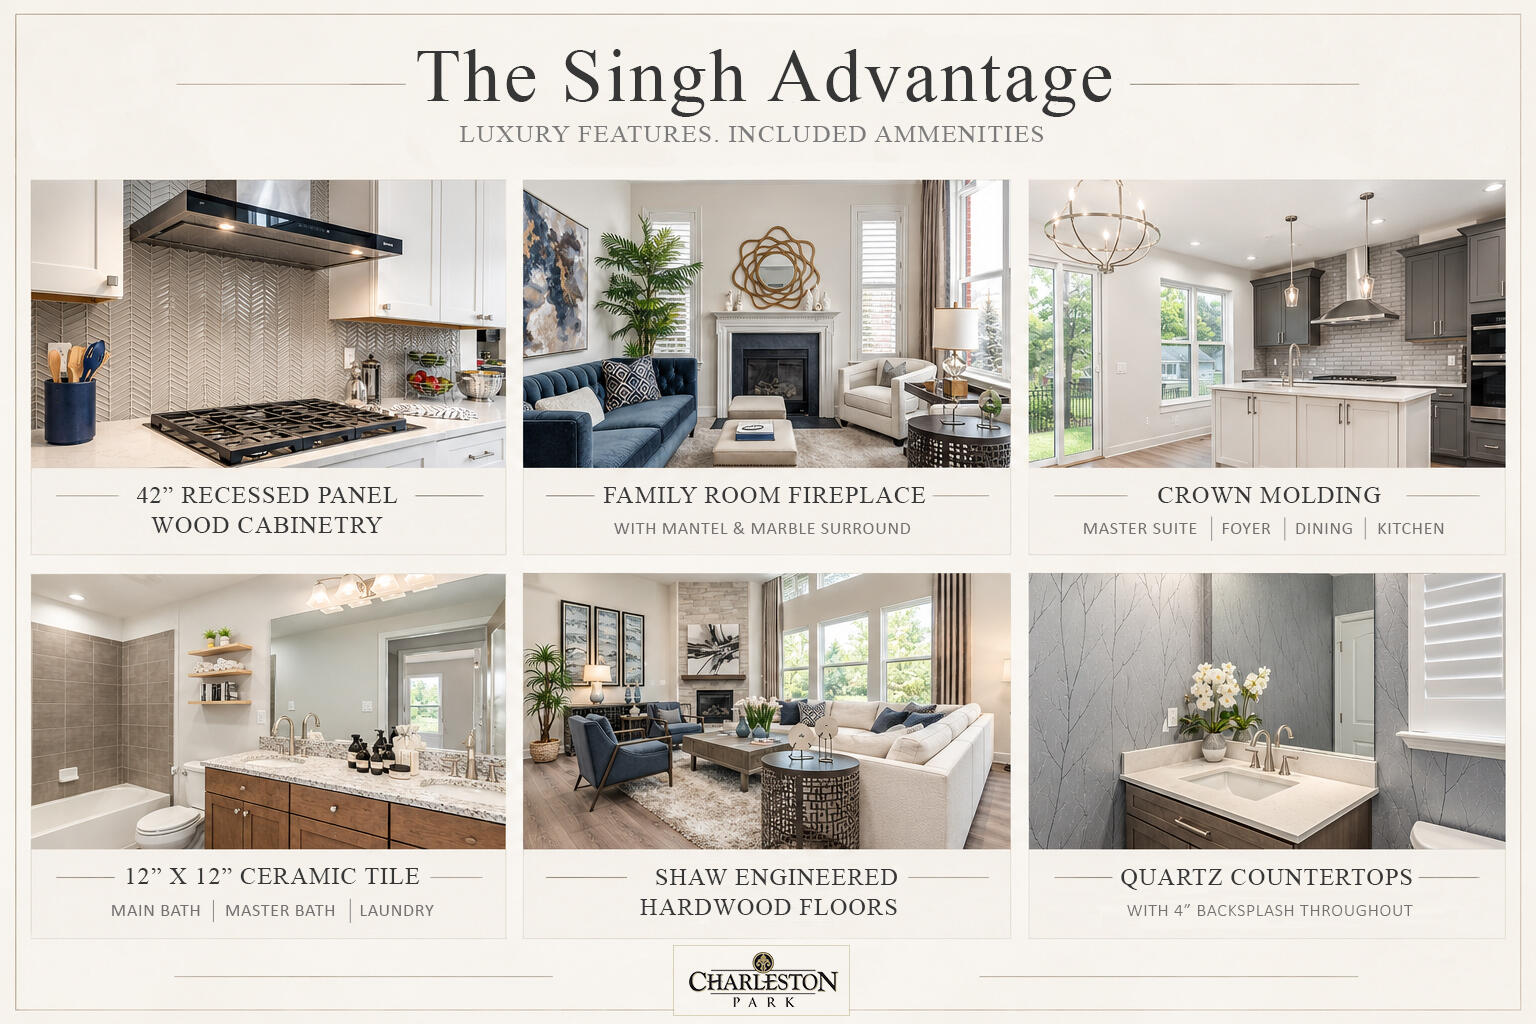
New Construction (To Be Built) The Westford floor plan offers an inviting design featuring 9' first-floor ceilings, 4 bedrooms, and 2.5 baths. The main level offers a versatile flex space ideal for a home office or extra living area. The open-concept kitchen and living room create a spacious atmosphere, highlighted by the well-designed kitchen which includes a walk-in pantry, 42" maple cabinets, beautiful island, quartz countertops & stainless steel appliances. Primary Suite has pan styled ceiling, double sized walk-in closet, a gorgeous spa like primary bath with soaking tub, separate shower, double sink vanity and quartz countertops. Secondary bedrooms are generously sized and a convenient second floor laundry room completes the upstairs. Schedule your appointment today to learn more about this beautiful new home. Call Sales Manager, Fe Myles (248) 979-8695 for more information.

Save
Ask
Tour
Hide
Share
Listing Snapshot
Price 
$529,900
Days On Site 
1 Day
Bedrooms 
4
Inside Area (SqFt) 
2,220 sqft
Total Baths 
3
Full Baths 
2
Partial Baths 
1
Lot Size 
0.2 Acres
Year Built 
2027
MLS® Number 
81026052999
Status 
Active
Property Tax 
$5,260
HOA/Condo/Coop Fees 
$39.17 monthly
Sq Ft Source 
Plans
Friends & Family
Recent Activity
yesterdayListing first seen on site
yesterdayListing updated with changes from the MLS®
General Features
Acres 
0.2
Attached Garage 
Yes
Cross Street 
10 Mile and Pontiac Trail
Garage 
Yes
Garage Spaces 
2
Parking 
AttachedConcreteGarage Door Opener
Property Condition 
New Construction
Property Sub Type 
Single Family Residence
Sewer 
Public Sewer
Special Circumstances 
Standard
SqFt Above 
2220
SqFt Total 
2400
Style 
Colonial
Water Source 
Public
Interior Features
Appliances 
Gas Water Heater
Basement 
Walk-Out Access
Cooling 
Central Air
Fireplace 
Yes
Fireplace Features 
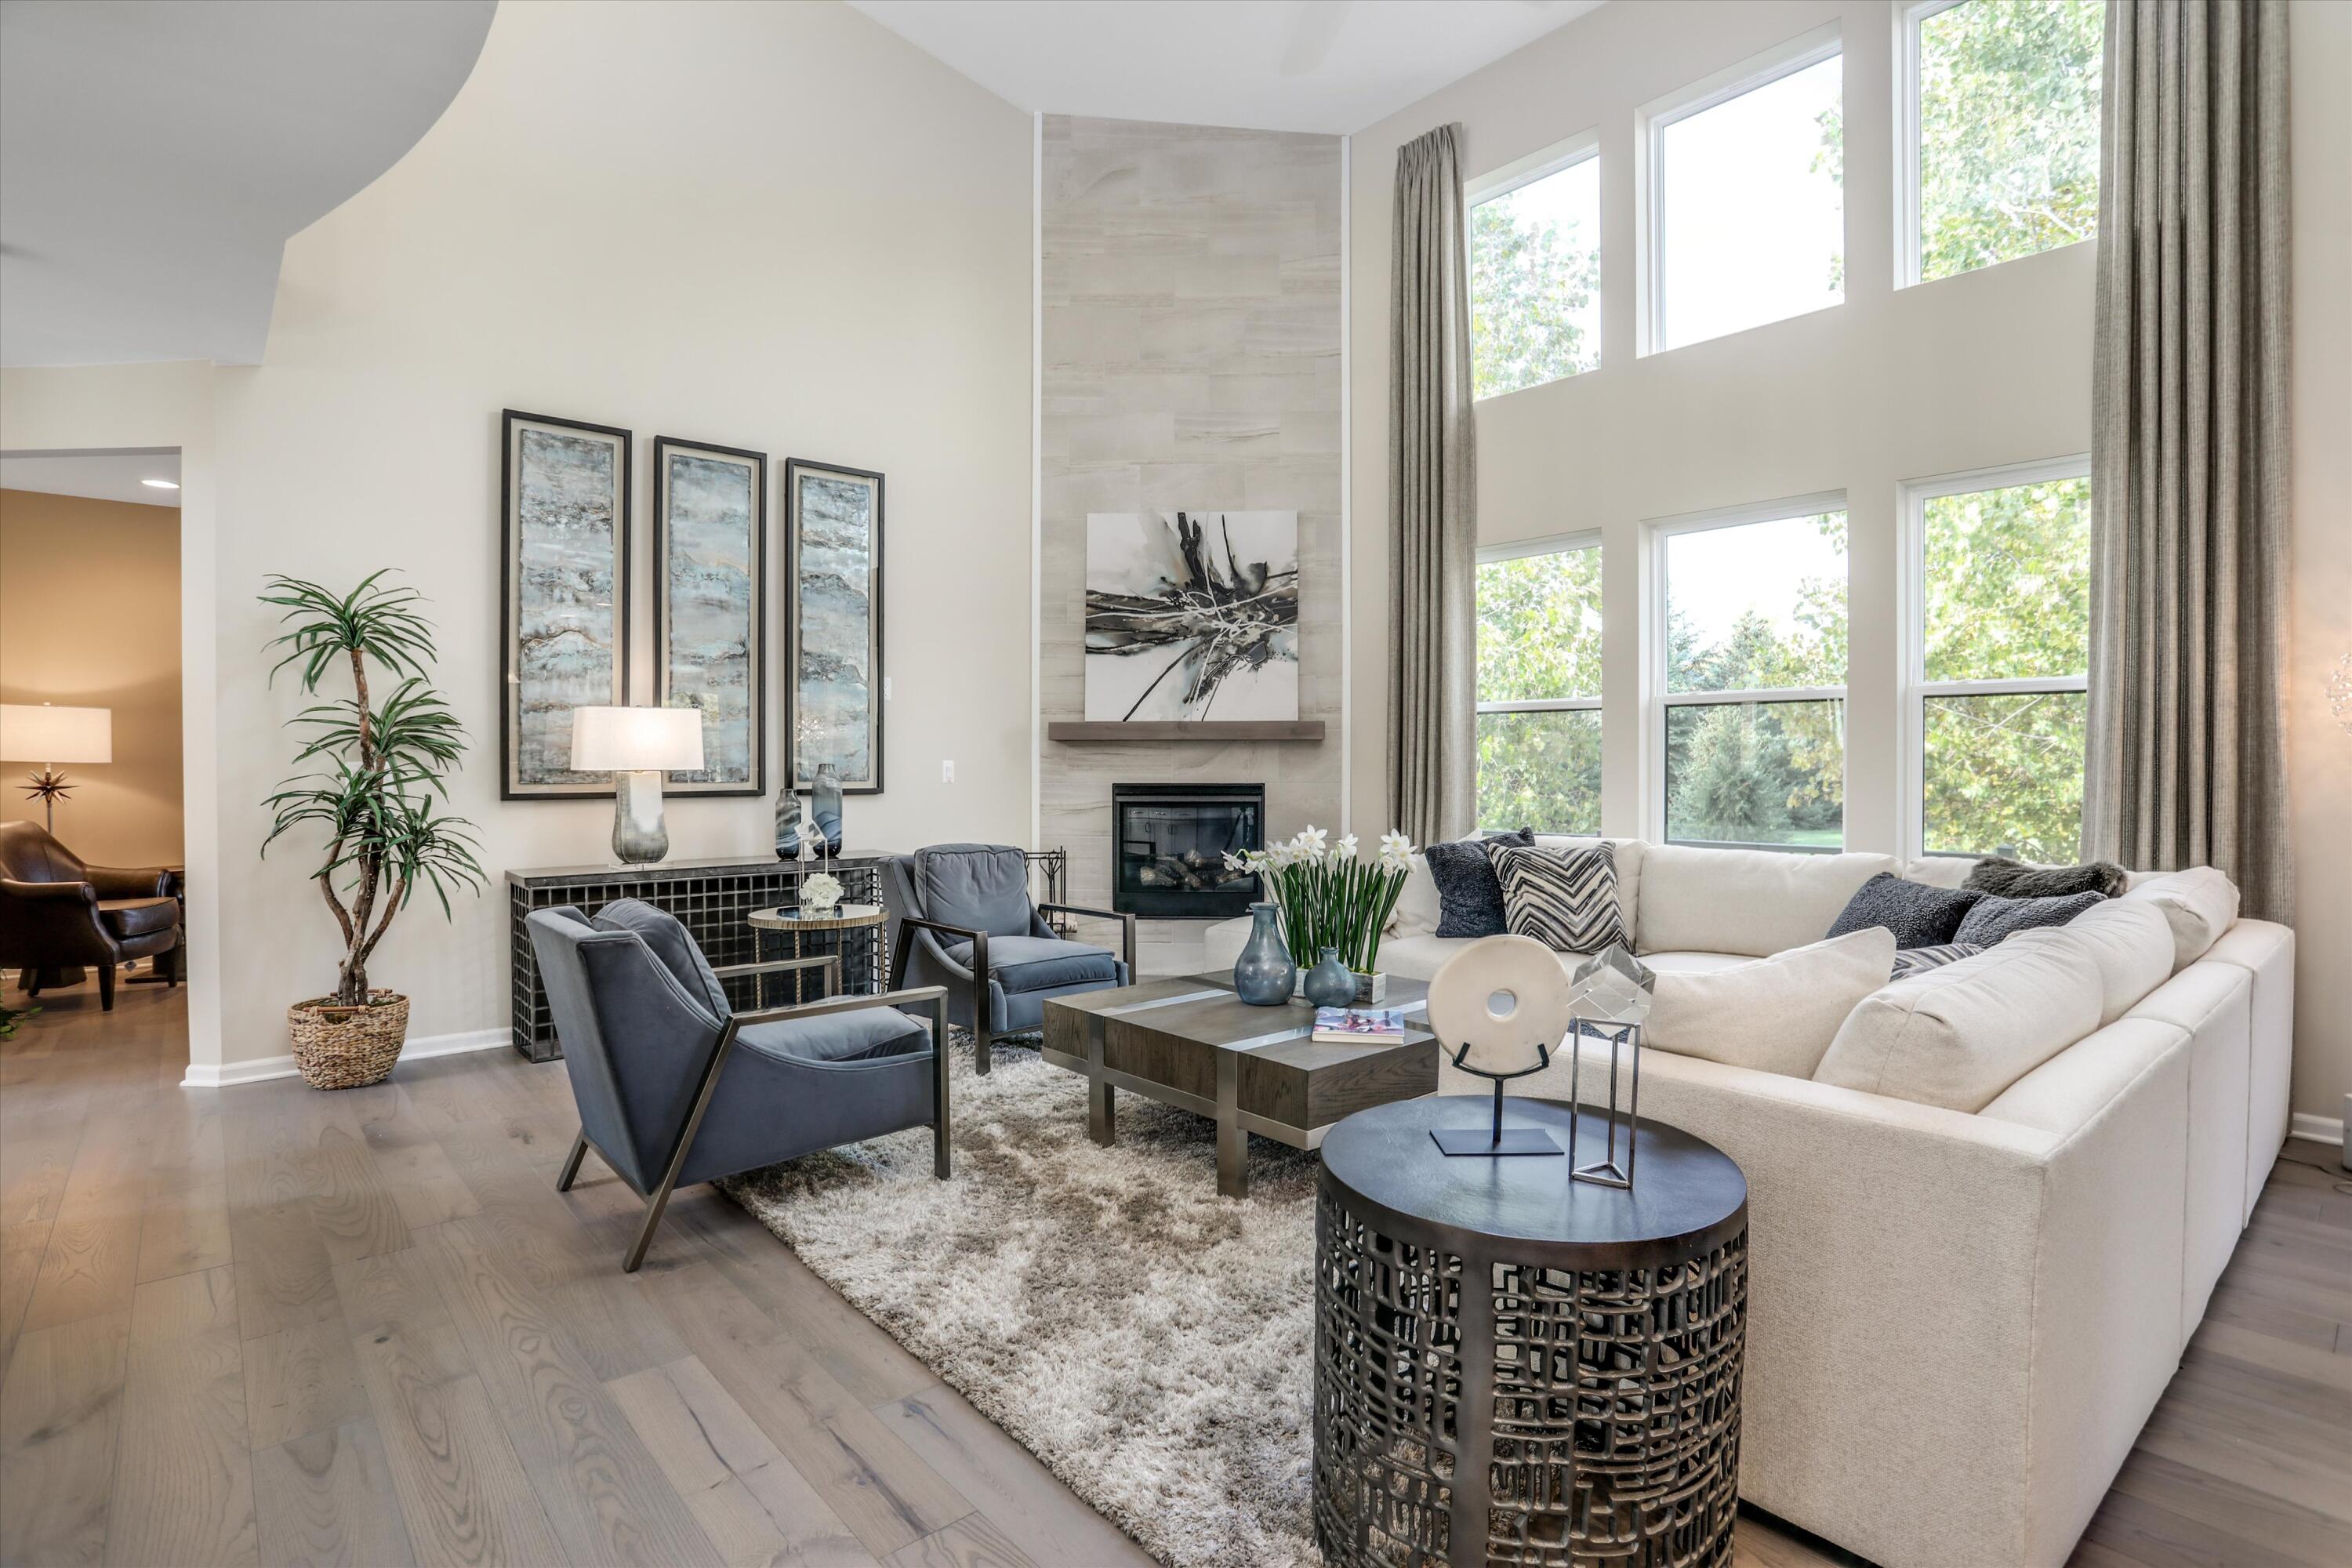
Family Room
Fireplaces 
1
Flooring 
CarpetCeramic TileSimulated Wood
Heating 
Forced AirNatural Gas
Laundry Features 
Upper Level
BathFull 
Level - Upper
BathLav 
Level - Main
Bedroom 2 
Dimensions - 11.0 x 12.0Level - UpperArea - 132
Bedroom 3 
Dimensions - 11.0 x 12.0Level - UpperArea - 132
Bedroom 4 
Dimensions - 11.0 x 12.0Level - UpperArea - 132
Family Room 
Dimensions - 18.0 x 14.0Level - MainArea - 252
Kitchen 
Dimensions - 11.0 x 14.0Level - MainArea - 154
Laundry 
Dimensions - 6.0 x 9.0Level - UpperArea - 54
Master Bathroom 
Dimensions - 9.0 x 9.0Level - UpperArea - 81
Master Bedroom 
Dimensions - 19.0 x 16.0Level - UpperArea - 304
Office 
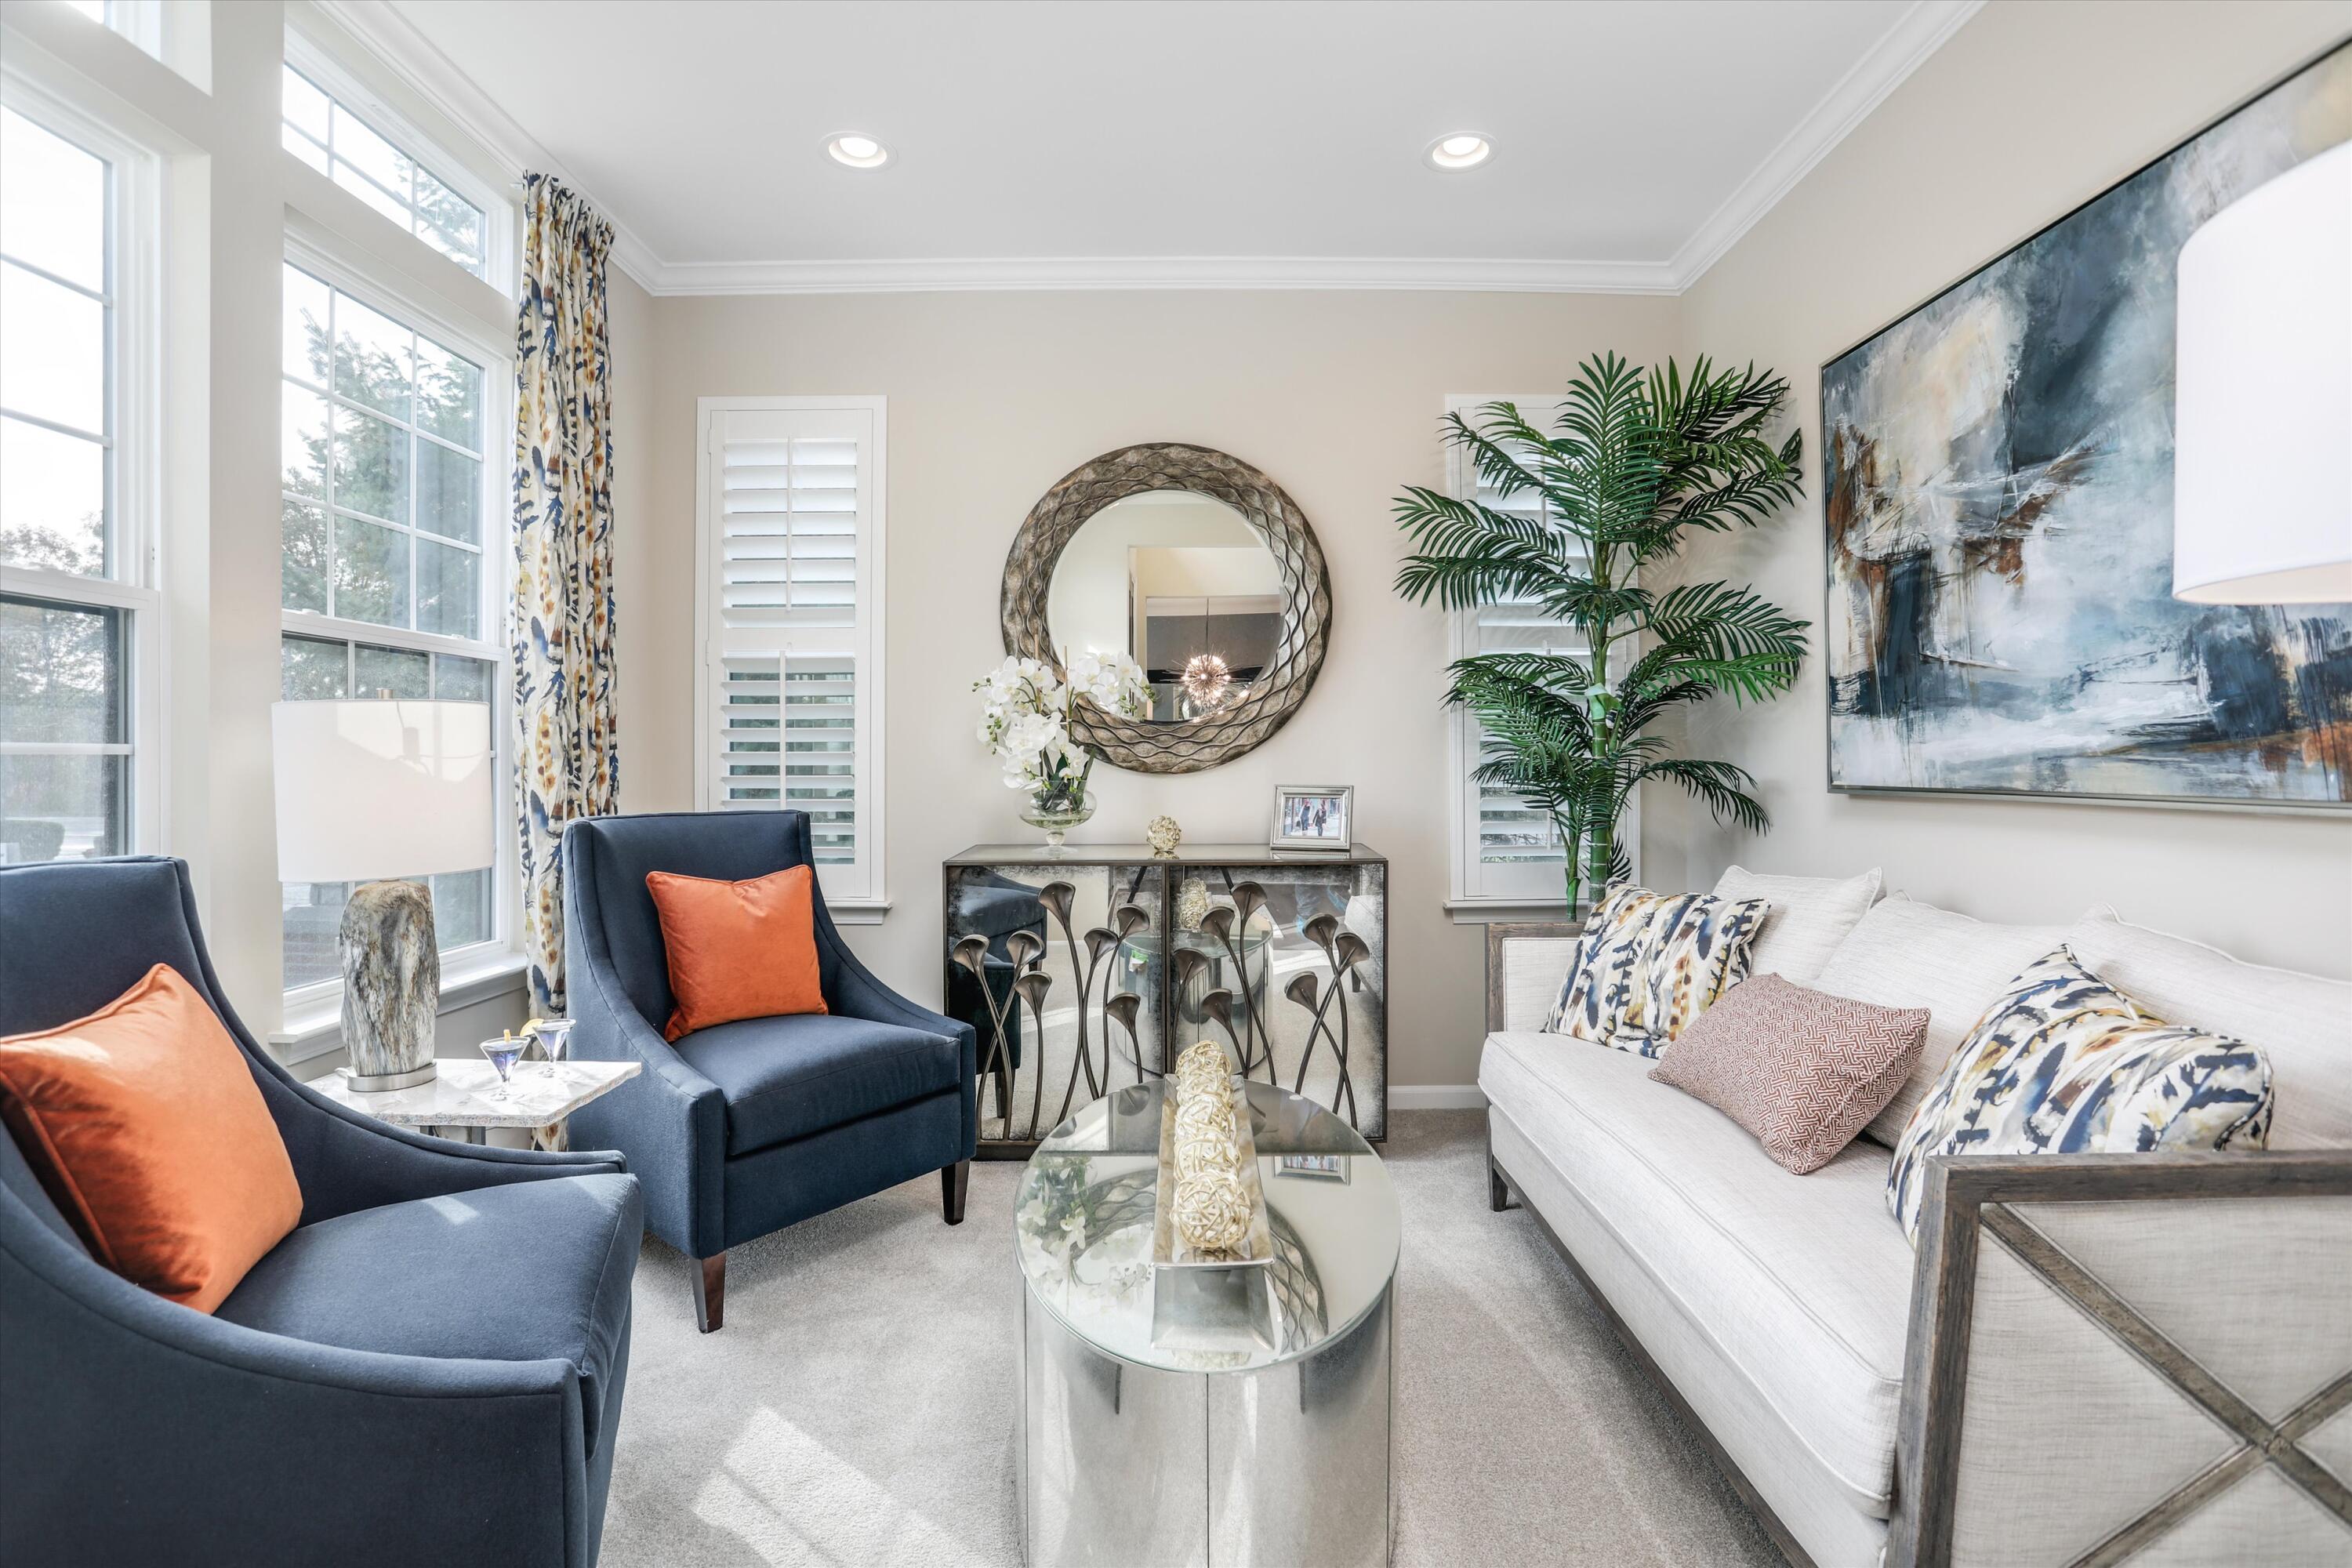
Dimensions - 12.0 x 13.0Level - MainArea - 156
Save
Ask
Tour
Hide
Share
Exterior Features
Construction Details 
Brick
Roof 
AsphaltShingle
Community Features
Association Fee 
$470.0
Association Fee Frequency 
Annually
MLS Area 
Area02212SouthLyon
School District 
SouthLyon
Financing Terms Available 
CashConventionalVA Loan
Roads 
Paved
Schools
School District
SouthLyon
Elementary School
Unknown
Middle School
Unknown
High School
Unknown
Listing courtesy of Singh Realty 1, LLC: jagdevkaur@gmail.com


IDX provided courtesy of Realcomp II Ltd. via GreaterMetropolitanAssociationofREALTORS. Copyright © 2026 Realcomp II Ltd. Shareholders.

IDX information is provided exclusively for consumers' personal, non-commercial use and may not be used for any purpose other than to identify prospective properties consumers may be interested in purchasing and that the data is deemed reliable but not guaranteed accurate by the MLS.

Neighborhood & Commute
Source: Walkscore
Disclosure: Community information and market data powered by Constellation Data Labs. Information is deemed reliable but not guaranteed.
Save
Ask
Tour
Hide
Share

Connect with Zamzam & Associates