Properties

Save
Ask
Tour
Hide
Share
$555,000
1 Day On Site

1083 Chestnut Lane
South Lyon City, MI 48178

For Sale|Single Family Residence|Active
4
Beds
3
Total Baths
2
Full Baths
1
Partial Bath
3,691
SqFt
$150
/SqFt
1998
Built
Subdivision:
TROTTERS POINTE
County:
Oakland
Call Now: (248) 788-6318
Is this the listing for you? We can help make it yours.
(248) 788-6318
1083 Chestnut Lane1083 Chestnut Lane1083 Chestnut Lane1083 Chestnut Lane
Save
Ask
Tour
Hide
Share

Mortgage Calculator

Monthly Payment (Est.)

Enter an interest rate to see your estimated monthly payment.
Calculator powered by Showcase IDX, a Constellation1 Company. Copyright ©2026 Information is deemed reliable but not guaranteed.

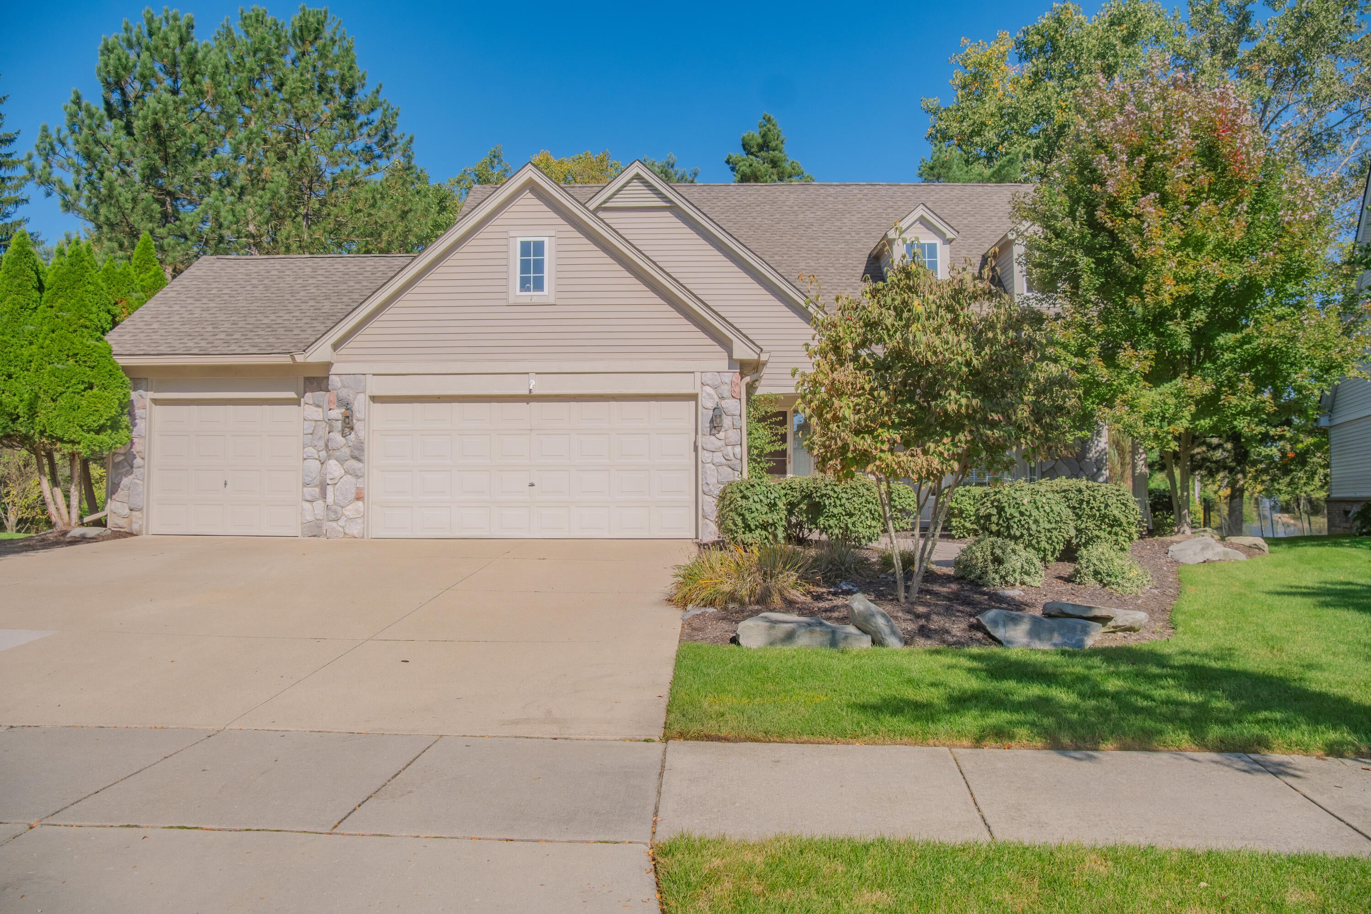
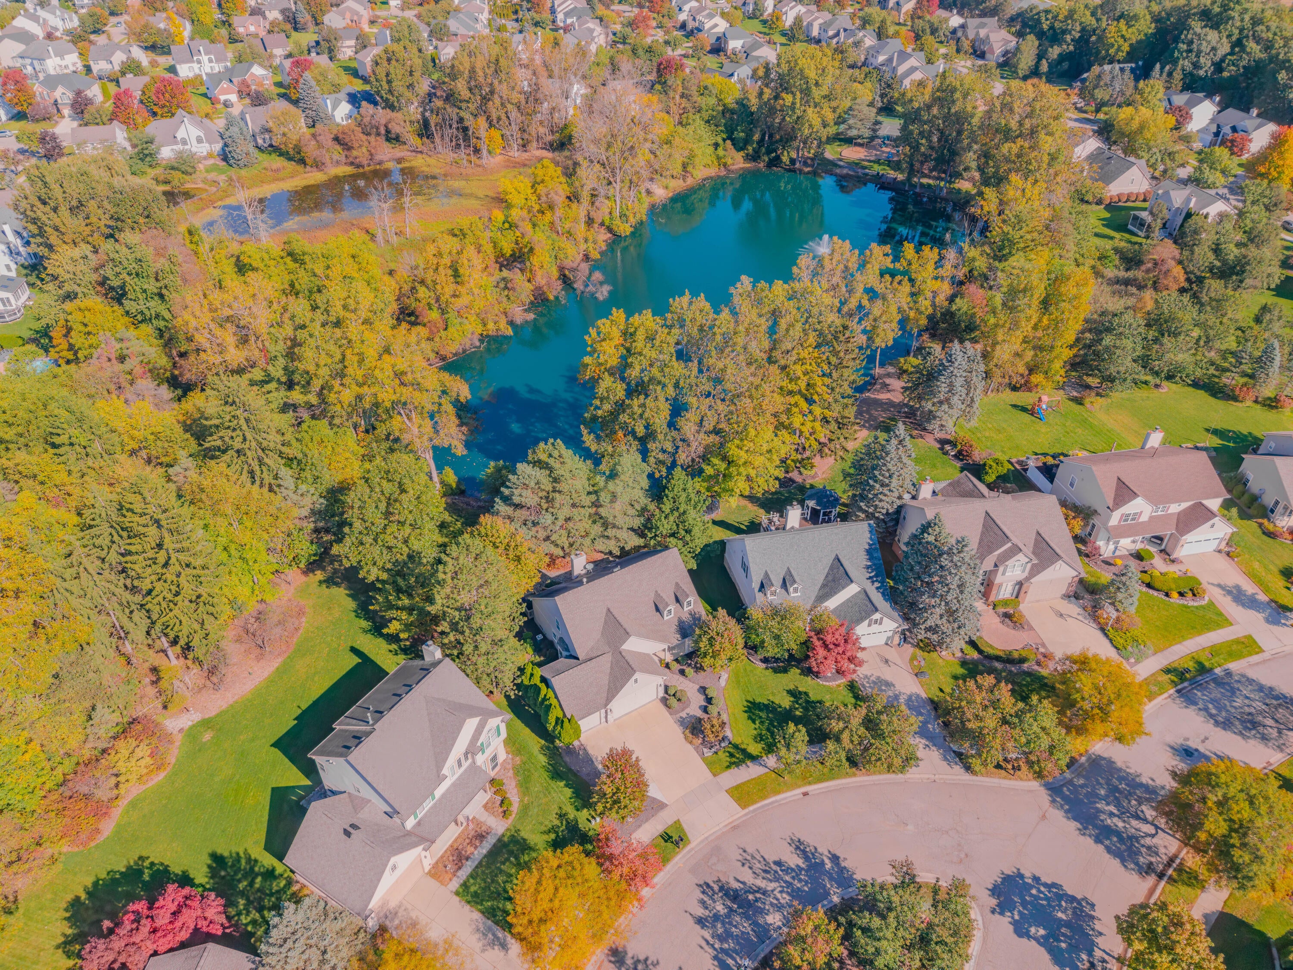
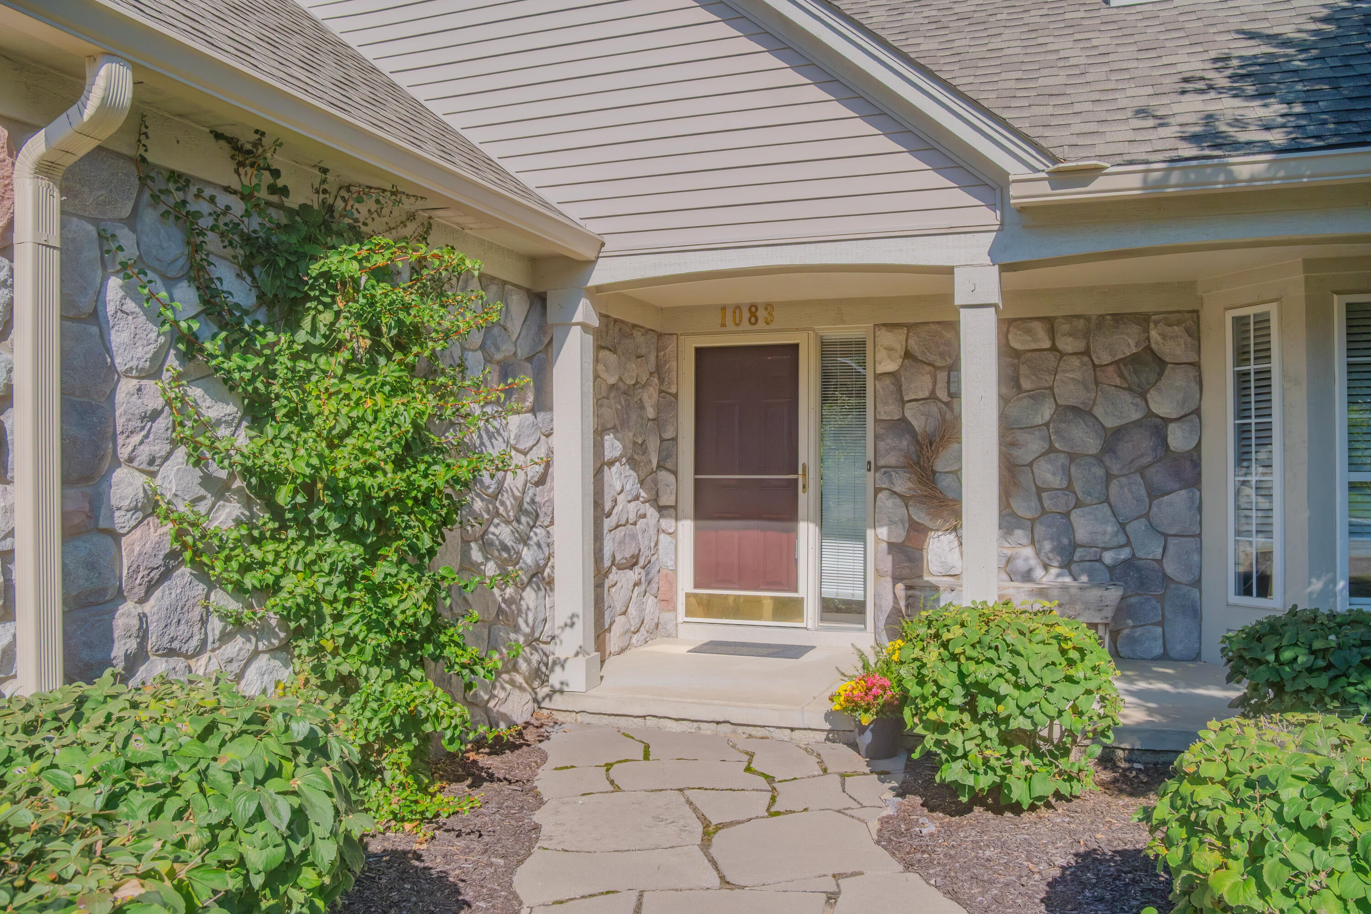
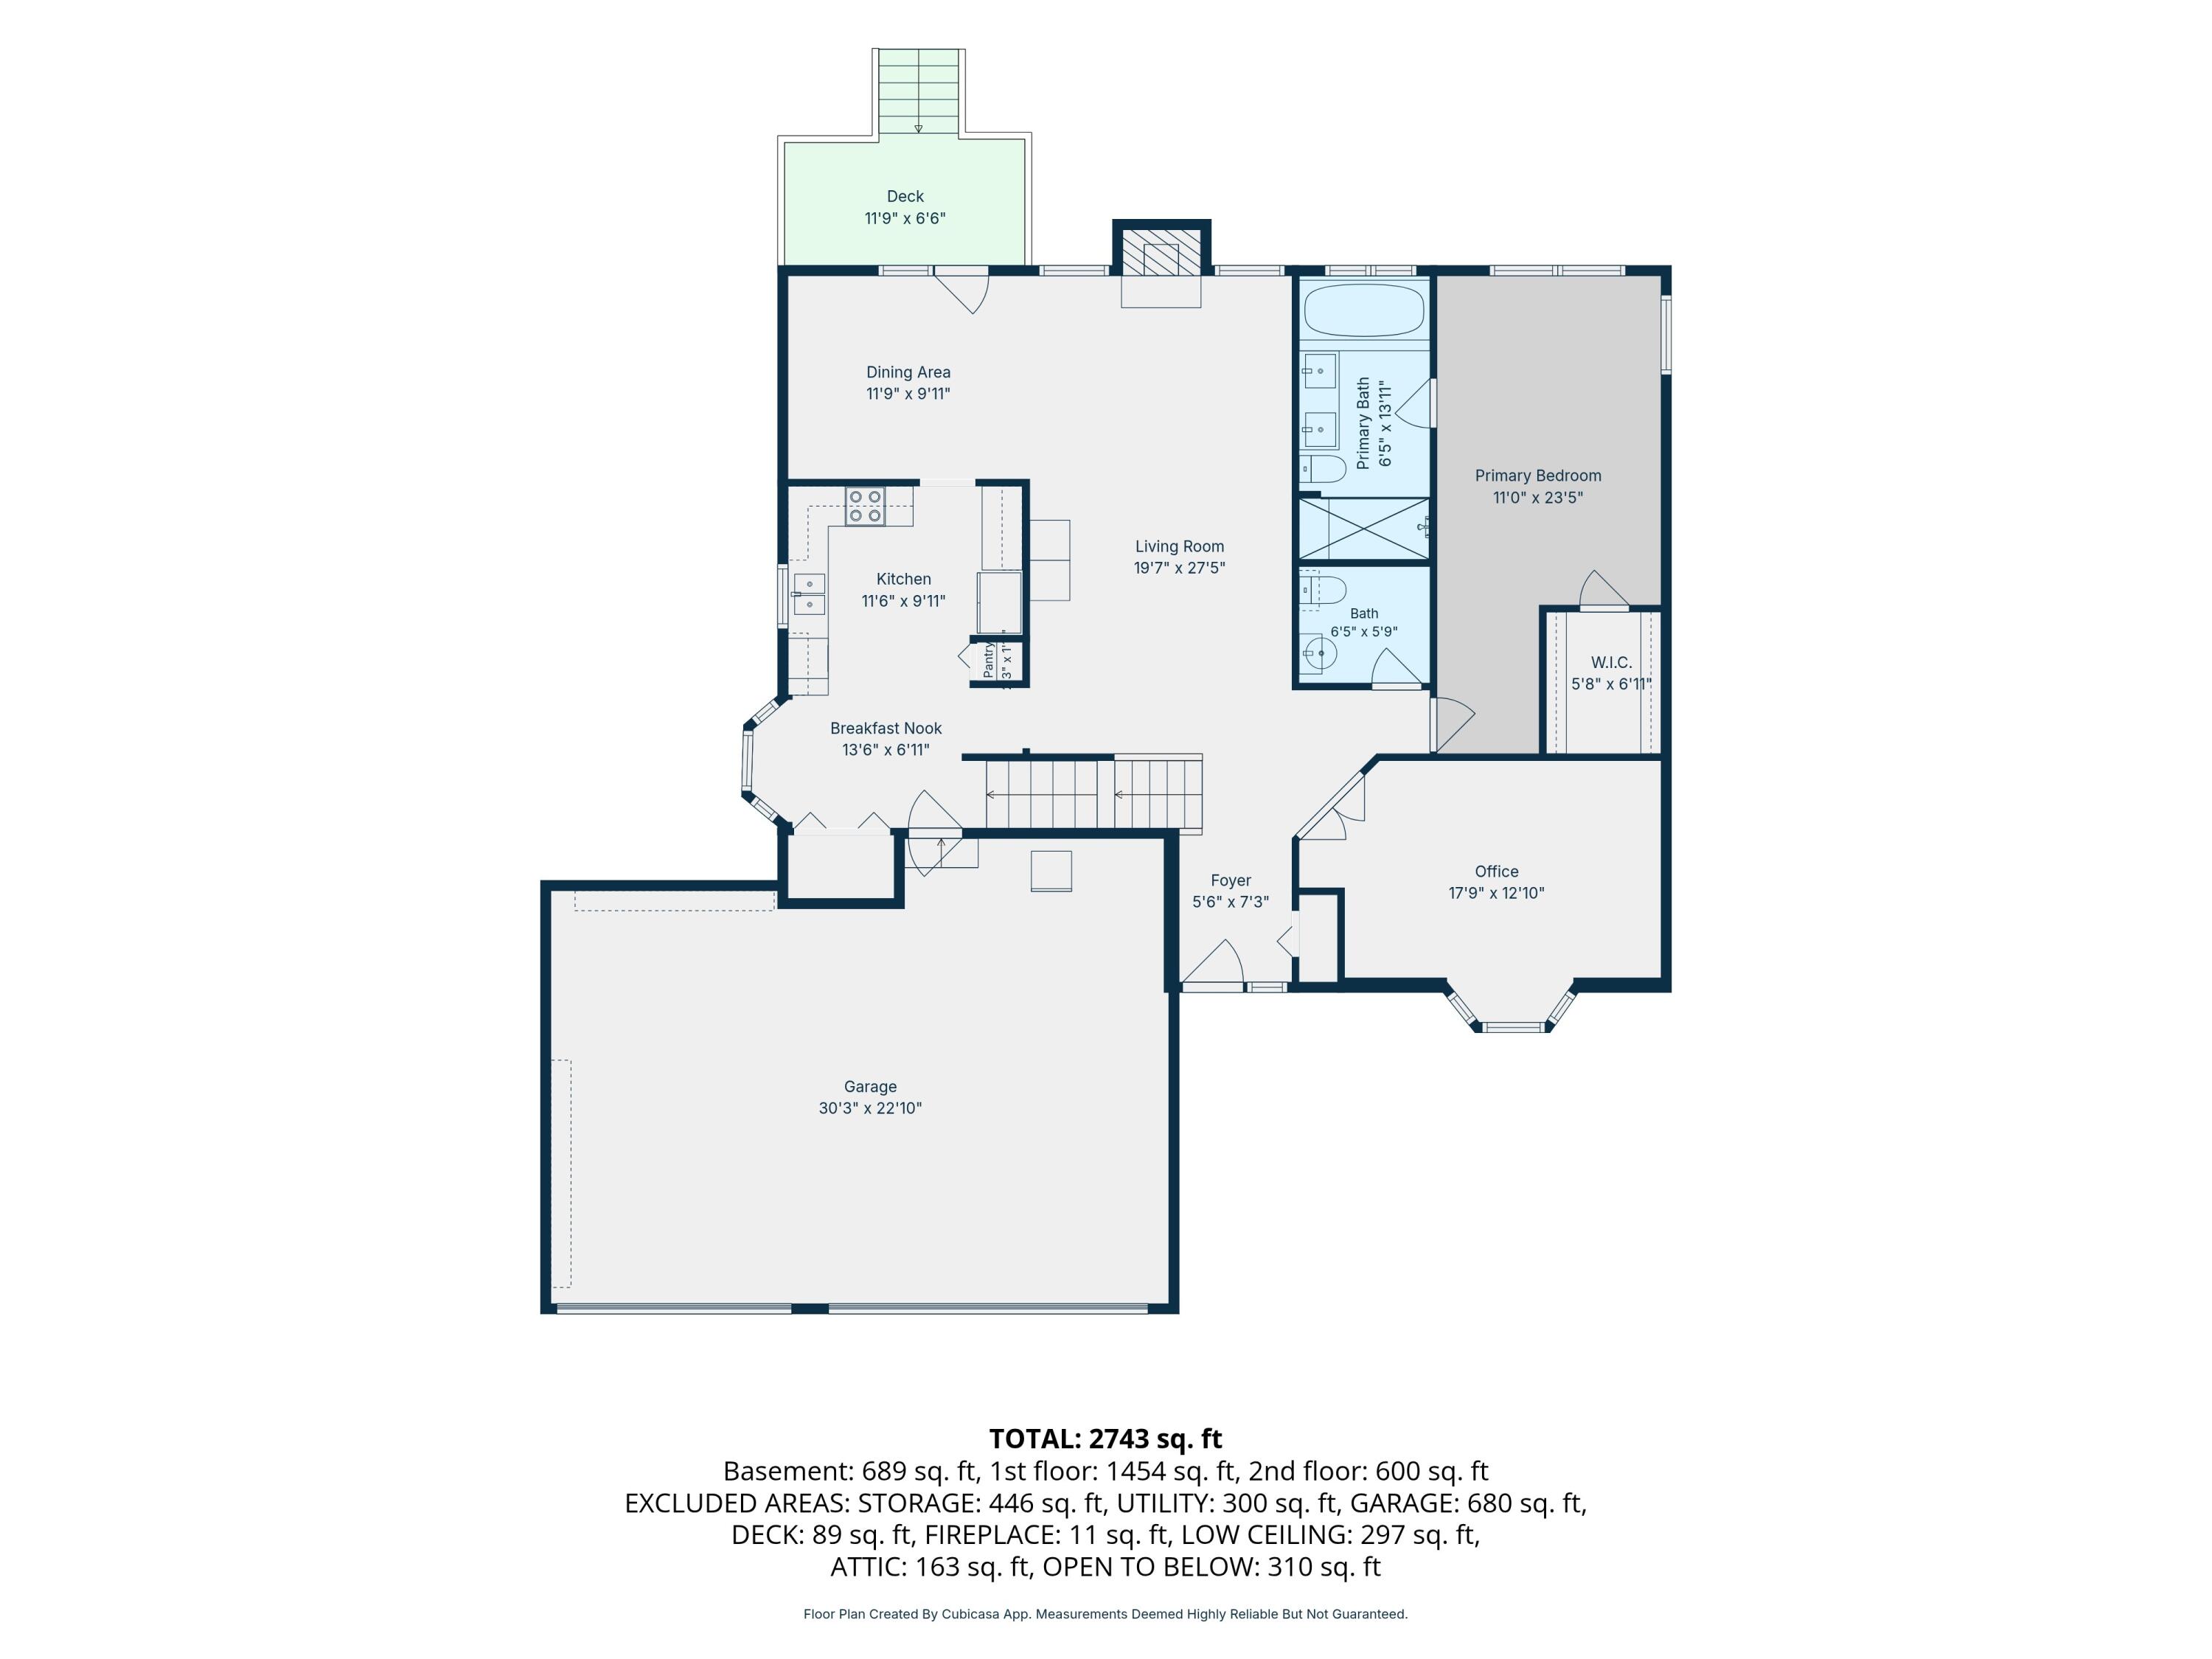
Enjoy a peaceful, preserve-like setting on this premium lot backing to HOA-owned greenspace, where serene pond views, mature trees, and exceptional privacy make it feel like you're living up north while this well-maintained home is still just minutes from the city. Inside, a light-filled vaulted entry welcomes you with beautiful reclaimed pine plank flooring that flows throughout the main level, adding warmth, character, and historic charm. The entry opens to an impressive vaulted living room with a wood-burning fireplace flanked by windows framing picturesque views of the pond. The formal dining room offers plenty of space for entertaining and features a doorwall to the deck and stone patio, where a path leads to a pier overlooking the water. Whether you're grilling on the deck, relaxing on the patio, or simply taking in the peaceful surroundings, this backyard is a true escape. The updated kitchen combines style and function with fresh white cabinetry, stone counters, stainlesssteel appliances, a pantry, and an eye-catching glass tile backsplash. Also on the entry level is the spacious primary suite, complete with a vaulted ceiling, walk-in closet, and stunning pond views. The private full bath offers a dual vanity, spa tub, separate shower, and skylight that fills the space with natural light. A dedicated main-level office with a large bay window and recessed lighting provides a bright and comfortable space for working from home. Upstairs, two sizable bedrooms share an updated full bathroom, creating an ideal arrangement for children, guests, or additional workspace. The finished basement offers even more possibilities with high ceilings, daylight windows, plumbing for a future bathroom, and abundant storage/work space. The laundry and utility area includes both gas and electric dryer hookups, while a large walk-in cedar closet provides additional storage. Thoughtful improvements include a roof replaced in 2018 and added foam insulation throughout the upper level and unfinished attic space. A three-car garage

Save
Ask
Tour
Hide
Share
Listing Snapshot
Price 
$555,000
Days On Site 
1 Day
Bedrooms 
4
Inside Area (SqFt) 
3,691 sqft
Total Baths 
3
Full Baths 
2
Partial Baths 
1
Lot Size 
0.28 Acres
Year Built 
1998
MLS® Number 
81026053191
Status 
Active
Property Tax 
$8,629
HOA/Condo/Coop Fees 
$37.5 monthly
Sq Ft Source 
Public Records
Friends & Family
Recent Activity
yesterdayListing first seen on site
yesterdayListing updated with changes from the MLS®
General Features
Acres 
0.28
Attached Garage 
Yes
Cross Street 
11 Mile Rd & Equestrian Dr
Garage 
Yes
Garage Spaces 
3
Parking 
AttachedGarage Faces FrontGarage Door OpenerPaved
Property Sub Type 
Single Family Residence
Security 
Smoke Detector(s)
Sewer 
Public Sewer
SqFt Above 
2251
SqFt Below 
1440
SqFt Total 
3739
Style 
Traditional
Utilities 
Cable ConnectedNatural Gas ConnectedPhone Connected
Water Source 
Public
Interior Features
Appliances 
Gas Water HeaterDishwasherDisposalDryerMicrowaveOvenRefrigeratorRangeWasherWater Softener Owned
Basement 
Walk-Out AccessBath/StubbedDaylightFullPartially FinishedSump Pump
Cooling 
Central Air
Fireplace 
Yes
Fireplace Features 
Living RoomWood Burning
Fireplaces 
1
Flooring 
CarpetCeramic TileVinylWood
Heating 
Forced AirNatural Gas
Interior 
PantryVaulted Ceiling(s)
Laundry Features 
Gas Dryer HookupIn BasementLaundry RoomSinkWasher Hookup
Spa 
Yes
Window Features 
Bay Window(s)Insulated WindowsSkylight(s)Window Treatments
BathFull 
Level - Upper
BathLav 
Level - Main
Bedroom 2 
Level - Upper
Bedroom 3 
Level - Upper
Dining Room 
Level - Main
Game Room 
Level - Basement
Kitchen 
Level - Main
Laundry 
Level - Basement
Living Room 
Level - Main
Master Bathroom 
Level - Main
Master Bedroom 
Level - Main
Office 
Level - Main
Other 
Level - Basement
Workshop 
Level - Basement
Save
Ask
Tour
Hide
Share
Exterior Features
Construction Details 
StoneWood Siding
Lot Features 
Cul-De-Sac
Patio And Porch 
DeckPatioPorch
Roof 
CompositionShingle
Spa 
Yes
View 
Water
Waterfront 
Yes
Waterfront Features 
PondWaterfront Access
Waterview 
Water
Windows/Doors 
Bay Window(s)Insulated WindowsSkylight(s)Window Treatments
Community Features
Accessibility Features 
Therapeutic Whirlpool
Association Amenities 
PlaygroundTennis Court(s)
Association Fee 
$450.0
Association Fee Frequency 
Annually
Community Features 
Sidewalks
MLS Area 
Area02212SouthLyon
School District 
SouthLyon
Financing Terms Available 
CashConventionalFHAVA Loan
Roads 
Paved
Schools
School District
SouthLyon
Elementary School
Unknown
Middle School
Unknown
High School
Unknown
Listing courtesy of Real Estate One Inc: alex@alexmi.com


IDX provided courtesy of Realcomp II Ltd. via GreaterMetropolitanAssociationofREALTORS. Copyright © 2026 Realcomp II Ltd. Shareholders.

IDX information is provided exclusively for consumers' personal, non-commercial use and may not be used for any purpose other than to identify prospective properties consumers may be interested in purchasing and that the data is deemed reliable but not guaranteed accurate by the MLS.

Neighborhood & Commute
Source: Walkscore
Disclosure: Community information and market data powered by Constellation Data Labs. Information is deemed reliable but not guaranteed.
Save
Ask
Tour
Hide
Share

Connect with Zamzam & Associates