
Properties
Save
Ask
Tour
Hide
$250,000
New Listing
1353 Millbrook TrailAnn Arbor City, MI 48108
Condominium|Coming Soon
2
Beds
2
Total Baths
2
Full Baths
1,101
SqFt
$227
/SqFt
1998
Built
Subdivision:
HEATHERWOOD
County:
Washtenaw
Call Now: (248) 788-6318
Is this the listing for you? We can help make it yours.
(248) 788-6318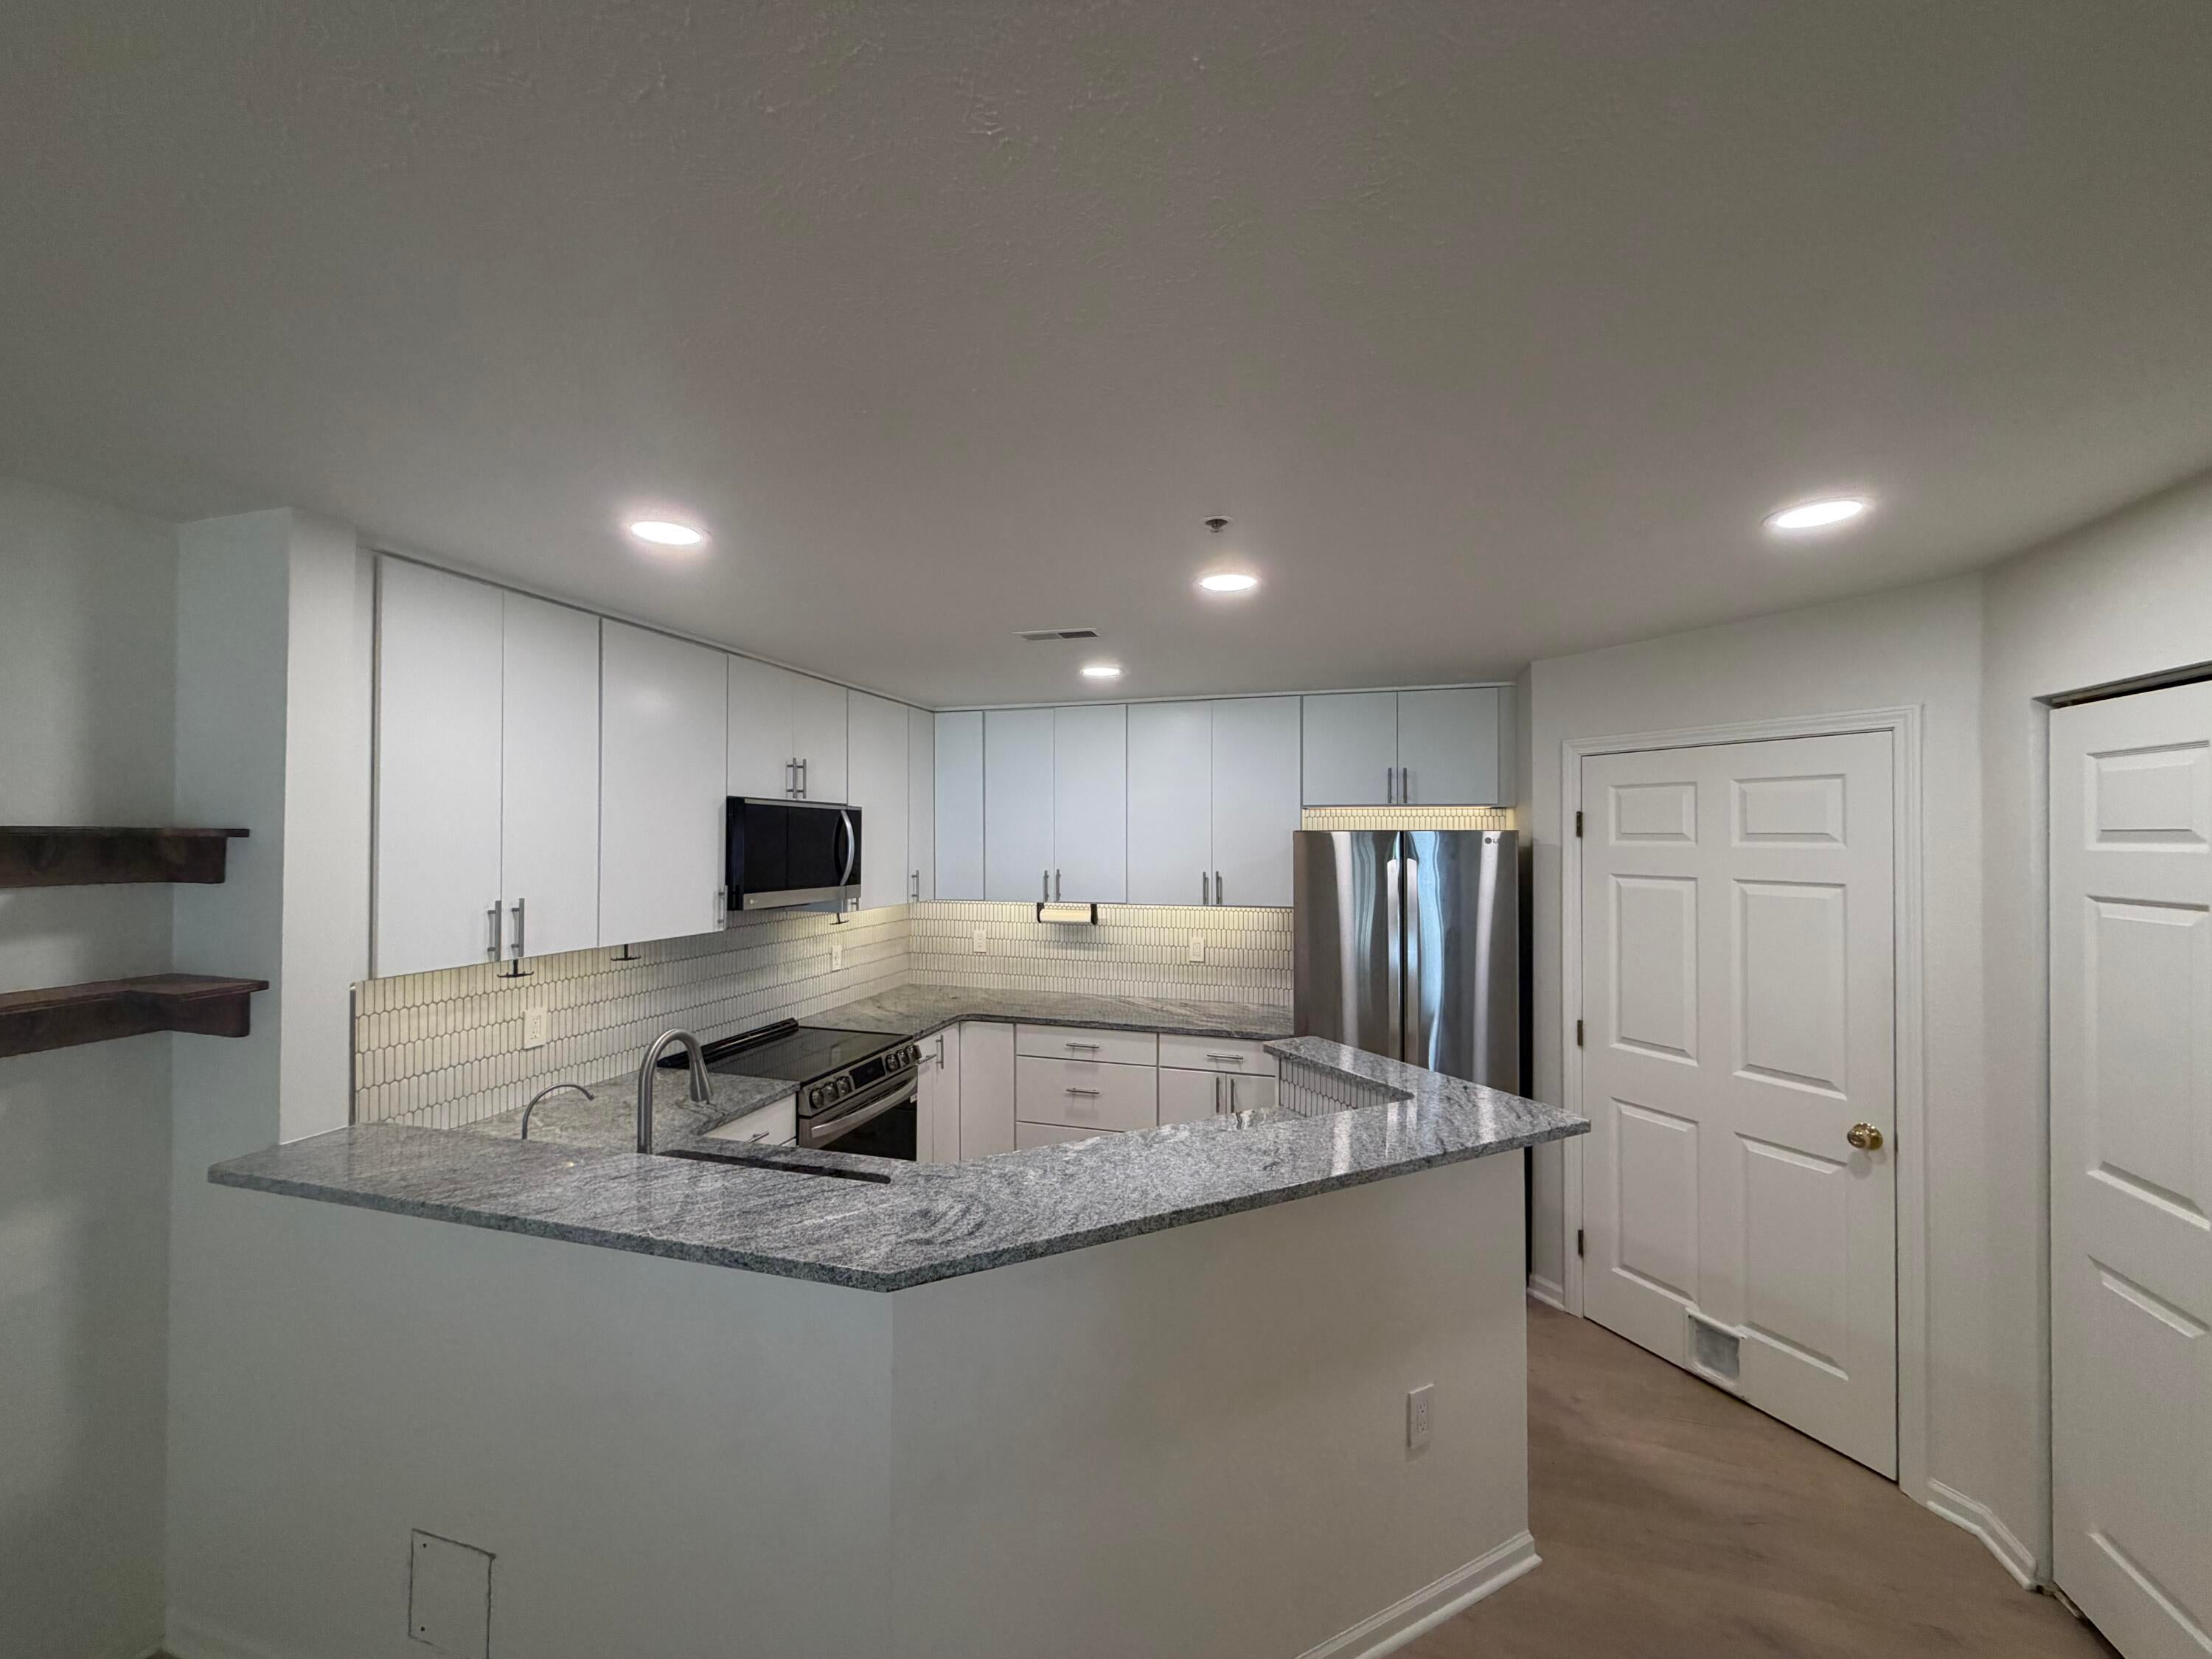
Save
Ask
Tour
Hide
Mortgage Calculator
Monthly Payment (Est.)
Enter an interest rate to see your estimated monthly payment.Calculator powered by Showcase IDX, a Constellation1 Company. Copyright ©2026 Information is deemed reliable but not guaranteed.
Welcome to Heatherwood! This updated main level 2 bedroom, 2 full bathroom condo is ready for new owners. The entire unit was fully refinished with new kitchen, bathrooms, appliances and flooring. The open kitchen, dining room and living room are great for entertaining. Giant primary suite with lots of storage throughout. In-unit laundry room. Condo comes with detached 1-car garage, access to community swimming pool, picnic area and volleyball court. Easy access to I-94, US-23, the University of Michigan, downtown Ann Arbor, Eastern Michigan University and St. Joseph Hospital(Trinity Health)
Save
Ask
Tour
Hide
Listing Snapshot
Price
$250,000
Days On Site
0 Days
Bedrooms
2
Inside Area (SqFt)
1,101 sqft
Total Baths
2
Full Baths
2
Partial Baths
N/A
Lot Size
N/A
Year Built
1998
MLS® Number
81026053217
Status
Coming Soon
Property Tax
$6,435
HOA/Condo/Coop Fees
$365 monthly
Sq Ft Source
Public Records
Friends & Family
Recent Activity
| 8 minutes ago | Listing first seen on site | |
| 4 hours ago | Listing updated with changes from the MLS® |
General Features
Cross Street
Lohr Rd & Oak Valley Dr
Foundation
Slab
Garage
Yes
Garage Spaces
1
Parking
DetachedGarage Door OpenerPaved
Property Sub Type
Condominium
Sewer
Public Sewer
SqFt Above
1101
SqFt Total
1101
Style
CommonEntryBuildingRanch
Utilities
Natural Gas Connected
Water Source
Public
Zoning
Residential
Interior Features
Appliances
Gas Water HeaterDishwasherDisposalDryerMicrowaveOvenRefrigeratorRangeWasher
Cooling
Ceiling Fan(s)Central Air
Flooring
CarpetVinyl
Heating
Forced AirNatural Gas
Laundry Features
In UnitLaundry Room
BathFull
Level - Main
Save
Ask
Tour
Hide
Exterior Features
Construction Details
Aluminum SidingVinyl Siding
Patio And Porch
Porch
Pool Features
CommunityIn Ground
Roof
Shingle
Community Features
Association Amenities
Pool
Association Fee
$365.0
Association Fee Frequency
Monthly
Community Features
PoolSidewalks
MLS Area
Area04092AnnArbor
School District
AnnArbor
Financing Terms Available
CashConventional
Schools
School District
AnnArbor
Elementary School
Unknown
Middle School
Unknown
High School
Unknown
Listing courtesy of Keller Williams Ann Arbor Mrkt: CTown@kw.com

IDX provided courtesy of Realcomp II Ltd. via GreaterMetropolitanAssociationofREALTORS. Copyright © 2026 Realcomp II Ltd. Shareholders.
IDX information is provided exclusively for consumers' personal, non-commercial use and may not be used for any purpose other than to identify prospective properties consumers may be interested in purchasing and that the data is deemed reliable but not guaranteed accurate by the MLS.
IDX provided courtesy of Realcomp II Ltd. via GreaterMetropolitanAssociationofREALTORS. Copyright © 2026 Realcomp II Ltd. Shareholders.
IDX information is provided exclusively for consumers' personal, non-commercial use and may not be used for any purpose other than to identify prospective properties consumers may be interested in purchasing and that the data is deemed reliable but not guaranteed accurate by the MLS.
Neighborhood & Commute
Source: Walkscore
Disclosure: Community information and market data powered by Constellation Data Labs. Information is deemed reliable but not guaranteed.
Save
Ask
Tour
Hide
Did you know? You can invite friends and family to your search. They can join your search, rate and discuss listings with you.