Properties

Save
Ask
Tour
Hide
Share
$299,000
1 Day On Site

411 Leroy Avenue
Clawson City, MI 48017

For Sale|Single Family Residence|Active
3
Beds
1
Total Bath
1
Full Bath
973
SqFt
$307
/SqFt
1955
Built
Subdivision:
MAPLE ROAD PARK
County:
Oakland
Call Now: (248) 788-6318
Is this the listing for you? We can help make it yours.
(248) 788-6318
411 Leroy Avenue411 Leroy Avenue411 Leroy Avenue411 Leroy Avenue
Save
Ask
Tour
Hide
Share

Mortgage Calculator

Monthly Payment (Est.)

Enter an interest rate to see your estimated monthly payment.
Calculator powered by Showcase IDX, a Constellation1 Company. Copyright ©2026 Information is deemed reliable but not guaranteed.

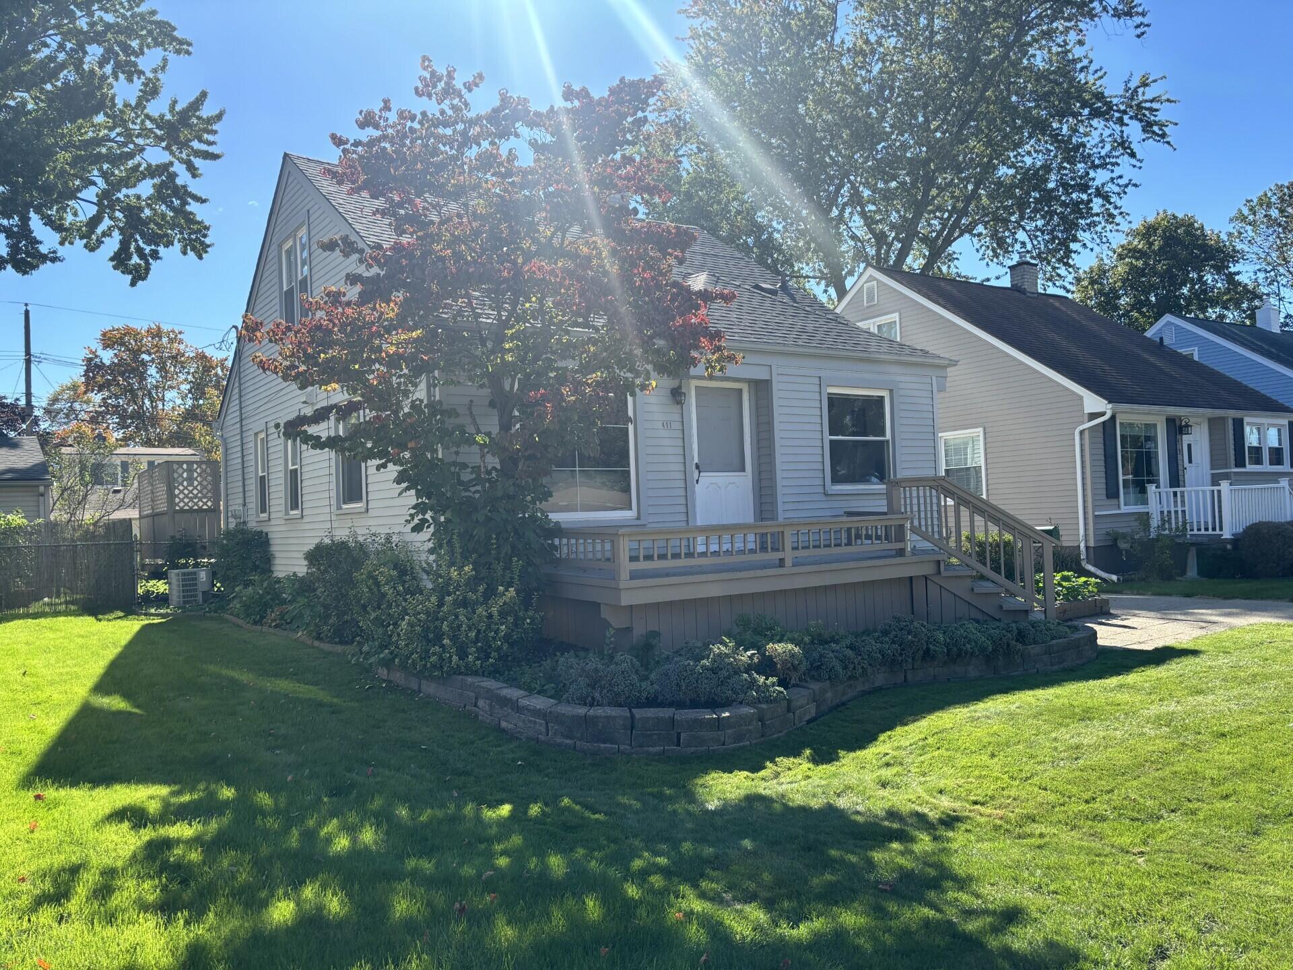
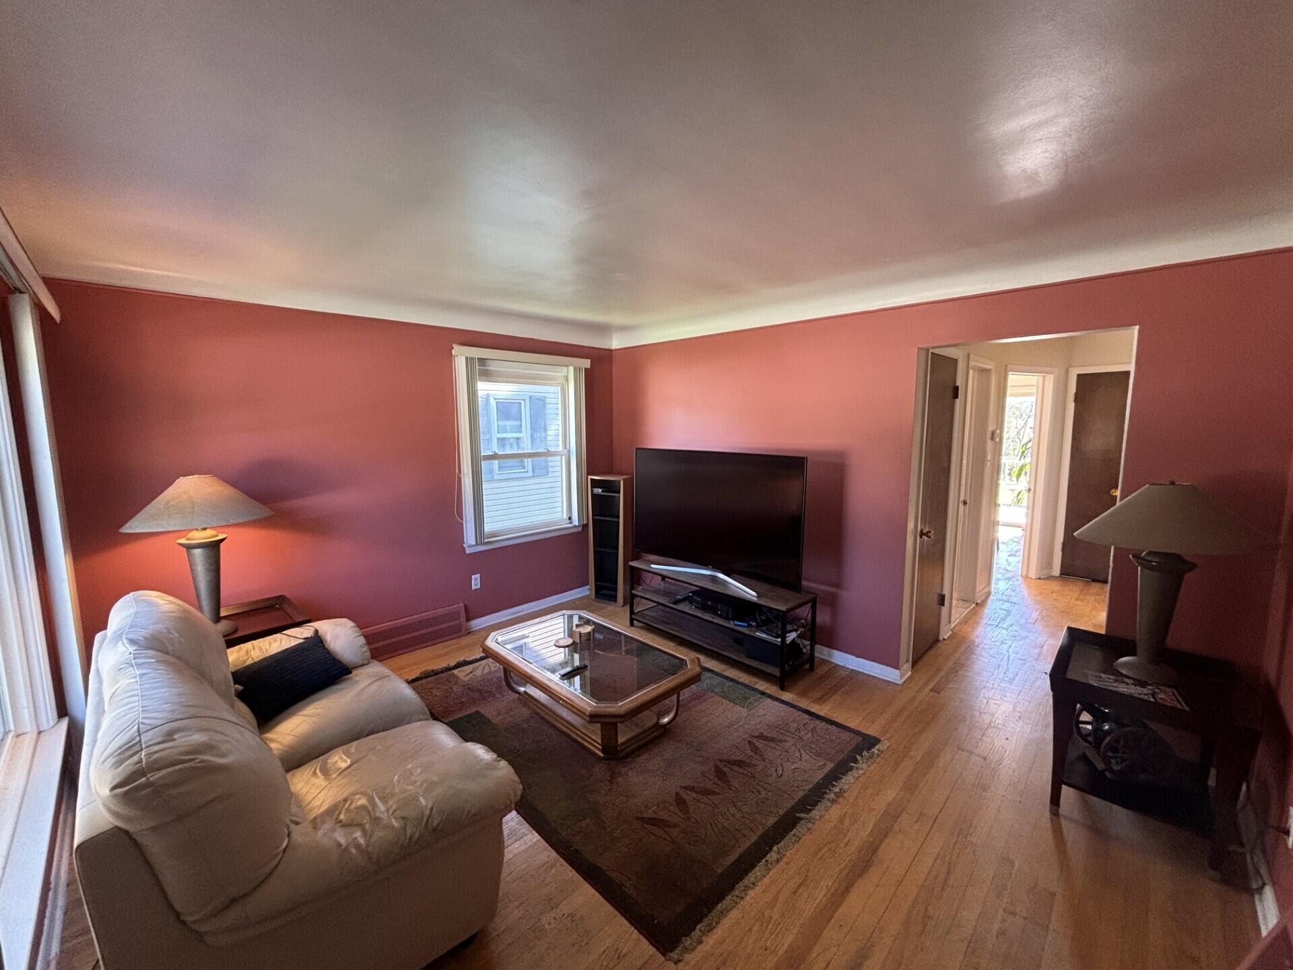
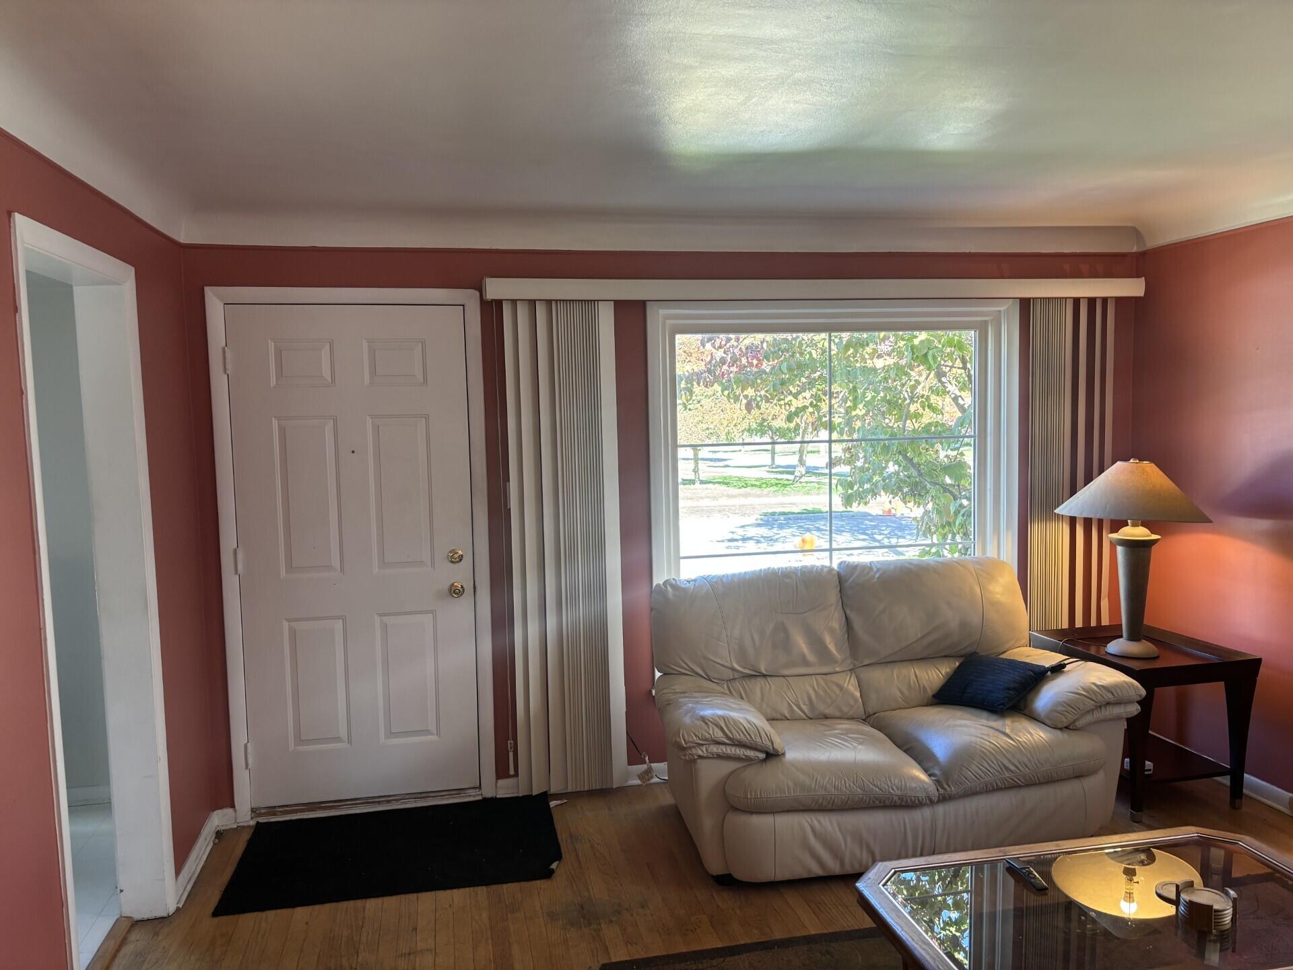
This is the home you've been waiting for! If you are looking for a beautifully maintained home in the Clawson/Troy area, this is the one. Three bedroom, one bathroom home boasts nearly 1,000 square feet of upper level living space. Walk inside the front door and feel the coziness of the home instantly. The layout is convenient and spacious for all your home activties. Walk down the hallway to the main level bedrooms and you'll find a sliding glass door to a spacious wood deck overlooking a well maintained and private backyard and detached garage. A partially finished basement and upstairs bungalow provide ample storage or extra living space. There is pride in ownership on this home and it shows! New roof and air conditioning unit. One street over from Clawson city park and walking distance to dining and shopping of Downtown Clawson. This one is a great opporunity!

Save
Ask
Tour
Hide
Share
Listing Snapshot
Price 
$299,000
Days On Site 
1 Day
Bedrooms 
3
Inside Area (SqFt) 
973 sqft
Total Baths 
1
Full Baths 
1
Partial Baths 
N/A
Lot Size 
0.12 Acres
Year Built 
1955
MLS® Number 
81026053406
Status 
Active
Property Tax 
$2,804
HOA/Condo/Coop Fees 
N/A
Sq Ft Source 
Other
Friends & Family
Recent Activity
yesterdayListing first seen on site
yesterdayListing updated with changes from the MLS®
General Features
Acres 
0.12
Cross Street 
Leroy Avenue & Custer
Garage 
Yes
Garage Spaces 
1
Parking 
ConcreteDetached
Property Sub Type 
Single Family Residence
Security 
Smoke Detector(s)
Sewer 
Public Sewer
Special Circumstances 
Standard
SqFt Above 
973
SqFt Below 
360
SqFt Total 
1333
Style 
Bungalow
Utilities 
Cable ConnectedNatural Gas Connected
Water Source 
Public
Interior Features
Appliances 
Gas Water HeaterDishwasherDryerOvenRefrigeratorWasher
Basement 
Full
Cooling 
Ceiling Fan(s)Central Air
Flooring 
Wood
Heating 
Forced AirNatural Gas
Laundry Features 
Gas Dryer HookupIn BasementWasher Hookup
BathFull 
Level - Main
Bedroom 2 
Dimensions - 11.0 x 9.0Level - MainArea - 99
Bedroom 3 
Dimensions - 14.0 x 12.0Level - UpperArea - 168
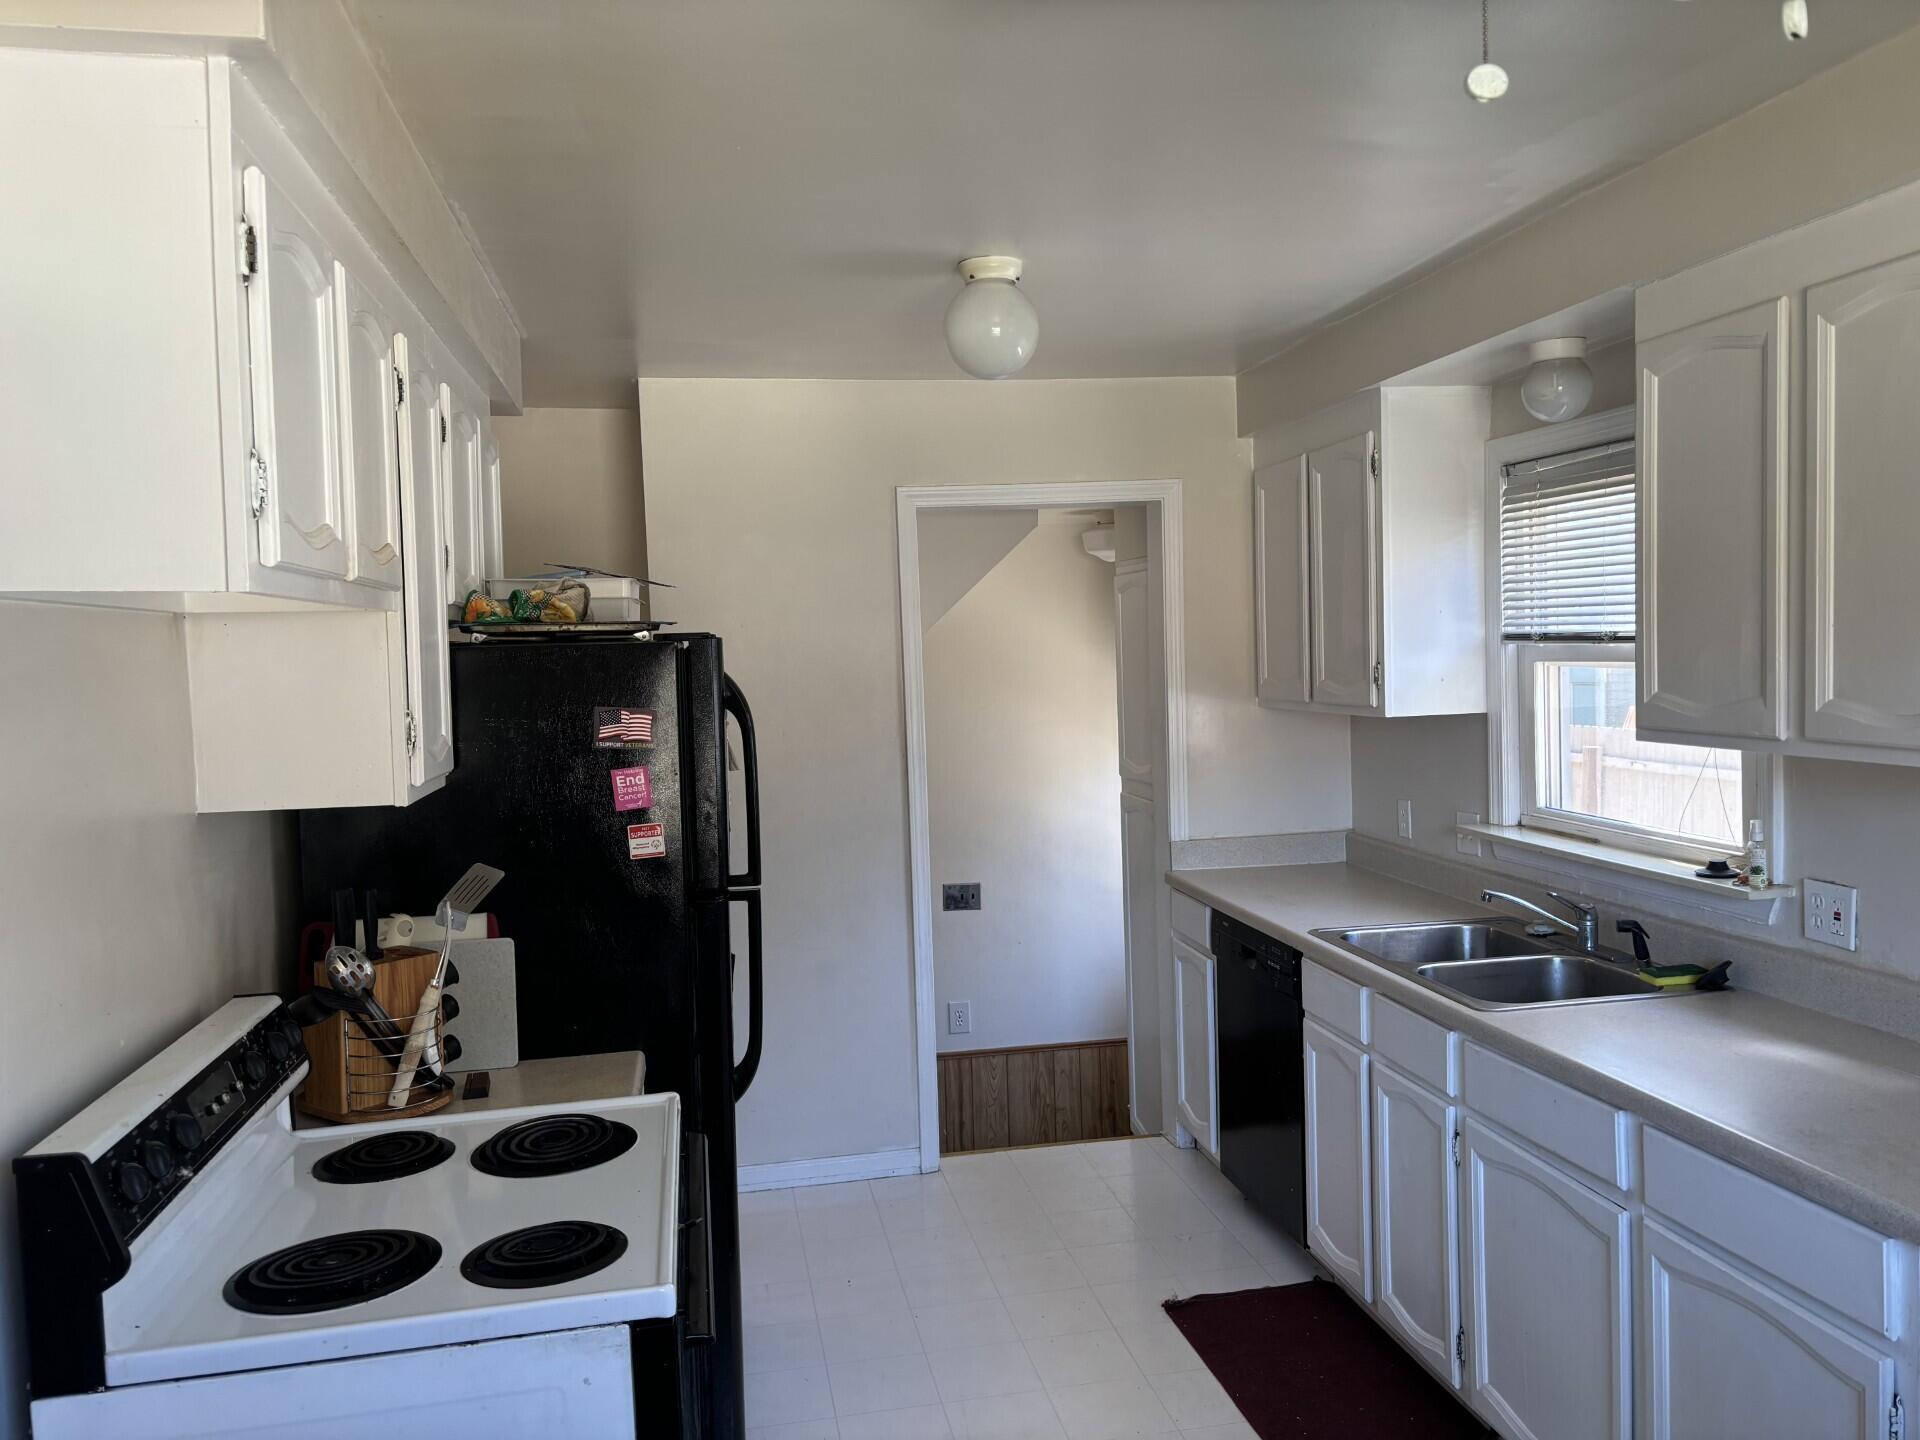
Kitchen 
Dimensions - 15.0 x 9.0Level - MainArea - 135
Living Room 
Dimensions - 13.0 x 12.0Level - MainArea - 156
Master Bedroom 
Dimensions - 11.0 x 11.0Level - MainArea - 121
Save
Ask
Tour
Hide
Share
Exterior Features
Construction Details 
Vinyl Siding
Fencing 
Back Yard
Patio And Porch 
Porch
Roof 
Shingle
Community Features
Community Features 
Sidewalks
MLS Area 
Area02201Clawson
School District 
Clawson
Financing Terms Available 
CashConventionalFHAVA Loan
Roads 
Paved
Schools
School District
Clawson
Elementary School
Unknown
Middle School
Unknown
High School
Unknown
Listing courtesy of Optimum Real Estate: bendieck@optirealestate.com


IDX provided courtesy of Realcomp II Ltd. via GreaterMetropolitanAssociationofREALTORS. Copyright © 2026 Realcomp II Ltd. Shareholders.

IDX information is provided exclusively for consumers' personal, non-commercial use and may not be used for any purpose other than to identify prospective properties consumers may be interested in purchasing and that the data is deemed reliable but not guaranteed accurate by the MLS.

Neighborhood & Commute
Source: Walkscore
Disclosure: Community information and market data powered by Constellation Data Labs. Information is deemed reliable but not guaranteed.
Save
Ask
Tour
Hide
Share

Connect with Zamzam & Associates