Properties

Save
Ask
Tour
Hide
Share
$294,900
1 Day On Site

31491 Lamar Drive
Farmington City, MI 48336

For Sale|Single Family Residence|Active
3
Beds
1
Total Bath
1
Full Bath
1,668
SqFt
$177
/SqFt
1955
Built
County:
Oakland
Call Now: (248) 788-6318
Is this the listing for you? We can help make it yours.
(248) 788-6318
31491 Lamar Drive31491 Lamar Drive31491 Lamar Drive31491 Lamar Drive
Save
Ask
Tour
Hide
Share

Mortgage Calculator

Monthly Payment (Est.)

Enter an interest rate to see your estimated monthly payment.
Calculator powered by Showcase IDX, a Constellation1 Company. Copyright ©2026 Information is deemed reliable but not guaranteed.

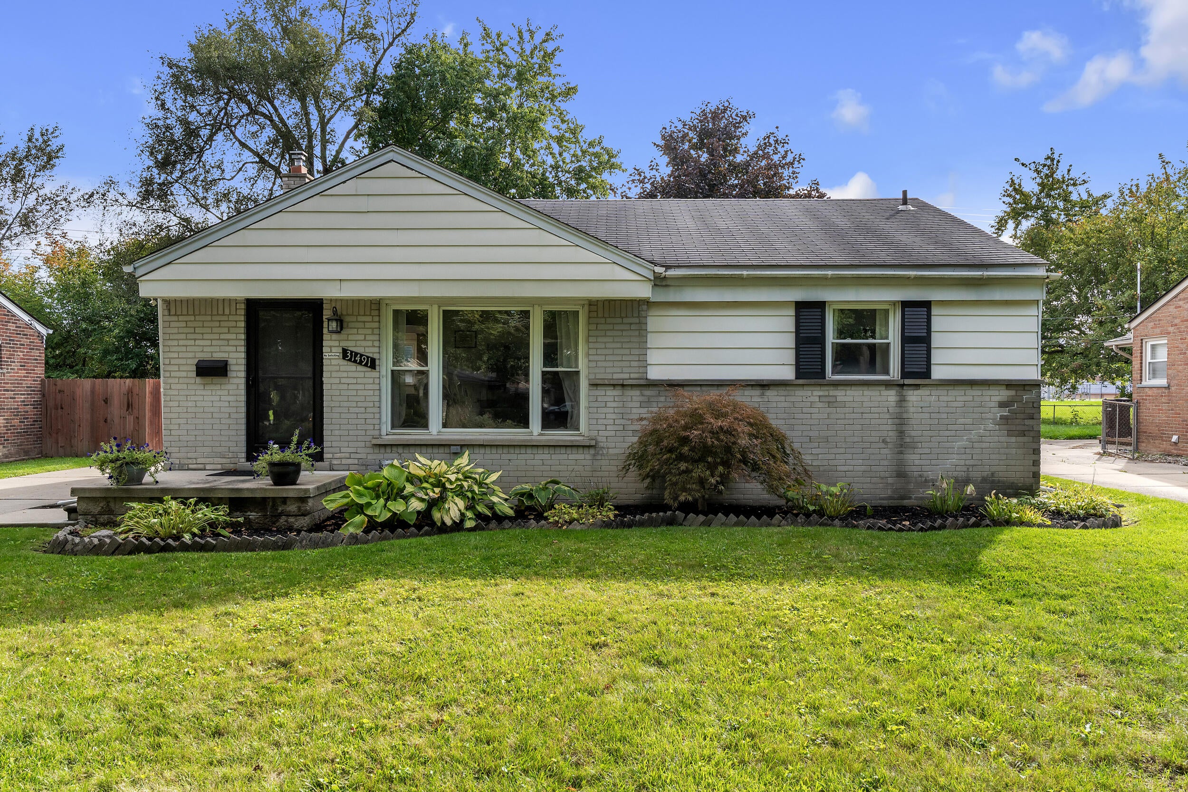
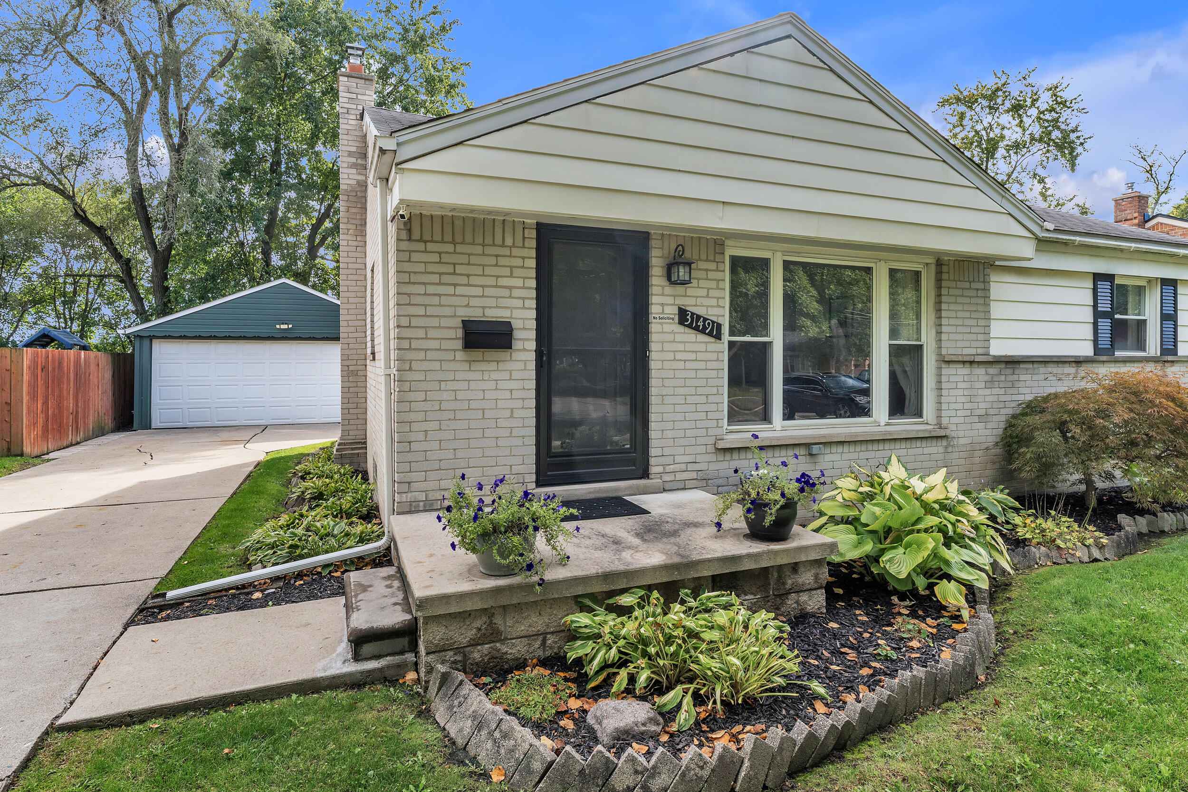
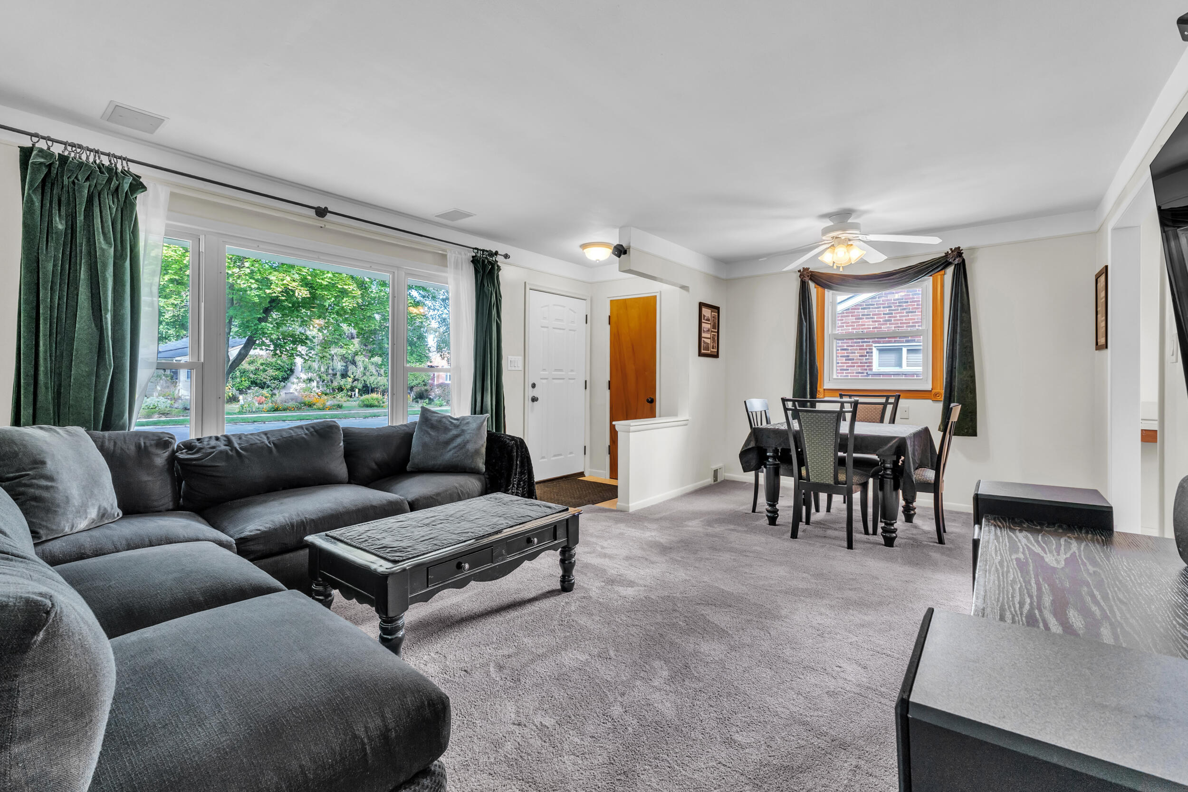
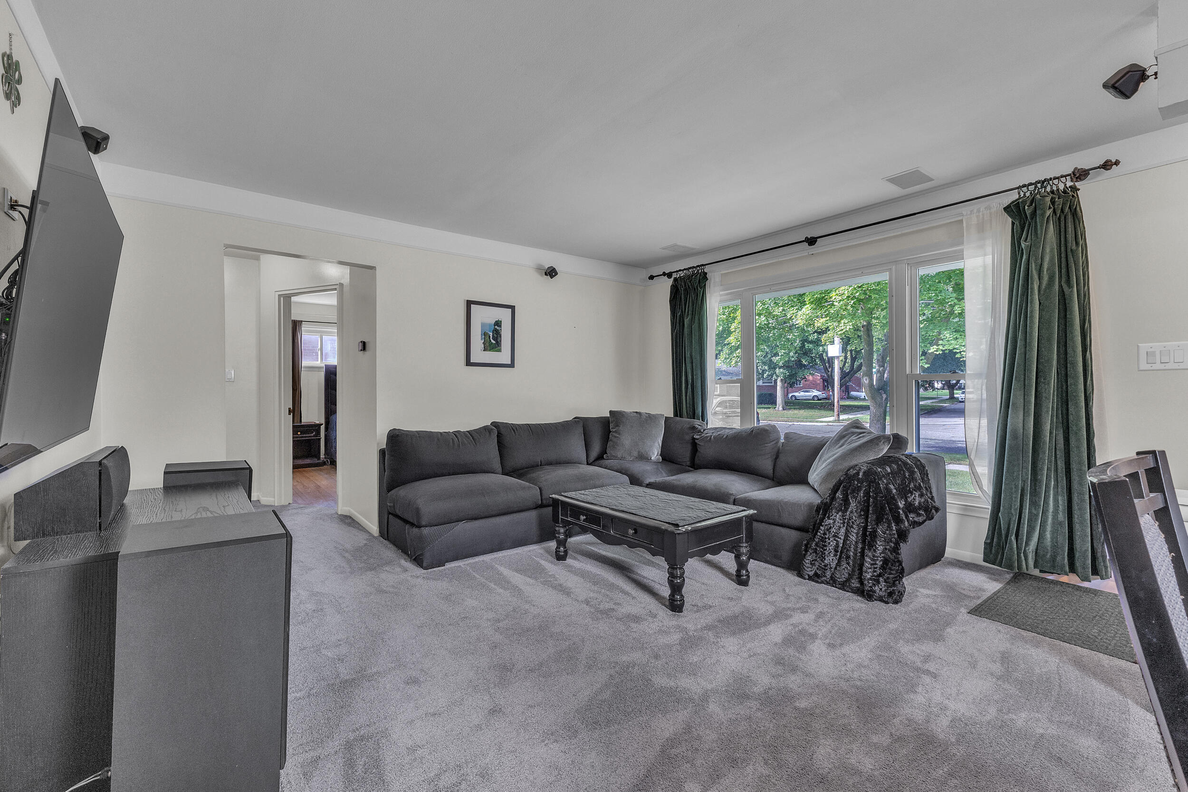
Beautifully maintained 3 bedroom ranch within walking distance of downtown Farmington! Timeless charm, thoughtful care & an exceptional setting come together in this inviting home. This residence offers a warm & comfortable floor plan with a finished basement that expands the living space & provides endless flexibility for entertaining, recreation, a home office or additional gathering space. Set within a desirable Farmington neighborhood, this home offers the character that established feel buyers are looking for. Convenient detached two-car garage provides a place to keep your cars free of snow & ice, as well as additional storage. With the home backing up to the Farmington High School track & field area, you will never have to worry about rear neighbors! A home with a true sense of pride of ownership, this is an opportunity to enjoy a well-cared-for residence in a highly sought-after community. Close to shopping, restaurants & all that downtown Farmington has to offer! Welcome home!

Save
Ask
Tour
Hide
Share
Listing Snapshot
Price 
$294,900
Days On Site 
1 Day
Bedrooms 
3
Inside Area (SqFt) 
1,668 sqft
Total Baths 
1
Full Baths 
1
Partial Baths 
N/A
Lot Size 
0.15 Acres
Year Built 
1955
MLS® Number 
81026053682
Status 
Active
Property Tax 
$3,332.54
HOA/Condo/Coop Fees 
N/A
Sq Ft Source 
Public Records
Friends & Family
Recent Activity
yesterdayListing updated with changes from the MLS®
yesterdayStatus changed to Active
yesterdayListing first seen on site
General Features
Acres 
0.15
Cross Street 
Orchard Lake and 10 Mile
Garage 
Yes
Garage Spaces 
2
Parking 
ConcreteDetachedGarage Door OpenerPaved
Property Sub Type 
Single Family Residence
Sewer 
Public Sewer
SqFt Above 
1018
SqFt Below 
650
SqFt Total 
2036
Style 
Ranch
Water Source 
Public
Interior Features
Appliances 
Gas Water HeaterDisposalDryerRefrigeratorRangeWasher
Basement 
FinishedFull
Cooling 
Ceiling Fan(s)Central Air
Heating 
Forced AirNatural Gas
Laundry Features 
In Basement
BathFull 
Level - Main
Bedroom 2 
Dimensions - 13.0 x 9.0Level - MainArea - 117
Bedroom 3 
Dimensions - 10.0 x 13.0Level - MainArea - 130
Game Room 
Dimensions - 25.0 x 26.0Level - BasementArea - 650
Kitchen 
Dimensions - 9.0 x 13.0Level - MainArea - 117
Laundry 
Dimensions - 8.0 x 11.0Level - BasementArea - 88
Living Room 
Dimensions - 19.0 x 15.0Level - MainArea - 285
Master Bedroom 
Dimensions - 13.0 x 11.0Level - MainArea - 143
Utility Room 
Dimensions - 8.0 x 15.0Level - BasementArea - 120
Save
Ask
Tour
Hide
Share
Exterior Features
Construction Details 
Brick
Fencing 
Back Yard
Patio And Porch 
DeckPatio
Roof 
Asphalt
Community Features
MLS Area 
Area02232Farmington
School District 
Farmington
Financing Terms Available 
CashConventionalFHAVA Loan
Roads 
Paved
Schools
School District
Farmington
Elementary School
Unknown
Middle School
Unknown
High School
Unknown
Listing courtesy of Preferred, Realtors Ltd: ben@welcomehomedetroit.com


IDX provided courtesy of Realcomp II Ltd. via GreaterMetropolitanAssociationofREALTORS. Copyright © 2026 Realcomp II Ltd. Shareholders.

IDX information is provided exclusively for consumers' personal, non-commercial use and may not be used for any purpose other than to identify prospective properties consumers may be interested in purchasing and that the data is deemed reliable but not guaranteed accurate by the MLS.

Neighborhood & Commute
Source: Walkscore
Disclosure: Community information and market data powered by Constellation Data Labs. Information is deemed reliable but not guaranteed.
Save
Ask
Tour
Hide
Share

Connect with Zamzam & Associates