
Properties
Save
Ask
Tour
Hide
$495,000
1 Day On Site
2921 Summers PlaceTroy City, MI 48084
For Sale|Condominium|Active
3
Beds
4
Total Baths
2
Full Baths
2
Partial Baths
1,753
SqFt
$282
/SqFt
2023
Built
County:
Oakland
Call Now: (248) 788-6318
Is this the listing for you? We can help make it yours.
(248) 788-6318Upcoming Open Houses
Sun, Oct 11, 4:00 PM - 6:00 PM
Save
Ask
Tour
Hide
Mortgage Calculator
Monthly Payment (Est.)
Enter an interest rate to see your estimated monthly payment.Calculator powered by Showcase IDX, a Constellation1 Company. Copyright ©2026 Information is deemed reliable but not guaranteed.
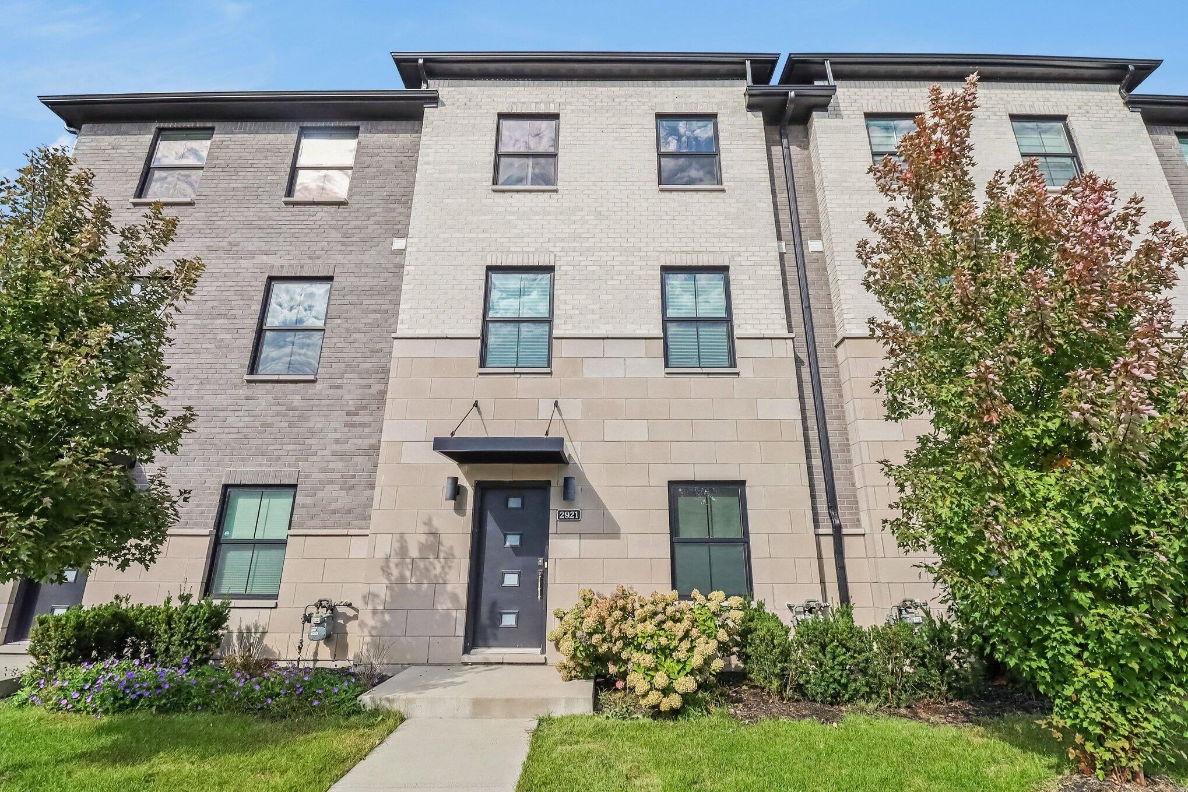
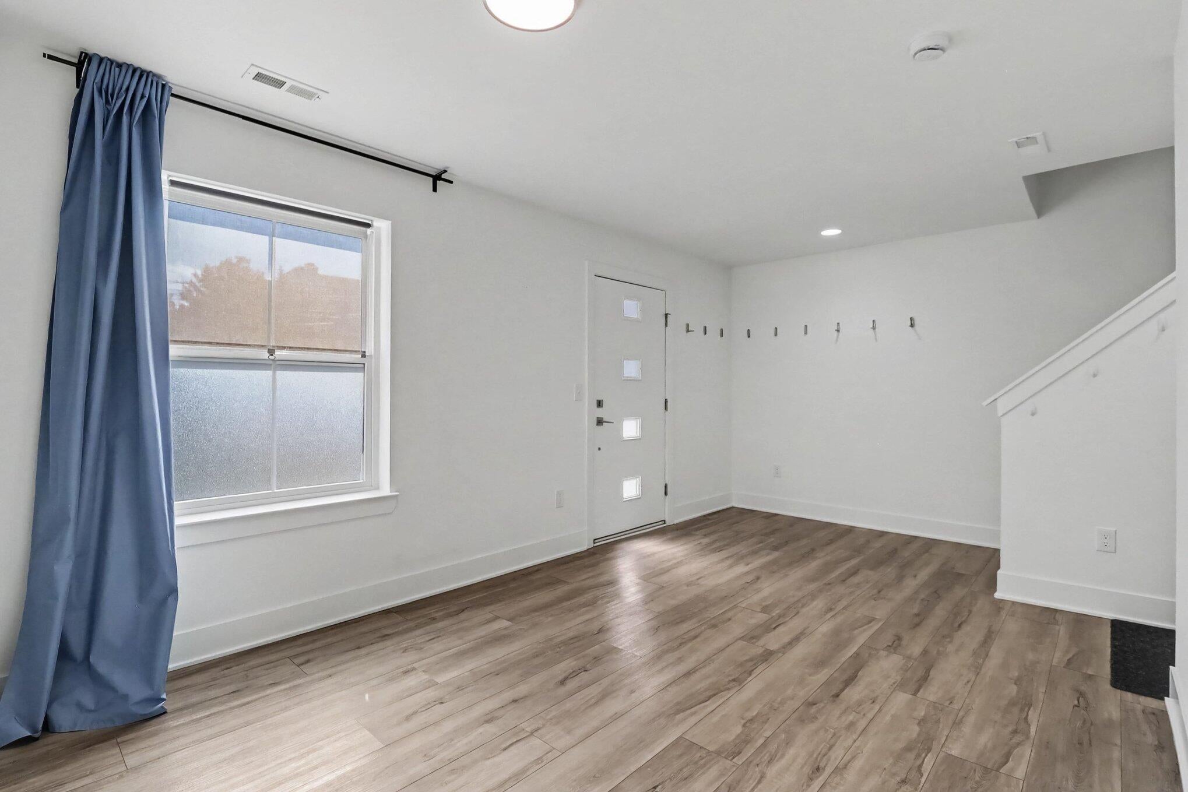
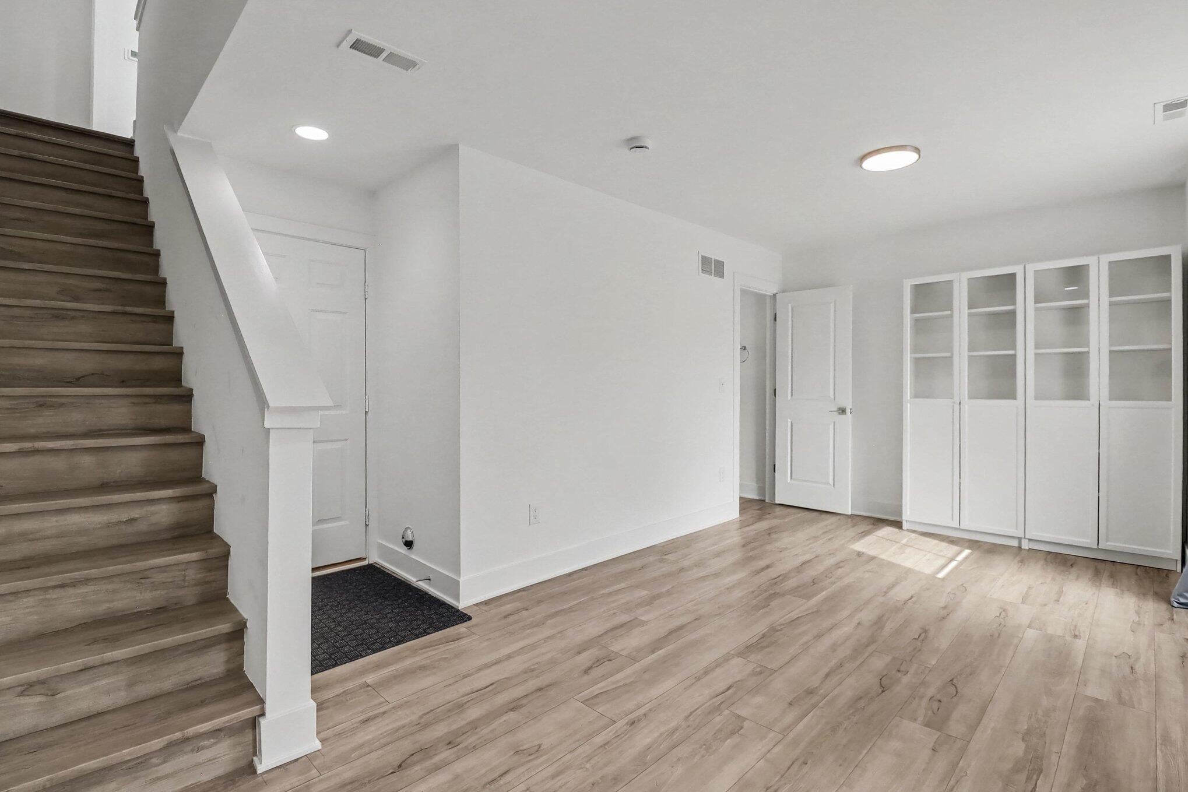
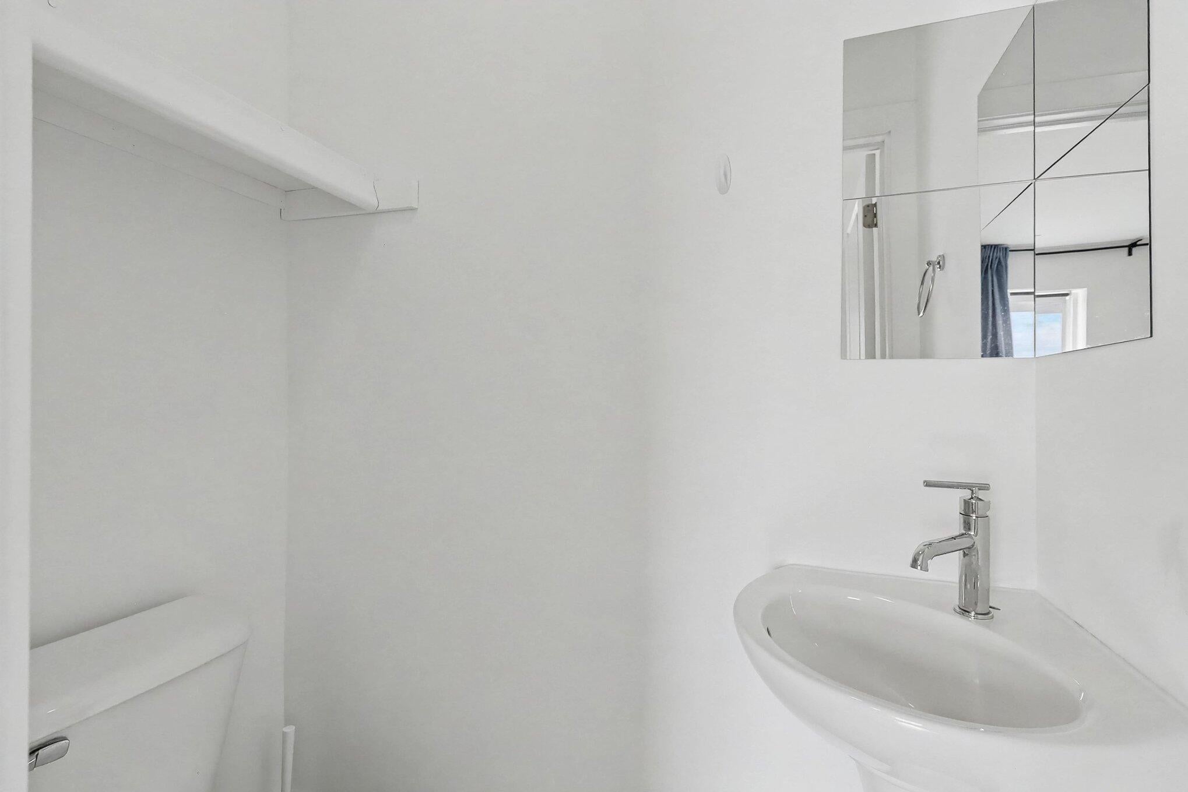
Stunning 3-bedroom townhouse featuring 2 full and 2 half baths! Ideally located next to Somerset Collection mall and Highway-75 for effortless shopping and commuting, and situated within an excellent school district. Features an extra first-floor bathroom added directly by the builder as a condition of purchase. Enjoy a versatile, spacious layout designed for modern living. Don't miss out on this incredible home!
Save
Ask
Tour
Hide
Listing Snapshot
Price
$495,000
Days On Site
1 Day
Bedrooms
3
Inside Area (SqFt)
1,753 sqft
Total Baths
4
Full Baths
2
Partial Baths
2
Lot Size
3 Acres
Year Built
2023
MLS® Number
81026053777
Status
Active
Property Tax
$9,206
HOA/Condo/Coop Fees
$249 monthly
Sq Ft Source
Other
Friends & Family
Recent Activity
| yesterday | Listing first seen on site | |
| yesterday | Listing updated with changes from the MLS® |
General Features
Acres
3
Attached Garage
Yes
Cross Street
Crooks Rd and Butterfield Ave
Foundation
Slab
Garage
Yes
Garage Spaces
2
Parking
Attached
Property Sub Type
Condominium
Security
Smoke Detector(s)Fire AlarmFire Sprinkler System
Sewer
Public Sewer
SqFt Above
1753
SqFt Below
259
SqFt Total
1753
Style
Townhouse
Water Source
Public
Zoning
Residential
Interior Features
Appliances
Gas Water HeaterBuilt-In Electric OvenDishwasherDryerMicrowaveRefrigeratorWasher
Cooling
Central Air
Heating
Forced AirNatural Gas
Laundry Features
Upper Level
BathFull
Level - Upper
BathLav
Level - Main
Bedroom 2
Dimensions - 10.0 x 14.0Level - UpperArea - 140
Bedroom 3
Dimensions - 9.0 x 9.0Level - UpperArea - 81
Kitchen
Dimensions - 17.0 x 15.0Level - MainArea - 255
Living Room
Dimensions - 19.0 x 21.0Level - MainArea - 399
Master Bathroom
Dimensions - 12.0 x 5.0Level - UpperArea - 60
Master Bedroom
Dimensions - 15.0 x 13.0Level - UpperArea - 195
Other
Dimensions - 19.0 x 14.0Level - LowerArea - 266Description - foyer
Save
Ask
Tour
Hide
Exterior Features
Construction Details
Brick
Exterior
Balcony
Roof
Asphalt
Community Features
Association Fee
$249.0
Association Fee Frequency
Monthly
MLS Area
Area02203Troy
School District
Troy
Financing Terms Available
CashConventional
Schools
School District
Troy
Elementary School
Unknown
Middle School
Unknown
High School
Unknown
Listing courtesy of Redfin Corporation: adrena.holman@redfin.com

IDX provided courtesy of Realcomp II Ltd. via GreaterMetropolitanAssociationofREALTORS. Copyright © 2026 Realcomp II Ltd. Shareholders.
IDX information is provided exclusively for consumers' personal, non-commercial use and may not be used for any purpose other than to identify prospective properties consumers may be interested in purchasing and that the data is deemed reliable but not guaranteed accurate by the MLS.
IDX provided courtesy of Realcomp II Ltd. via GreaterMetropolitanAssociationofREALTORS. Copyright © 2026 Realcomp II Ltd. Shareholders.
IDX information is provided exclusively for consumers' personal, non-commercial use and may not be used for any purpose other than to identify prospective properties consumers may be interested in purchasing and that the data is deemed reliable but not guaranteed accurate by the MLS.
Neighborhood & Commute
Source: Walkscore
Disclosure: Community information and market data powered by Constellation Data Labs. Information is deemed reliable but not guaranteed.
Save
Ask
Tour
Hide
Did you know? You can invite friends and family to your search. They can join your search, rate and discuss listings with you.