Properties

Save
Ask
Tour
Hide
Share
$269,900
1 Day On Site

2138 Romeo Street
Ferndale City, MI 48220

Single Family Residence|Coming Soon
3
Beds
2
Total Baths
1
Full Bath
1
Partial Bath
1,764
SqFt
$153
/SqFt
1924
Built
County:
Oakland
Call Now: (248) 788-6318
Is this the listing for you? We can help make it yours.
(248) 788-6318
Upcoming Open Houses
Sat, Oct 17, 11:00 AM - 1:00 PM
2138 Romeo Street2138 Romeo Street2138 Romeo Street2138 Romeo Street
Save
Ask
Tour
Hide
Share

Mortgage Calculator

Monthly Payment (Est.)

Enter an interest rate to see your estimated monthly payment.
Calculator powered by Showcase IDX, a Constellation1 Company. Copyright ©2026 Information is deemed reliable but not guaranteed.

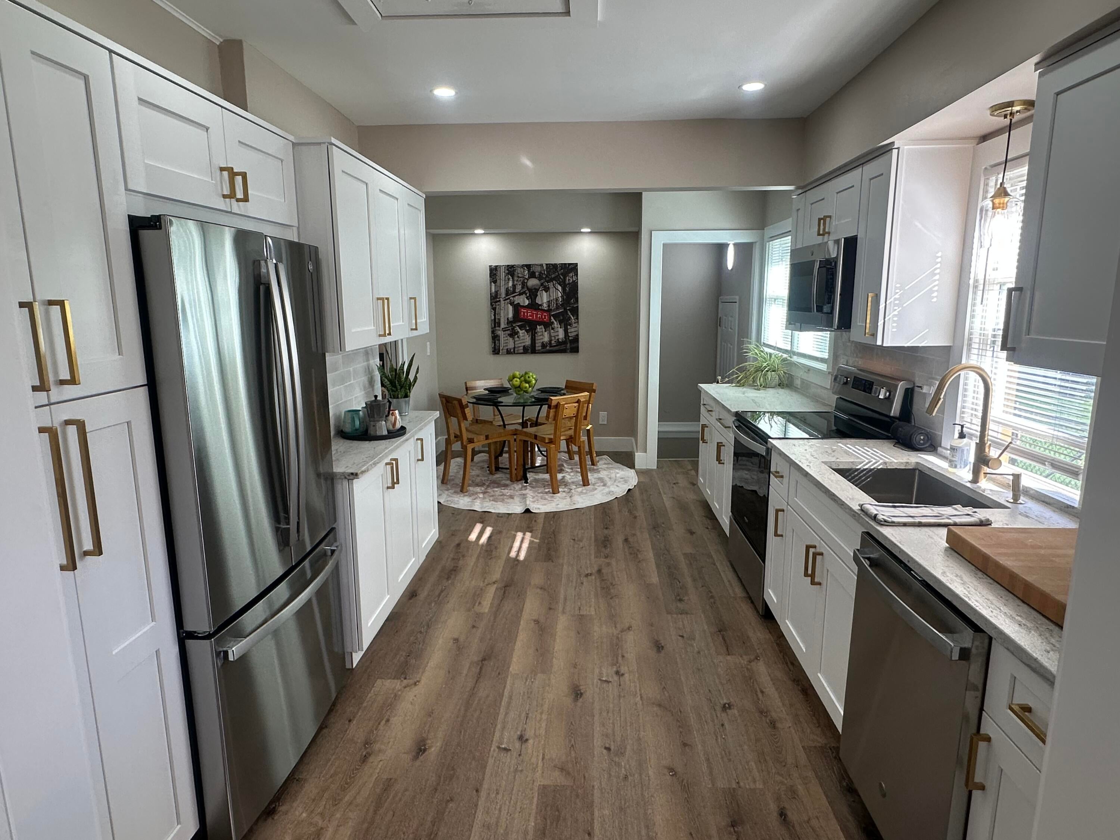
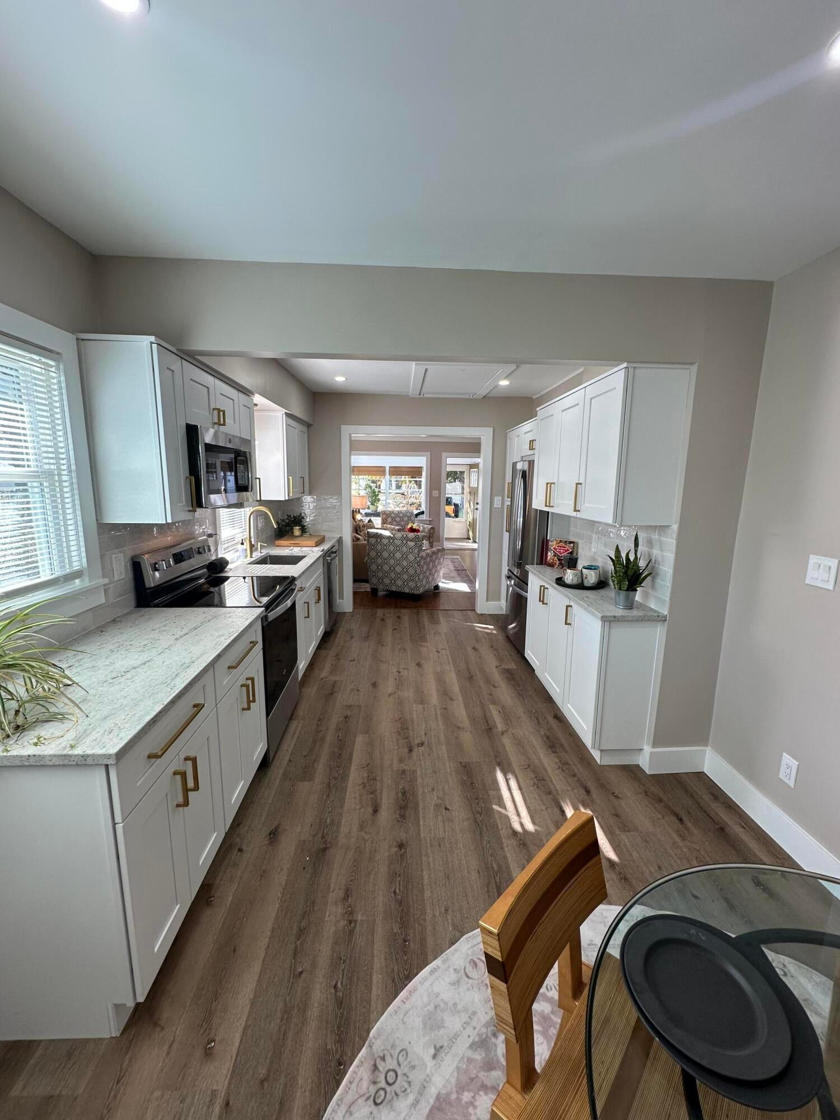
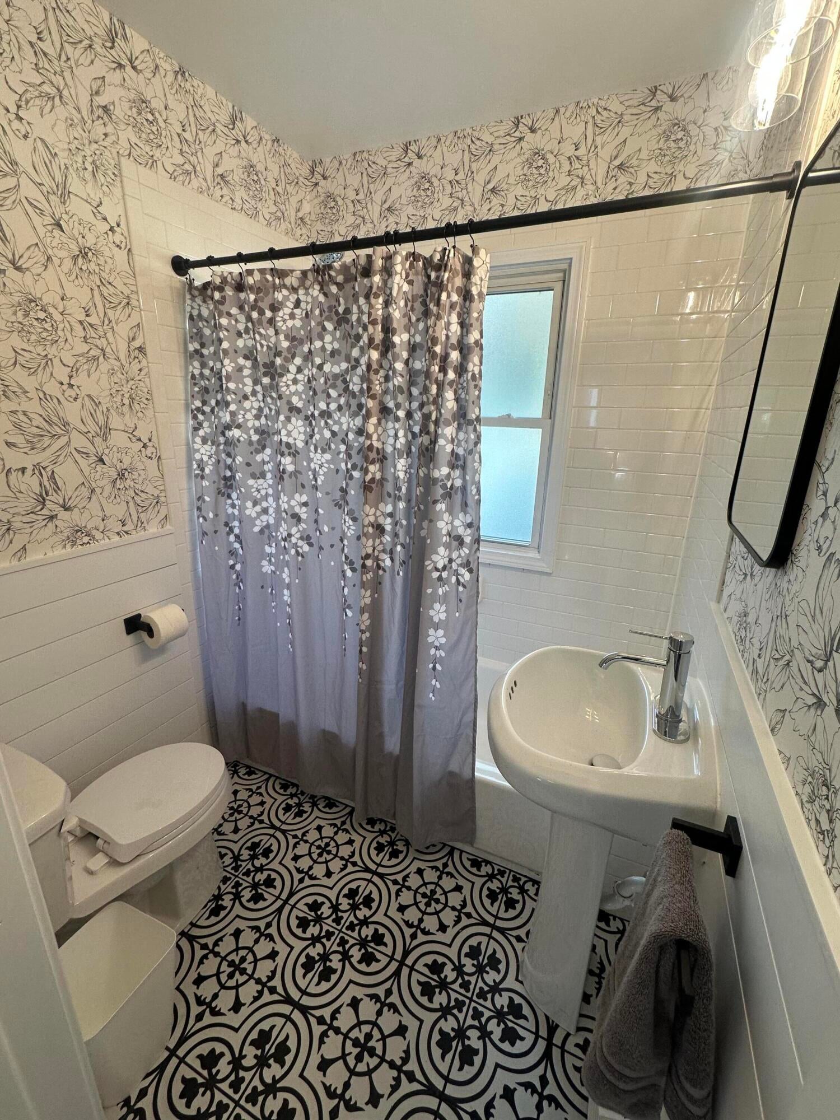
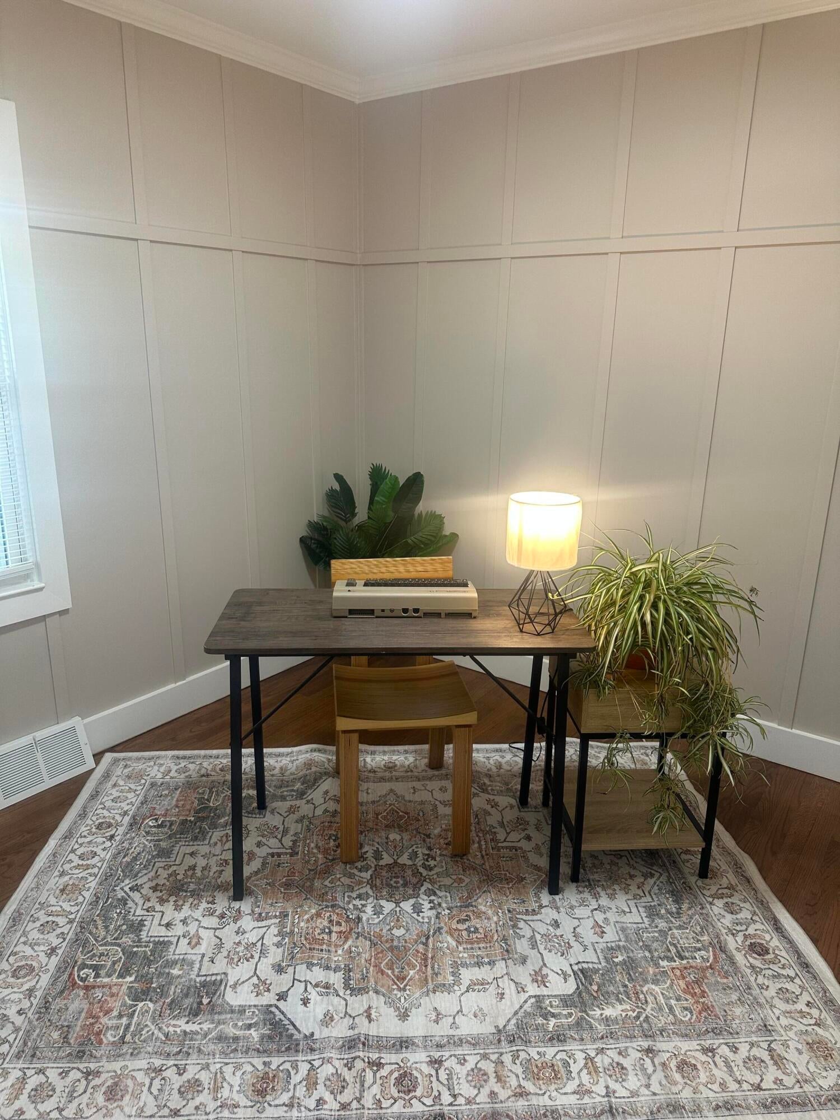
***professional photos and floorplans will be posted Thursday ***This home features almost 1800sf of updated finished living area with 3 bedroom and 1.5 baths. The spacious light drenched kitchen offers semi custom cabinetry with soft close drawers and doors, stainless appliances, leathered granite counters and a eat in dining area. The 3 bedrooms all feature gleaming hardwood floors and ampel closet space. The front porch is a perfect space to enjoy your morning coffee or evening cocktail while reading a good book. Rounding out this amazing home is a fully finished basement with tiled floor, full laundry room and a half bath as well as a 1.5 car garage and newly sodded lawn. Home sits just steps away from Ferndale's premier park which features pickelball, basketball, soccer, baseball, splashpad, sledding, play areas, walking trail, community gardens and the curling club. Welcome home.

Save
Ask
Tour
Hide
Share
Listing Snapshot
Price 
$269,900
Days On Site 
1 Day
Bedrooms 
3
Inside Area (SqFt) 
1,764 sqft
Total Baths 
2
Full Baths 
1
Partial Baths 
1
Lot Size 
0.1 Acres
Year Built 
1924
MLS® Number 
81026054829
Status 
Coming Soon
Property Tax 
$5,341
HOA/Condo/Coop Fees 
N/A
Sq Ft Source 
N/A
Friends & Family
Recent Activity
2 hours agoListing updated with changes from the MLS®
23 hours agoStatus changed to Coming Soon
yesterdayListing first seen on site
General Features
Acres 
0.1
Cross Street 
Orchard and Romeo
Garage 
Yes
Garage Spaces 
2
Parking 
ConcreteDetached
Property Sub Type 
Single Family Residence
Security 
Smoke Detector(s)
Sewer 
Public Sewer
Special Circumstances 
Standard
SqFt Above 
964
SqFt Below 
800
SqFt Total 
1776
Style 
Ranch
Water Source 
Public
Interior Features
Appliances 
Gas Water HeaterDishwasherDisposalDryerMicrowaveRefrigeratorRangeWasher
Basement 
Bath/StubbedFinishedFullSump Pump
Cooling 
Central Air
Flooring 
TileVinylWood
Heating 
Forced AirNatural Gas
Laundry Features 
In BasementLaundry RoomSink
Window Features 
Window Treatments
BathFull 
Level - Main
BathLav 
Level - Basement
Bedroom 2 
Dimensions - 96.0 x 96.0Level - MainArea - 9216
Bedroom 3 
Dimensions - 96.0 x 96.0Level - MainArea - 9216
Bonus Room 
Dimensions - 11.0 x 7.0Level - MainArea - 77
Family Room 
Dimensions - 20.0 x 25.0Level - BasementArea - 500
Kitchen 
Dimensions - 196.0 x 10.0Level - MainArea - 1960
Laundry 
Dimensions - 11.0 x 8.0Level - BasementArea - 88
Living Room 
Dimensions - 156.0 x 116.0Level - MainArea - 18096
Master Bedroom 
Dimensions - 14.0 x 106.0Level - MainArea - 1484
Save
Ask
Tour
Hide
Share
Exterior Features
Construction Details 
Aluminum Siding
Fencing 
Back YardChain LinkFull
Patio And Porch 
EnclosedPorch
Roof 
Asphalt
Windows/Doors 
Window Treatments
Community Features
MLS Area 
Area02258Ferndale
School District 
HazelPark
Financing Terms Available 
CashConventionalFHAVA Loan
Schools
School District
HazelPark
Elementary School
Unknown
Middle School
Unknown
High School
Unknown
Listing courtesy of Keller Williams Metro: yourwrighthome@gmail.com


IDX provided courtesy of Realcomp II Ltd. via GreaterMetropolitanAssociationofREALTORS. Copyright © 2026 Realcomp II Ltd. Shareholders.

IDX information is provided exclusively for consumers' personal, non-commercial use and may not be used for any purpose other than to identify prospective properties consumers may be interested in purchasing and that the data is deemed reliable but not guaranteed accurate by the MLS.

Neighborhood & Commute
Source: Walkscore
Disclosure: Community information and market data powered by Constellation Data Labs. Information is deemed reliable but not guaranteed.
Save
Ask
Tour
Hide
Share

Connect with Zamzam & Associates