Properties

Save
Ask
Tour
Hide
Share
$545,000
New Listing

5675 Gregory Drive
Shelby Charter Township, MI 48317

For Sale|Single Family Residence|Active
4
Beds
3
Total Baths
2
Full Baths
1
Partial Bath
2,394
SqFt
$228
/SqFt
2017
Built
County:
Macomb
Call Now: (248) 788-6318
Is this the listing for you? We can help make it yours.
(248) 788-6318
Upcoming Open Houses
Sun, Nov 1, 12:00 PM - 2:00 PM
5675 Gregory Drive5675 Gregory Drive5675 Gregory Drive5675 Gregory Drive
Save
Ask
Tour
Hide
Share

Mortgage Calculator

Monthly Payment (Est.)

Enter an interest rate to see your estimated monthly payment.
Calculator powered by Showcase IDX, a Constellation1 Company. Copyright ©2026 Information is deemed reliable but not guaranteed.

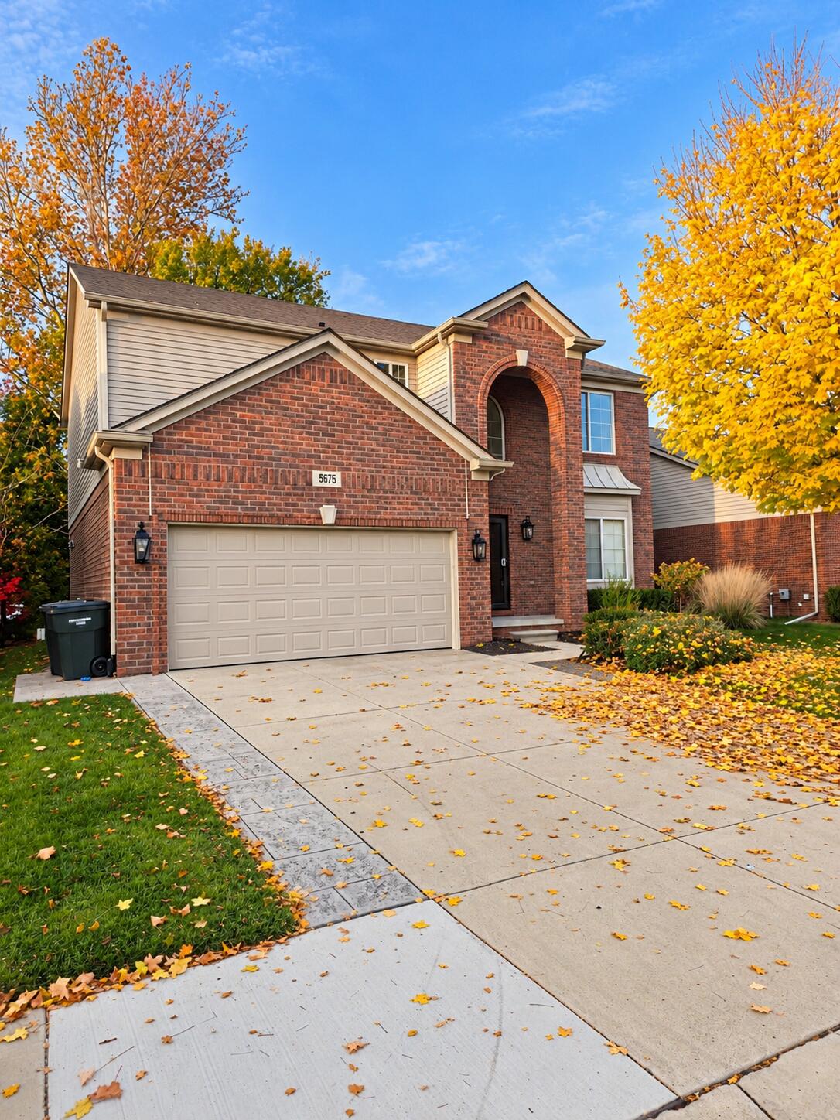
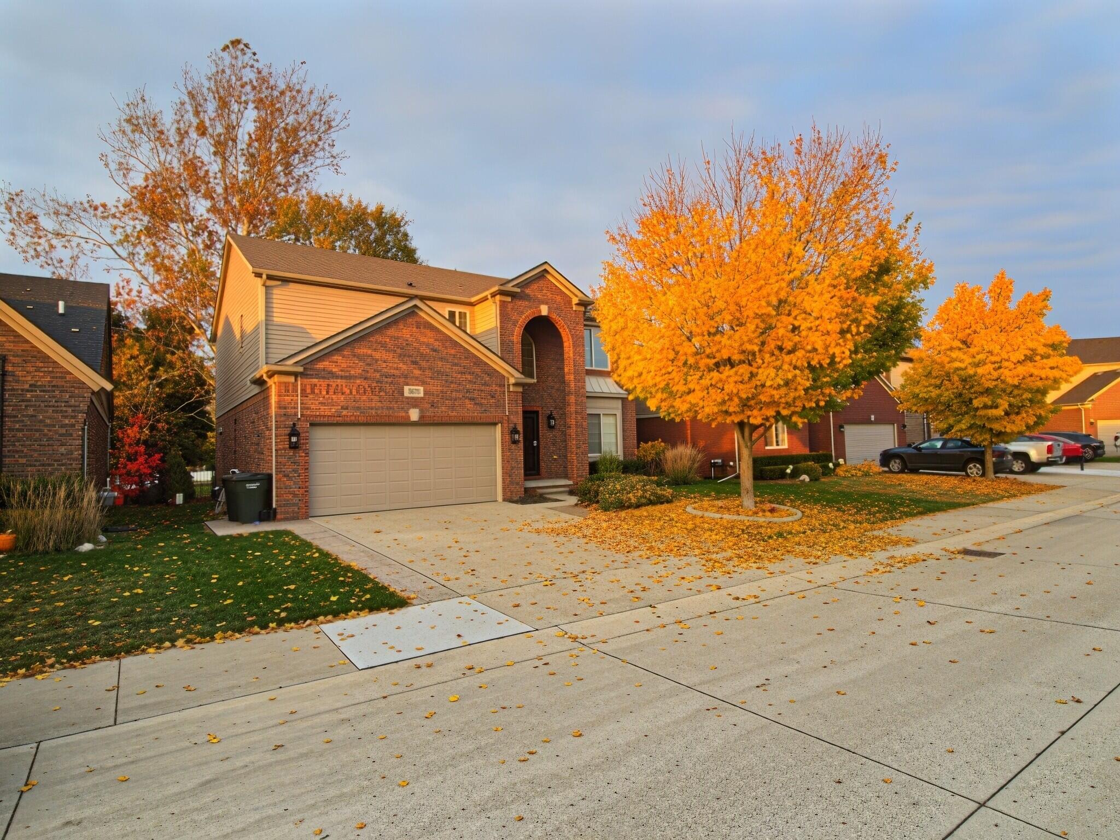
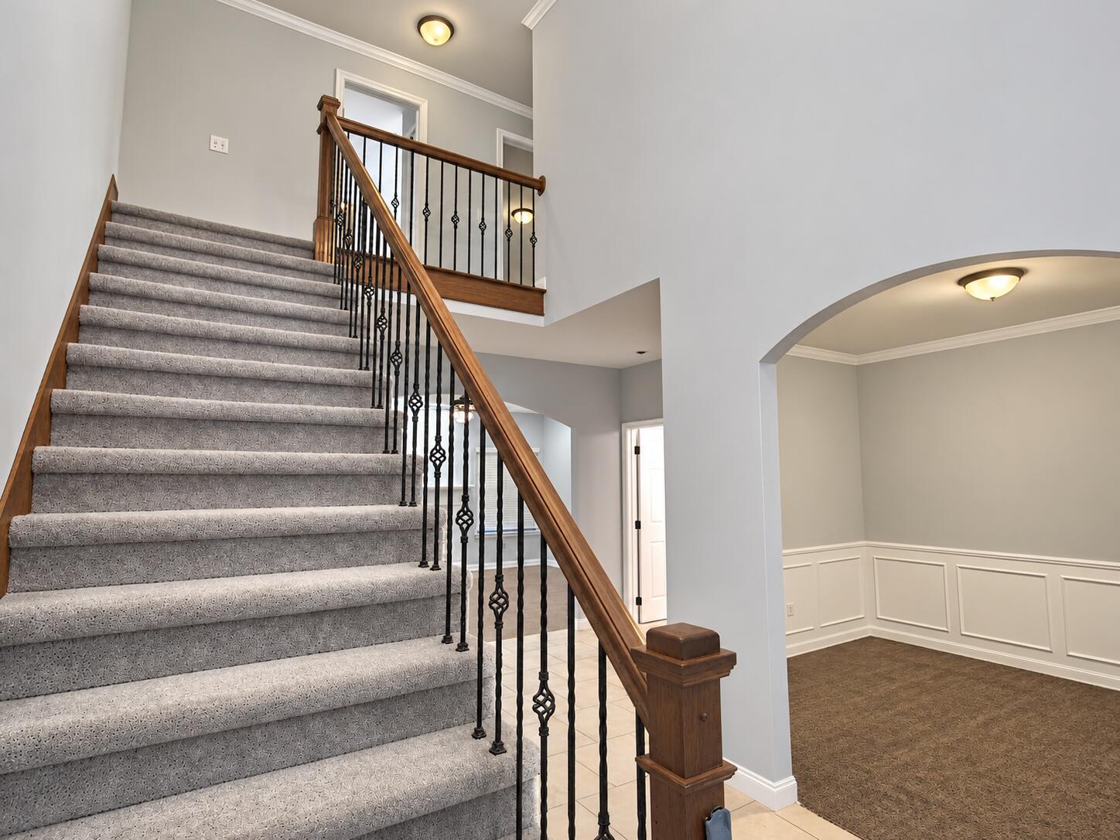
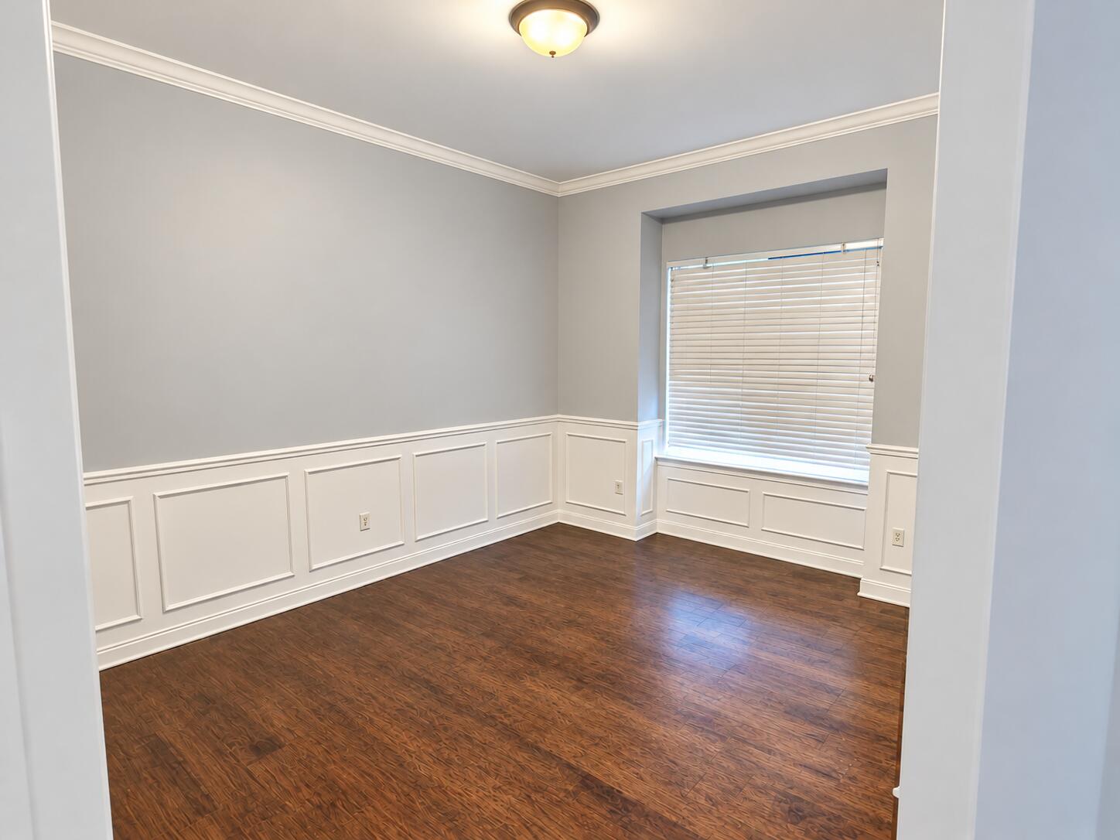
Welcome to 5675 Gregory Drive, where timeless style meets modern comfort. Built in 2017, this beautifully maintained 4-bedroom, 2.5-bath home offers nearly 2,400 square feet of living space with an inviting layout ideal for everyday living and entertaining. Interior enhancements include hardwood flooring in the living room and office, fresh paint, updated grout, and plush carpeting installed in 2024. The fireplace in the family room adds warmth and character, while additional heating and cooling zones provide personalized comfort throughout the home. The kitchen features stainless steel appliances and a newer refrigerator (December 2025). Outside, enjoy an inviting outdoor retreat featuring stamped concrete patio, a charming gazebo, and a sprinkler system for effortless lawn maintenance. Two car attached garage also has an expanded driveway for additional parking convenience. Schedule your private showing today!

Save
Ask
Tour
Hide
Share
Listing Snapshot
Price 
$545,000
Days On Site 
0 Days
Bedrooms 
4
Inside Area (SqFt) 
2,394 sqft
Total Baths 
3
Full Baths 
2
Partial Baths 
1
Lot Size 
0.15 Acres
Year Built 
2017
MLS Number 
81026055868
Status 
Active
Property Tax 
$5,625
HOA/Condo/Coop Fees 
$37.5 monthly
Sq Ft Source 
Public Records
Friends & Family
Recent Activity
2 hours agoListing updated with changes from the MLS
5 hours agoStatus changed to Active
9 hours agoListing first seen on site
General Features
Acres 
0.15
Attached Garage 
Yes
Cross Street 
West off Mound Rd
Garage 
Yes
Garage Spaces 
2
Parking 
AttachedGarage Faces FrontGarage Door OpenerPavedCarport
Pets 
Yes
Property Sub Type 
Single Family Residence
Security 
Smoke Detector(s)
Sewer 
Public Sewer
Special Circumstances 
Standard
SqFt Above 
2394
SqFt Total 
2394
Style 
ColonialTraditional
Utilities 
Phone Available
Water Source 
Public
Interior Features
Appliances 
Gas Water HeaterDishwasherDisposalMicrowaveRefrigeratorRange
Basement 
Full
Cooling 
Ceiling Fan(s)Central Air
Fireplace 
Yes
Fireplace Features 
Family RoomGas LogLiving Room
Fireplaces 
1
Flooring 
CarpetTileWood
Heating 
Forced AirNatural Gas
Interior 
Pantry
Laundry Features 
Laundry RoomUpper Level
Window Features 
Bay Window(s)
BathFull 
Level - Upper
BathLav 
Level - Main
Bedroom 2 
Bedroom 3 
Family Room 
Kitchen 
Laundry 
Living Room 
Master Bathroom 
Master Bedroom 
Other 
Save
Ask
Tour
Hide
Share
Exterior Features
Construction Details 
BrickVinyl Siding
Exterior 
Garden
Fencing 
Back YardWrought Iron
Other Structures 
Gazebo
Patio And Porch 
CoveredDeckPatio
Roof 
AsphaltShingle
Windows/Doors 
Bay Window(s)
Community Features
Association Fee 
$450.0
Association Fee Frequency 
Annually
MLS Area 
Area03071ShelbyTwp
School District 
Utica
Financing Terms Available 
CashConventionalFHAVA Loan
Roads 
Paved
Schools
School District
Utica
Elementary School
Unknown
Middle School
Unknown
High School
Unknown
Listing courtesy of The Hallway Group, LLC: miabuysnsells@gmail.com


IDX provided courtesy of Realcomp II Ltd. via GreaterMetropolitanAssociationofREALTORS. Copyright © 2026 Realcomp II Ltd. Shareholders.

IDX information is provided exclusively for consumers' personal, non-commercial use and may not be used for any purpose other than to identify prospective properties consumers may be interested in purchasing and that the data is deemed reliable but not guaranteed accurate by the MLS.

Neighborhood & Commute
Source: Walkscore
Disclosure: Community information and market data powered by Constellation Data Labs. Information is deemed reliable but not guaranteed.
Save
Ask
Tour
Hide
Share

Connect with Zamzam & Associates