
Properties
Save
Ask
Tour
Hide
$499,000
1 Day On Site
30055 Cheviot Hills CourtFranklin Village, MI 48025
For Sale|Single Family Residence|Active
3
Beds
3
Total Baths
2
Full Baths
1
Partial Bath
2,499
SqFt
$200
/SqFt
1962
Built
County:
Oakland
Call Now: (248) 788-6318
Is this the listing for you? We can help make it yours.
(248) 788-6318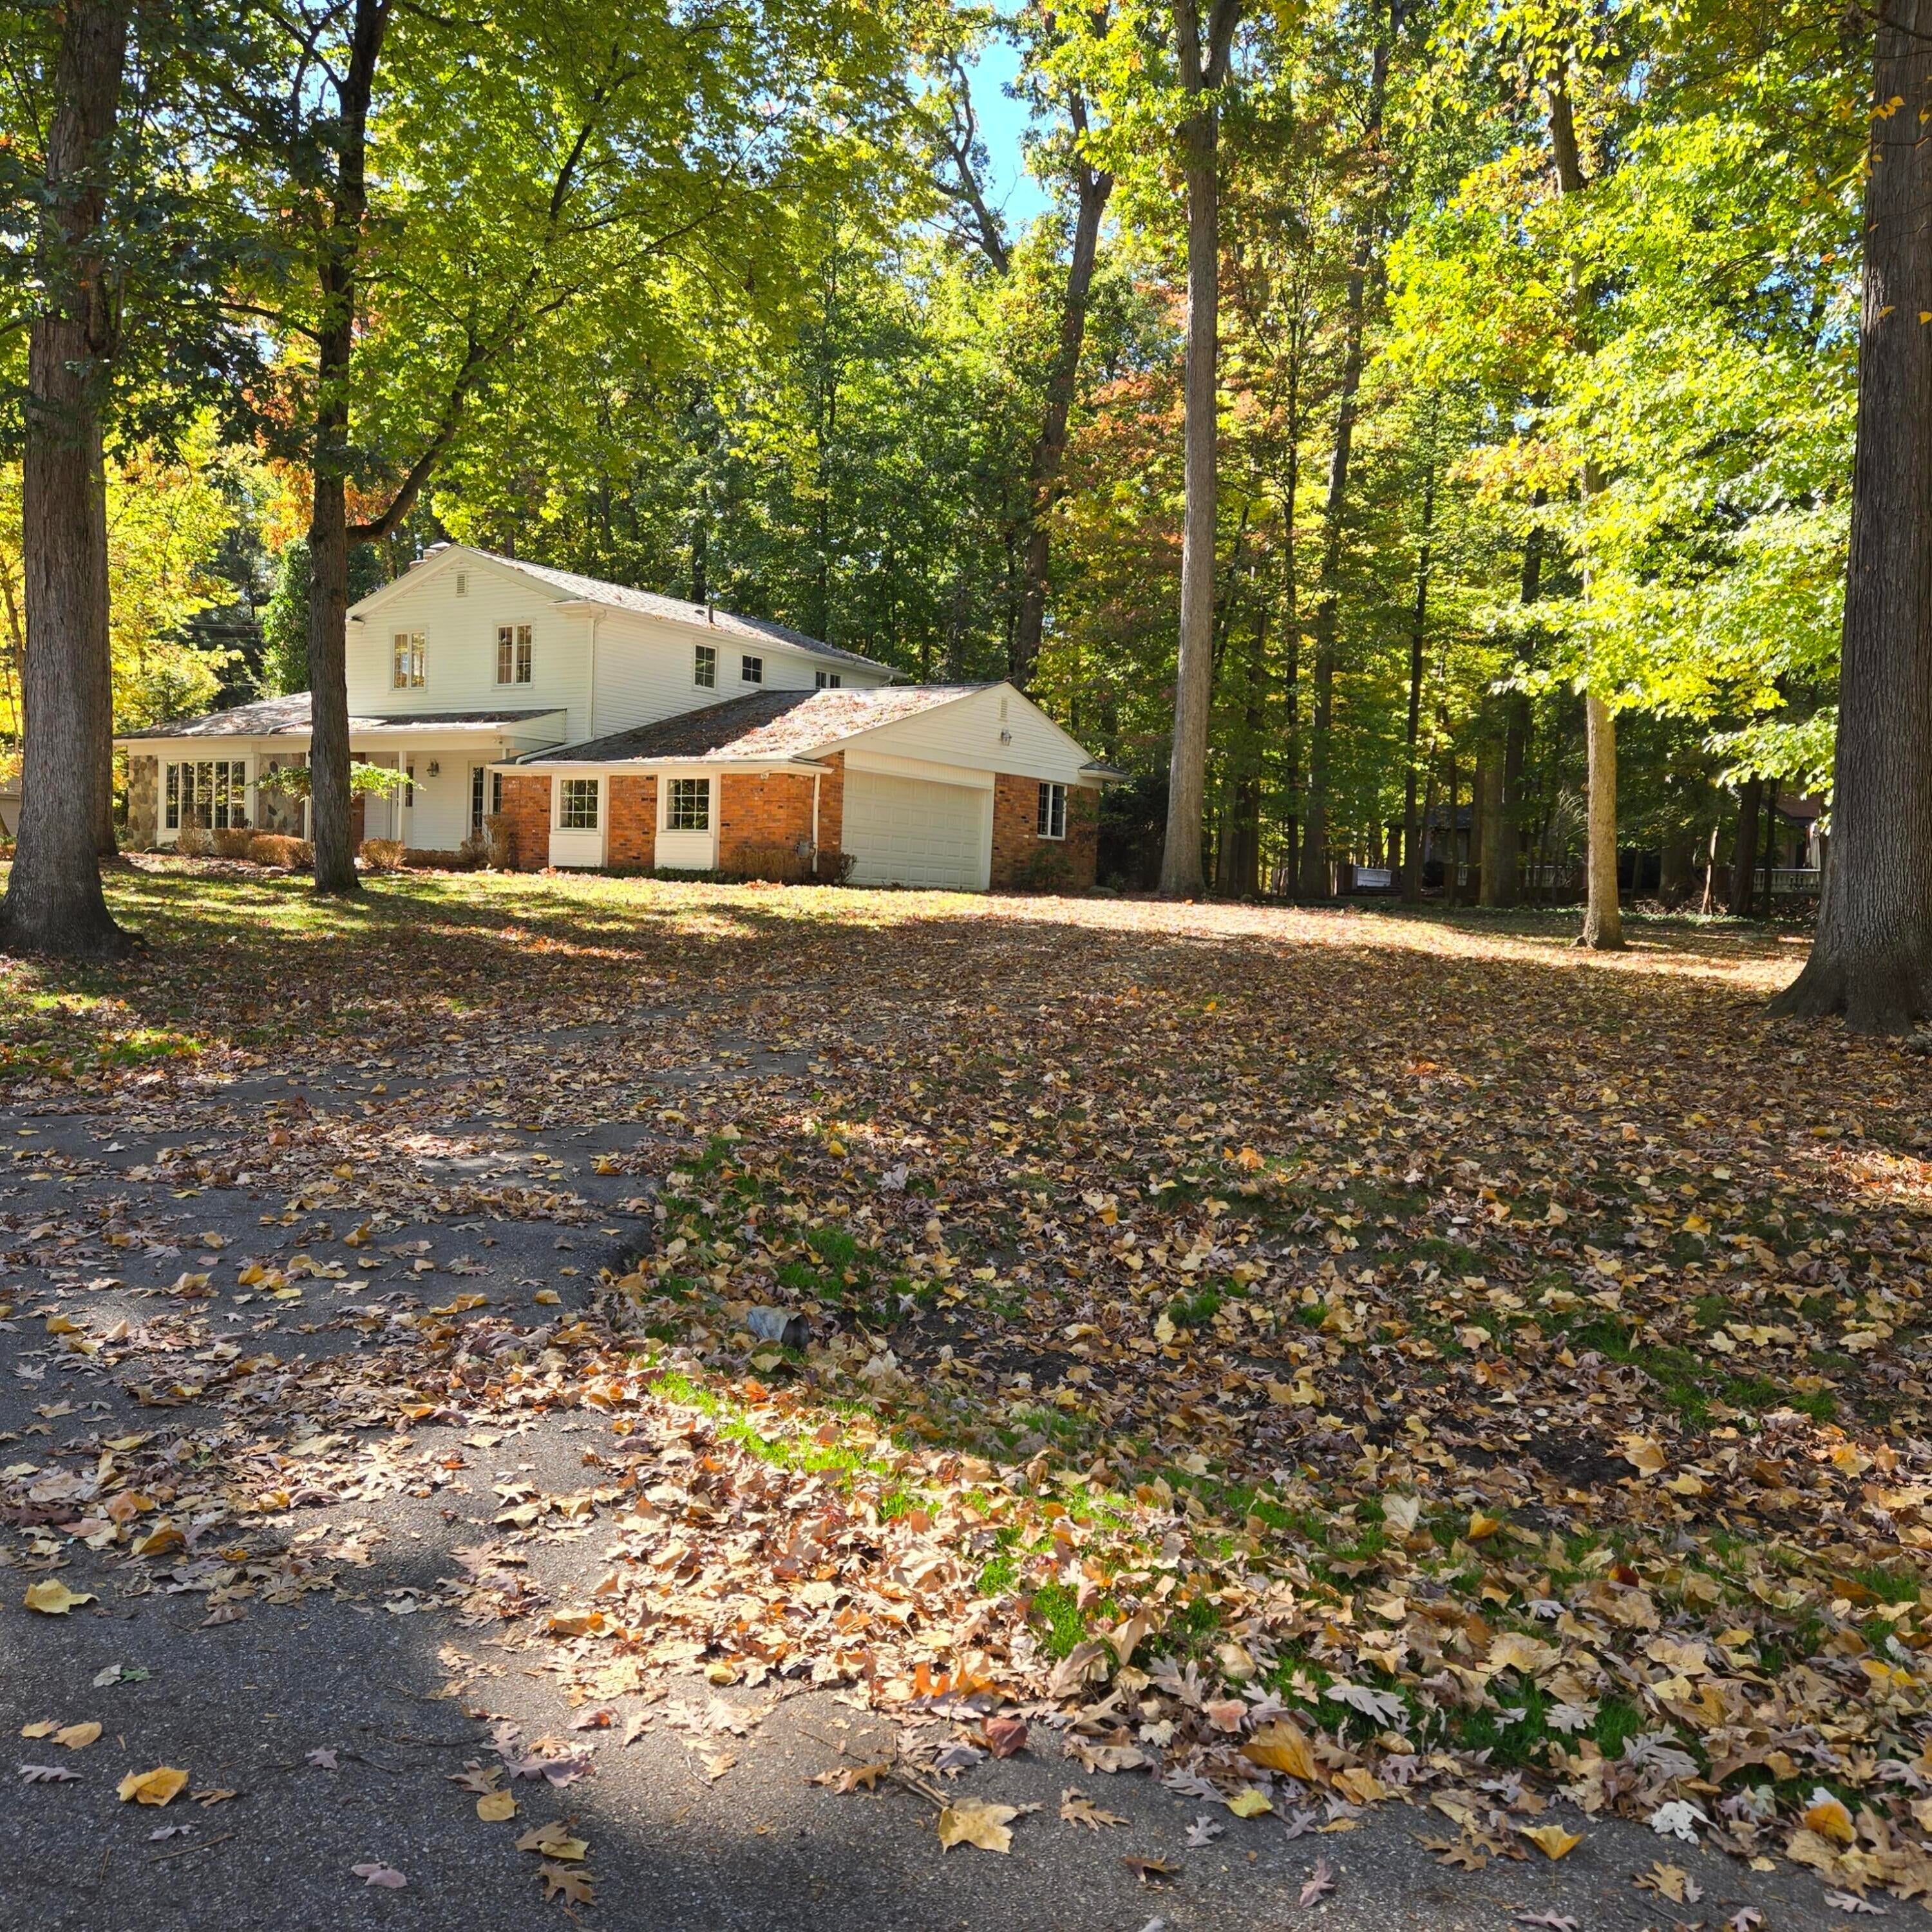
Save
Ask
Tour
Hide
Mortgage Calculator
Monthly Payment (Est.)
Enter an interest rate to see your estimated monthly payment.Calculator powered by Showcase IDX, a Constellation1 Company. Copyright ©2026 Information is deemed reliable but not guaranteed.
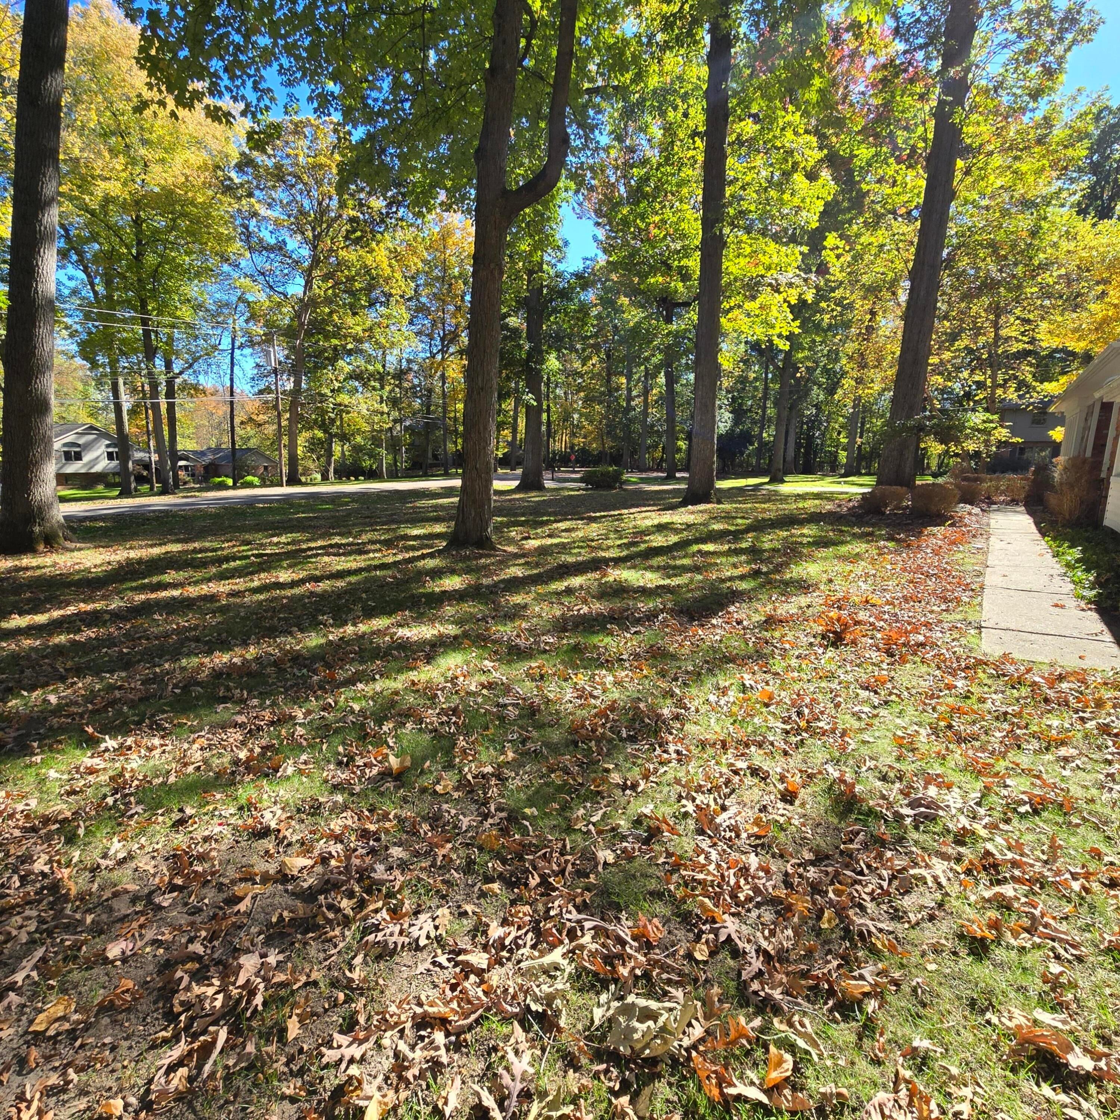
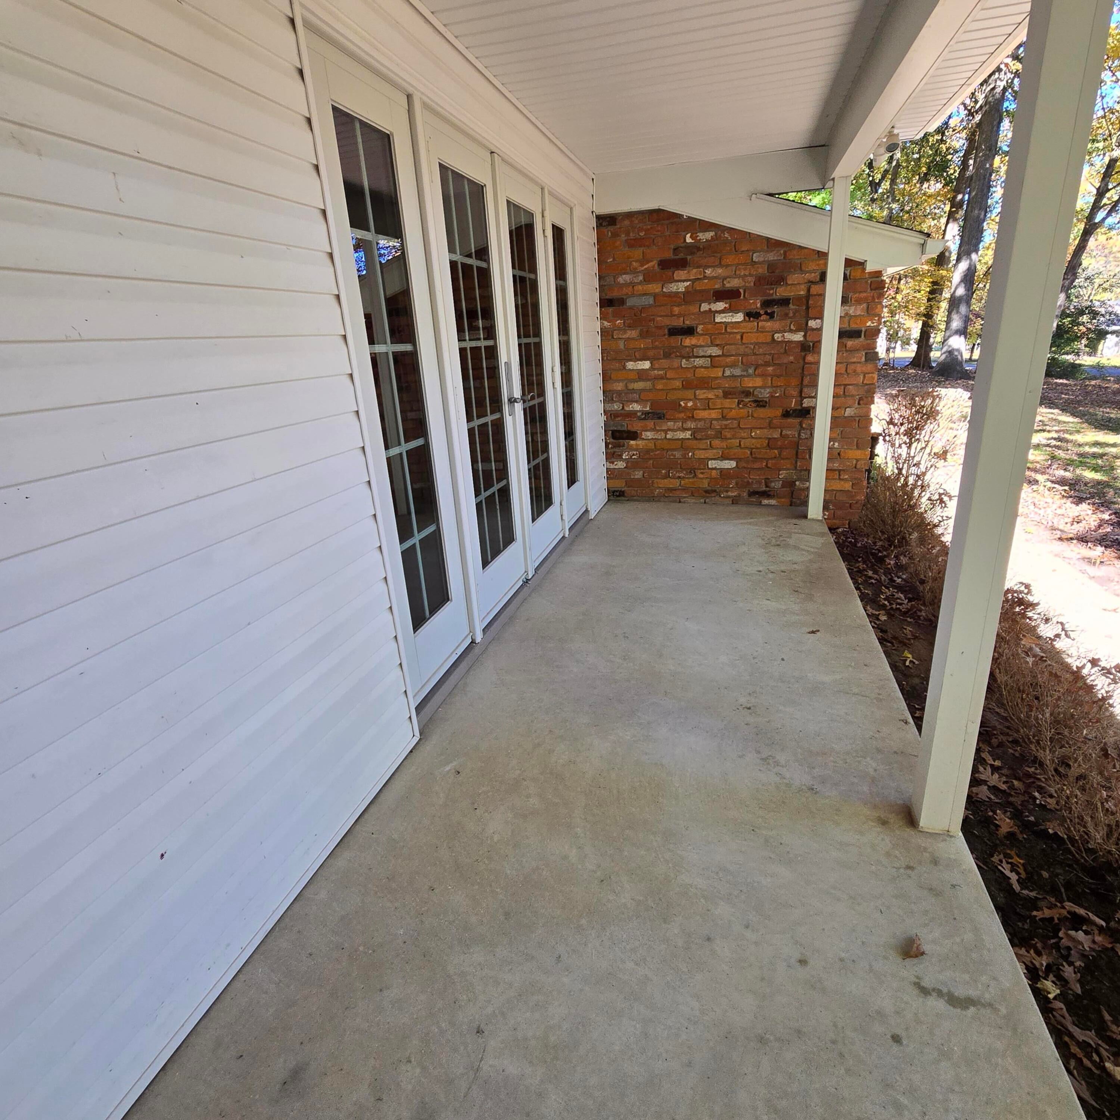
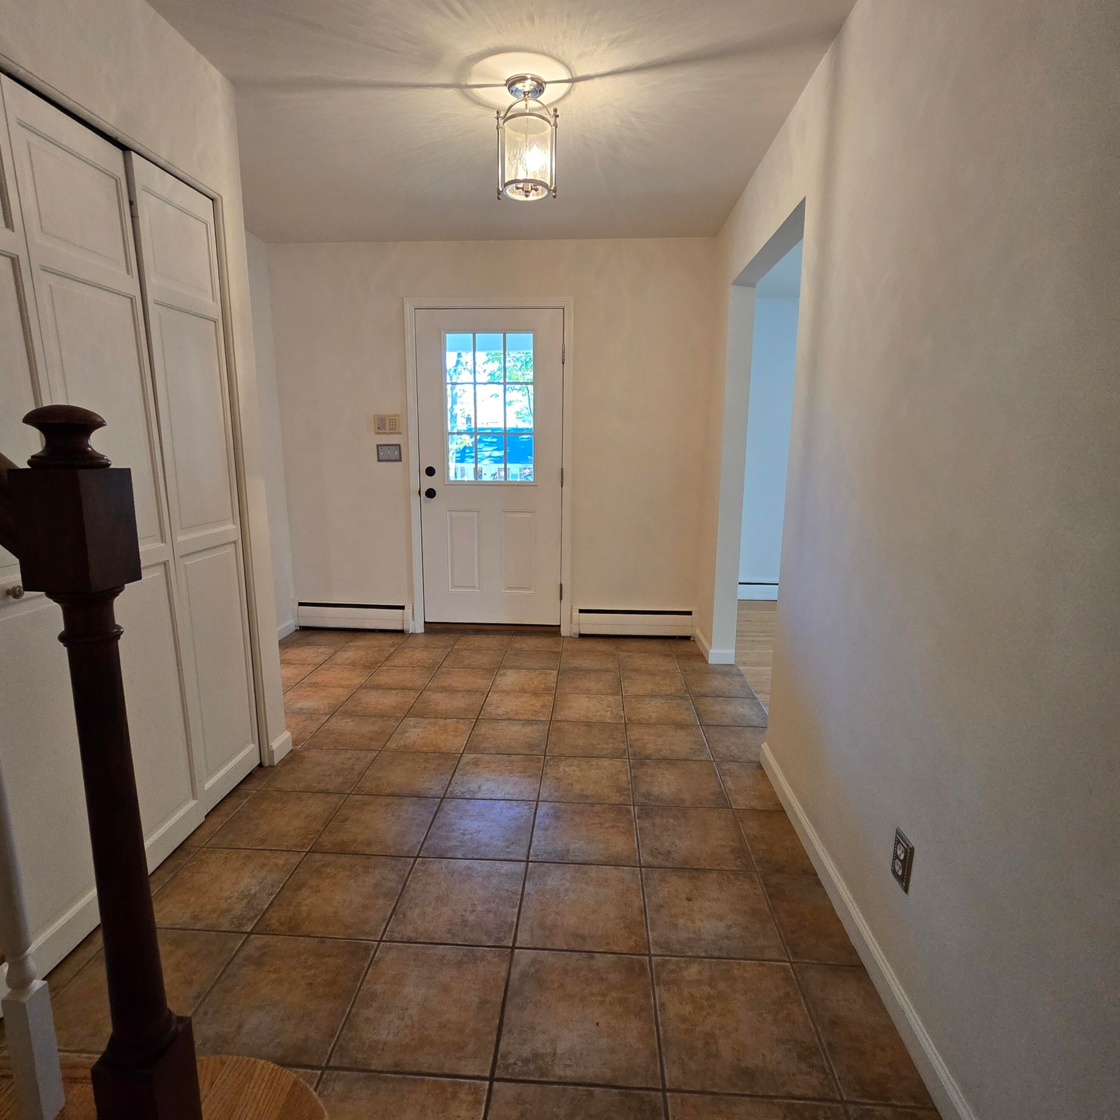
Opportunity knocks with this Franklin Village home. This brick, 2 story home has 3 bedrooms, 3 bathrooms, an unfinished basement, and 2 car garage. The main floor has a living room and family room, each with their own fireplace, a formal dining room, kitchen, study, laundry, and half bath. The upper level hosts the primary bedroom and ensuite, two additional bedrooms, and a full bath. Hardwood floors throughout. Many private and public schools in the area to choose from. Beautiful setting with mature trees. Loads of potential, and price leaves plenty of room in the budget for upgrades and renovations.
Save
Ask
Tour
Hide
Listing Snapshot
Price
$499,000
Days On Site
1 Day
Bedrooms
3
Inside Area (SqFt)
2,499 sqft
Total Baths
3
Full Baths
2
Partial Baths
1
Lot Size
0.76 Acres
Year Built
1962
MLS Number
81026056627
Status
Active
Property Tax
$9,128.55
HOA/Condo/Coop Fees
N/A
Sq Ft Source
Public Records
Friends & Family
Recent Activity
| yesterday | Listing updated with changes from the MLS | |
| yesterday | Listing first seen on site |
General Features
Acres
0.76
Attached Garage
Yes
Cross Street
Off of Cheviot Hills Drive
Garage
Yes
Garage Spaces
2
Parking
AsphaltAttached
Property Sub Type
Single Family Residence
Sewer
Public Sewer
SqFt Above
2499
SqFt Total
4218
Style
Colonial
Water Source
PrivateWell
Interior Features
Appliances
Gas Water HeaterCooktopDishwasher
Basement
Full
Cooling
Attic FanCentral Air
Fireplace
Yes
Fireplace Features
Family RoomLiving Room
Fireplaces
2
Flooring
Ceramic TileWood
Heating
Hot WaterNatural Gas
Laundry Features
Main LevelSink
BathFull
Level - Upper
BathLav
Level - Main
Save
Ask
Tour
Hide
Exterior Features
Construction Details
BrickOtherStone
Patio And Porch
PatioPorch
Roof
Shingle
Community Features
MLS Area
Area02241FranklinVlg
School District
Birmingham
Financing Terms Available
Cash
Roads
Paved
Schools
School District
Birmingham
Elementary School
Unknown
Middle School
Unknown
High School
Unknown
Listing courtesy of MiTrek Realty LLC: ShelfL@Hotmail.com

IDX provided courtesy of Realcomp II Ltd. via GreaterMetropolitanAssociationofREALTORS. Copyright © 2026 Realcomp II Ltd. Shareholders.
IDX information is provided exclusively for consumers' personal, non-commercial use and may not be used for any purpose other than to identify prospective properties consumers may be interested in purchasing and that the data is deemed reliable but not guaranteed accurate by the MLS.
Neighborhood & Commute
Source: Walkscore
Disclosure: Community information and market data powered by Constellation Data Labs. Information is deemed reliable but not guaranteed.
Save
Ask
Tour
Hide
Did you know? You can invite friends and family to your search. They can join your search, rate and discuss listings with you.