
Properties
1626 Harvard DriveMadison Heights City, MI 48071
Mortgage Calculator
Monthly Payment (Est.)
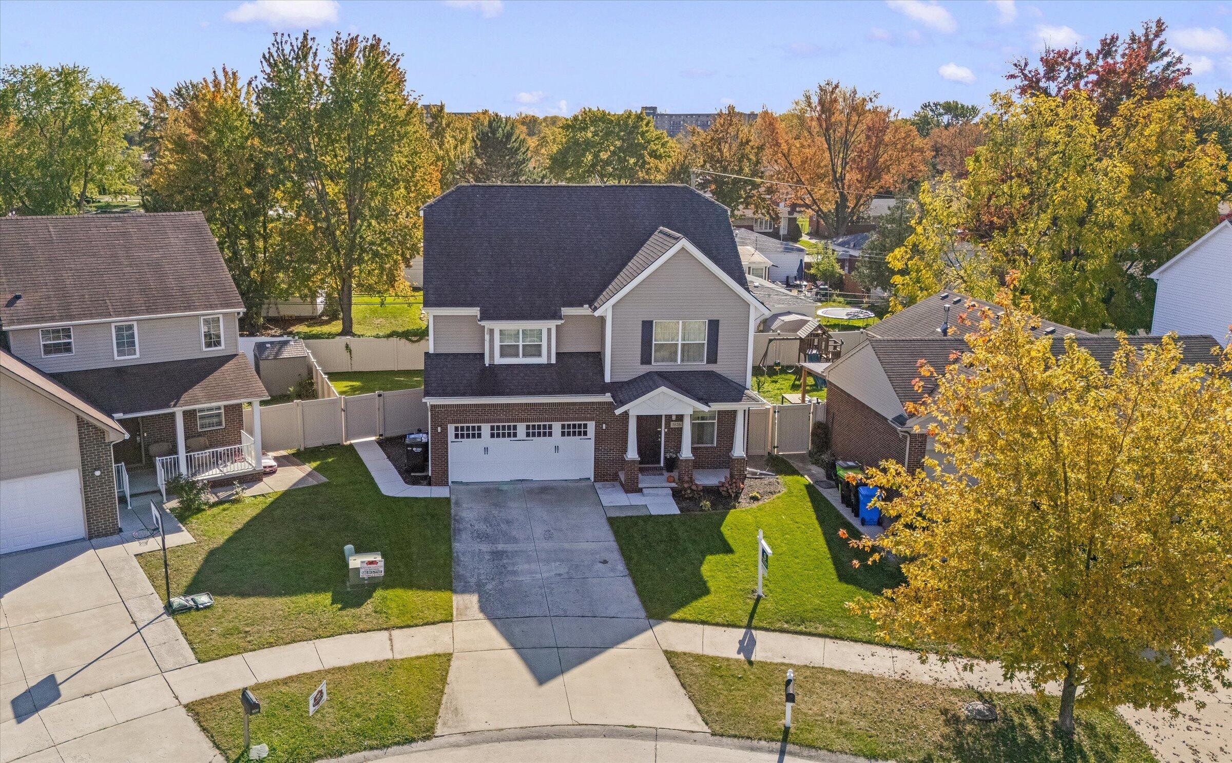
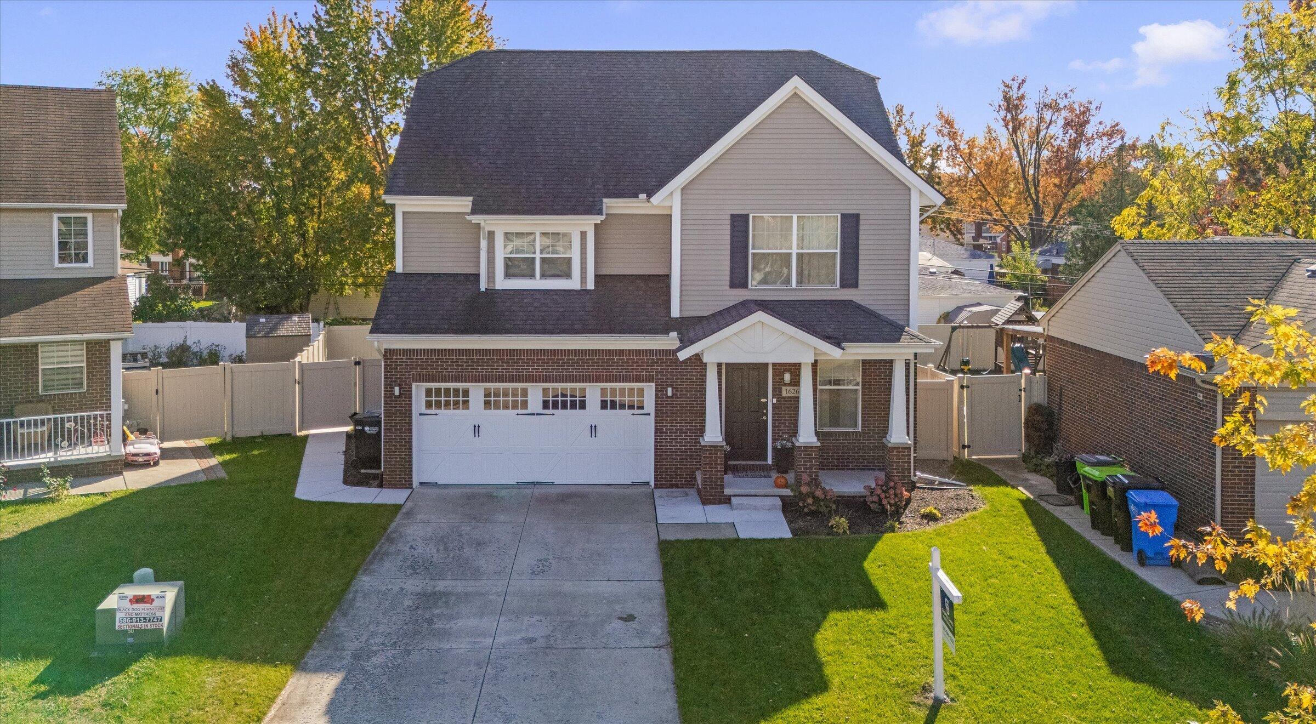
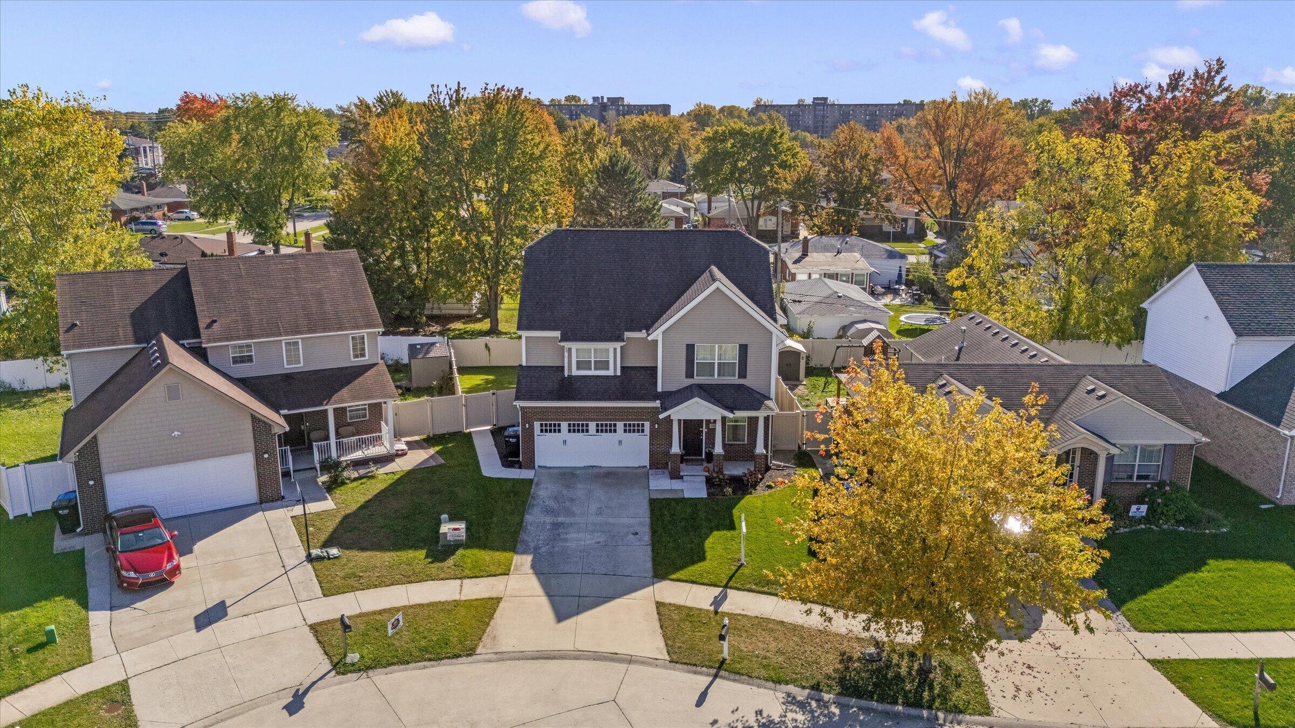
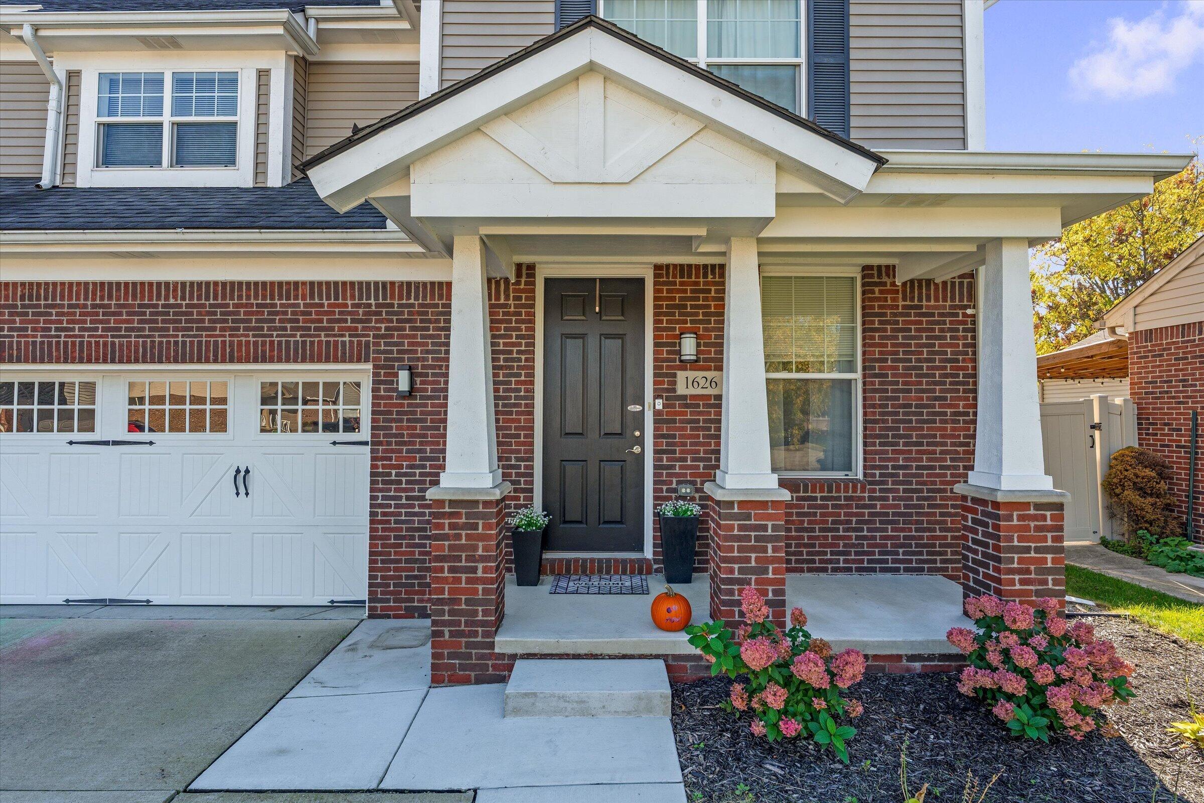
Enter an interest rate to see your estimated monthly payment.Welcome to this stunning Colonial in the highly desirable Harvard Village subdivision of Madison Heights, where modern comfort, thoughtful design, and an exceptional location come together! Offering over 2,100 square feet of beautifully designed living space, this impressive home features a spacious, open-concept floor plan perfect for both everyday living and entertaining. The heart of the home is the inviting kitchen, complete with generous cabinetry, a large walk-in pantry, and a charming dining area that flows seamlessly into the family room, where a cozy gas fireplace creates the perfect gathering space. Step outside through the doorwall to a spacious deck overlooking the backyard, now enhanced by a beautiful brand-new fence, offering added privacy and the perfect setting for outdoor entertaining. Gorgeous updated flooring adds a fresh, modern touch, while a versatile first-floor den provides the ideal space for a home office, playroom, or additional sitting area.Upstairs, discover a spacious loft-style landing, perfect for a second home office or relaxing retreat. The generous primary suite offers a private en-suite bathroom and an impressive walk-in closet, while two additional spacious bedrooms with ample closet space, a full bathroom, and the convenience of second-floor laundry complete the upper level. The full basement, already insulated and featuring an egress window, offers incredible potential for future living space, recreation, or storage. An attached two-car garage adds everyday convenience. Ideally situated near shopping, dining, parks, and major expressways, this home offers the perfect combination of space, style, comfort, and convenience. Beautifully maintained and thoughtfully enhanced, this is a wonderful opportunity to own an exceptional home in Harvard Village. Schedule your private showing and experience everything this beautiful home has to offer!
| 2 days ago | Listing updated with changes from the MLS | |
| 2 days ago | Status changed to Active | |
| 2 days ago | Listing first seen on site |

IDX provided courtesy of Realcomp II Ltd. via GreaterMetropolitanAssociationofREALTORS. Copyright © 2026 Realcomp II Ltd. Shareholders.
IDX information is provided exclusively for consumers' personal, non-commercial use and may not be used for any purpose other than to identify prospective properties consumers may be interested in purchasing and that the data is deemed reliable but not guaranteed accurate by the MLS.
Did you know? You can invite friends and family to your search. They can join your search, rate and discuss listings with you.