
Properties
Save
Ask
Tour
Hide
$639,900
1 Day On Site
5641 Fox RunLodi Township, MI 48176
For Sale|Single Family Residence|Active
4
Beds
3
Total Baths
2
Full Baths
1
Partial Bath
3,380
SqFt
$189
/SqFt
1988
Built
Subdivision:
LOT 92LODI COUNTRY ESTATES #4
County:
Washtenaw
Call Now: (248) 788-6318
Is this the listing for you? We can help make it yours.
(248) 788-6318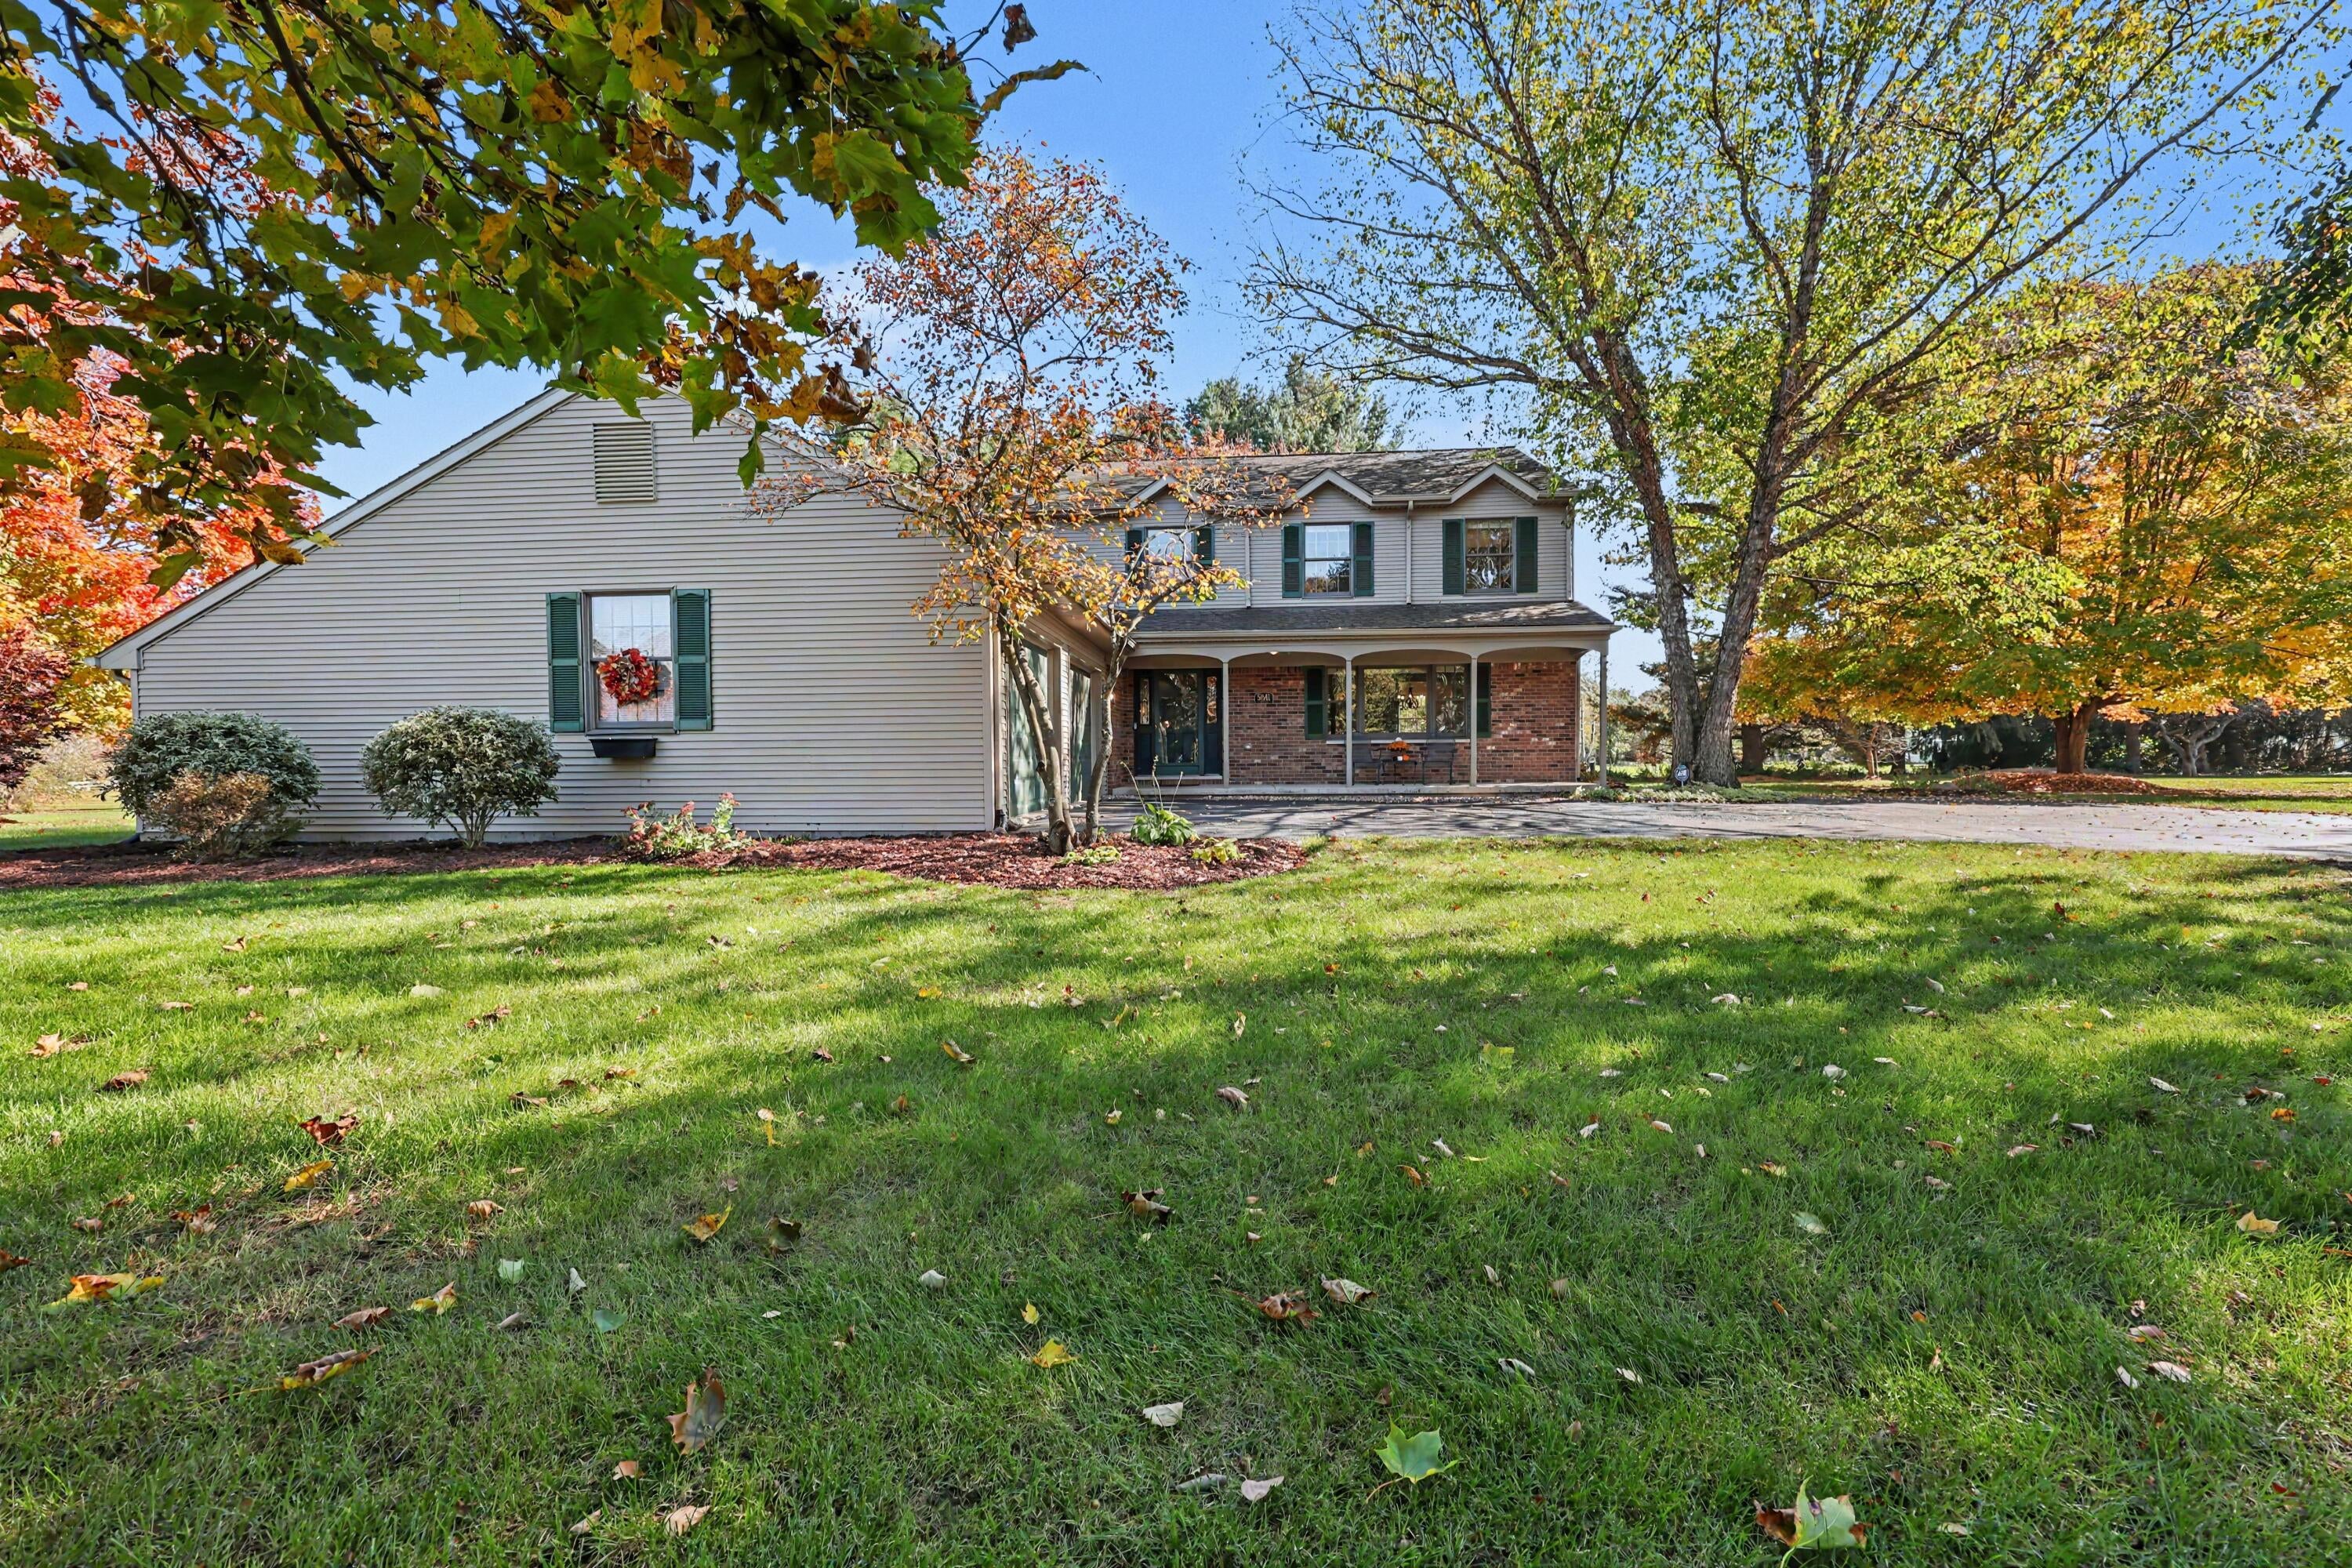
Save
Ask
Tour
Hide
Mortgage Calculator
Monthly Payment (Est.)
Enter an interest rate to see your estimated monthly payment.Calculator powered by Showcase IDX, a Constellation1 Company. Copyright ©2026 Information is deemed reliable but not guaranteed.
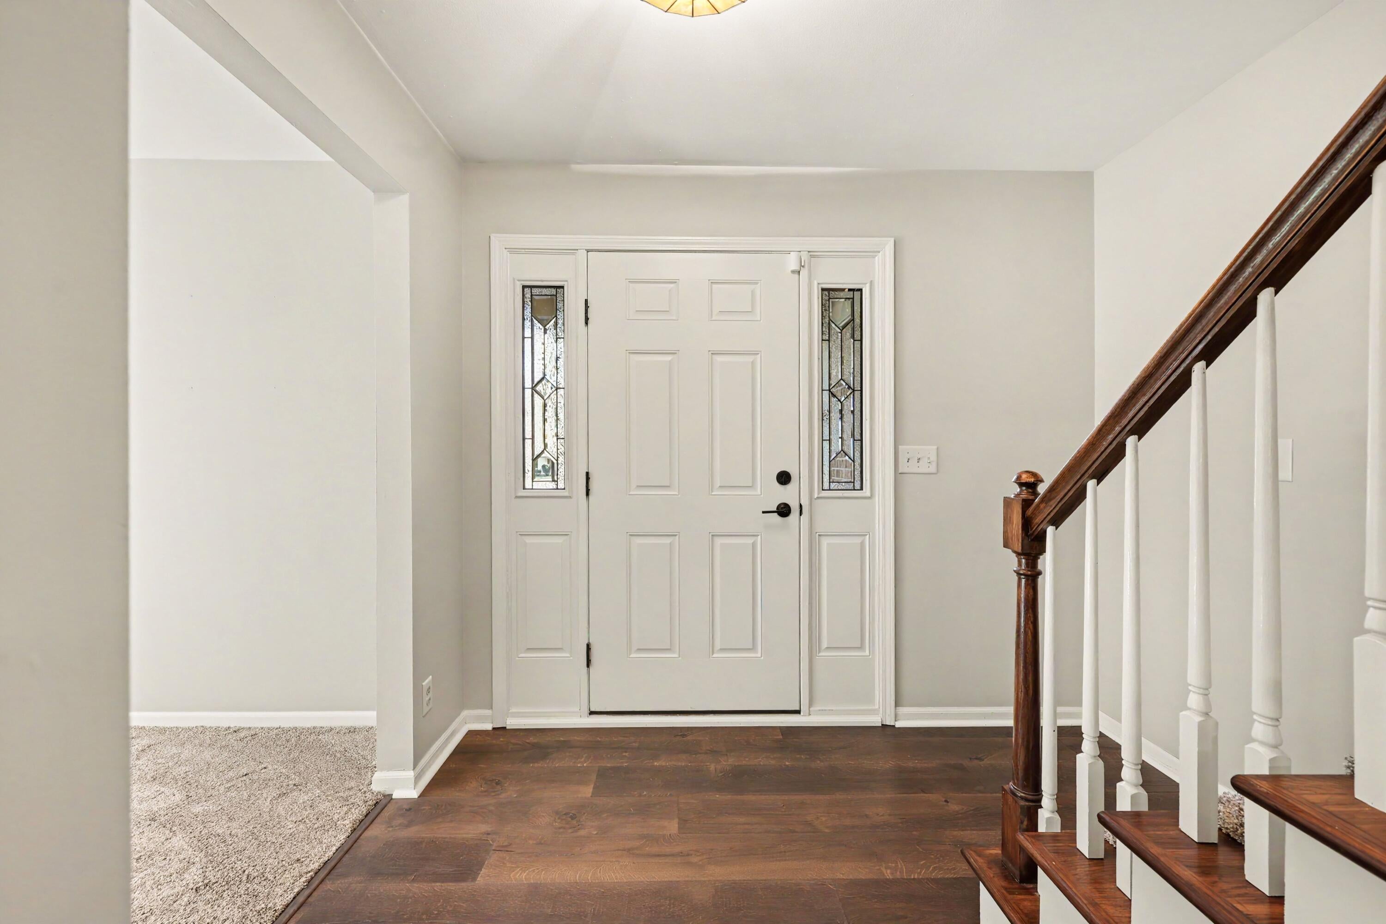
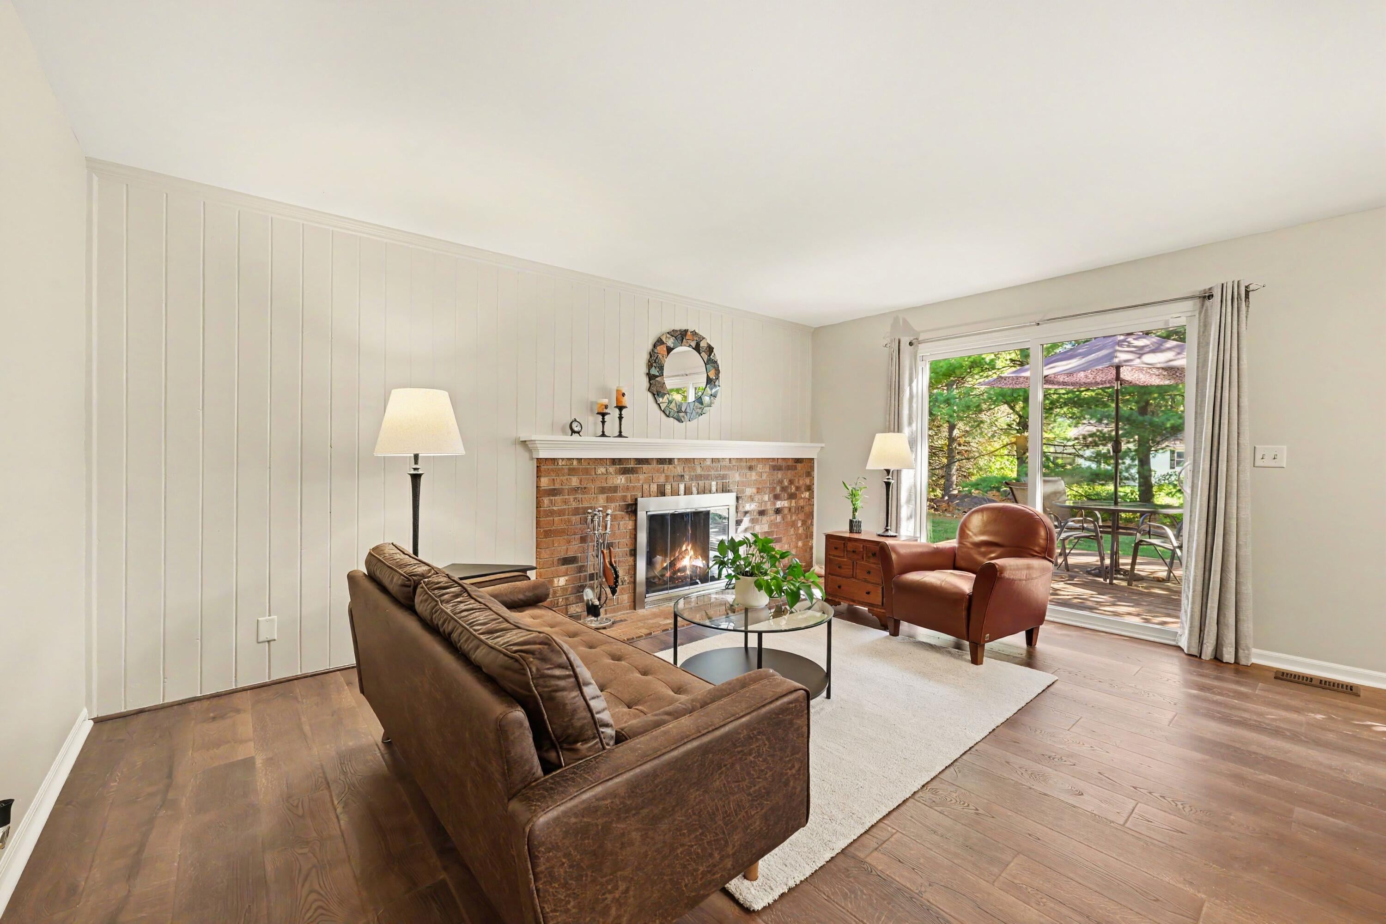
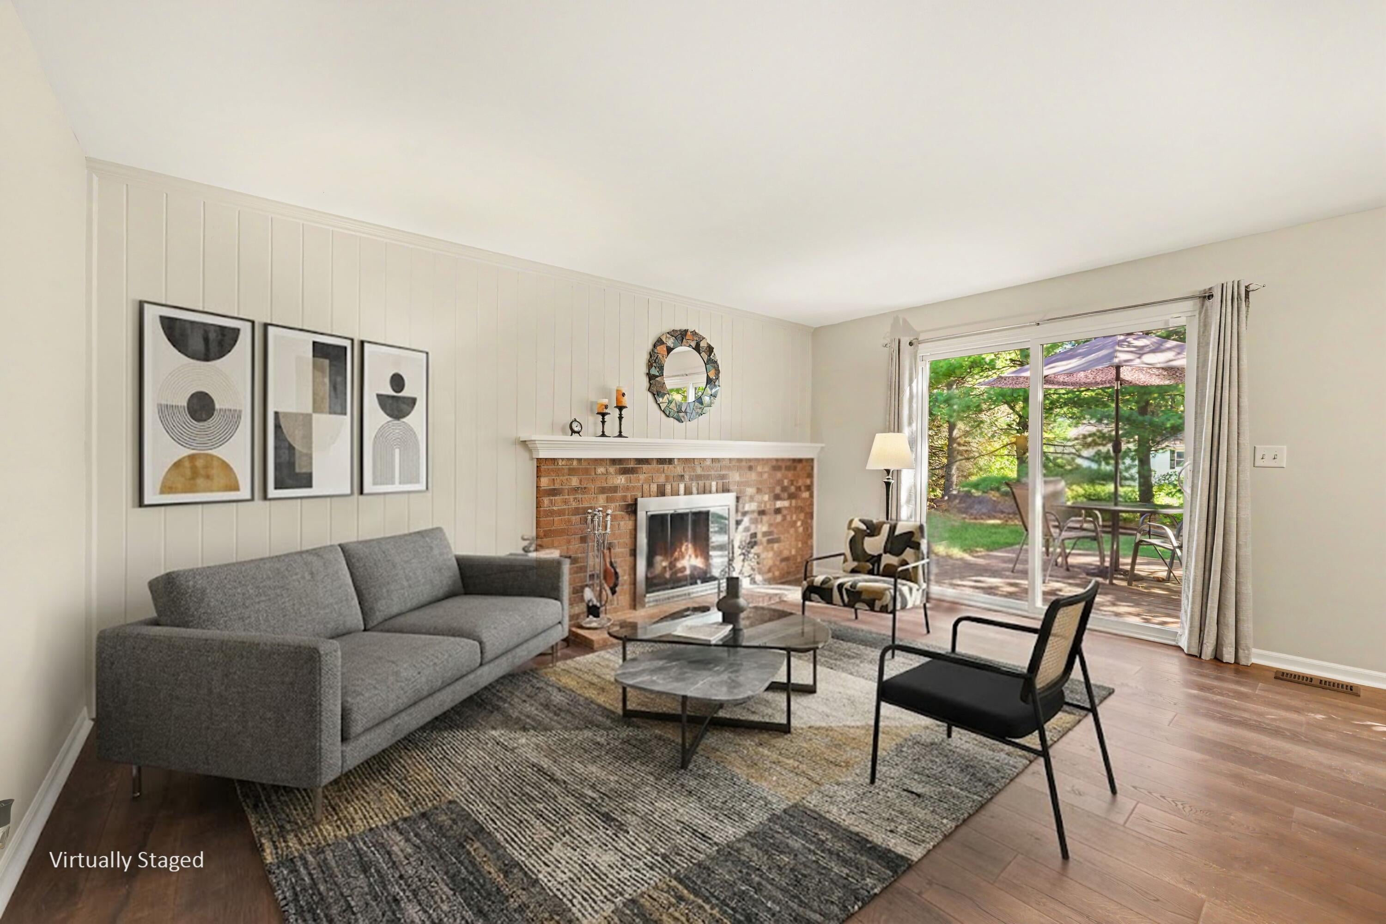
You will fall in love with this impeccably updated 4-bedroom, 2.5-bath home in desirable Lodi Country Estates. Features include a white kitchen with center island and newer stainless appliances, family room with natural fireplace, updated baths, fresh paint, luxury flooring, and some newer carpet. Finished lower level with egress window, office/possible 5th bedroom, workout area, and rec room. Private backyard with deck and towering hardwoods. Conveniently located between Ann Arbor and Saline with lower Lodi Township taxes and award-winning Saline Schools. You won't need to lift a finger, simply move in and enjoy!!
Save
Ask
Tour
Hide
Listing Snapshot
Price
$639,900
Days On Site
1 Day
Bedrooms
4
Inside Area (SqFt)
3,380 sqft
Total Baths
3
Full Baths
2
Partial Baths
1
Lot Size
1.43 Acres
Year Built
1988
MLS Number
81026056761
Status
Active
Property Tax
$6,758
HOA/Condo/Coop Fees
N/A
Sq Ft Source
Public Records
Friends & Family
Recent Activity
| yesterday | Listing updated with changes from the MLS | |
| yesterday | Status changed to Active | |
| yesterday | Listing first seen on site |
General Features
Acres
1.43
Attached Garage
Yes
Cross Street
Saline Ann Arbor Rd.
Garage
Yes
Garage Spaces
2
Parking
AsphaltAttachedGarage Door OpenerPavedGarage Faces Side
Property Sub Type
Single Family Residence
Security
Security SystemSmoke Detector(s)
Sewer
Septic Tank
Special Circumstances
Standard
SqFt Above
2464
SqFt Below
916
SqFt Total
3588
Style
Traditional
Utilities
Cable ConnectedNatural Gas Connected
Water Source
PrivateWell
Zoning
Residential
Interior Features
Appliances
Gas Water HeaterDishwasherDisposalDryerHumidifierMicrowaveOvenRefrigeratorRangeWasherWater Softener Owned
Basement
Walk-Out AccessDaylightFullPartially FinishedSump Pump
Cooling
Attic FanCeiling Fan(s)Central Air
Fireplace
Yes
Fireplace Features
Family RoomLiving RoomWood Burning
Fireplaces
1
Flooring
CarpetCeramic TileSimulated WoodTileVinylWood
Heating
BaseboardForced AirHot WaterNatural GasRadiant
Laundry Features
Gas Dryer HookupLaundry RoomMain LevelSinkWasher Hookup
Window Features
Insulated WindowsScreensWindow Treatments
BathFull
Level - Upper
BathLav
Level - Main
Save
Ask
Tour
Hide
Exterior Features
Construction Details
BrickVinyl Siding
Exterior
Garden
Lot Features
LevelWooded
Patio And Porch
CoveredDeckPorch
Roof
AsphaltShingle
Windows/Doors
Insulated WindowsScreensWindow Treatments
Community Features
MLS Area
Area04131LodiTwp
School District
Saline
Financing Terms Available
CashConventional
Roads
Paved
Schools
School District
Saline
Elementary School
Unknown
Middle School
Unknown
High School
Unknown
Listing courtesy of RE/MAX Platinum: mary@maryrobertson.com

IDX provided courtesy of Realcomp II Ltd. via GreaterMetropolitanAssociationofREALTORS. Copyright © 2026 Realcomp II Ltd. Shareholders.
IDX information is provided exclusively for consumers' personal, non-commercial use and may not be used for any purpose other than to identify prospective properties consumers may be interested in purchasing and that the data is deemed reliable but not guaranteed accurate by the MLS.
Neighborhood & Commute
Source: Walkscore
Disclosure: Community information and market data powered by Constellation Data Labs. Information is deemed reliable but not guaranteed.
Save
Ask
Tour
Hide
Did you know? You can invite friends and family to your search. They can join your search, rate and discuss listings with you.