Opens in a new tab

Properties

Save
Ask
Tour
Hide
Share
$164,900
1 Day On Site

8881 Avoca Road
Kenockee Township, MI 48006

For Sale|Single Family Residence|Active
5
Beds
1
Total Bath
1
Full Bath
1,552
SqFt
$106
/SqFt
1890
Built
County:
StClair
Call Now: (248) 788-6318
Is this the listing for you? We can help make it yours.
(248) 788-6318
8881 Avoca Road8881 Avoca Road8881 Avoca Road8881 Avoca Road
Save
Ask
Tour
Hide
Share

Mortgage Calculator

Monthly Payment (Est.)

Enter an interest rate to see your estimated monthly payment.
Calculator powered by Showcase IDX, a Constellation1 Company. Copyright ©2026 Information is deemed reliable but not guaranteed.

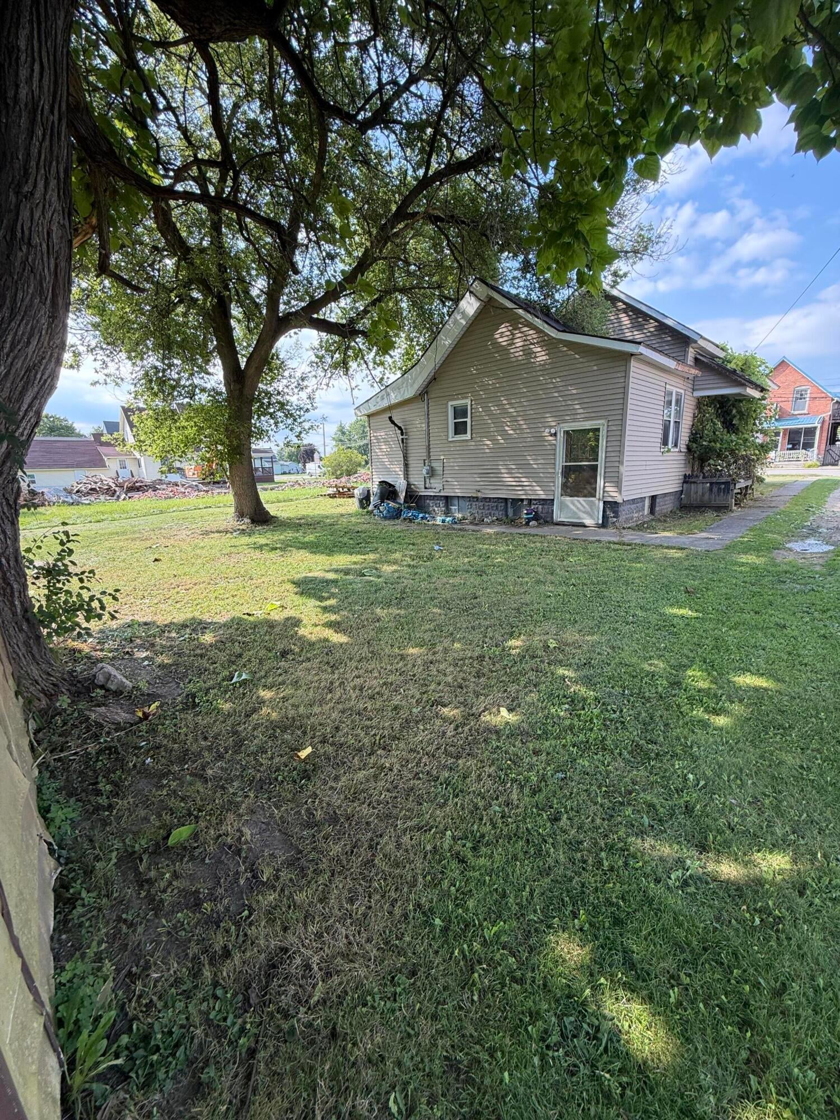
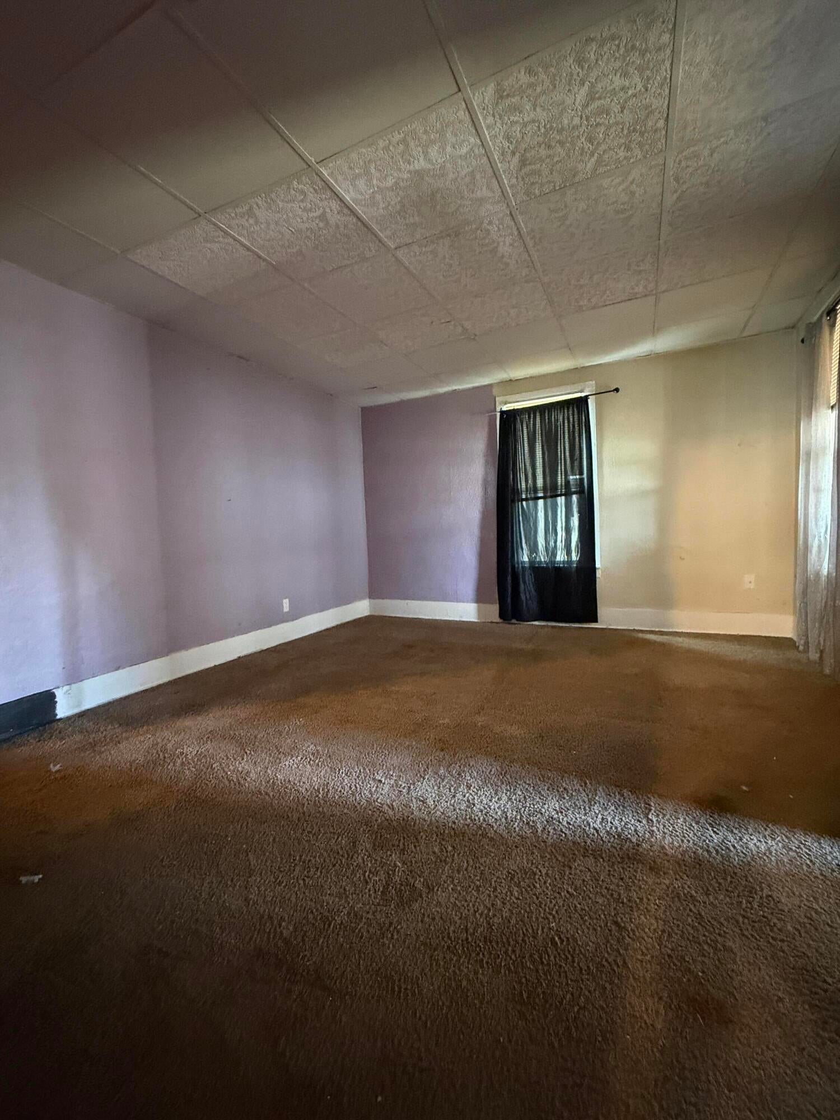
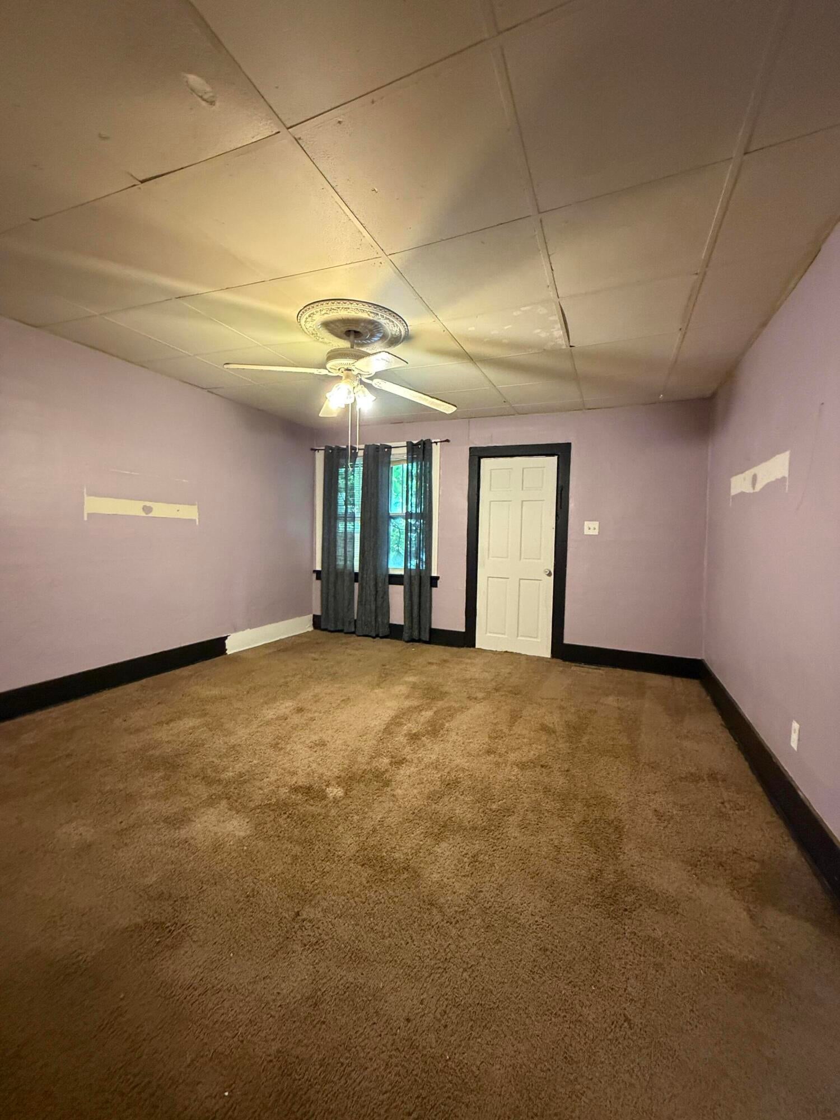
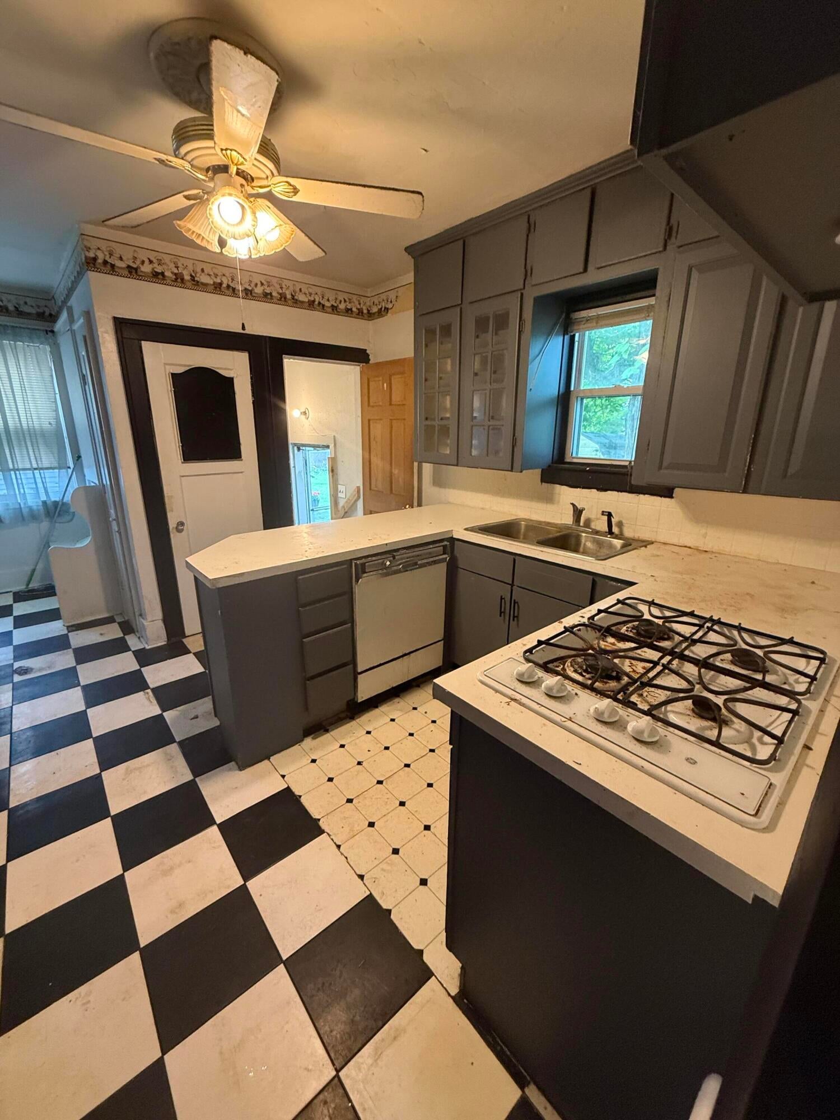
This five-bedroom, one-bath home with a full basement, which is located in the heart of Avoca, along the main downtown corridor and just minutes from Lake Huron's beaches! Offering spacious rooms, great character, and plenty of potential, this property may appeal to buyers looking for a larger home or investors seeking a long-term rental opportunity. The home requires some updating, providing an opportunity to add your personal touches and make it your own. Cash or FHA 203(k) financing eligible. B/BATVAI. This is a bank-owned property and may also be marketed through an auction event at www.hubzu.com. The seller will review offers submitted through the auction site and through the listing agent.Property require new well drilled, no active well on property.

Save
Ask
Tour
Hide
Share
Listing Snapshot
Price 
$164,900
Days On Site 
1 Day
Bedrooms 
5
Inside Area (SqFt) 
1,552 sqft
Total Baths 
1
Full Baths 
1
Partial Baths 
N/A
Lot Size 
0.1 Acres
Year Built 
1890
MLS Number 
81026056796
Status 
Active
Property Tax 
$2,456
HOA/Condo/Coop Fees 
N/A
Sq Ft Source 
N/A
Friends & Family
Recent Activity
yesterdayListing updated with changes from the MLS
yesterdayStatus changed to Active
yesterdayListing first seen on site
General Features
Acres 
0.1
Cross Street 
M-136
Parking 
Unpaved
Property Sub Type 
Single Family Residence
Sewer 
Public Sewer
Special Circumstances 
Real Estate Owned
SqFt Above 
1552
Style 
Farmhouse
Water Source 
PrivateNoneWell
Interior Features
Appliances 
Gas Water HeaterBuilt-In Electric OvenCooktopDishwasherMicrowaveRefrigerator
Basement 
Full
Flooring 
CarpetLaminate
Heating 
Forced AirNatural Gas
Laundry Features 
In Basement
Window Features 
Insulated Windows
BathFull 
Level - Main
Bedroom 2 
Dimensions - 11.0 x 12.0Level - MainArea - 132
Bedroom 3 
Dimensions - 9.0 x 10.0Level - MainArea - 90
Bedroom 4 
Dimensions - 10.0 x 12.0Level - UpperArea - 120
Bedroom 5 
Dimensions - 10.0 x 12.0Level - UpperArea - 120
Dining Room 
Dimensions - 12.0 x 14.0Level - MainArea - 168
Kitchen 
Dimensions - 12.0 x 15.0Level - MainArea - 180
Living Room 
Dimensions - 14.0 x 16.0Level - MainArea - 224
Master Bedroom 
Dimensions - 12.0 x 14.0Level - MainArea - 168
Save
Ask
Tour
Hide
Share
Exterior Features
Construction Details 
Vinyl Siding
Patio And Porch 
PorchScreened
Roof 
Shingle
Windows/Doors 
Insulated Windows
Community Features
Community Features 
Sidewalks
MLS Area 
Area10081KenockeeTwp
School District 
Yale
Financing Terms Available 
Cash
Schools
School District
Yale
Elementary School
Unknown
Middle School
Unknown
High School
Unknown
Listing courtesy of Vylla Homes: anthony.stephens@vylla.com


IDX provided courtesy of Realcomp II Ltd. via GreaterMetropolitanAssociationofREALTORS. Copyright © 2026 Realcomp II Ltd. Shareholders.

IDX information is provided exclusively for consumers' personal, non-commercial use and may not be used for any purpose other than to identify prospective properties consumers may be interested in purchasing and that the data is deemed reliable but not guaranteed accurate by the MLS.

Neighborhood & Commute
Source: Walkscore
Disclosure: Community information and market data powered by Constellation Data Labs. Information is deemed reliable but not guaranteed.
Save
Ask
Tour
Hide
Share

Connect with Zamzam & Associates