
Properties
4934 Saint Andrews CourtPittsfield Charter Township, MI 48108
Mortgage Calculator
Monthly Payment (Est.)
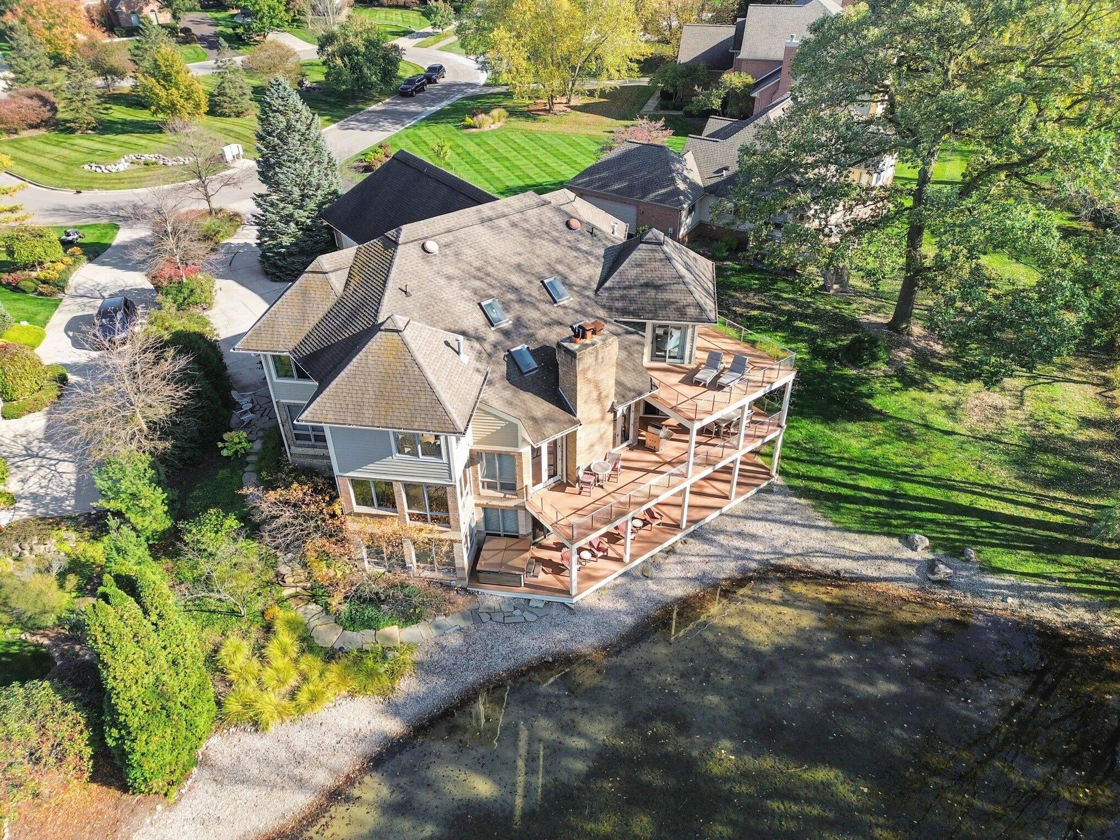
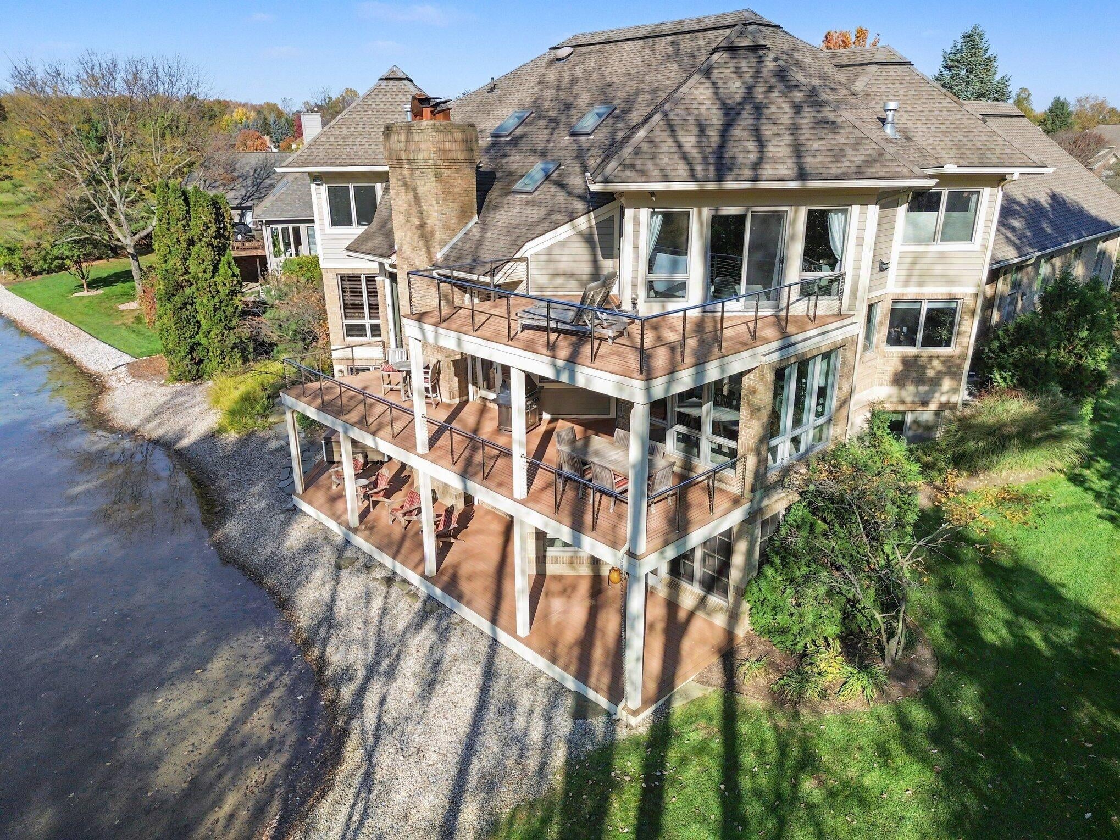
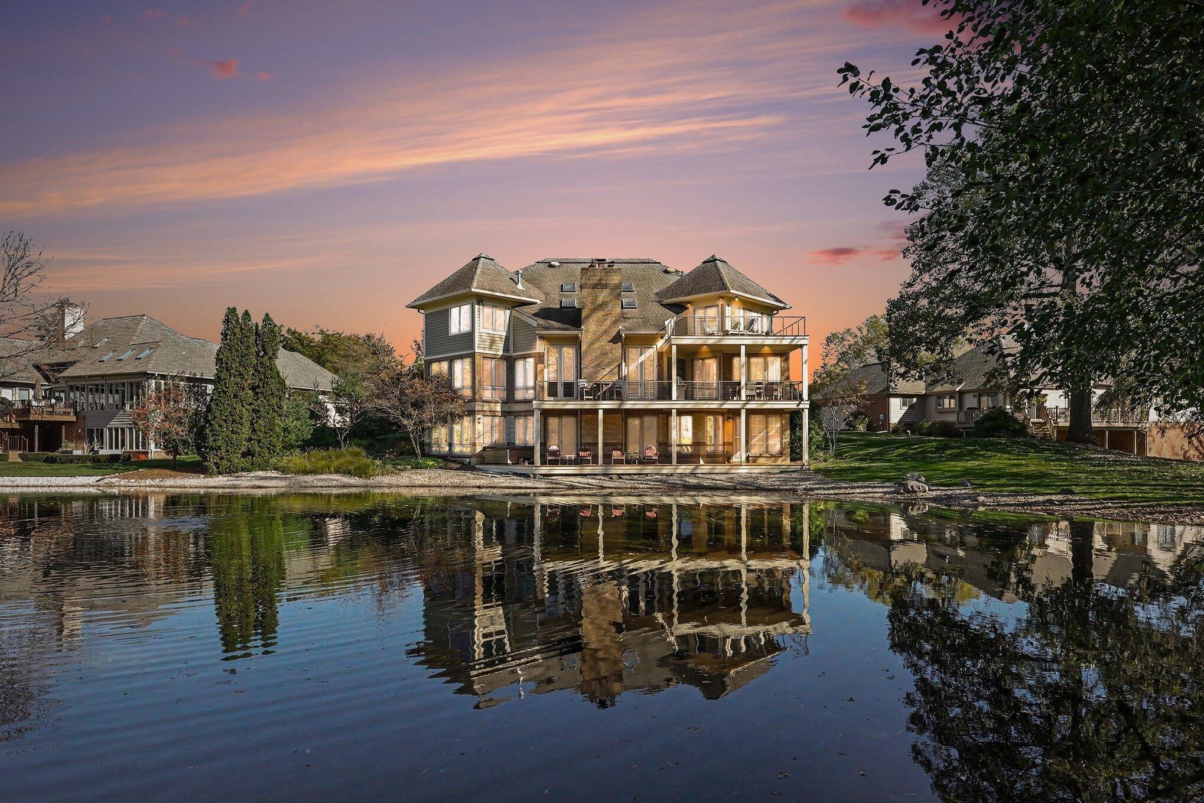
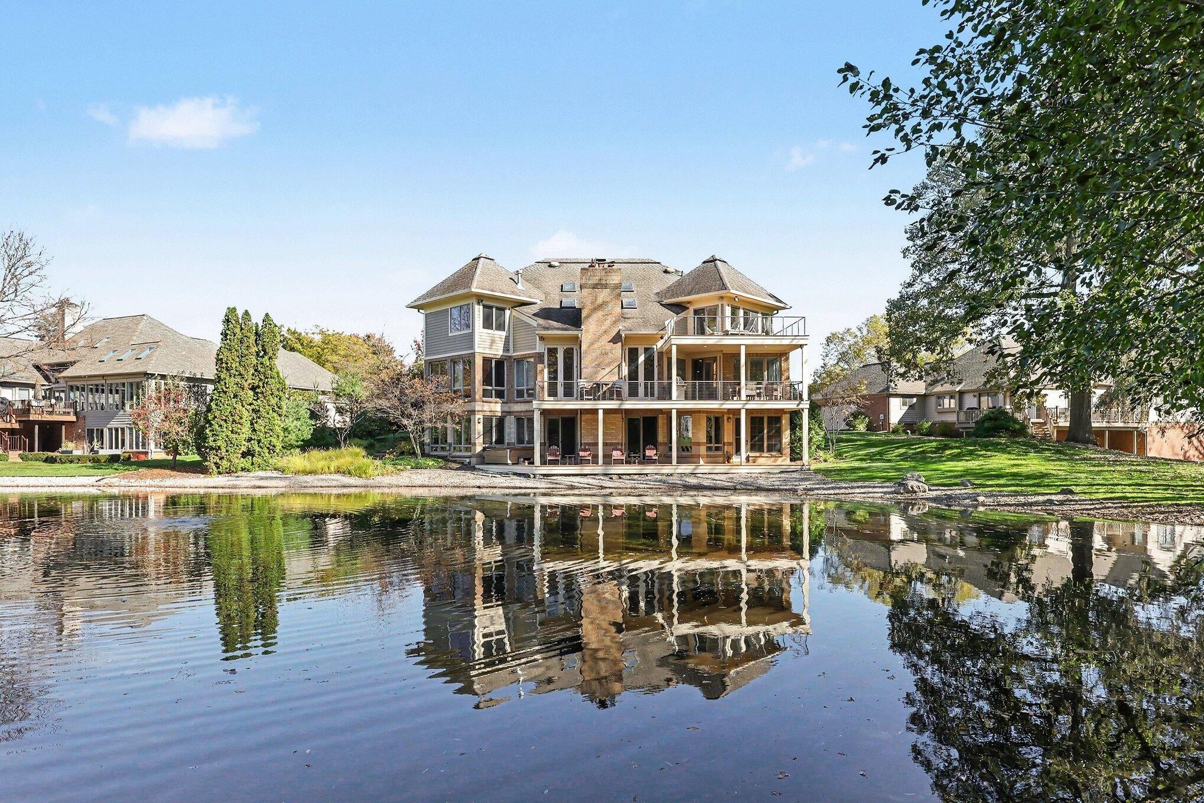
Enter an interest rate to see your estimated monthly payment.An extraordinary offering in Stonebridge, this custom-built residence by Dennis Holly showcases exceptional architectural design, premium materials, and uncompromising craftsmanship, thoughtfully modernized to meet today's luxury lifestyle. Situated on one of Stonebridge's largest homesites at the end of a quiet cul-de-sac, the property offers panoramic golf course and water views, mature trees, and exquisite landscaping. A three-tiered deck, screened porch, and hot tub create exceptional outdoor living spaces. Inside, Brazilian Cherry flooring, natural stone, and extensive custom millwork define the home's sophisticated interior. A dramatic foyer introduces a three-story stone accent wall and custom staircase, complemented by elegant formal living and dining rooms. The spectacular two-story family room features a soaring stone fireplace, custom built-ins, and walls of glass framing the picturesque setting. The chef's kitchen offers white cabinetry, granite countertops, an expansivesland, professional-grade appliances, full-size Sub-Zero refrigerator and freezer, and walk-in pantry. A richly paneled library with fireplace, second office, spacious mudroom, and laundry complete the main level. The luxurious primary suite is a private retreat featuring a sitting area, private deck, fireplace, coffee bar, dual walk-in closets, second laundry, and spa-inspired bath. Two additional bedroom suites offer private baths. The finished walkout lower level is designed for entertaining with an impressive stone-accented bar, expansive recreation and theater spaces, wine cellar, fourth bedroom, full bath, and outdoor access overlooking the pond. A truly remarkable residence combining timeless elegance, modern luxury, and an extraordinary setting.
| 2 hours ago | Listing updated with changes from the MLS | |
| 6 hours ago | Status changed to Active | |
| 10 hours ago | Listing first seen on site |

IDX provided courtesy of Realcomp II Ltd. via GreaterMetropolitanAssociationofREALTORS. Copyright © 2026 Realcomp II Ltd. Shareholders.
IDX information is provided exclusively for consumers' personal, non-commercial use and may not be used for any purpose other than to identify prospective properties consumers may be interested in purchasing and that the data is deemed reliable but not guaranteed accurate by the MLS.
Did you know? You can invite friends and family to your search. They can join your search, rate and discuss listings with you.