Opens in a new tab

Properties

Save
Ask
Tour
Hide
Share
$669,000
1 Day On Site

3089 N Foxridge Court
Ann Arbor City, MI 48105

For Sale|Single Family Residence|Active
4
Beds
3
Total Baths
2
Full Baths
1
Partial Bath
2,660
SqFt
$252
/SqFt
1994
Built
Subdivision:
FOXRIDGE CT
County:
Washtenaw
Call Now: (248) 788-6318
Is this the listing for you? We can help make it yours.
(248) 788-6318
Upcoming Open Houses
Sun, Nov 1, 2:00 PM - 4:00 PM
3089 N Foxridge Court3089 N Foxridge Court3089 N Foxridge Court3089 N Foxridge Court
Save
Ask
Tour
Hide
Share

Mortgage Calculator

Monthly Payment (Est.)

Enter an interest rate to see your estimated monthly payment.
Calculator powered by Showcase IDX, a Constellation1 Company. Copyright ©2026 Information is deemed reliable but not guaranteed.

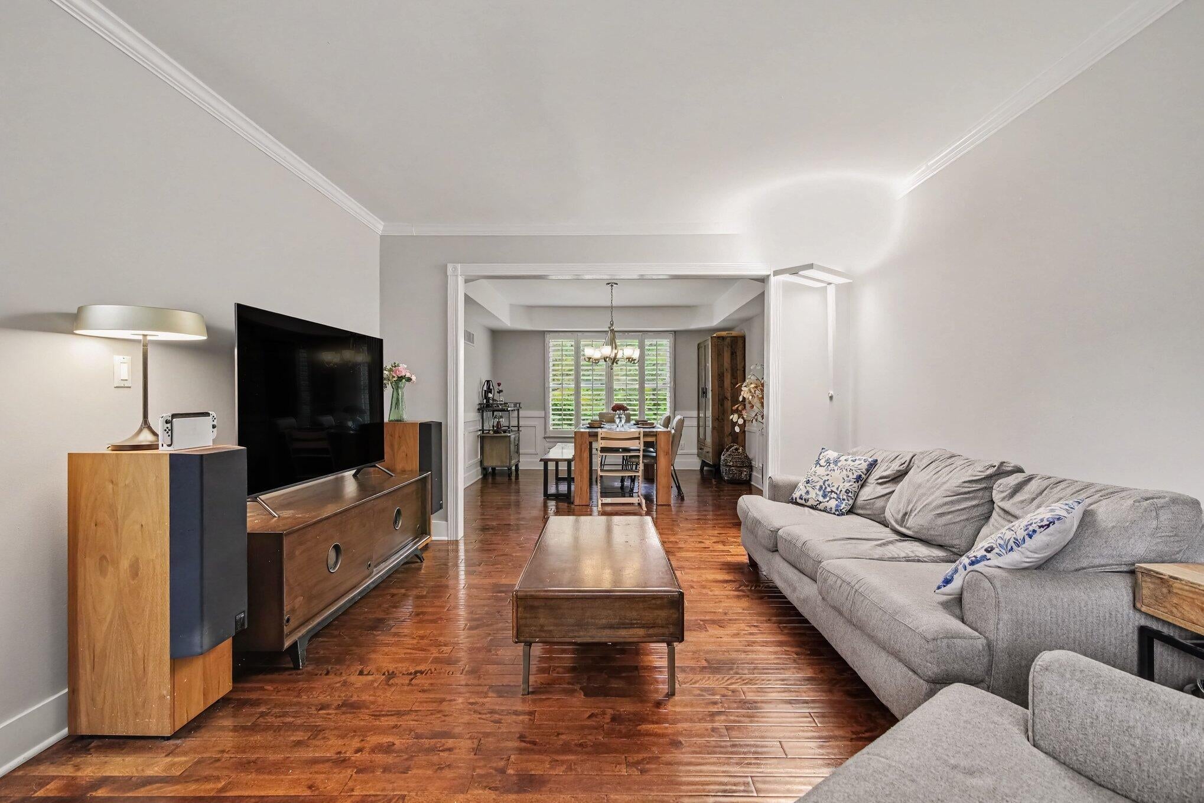
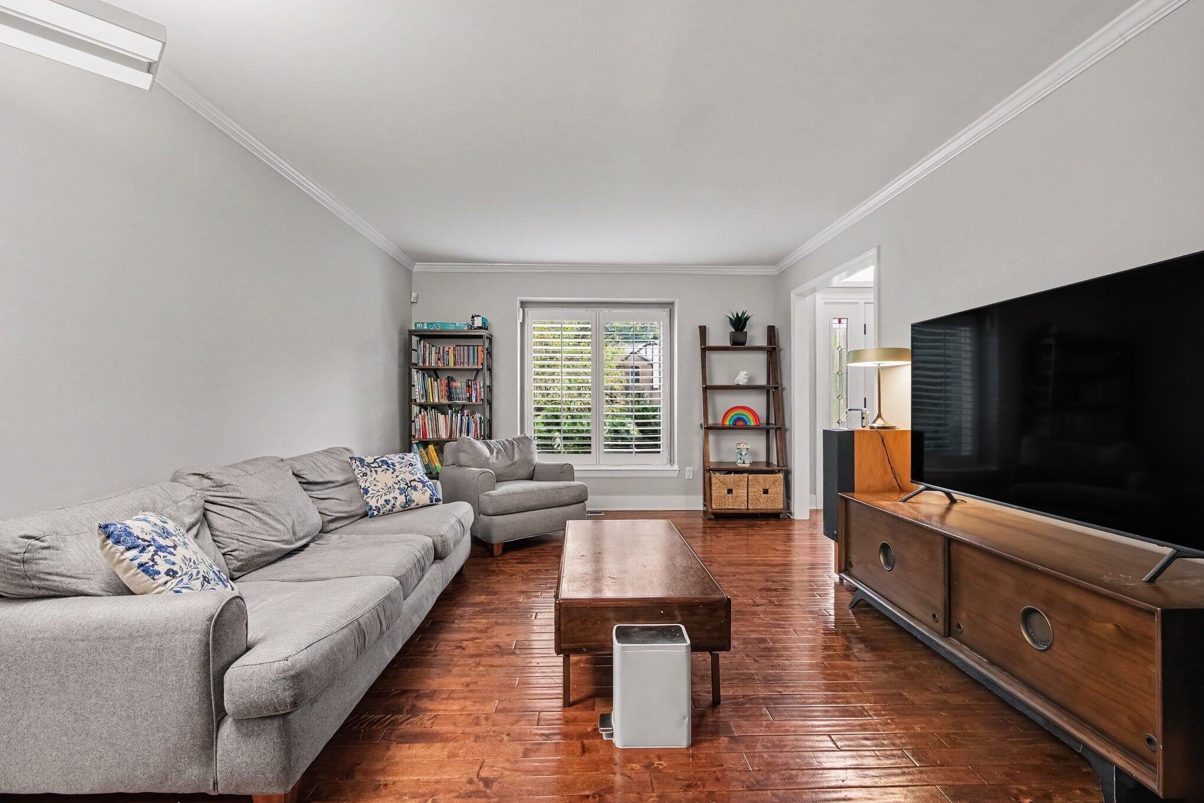
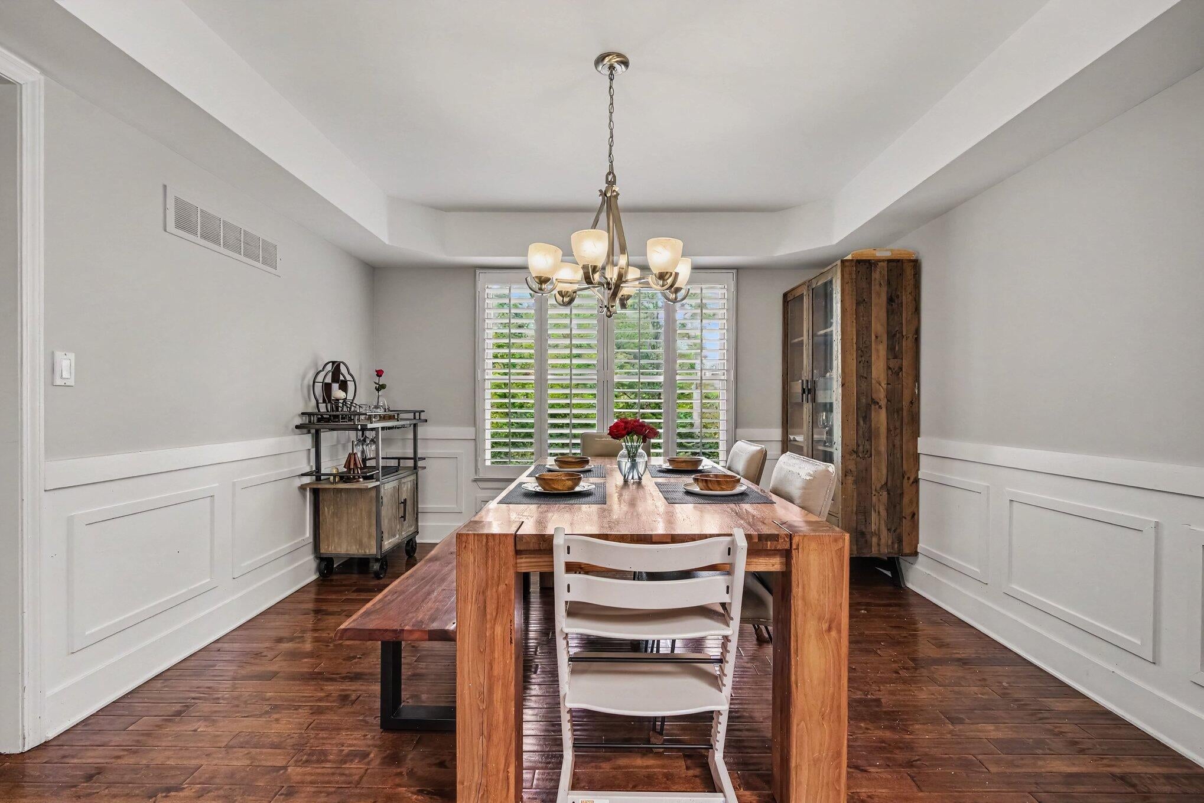
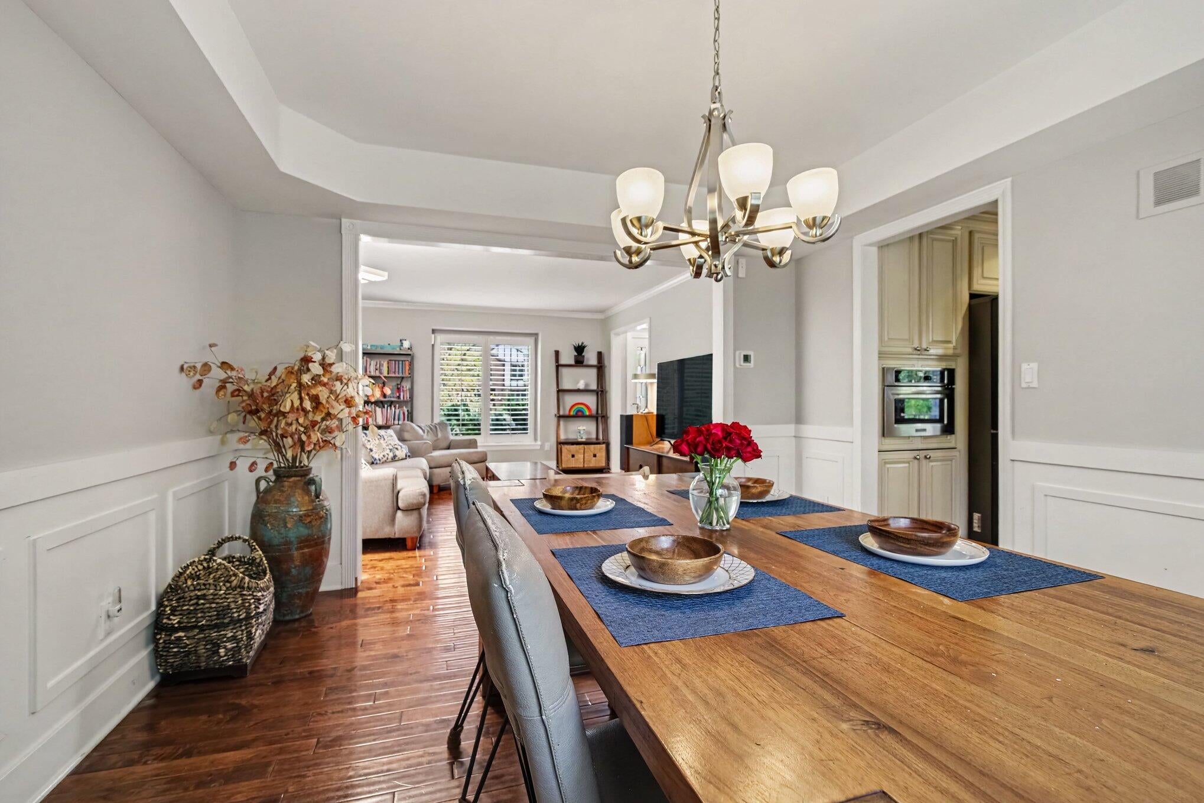
Beautiful and spacious home tucked away on a quiet cul-de-sac with a private, wooded backyard setting. The main level features hardwood floors throughout, a bright living room, formal dining room, and inviting family room with a fireplace, vaulted ceiling, and large windows overlooking the backyard. The well-appointed kitchen offers abundant cabinetry, granite countertops, stainless steel appliances, a large center island with seating, and easy access to the expansive deck--perfect for relaxing and outdoor entertaining. Upstairs, natural hardwood flooring flows throughout the entire level, adding warmth and character. The generous primary suite features a walk-in closet and spacious private bath with dual vanities and a modern tiled walk-in shower. Three additional bedrooms offer abundant natural light and flexible space for family, guests, or a home office. The finished basement provides plenty of additional recreation and versatile living space.Recent updates include water heater (2026), dishwasher (2025), range (2025), refrigerator (2025), and furnace (2022). Additional highlights include a convenient main-floor laundry room with washer and dryer, attached two-car garage, plantation shutters, and a large deck overlooking the peaceful, tree-lined backyard. Enjoy privacy while still being conveniently located near shopping, dining, parks, schools, and major commuting routes. Home Energy Score of 5. Download report at Ann Arbor herdmap.

Save
Ask
Tour
Hide
Share
Listing Snapshot
Price 
$669,000
Days On Site 
1 Day
Bedrooms 
4
Inside Area (SqFt) 
2,660 sqft
Total Baths 
3
Full Baths 
2
Partial Baths 
1
Lot Size 
0.21 Acres
Year Built 
1994
MLS Number 
81026057033
Status 
Active
Property Tax 
$13,062
HOA/Condo/Coop Fees 
$41.67 monthly
Sq Ft Source 
N/A
Friends & Family
Recent Activity
yesterdayListing updated with changes from the MLS
yesterdayListing first seen on site
General Features
Acres 
0.21
Attached Garage 
Yes
Cross Street 
DHU Varren
Garage 
Yes
Garage Spaces 
2
Parking 
AttachedGarage Door OpenerPaved
Property Sub Type 
Single Family Residence
Security 
Smoke Detector(s)
Sewer 
Public Sewer
SqFt Above 
2660
SqFt Below 
1548
SqFt Total 
4208
Style 
Colonial
Water Source 
Public
Zoning 
Residential
Interior Features
Appliances 
Gas Water HeaterCooktopDishwasherDisposalDryerOvenRefrigeratorRangeWasher
Basement 
Walk-Out AccessDaylightFinishedSump Pump
Cooling 
Central Air
Fireplace 
Yes
Fireplace Features 
Gas Log
Fireplaces 
1
Flooring 
TileWood
Heating 
Forced AirNatural Gas
Laundry Features 
In UnitLaundry RoomMain LevelSink
Window Features 
Window Treatments
BathFull 
Level - Upper
BathLav 
Level - Main
Save
Ask
Tour
Hide
Share
Exterior Features
Construction Details 
BrickVinyl Siding
Fencing 
Privacy
Patio And Porch 
Deck
Roof 
Shingle
Windows/Doors 
Window Treatments
Community Features
Association Fee 
$500.0
Association Fee Frequency 
Annually
MLS Area 
Area04092AnnArbor
School District 
AnnArbor
Financing Terms Available 
CashConventional
Roads 
Paved
Schools
School District
AnnArbor
Elementary School
Unknown
Middle School
Unknown
High School
Unknown
Listing courtesy of The Charles Reinhart Company: Jiyu.Yin@GMail.com


IDX provided courtesy of Realcomp II Ltd. via GreaterMetropolitanAssociationofREALTORS. Copyright © 2026 Realcomp II Ltd. Shareholders.

IDX information is provided exclusively for consumers' personal, non-commercial use and may not be used for any purpose other than to identify prospective properties consumers may be interested in purchasing and that the data is deemed reliable but not guaranteed accurate by the MLS.

Neighborhood & Commute
Source: Walkscore
Disclosure: Community information and market data powered by Constellation Data Labs. Information is deemed reliable but not guaranteed.
Save
Ask
Tour
Hide
Share

Connect with Zamzam & Associates