Opens in a new tab

Properties

Save
Ask
Tour
Hide
Share
$379,500
New Listing

33445 Bay Hill Drive
Romulus City, MI 48174

For Sale|Single Family Residence|Active
3
Beds
4
Total Baths
2
Full Baths
2
Partial Baths
2,674
SqFt
$142
/SqFt
2004
Built
County:
Wayne
Call Now: (248) 788-6318
Is this the listing for you? We can help make it yours.
(248) 788-6318
33445 Bay Hill Drive33445 Bay Hill Drive33445 Bay Hill Drive33445 Bay Hill Drive
Save
Ask
Tour
Hide
Share

Mortgage Calculator

Monthly Payment (Est.)

Enter an interest rate to see your estimated monthly payment.
Calculator powered by Showcase IDX, a Constellation1 Company. Copyright ©2026 Information is deemed reliable but not guaranteed.

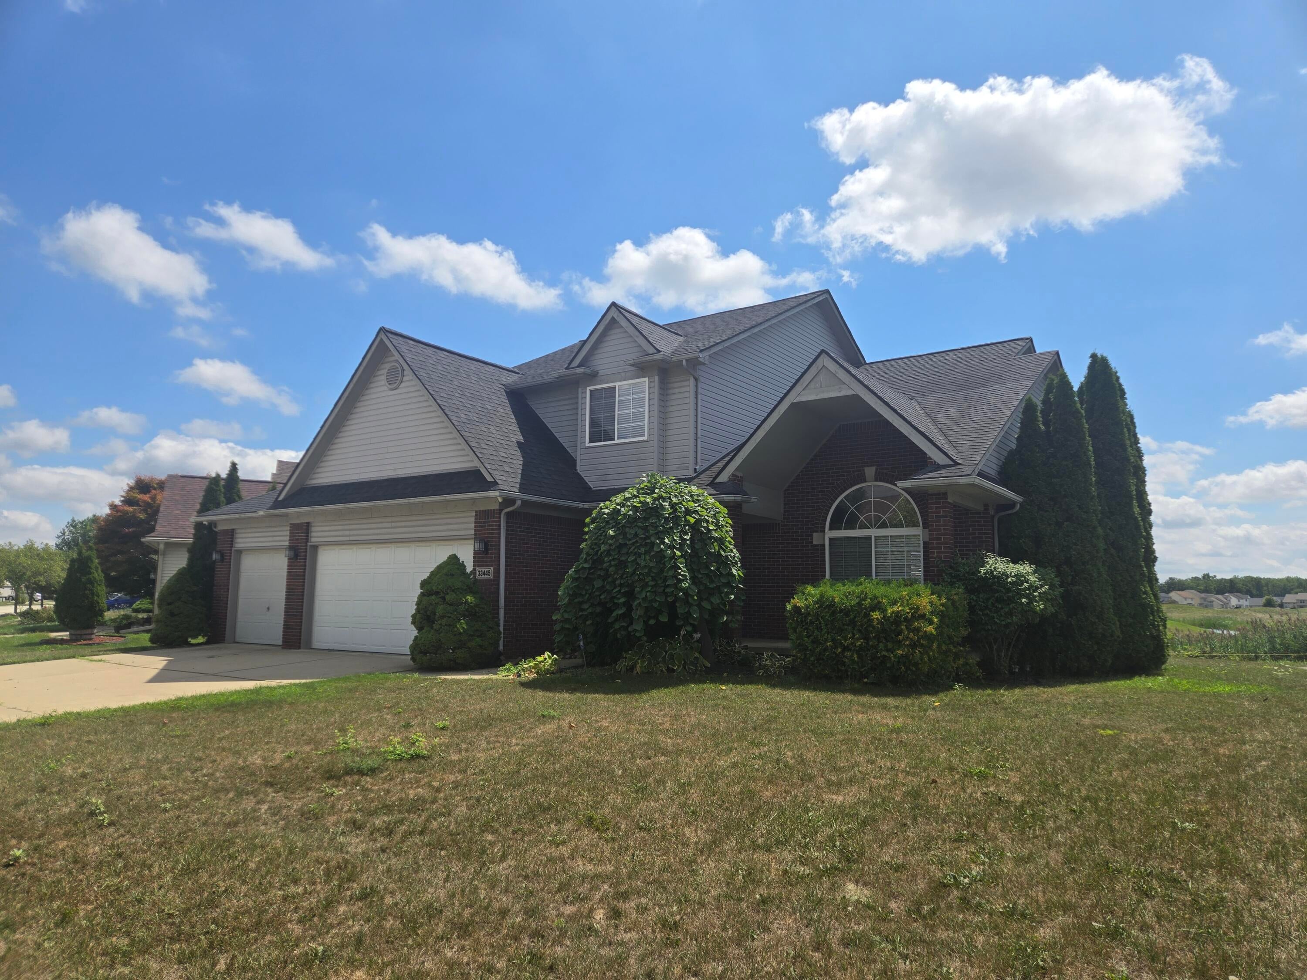
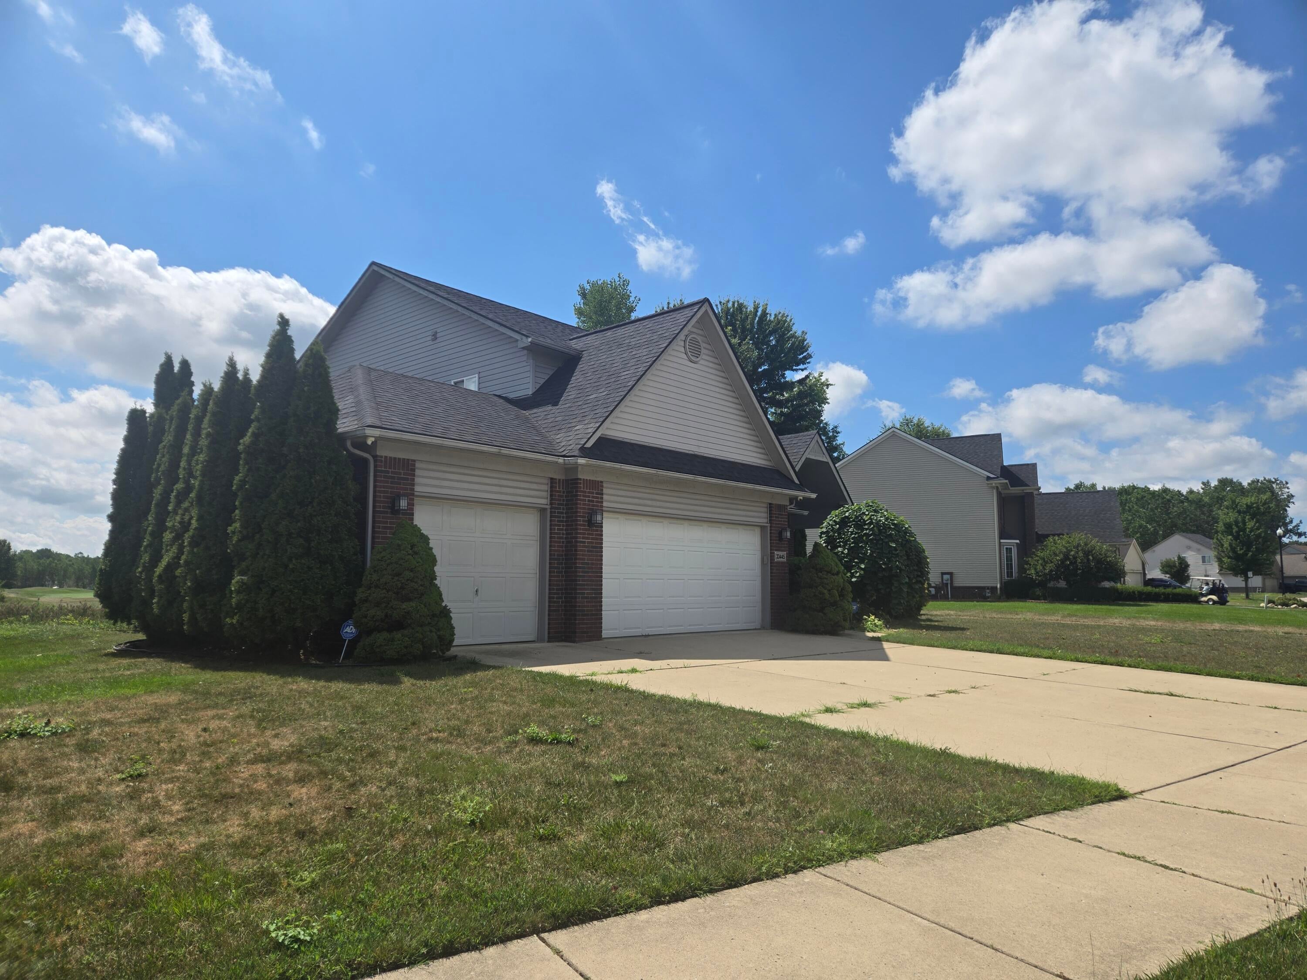
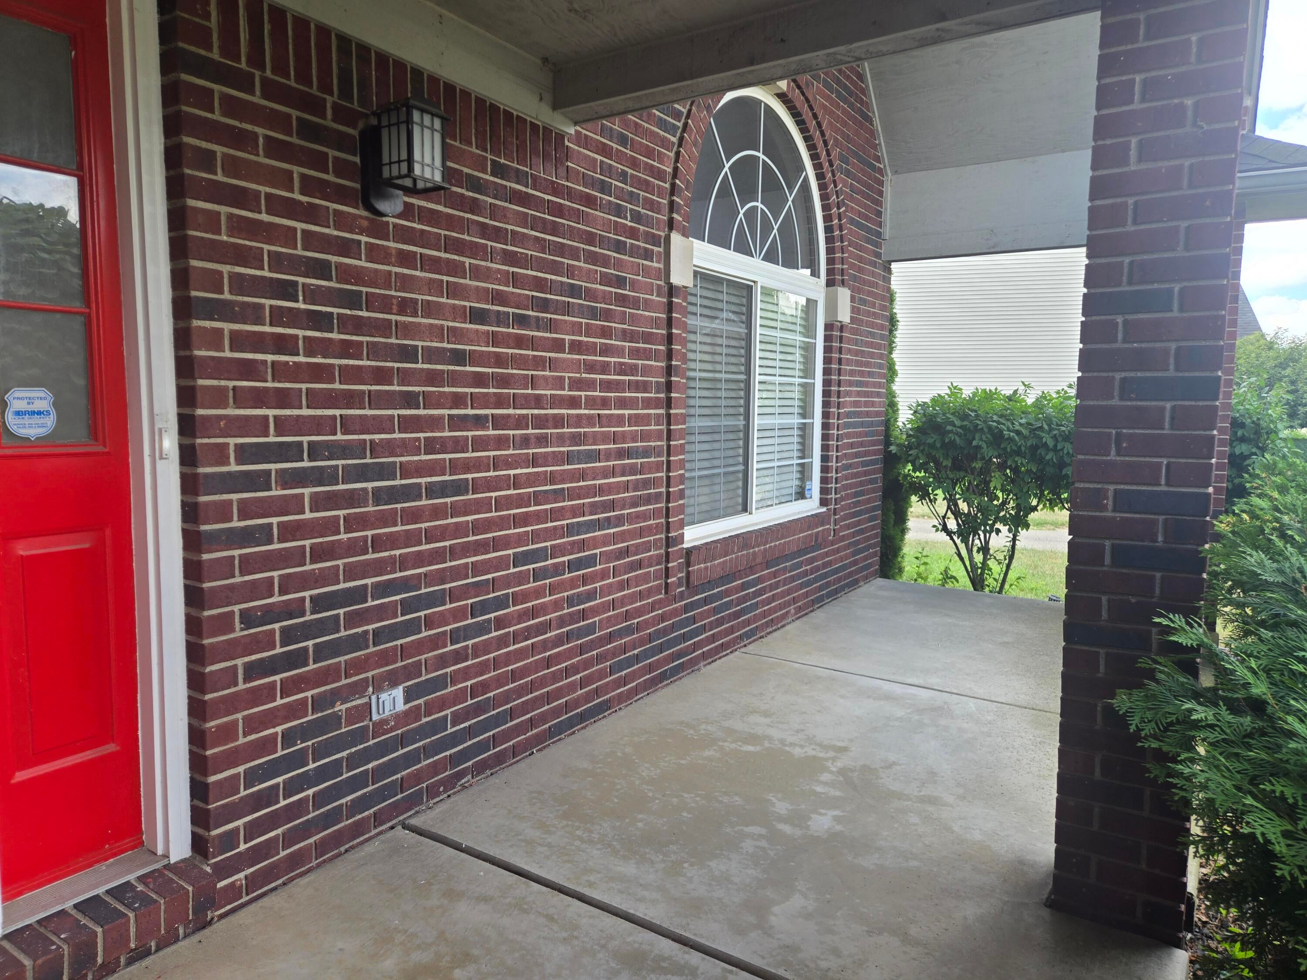
This gorgeous 3 bedroom, 2 full bath, 2 half bath home is perfectly placed on the front 9 of the Fairways at the Gateway Golf Course with a view of the 8th hole and course creek. This home boasts a newly constructed second floor balcony off the primary bedroom, built in desk in kitchen, updated lighting, large dining area off kitchen along with separate dining room adjacent to the great room, large primary bath with separate tub and shower, brick back patio off kitchen with a view of the golf course, and 3 car garage with ample parking making it an ideal location for entertaining throughout the year. The home was built in 2004 and includes modern conveniences with a location near shopping options, restaurants, and main expressways making any commute more comfortable. With over 2,600 sq ft of living space, there is plenty of breathing room and versatile opportunities to decorate. Nestled in a private subdivision, the home is well maintained and ready for your personal touch.Furniture and electronics in basement can be included in the sale.

Save
Ask
Tour
Hide
Share
Listing Snapshot
Price 
$379,500
Days On Site 
0 Days
Bedrooms 
3
Inside Area (SqFt) 
2,674 sqft
Total Baths 
4
Full Baths 
2
Partial Baths 
2
Lot Size 
0.18 Acres
Year Built 
2004
MLS Number 
81026057067
Status 
Active
Property Tax 
$3,925
HOA/Condo/Coop Fees 
$22.08 monthly
Sq Ft Source 
N/A
Friends & Family
Recent Activity
22 hours agoListing updated with changes from the MLS
23 hours agoListing first seen on site
General Features
Acres 
0.18
Attached Garage 
Yes
Cross Street 
Ecorse and Merriman
Garage 
Yes
Garage Spaces 
3
Parking 
AttachedElectric Vehicle Charging Station(s)ConcreteGarage Faces FrontGarage Door OpenerOther
Pets 
Yes
Property Sub Type 
Single Family Residence
Security 
Carbon Monoxide Detector(s)Security SystemSmoke Detector(s)
Sewer 
Public Sewer
Special Circumstances 
Standard
SqFt Above 
1974
SqFt Below 
700
SqFt Total 
2913
Style 
ColonialTraditional
Utilities 
Cable ConnectedNatural Gas ConnectedPhone AvailablePhone Connected
Water Source 
Public
Interior Features
Appliances 
Gas Water HeaterDishwasherHumidifierMicrowaveOvenRefrigeratorRange
Basement 
Bath/StubbedFinishedFullPartially FinishedSump Pump
Cooling 
Ceiling Fan(s)Central Air
Fireplace 
Yes
Fireplace Features 
Gas LogLiving Room
Fireplaces 
1
Flooring 
CarpetLaminateLinoleumOtherWood
Heating 
Forced AirNatural Gas
Interior 
Vaulted Ceiling(s)
Laundry Features 
Laundry RoomMain LevelSinkWasher Hookup
Window Features 
Bay Window(s)ScreensWindow Treatments
BathFull 
Level - Upper
BathLav 
Level - Basement
Bedroom 2 
Dimensions - 12.0 x 12.0Level - UpperArea - 144
Bedroom 3 
Dimensions - 12.0 x 10.0Level - UpperArea - 120
Dining Room 
Dimensions - 12.0 x 10.0Level - MainArea - 120
Great Room 
Dimensions - 18.0 x 16.0Level - MainArea - 288
Kitchen 
Dimensions - 13.0 x 13.0Level - MainArea - 169
Laundry 
Dimensions - 7.0 x 6.0Level - MainArea - 42
Master Bathroom 
Dimensions - 10.0 x 7.0Level - UpperArea - 70
Master Bedroom 
Dimensions - 24.0 x 15.0Level - UpperArea - 360
Other 
Dimensions - 10.0 x 10.0Level - MainArea - 100
Save
Ask
Tour
Hide
Share
Exterior Features
Construction Details 
BrickVinyl Siding
Exterior 
BalconyGardenOther
Fencing 
Other
Frontage 
Golf Course
Patio And Porch 
CoveredOtherPatioPorch
Roof 
AsphaltShingle
View 
Water
Waterfront Features 
Stream
Waterview 
Water
Windows/Doors 
Bay Window(s)ScreensWindow Treatments
Community Features
Association Fee 
$265.0
Association Fee Frequency 
Annually
Community Features 
Sidewalks
MLS Area 
Area05121Romulus
School District 
Romulus
Financing Terms Available 
CashConventionalFHAVA Loan
Roads 
Paved
Schools
School District
Romulus
Elementary School
Unknown
Middle School
Unknown
High School
Unknown
Listing courtesy of Cornerstone Real Estate: Stephanie@Cornerstonemi.com


IDX provided courtesy of Realcomp II Ltd. via GreaterMetropolitanAssociationofREALTORS. Copyright © 2026 Realcomp II Ltd. Shareholders.

IDX information is provided exclusively for consumers' personal, non-commercial use and may not be used for any purpose other than to identify prospective properties consumers may be interested in purchasing and that the data is deemed reliable but not guaranteed accurate by the MLS.

Neighborhood & Commute
Source: Walkscore
Disclosure: Community information and market data powered by Constellation Data Labs. Information is deemed reliable but not guaranteed.
Save
Ask
Tour
Hide
Share

Connect with Zamzam & Associates