
Properties
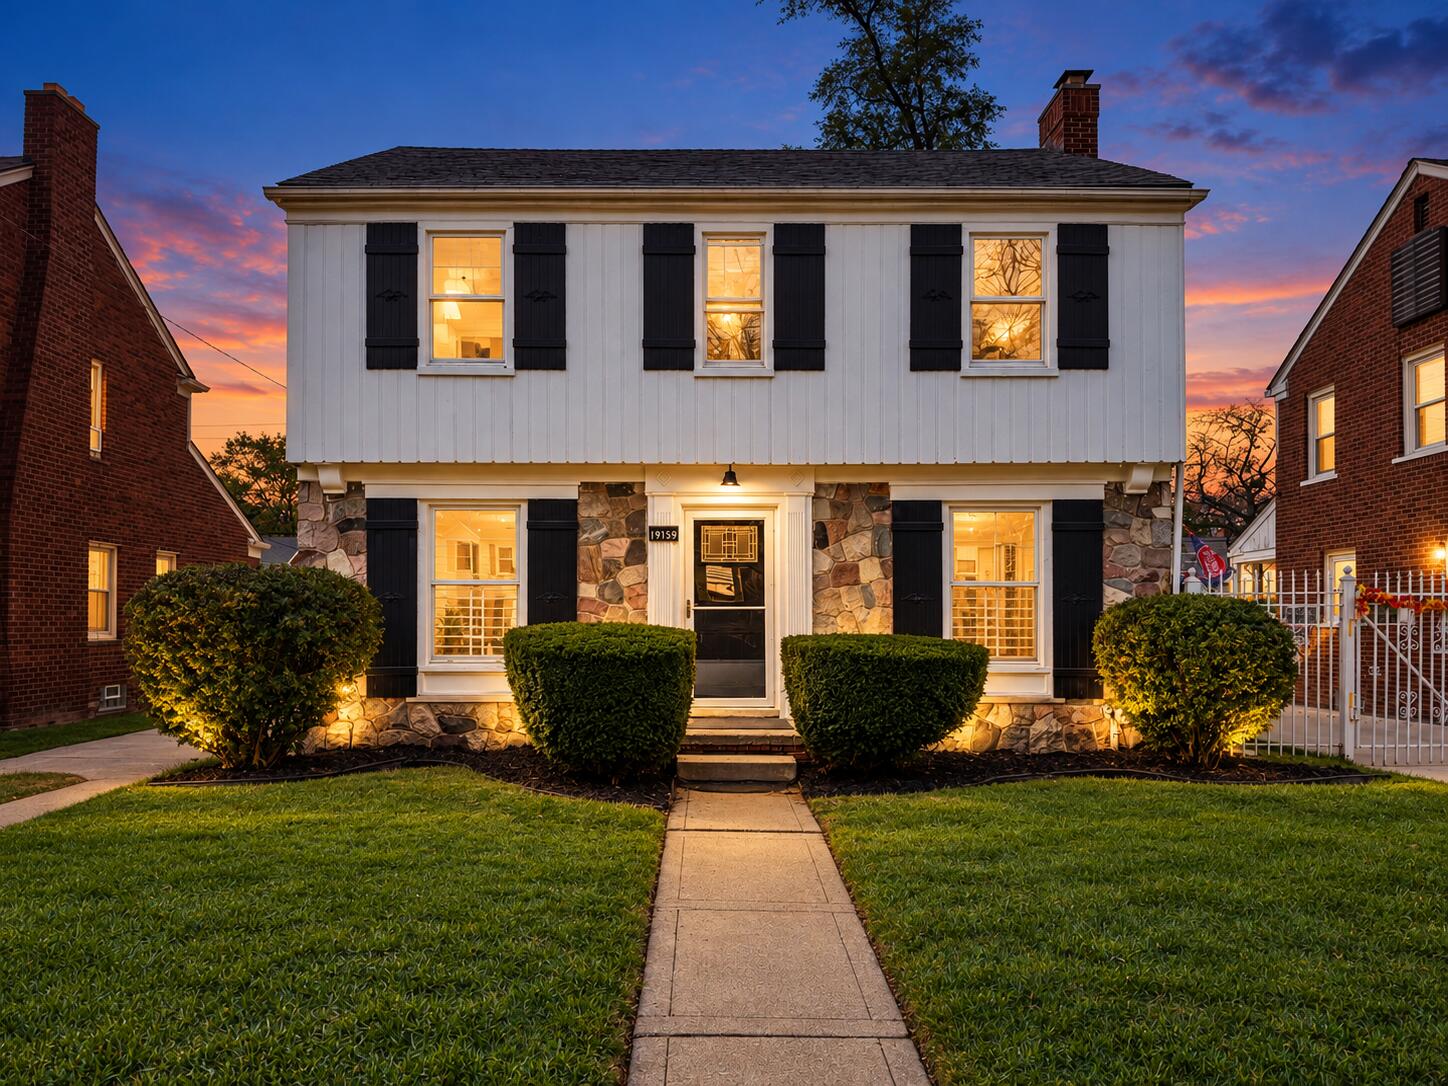
19159 Robson StreetDetroit City, MI 48235
Mortgage Calculator
Monthly Payment (Est.)
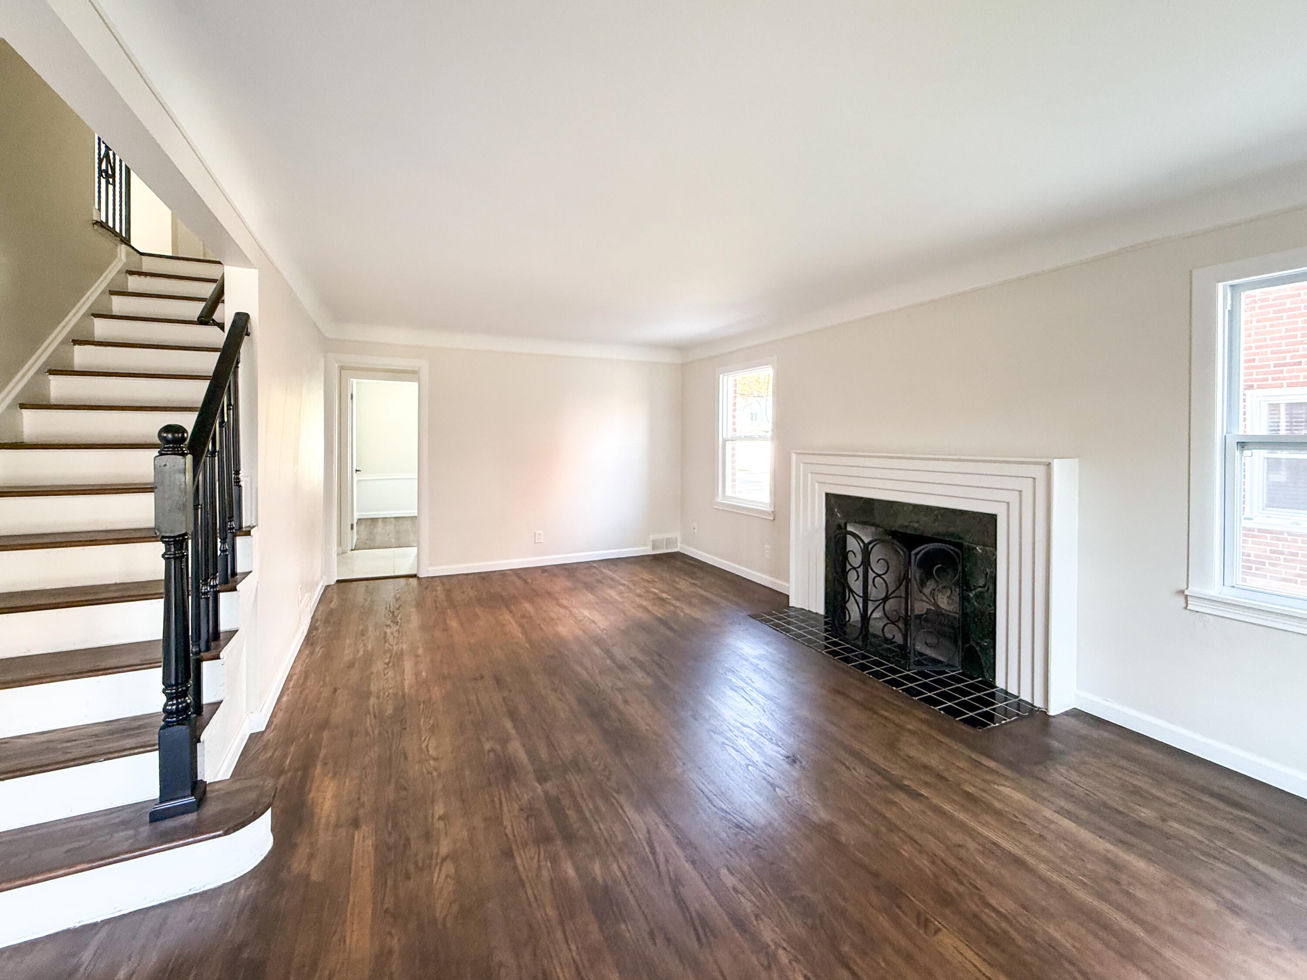
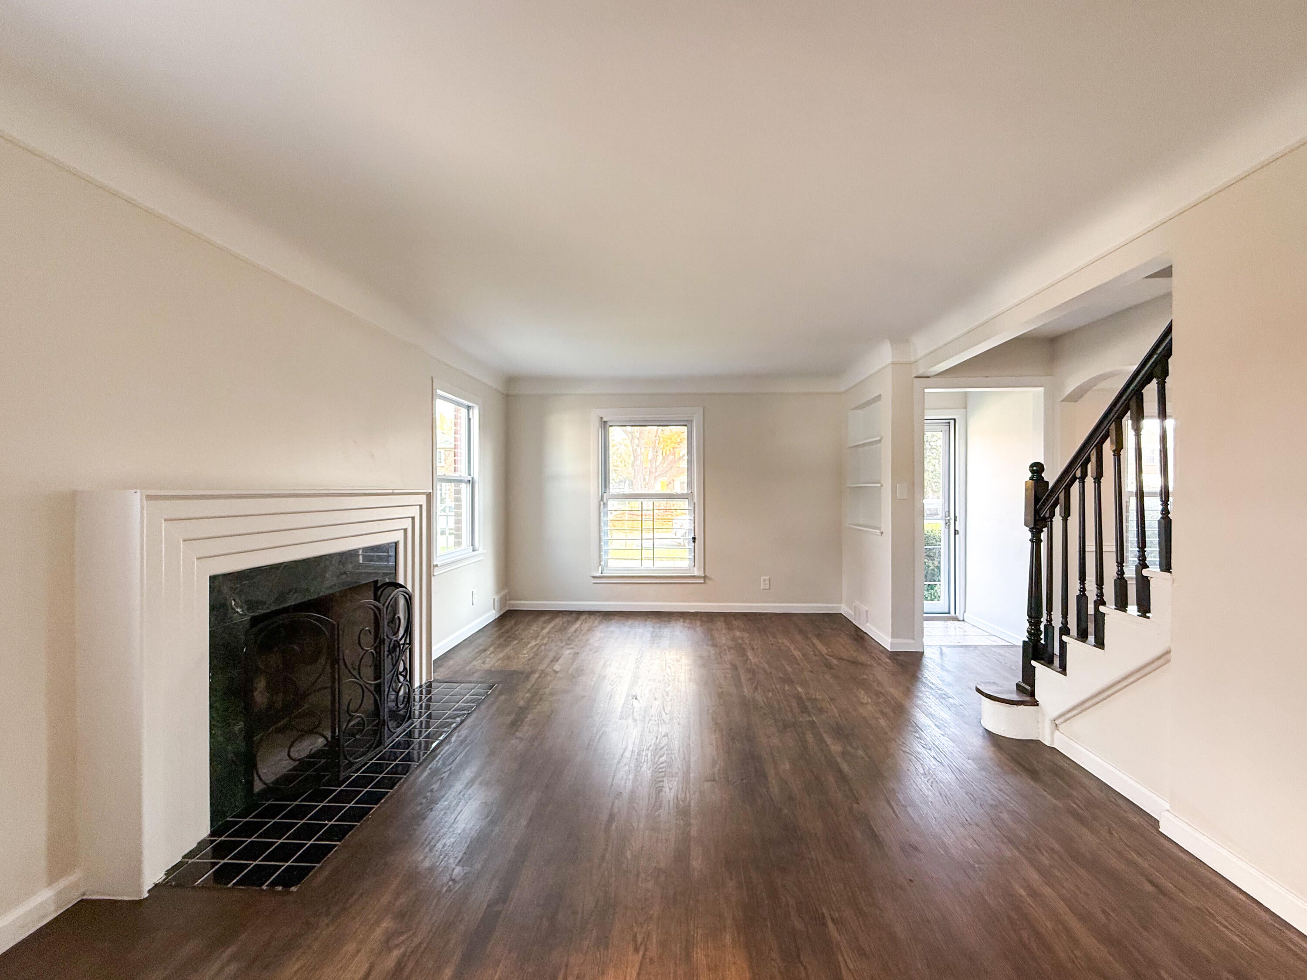
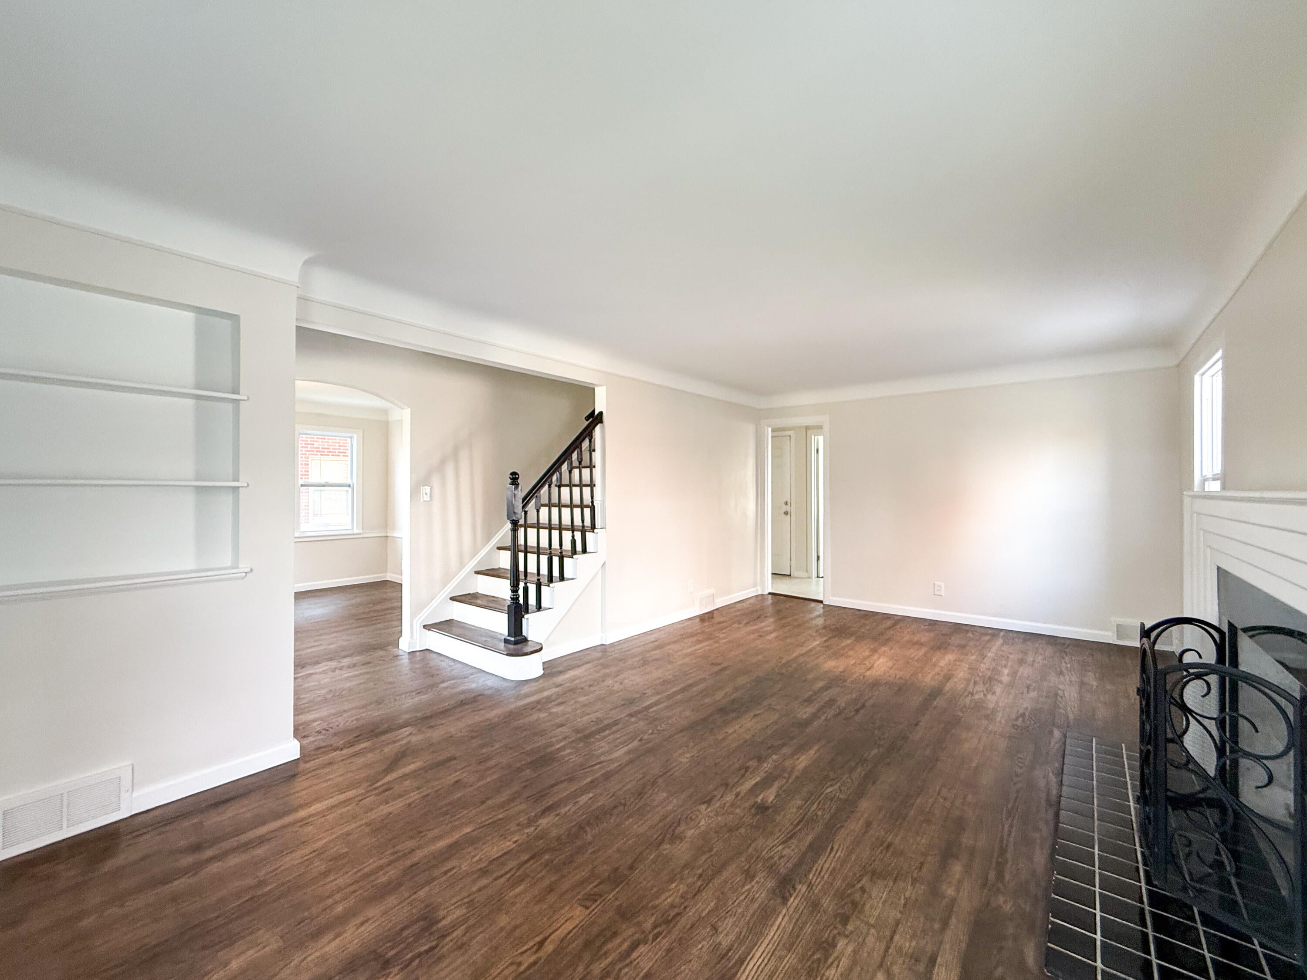
Enter an interest rate to see your estimated monthly payment.Extensively renovated in 2026, this beautifully reimagined 4-bedroom, 2.5-bath Colonial offers 1,729 above grade square feet of thoughtfully updated living space, blending timeless architectural character with sophisticated modern finishes. The interior showcases beautifully refinished original oak hardwood floors, fresh paint throughout, plush new carpeting, modern moldings, and updated designer lighting. The beautifully appointed kitchen features custom cabinets and all-new appliances, with a new refrigerator to be installed prior to closing. Upstairs, a newly created primary suite offers a private, beautifully finished bathroom, featuring elegant tile work, modern fixtures, and refined finishes. The extensive renovation continues with all-new plumbing, updated flooring, and new mechanical systems and central air conditioning scheduled for installation prior to closing.Exterior improvements include a new front entry door, updated architectural lighting, and refreshed landscaping. An enclosed rear sunroom overlooks the spacious backyard, while the full basement provides generous storage and additional possibilities. With an impressive collection of interior and exterior improvements, this move-in-ready residence delivers the character of a classic Colonial with the comfort, style, and convenience of modern living. Don't miss your opportunity to make this home your own.
| 21 hours ago | Listing updated with changes from the MLS | |
| 22 hours ago | Listing first seen on site |

IDX provided courtesy of Realcomp II Ltd. via GreaterMetropolitanAssociationofREALTORS. Copyright © 2026 Realcomp II Ltd. Shareholders.
IDX information is provided exclusively for consumers' personal, non-commercial use and may not be used for any purpose other than to identify prospective properties consumers may be interested in purchasing and that the data is deemed reliable but not guaranteed accurate by the MLS.
Did you know? You can invite friends and family to your search. They can join your search, rate and discuss listings with you.