Opens in a new tab

Properties

Save
Ask
Tour
Hide
Share
$399,900
New Listing

5220 Huron Hills Drive
Commerce Charter Township, MI 48382

For Sale|Single Family Residence|Active
4
Beds
3
Total Baths
3
Full Baths
3,514
SqFt
$114
/SqFt
1992
Built
County:
Oakland
Call Now: (248) 788-6318
Is this the listing for you? We can help make it yours.
(248) 788-6318
5220 Huron Hills Drive5220 Huron Hills Drive5220 Huron Hills Drive5220 Huron Hills Drive
Save
Ask
Tour
Hide
Share

Mortgage Calculator

Monthly Payment (Est.)

Enter an interest rate to see your estimated monthly payment.
Calculator powered by Showcase IDX, a Constellation1 Company. Copyright ©2026 Information is deemed reliable but not guaranteed.

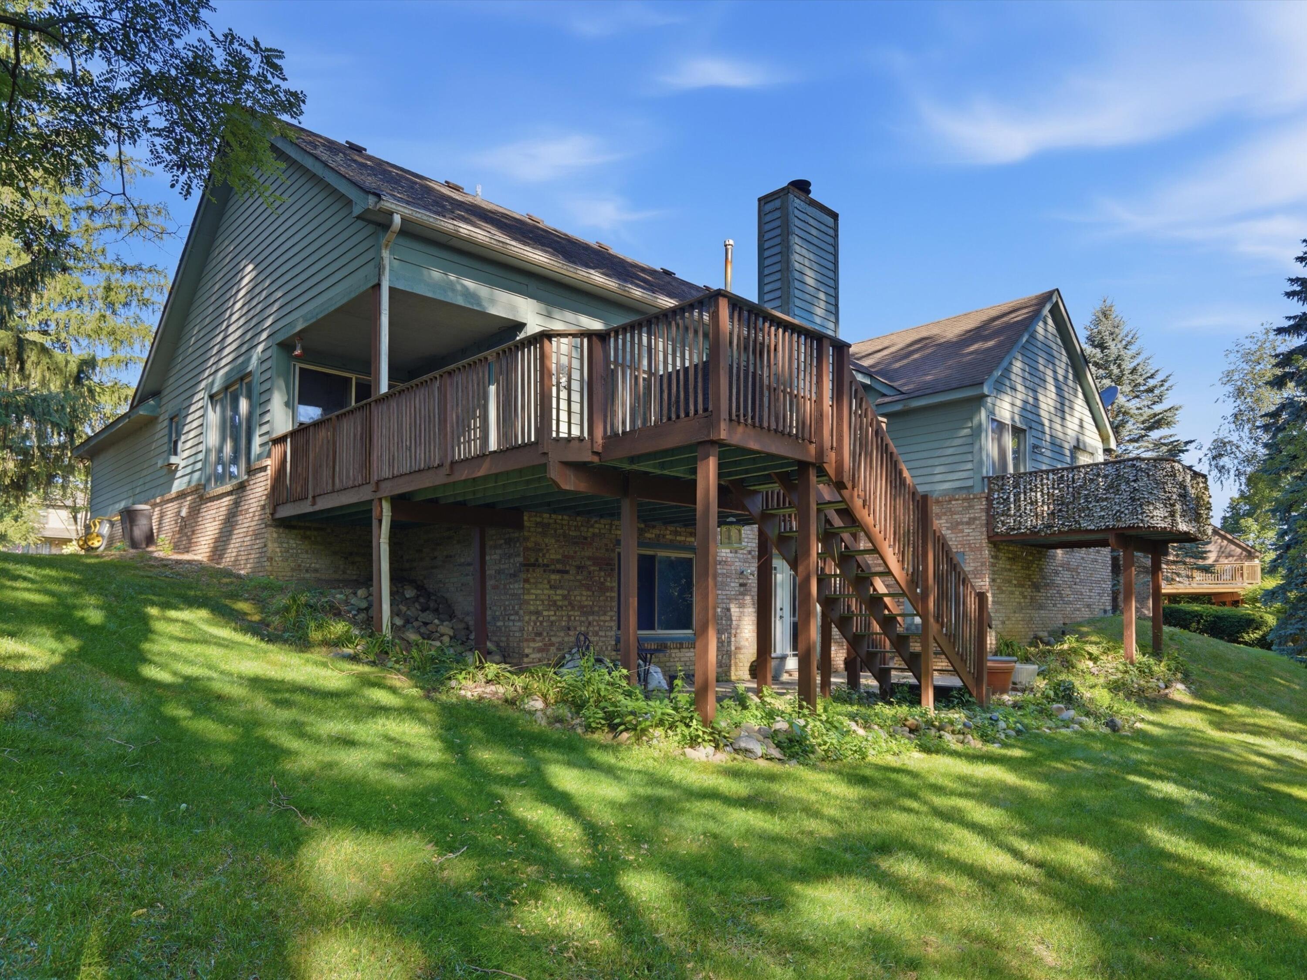
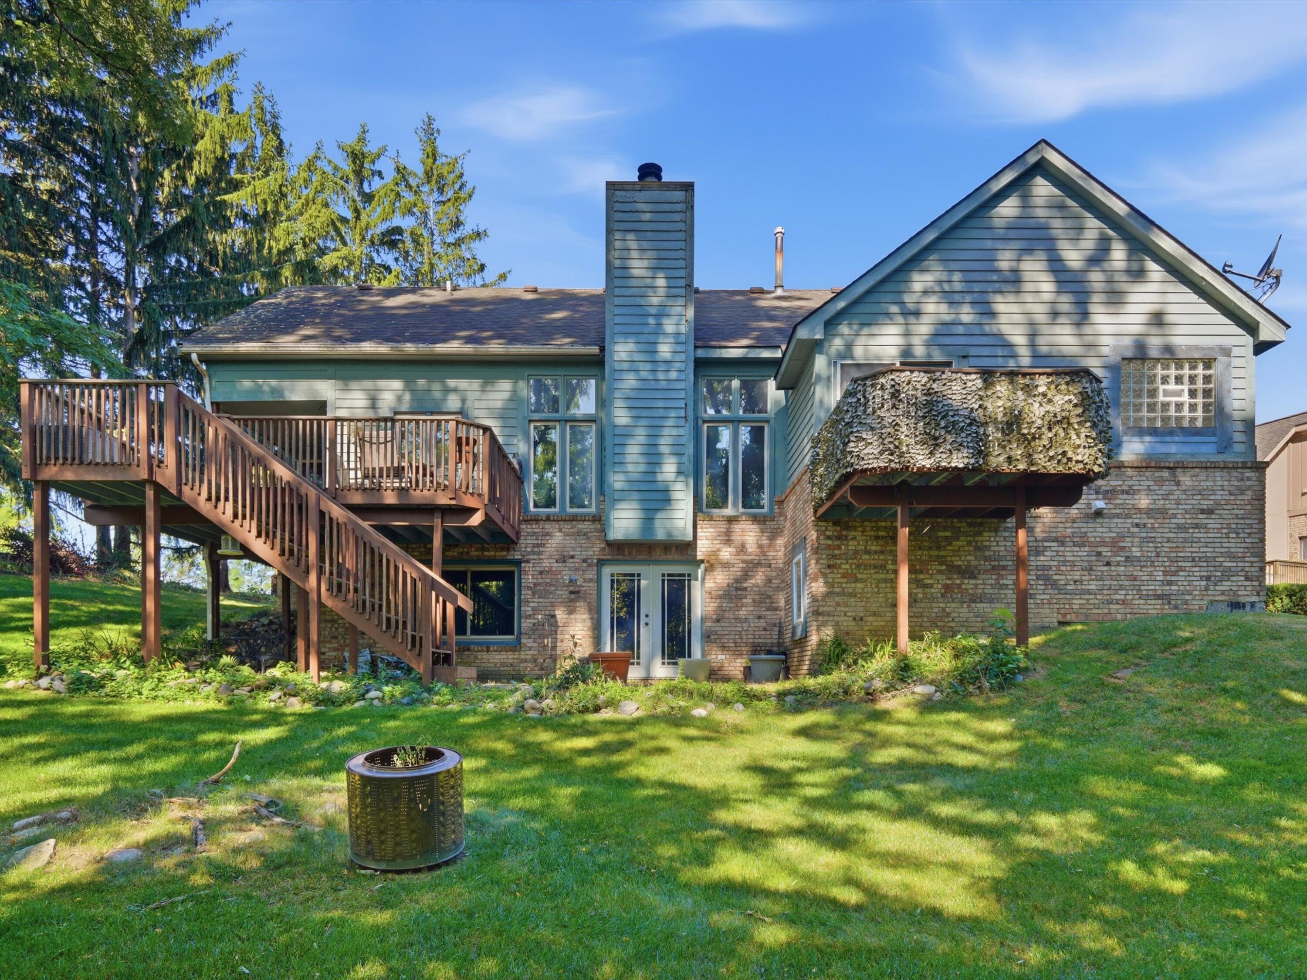
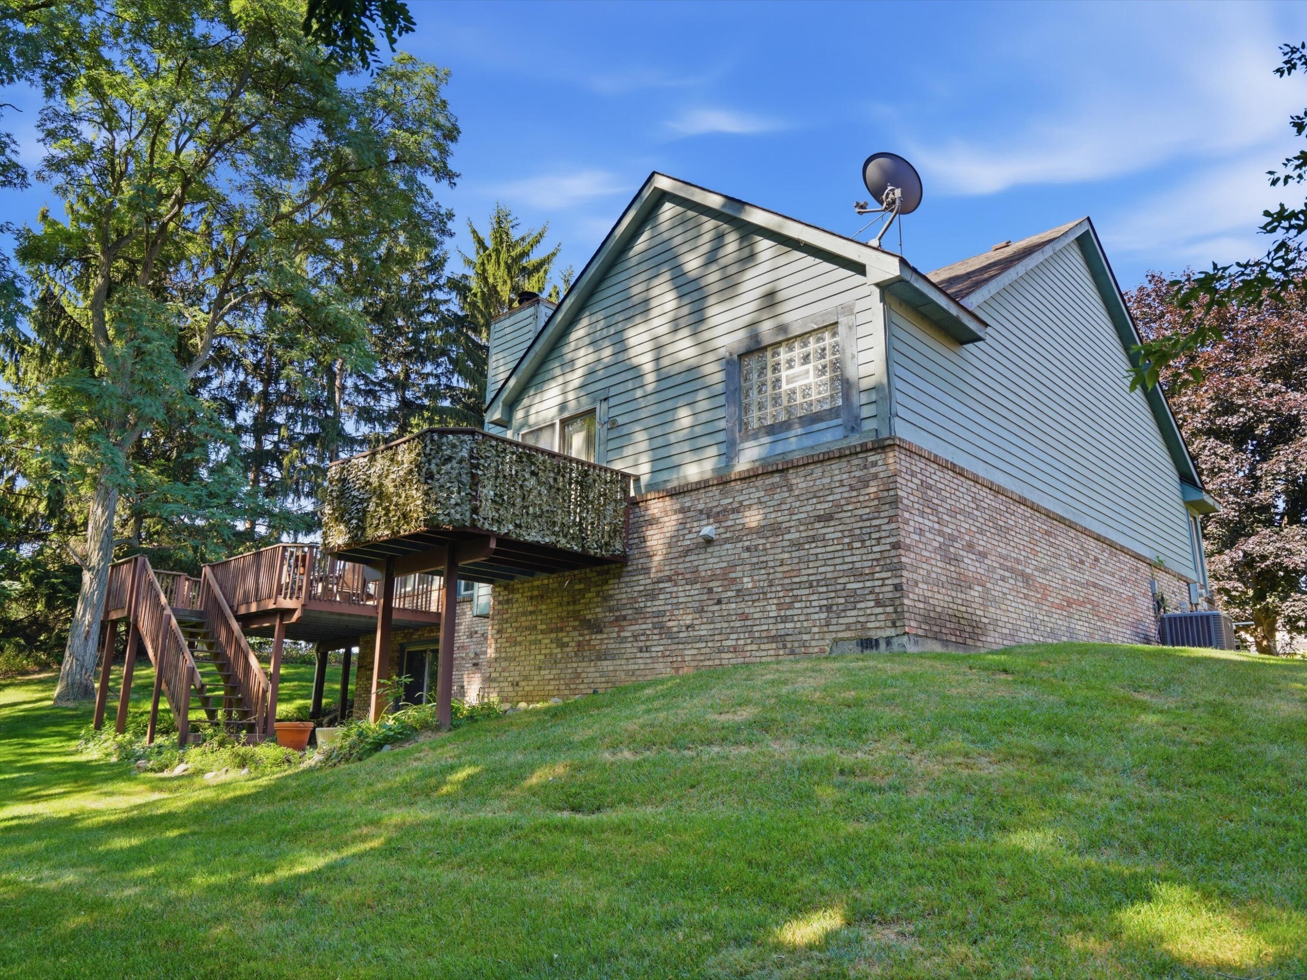
Room to spread out and a layout that offers flexibility! This 4-bedroom, 3-full-bath ranch in Commerce Township features approximately 3,500 square feet of finished living space, including a finished walkout lower level. The main floor offers a spacious living room, generous kitchen and dining area, a dedicated office, and two bedrooms, including a primary suite with its own full bathroom. Downstairs, the large family room, two additional bedrooms, and third full bathroom create space for guests, entertaining, hobbies, or a separate work area. Daylight windows and walkout access make the lower level a comfortable extension of the home. A fireplace adds warmth and character, while the attached two-car garage provides everyday convenience. Situated on approximately one-third of an acre, this home combines the ease of ranch living with the extra space and versatility of a finished walkout. Schedule your showing and explore the possibilities!

Save
Ask
Tour
Hide
Share
Listing Snapshot
Price 
$399,900
Days On Site 
0 Days
Bedrooms 
4
Inside Area (SqFt) 
3,514 sqft
Total Baths 
3
Full Baths 
3
Partial Baths 
N/A
Lot Size 
0.34 Acres
Year Built 
1992
MLS Number 
81026057087
Status 
Active
Property Tax 
$5,154
HOA/Condo/Coop Fees 
$550 Semi-Annually
Sq Ft Source 
N/A
Friends & Family
Recent Activity
20 hours agoListing updated with changes from the MLS
21 hours agoListing first seen on site
General Features
Acres 
0.34
Attached Garage 
Yes
Cross Street 
commerce, bogie lake
Garage 
Yes
Garage Spaces 
2
Parking 
Attached
Property Sub Type 
Single Family Residence
Security 
Smoke Detector(s)
Sewer 
Septic Tank
SqFt Above 
1814
SqFt Below 
1700
SqFt Total 
3514
Style 
Ranch
Water Source 
PrivateWell
Interior Features
Appliances 
DishwasherDryerMicrowaveRefrigeratorRangeWasher
Basement 
Walk-Out AccessDaylightFull
Cooling 
Ceiling Fan(s)Central Air
Fireplace 
Yes
Fireplace Features 
Living Room
Fireplaces 
1
Flooring 
CarpetTileVinylWood
Heating 
Forced AirNatural Gas
Interior 
Pantry
Laundry Features 
Laundry Room
BathFull 
Level - Main
Bedroom 2 
Dimensions - 15.0 x 12.0Level - MainArea - 180
Bedroom 3 
Dimensions - 14.0 x 12.0Level - BasementArea - 168
Bedroom 4 
Dimensions - 14.0 x 12.0Level - BasementArea - 168
Family Room 
Dimensions - 25.0 x 20.0Level - BasementArea - 500
Kitchen 
Dimensions - 15.0 x 16.0Level - MainArea - 240
Living Room 
Dimensions - 25.0 x 16.0Level - MainArea - 400
Master Bathroom 
Dimensions - 12.0 x 10.0Level - MainArea - 120
Master Bedroom 
Dimensions - 20.0 x 17.0Level - MainArea - 340
Office 
Dimensions - 16.0 x 12.0Level - MainArea - 192
Other 
Dimensions - 15.0 x 17.0Level - MainArea - 255
Save
Ask
Tour
Hide
Share
Exterior Features
Construction Details 
BrickWood Siding
Patio And Porch 
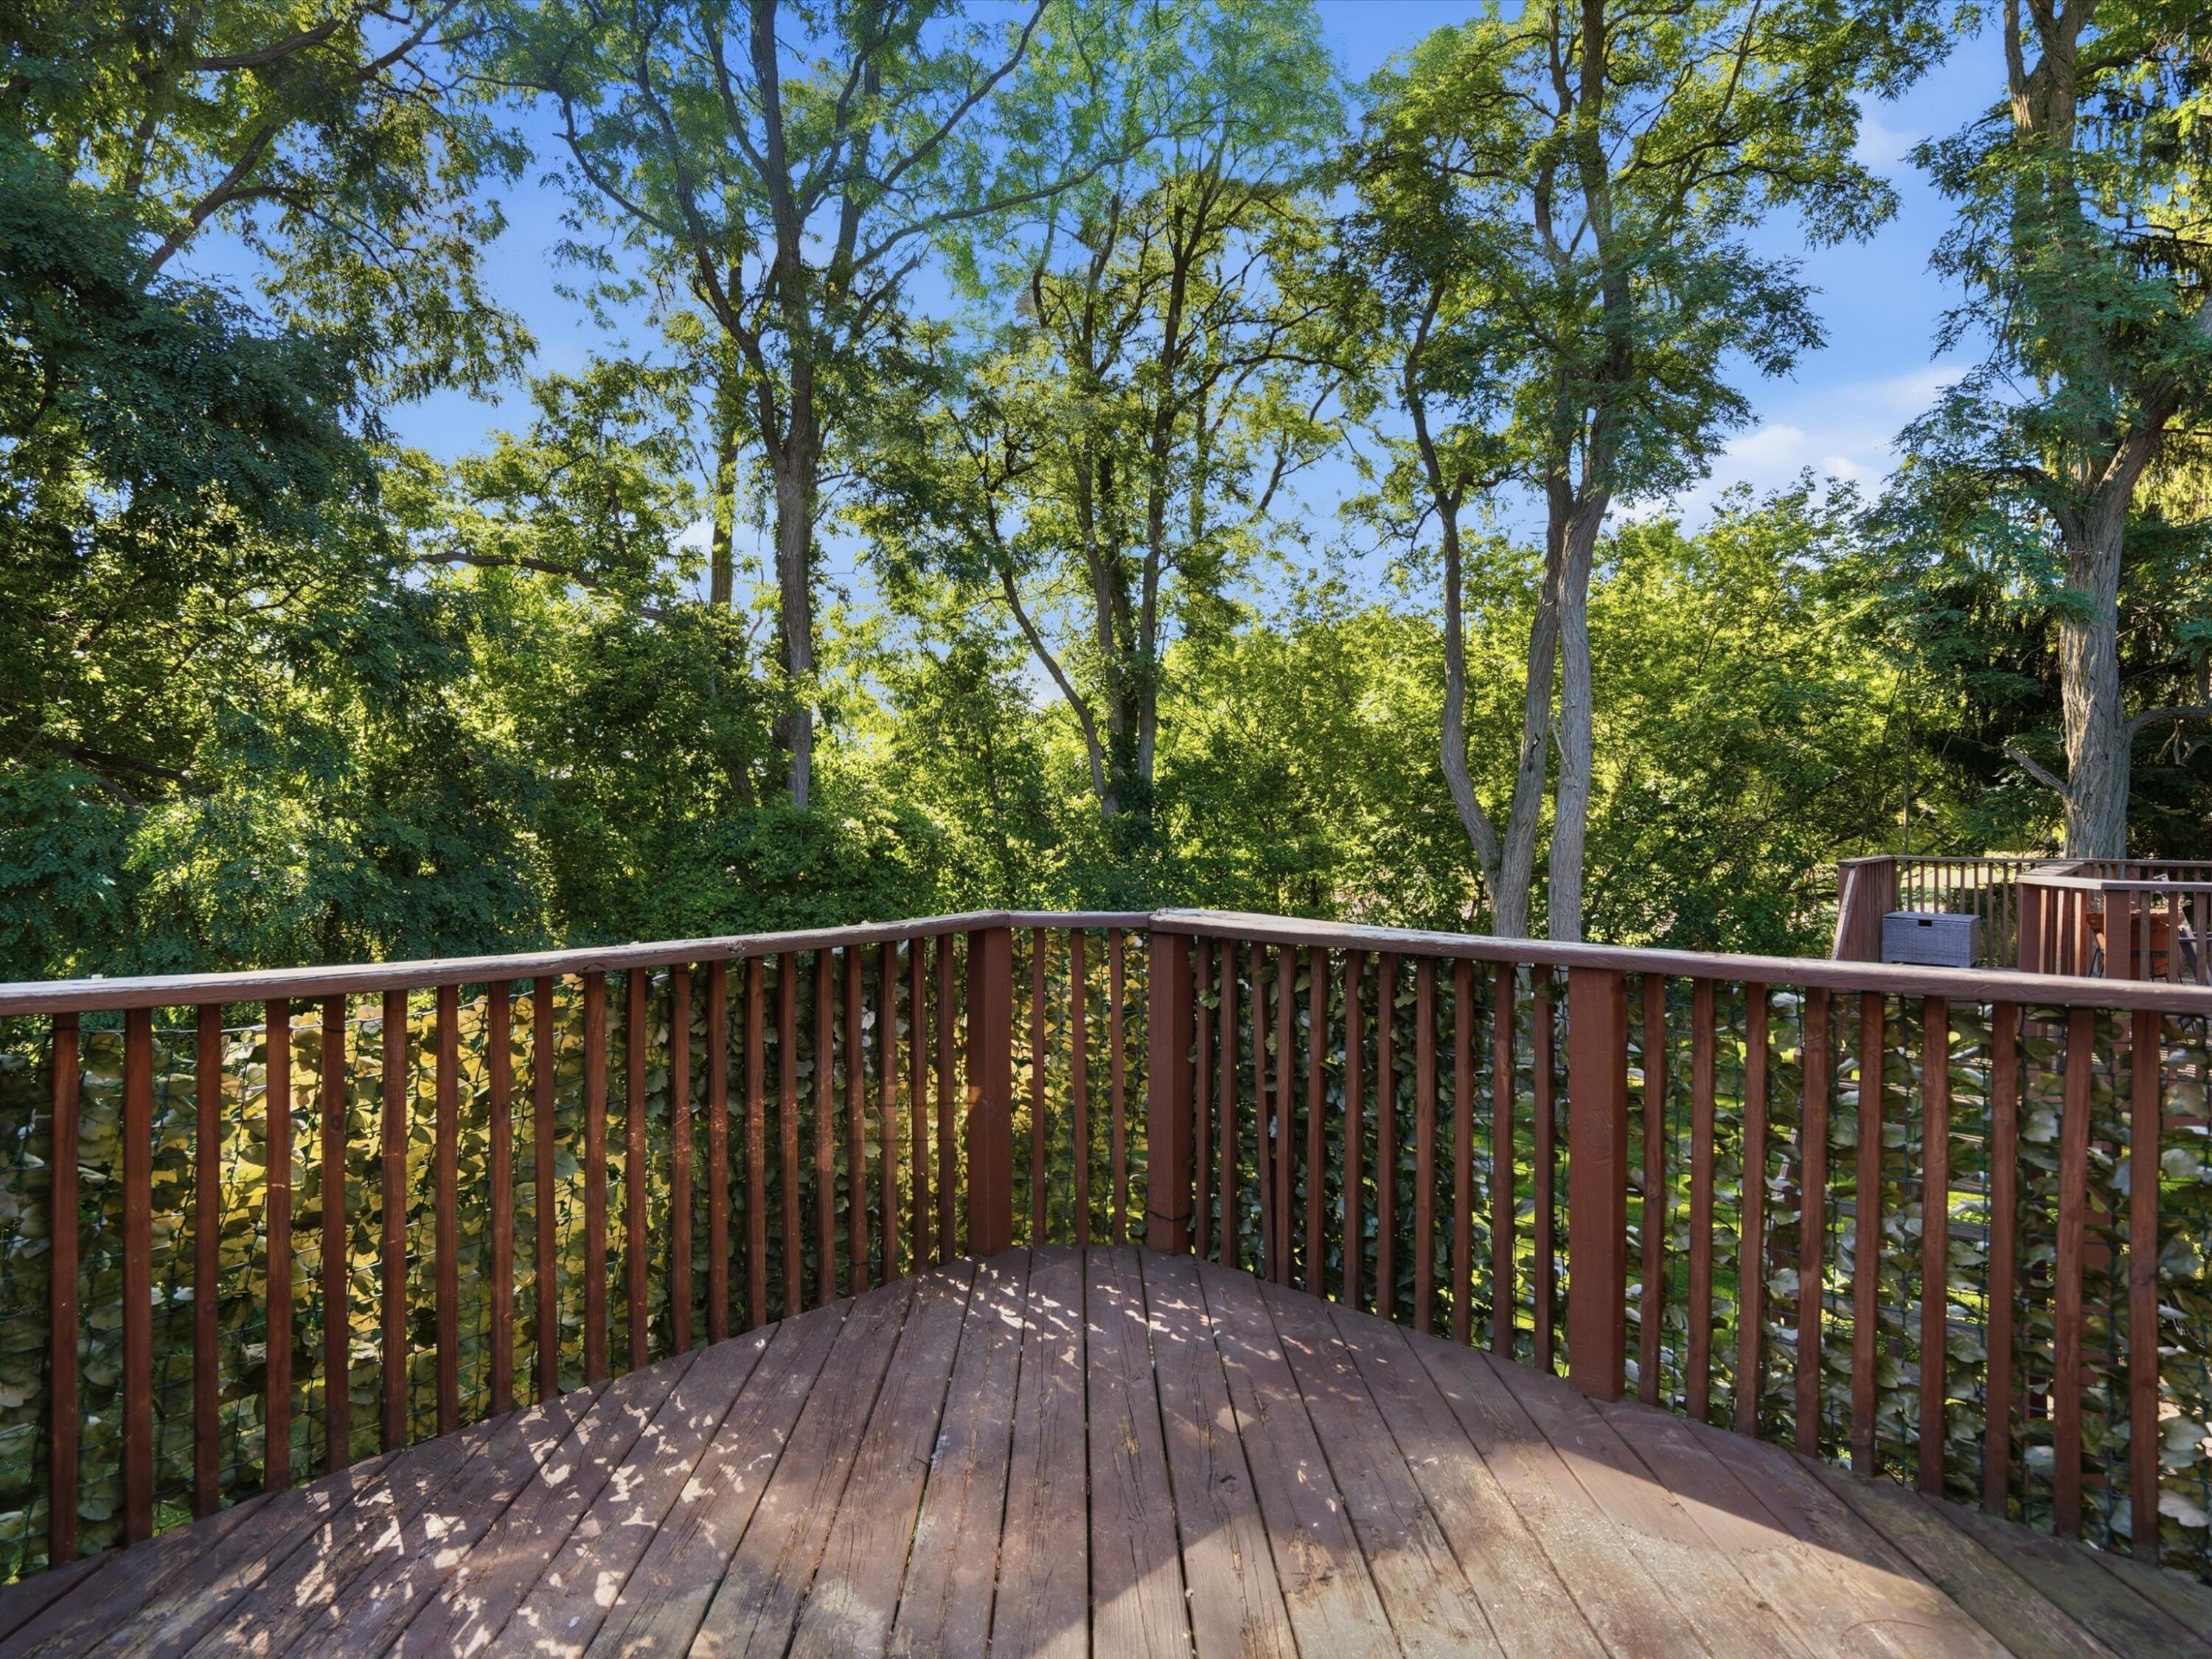
Deck
Roof 
Shingle
Community Features
Accessibility Features 
Accessible EntranceAccessible Full BathAccessible Hallway(s)
Association Fee 
$550.0
Association Fee Frequency 
Semi-Annually
MLS Area 
Area02171CommerceTwp
School District 
WalledLake
Financing Terms Available 
CashConventionalFHAVA Loan
Schools
School District
WalledLake
Elementary School
Unknown
Middle School
Unknown
High School
Unknown
Listing courtesy of eXp Realty, LLC: mburchrealtor@gmail.com


IDX provided courtesy of Realcomp II Ltd. via GreaterMetropolitanAssociationofREALTORS. Copyright © 2026 Realcomp II Ltd. Shareholders.

IDX information is provided exclusively for consumers' personal, non-commercial use and may not be used for any purpose other than to identify prospective properties consumers may be interested in purchasing and that the data is deemed reliable but not guaranteed accurate by the MLS.

Neighborhood & Commute
Source: Walkscore
Disclosure: Community information and market data powered by Constellation Data Labs. Information is deemed reliable but not guaranteed.
Save
Ask
Tour
Hide
Share

Connect with Zamzam & Associates