Opens in a new tab

Properties

Save
Ask
Tour
Hide
Share
$469,900
New Listing

13765 N Ridge Road
York Charter Township, MI 48160

For Sale|Single Family Residence|Active
3
Beds
2
Total Baths
1
Full Bath
1
Partial Bath
3,190
SqFt
$147
/SqFt
1970
Built
County:
Washtenaw
Call Now: (248) 788-6318
Is this the listing for you? We can help make it yours.
(248) 788-6318
13765 N Ridge Road13765 N Ridge Road13765 N Ridge Road13765 N Ridge Road
Save
Ask
Tour
Hide
Share

Mortgage Calculator

Monthly Payment (Est.)

Enter an interest rate to see your estimated monthly payment.
Calculator powered by Showcase IDX, a Constellation1 Company. Copyright ©2026 Information is deemed reliable but not guaranteed.

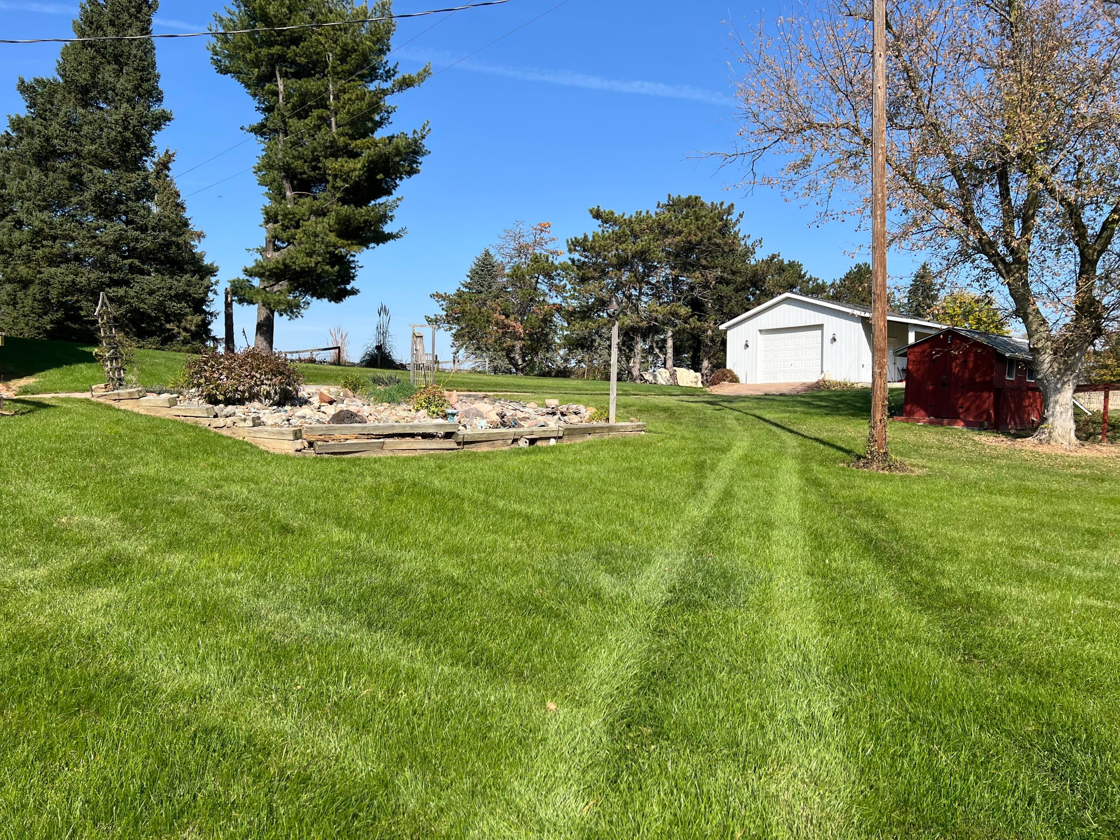
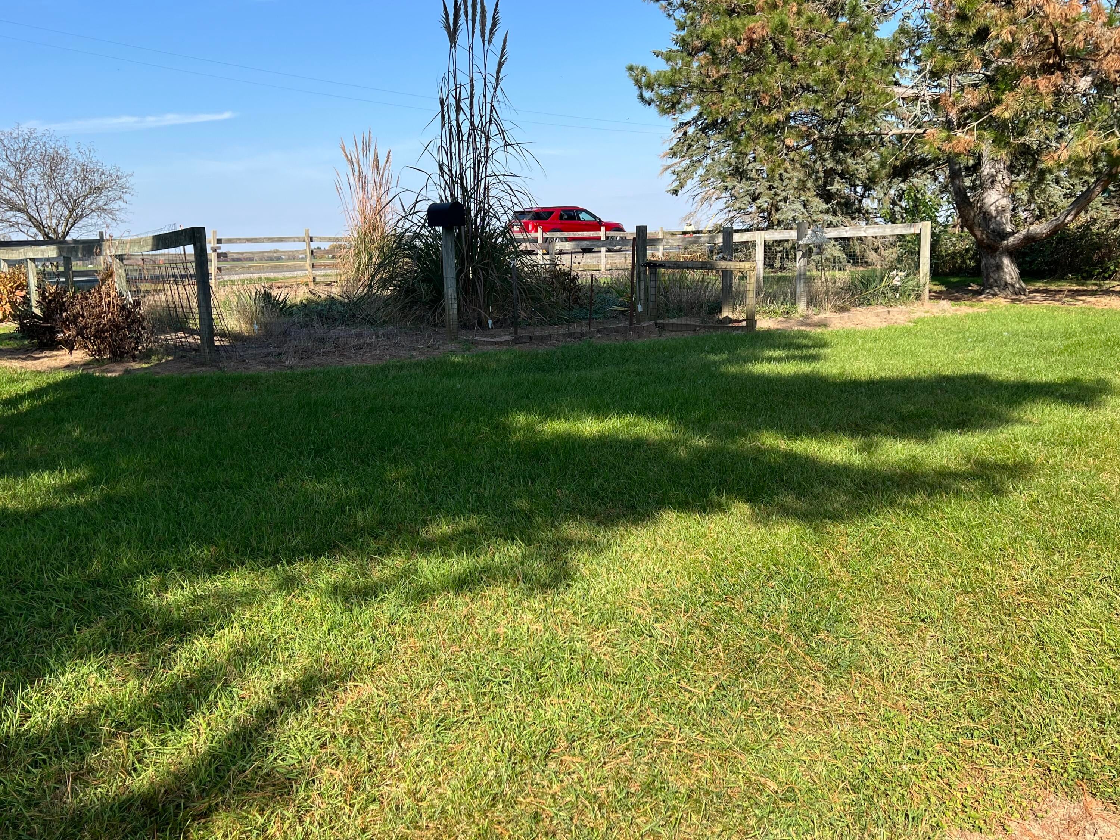
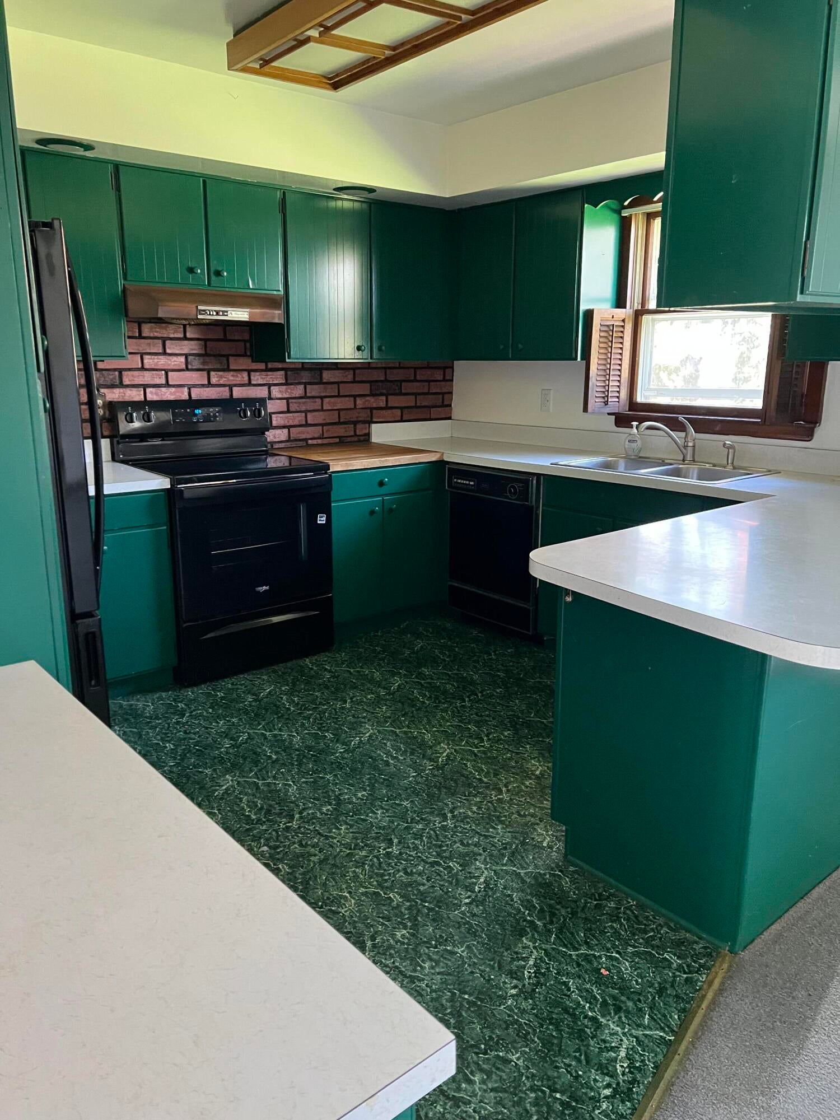
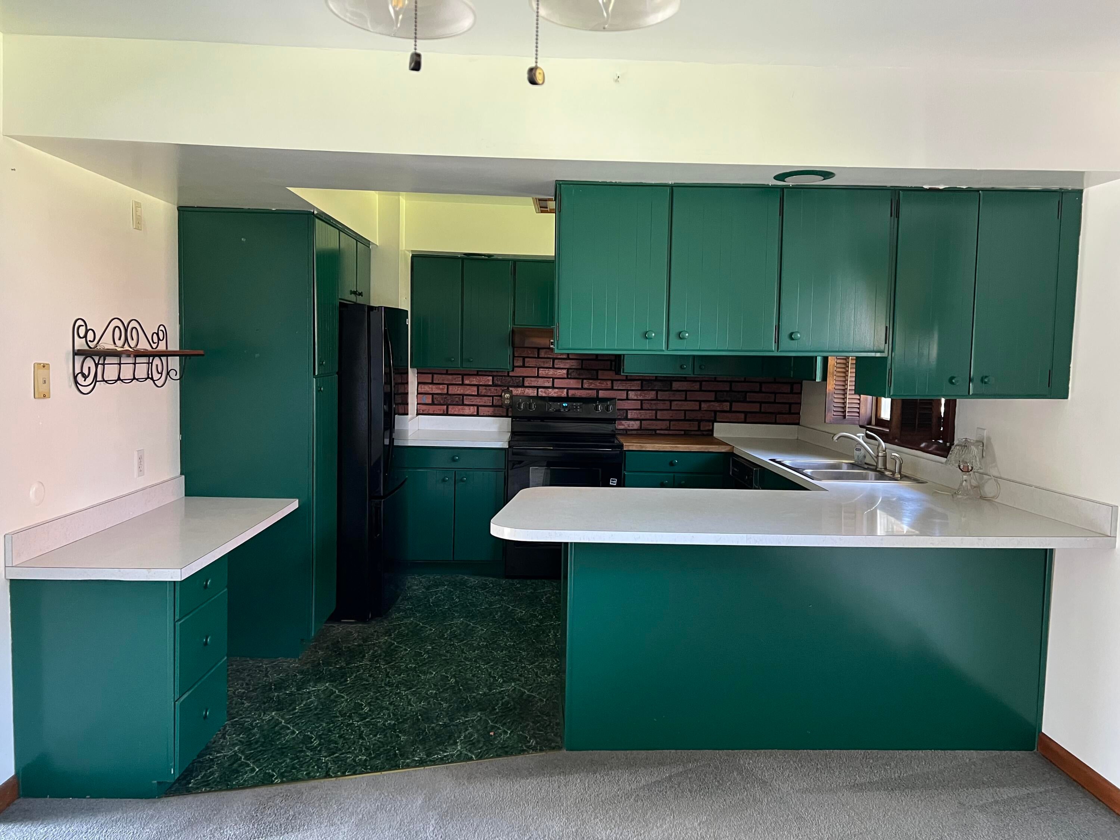
Peaceful country living on 8.19 acres. This ranch home welcomes you with an open kitchen flowing into the dining area, and a spacious living room featuring a wood-burning stove and views of the stunning backyard. Three bedrooms updated full bathroom plus an additional half bath. The full walkout basement offers egress windows, a family room with wood-burning insert, potential fourth bedroom or office possible kitchen area. Fenced yard has electric front gate with garden area/flower beds. Enjoy lounging/BBQing on the deck. Stream located just south of the house. Generac hole house system. Heat/electric/concrete floor/water in the 40 x24 garage. 50x40 pole barn with dirt floor/electric. 50x30 pole barn with concrete floor/electric/covered porch. Endless possibilities await the one who needs a workshop or the hobbyist.

Save
Ask
Tour
Hide
Share
Listing Snapshot
Price 
$469,900
Days On Site 
0 Days
Bedrooms 
3
Inside Area (SqFt) 
3,190 sqft
Total Baths 
2
Full Baths 
1
Partial Baths 
1
Lot Size 
8.19 Acres
Year Built 
1970
MLS Number 
81026057117
Status 
Active
Property Tax 
$5,195.63
HOA/Condo/Coop Fees 
N/A
Sq Ft Source 
Public Records
Friends & Family
Recent Activity
18 hours agoListing updated with changes from the MLS
19 hours agoListing first seen on site
General Features
Acres 
8.19
Cross Street 
Arkona & Hack
Garage 
Yes
Garage Spaces 
4
Parking 
ConcreteDetachedGarage Faces FrontGravelGarage Door Opener
Property Sub Type 
Single Family Residence
Security 
Smoke Detector(s)
Sewer 
Septic Tank
Special Circumstances 
Standard
SqFt Above 
1595
SqFt Below 
1200
SqFt Total 
3190
Style 
Ranch
Water Source 
PrivateWell
Zoning 
Other
Interior Features
Appliances 
Electric Water HeaterDishwasherDryerOvenRefrigeratorRange
Basement 
FinishedFullWalk-Out Access
Cooling 
Ceiling Fan(s)Window Unit(s)
Fireplace 
Yes
Fireplace Features 
Family RoomLiving RoomWood Burning
Fireplaces 
2
Flooring 
CarpetCeramic TileVinyl
Heating 
BaseboardElectricWood
Laundry Features 
In Basement
Window Features 
ScreensWindow Treatments
BathFull 
Level - Main
BathLav 
Level - Main
Save
Ask
Tour
Hide
Share
Exterior Features
Construction Details 
Brick
Exterior 
Garden
Fencing 
Back YardFront Yard
Lot Features 
Level
Other Structures 
Barn(s)
Patio And Porch 
DeckPorch
Roof 
Metal
Waterfront Features 
Stream
Windows/Doors 
ScreensWindow Treatments
Community Features
MLS Area 
Area04191YorkTwp
School District 
Milan
Financing Terms Available 
CashConventional
Roads 
Paved
Schools
School District
Milan
Elementary School
Unknown
Middle School
Unknown
High School
Unknown
Listing courtesy of Real Estate One Inc: KMarion@Provide.net


IDX provided courtesy of Realcomp II Ltd. via GreaterMetropolitanAssociationofREALTORS. Copyright © 2026 Realcomp II Ltd. Shareholders.

IDX information is provided exclusively for consumers' personal, non-commercial use and may not be used for any purpose other than to identify prospective properties consumers may be interested in purchasing and that the data is deemed reliable but not guaranteed accurate by the MLS.

Neighborhood & Commute
Source: Walkscore
Disclosure: Community information and market data powered by Constellation Data Labs. Information is deemed reliable but not guaranteed.
Save
Ask
Tour
Hide
Share

Connect with Zamzam & Associates