Opens in a new tab

Properties

Save
Ask
Tour
Hide
Share
$749,000
1 Day On Site

61 Massoit Street
Clawson City, MI 48017

For Sale|Single Family Residence|Active
4
Beds
3
Total Baths
2
Full Baths
1
Partial Bath
2,414
SqFt
$310
/SqFt
2026
Built
County:
Oakland
Call Now: (248) 788-6318
Is this the listing for you? We can help make it yours.
(248) 788-6318
61 Massoit Street61 Massoit Street61 Massoit Street61 Massoit Street
Save
Ask
Tour
Hide
Share

Mortgage Calculator

Monthly Payment (Est.)

Enter an interest rate to see your estimated monthly payment.
Calculator powered by Showcase IDX, a Constellation1 Company. Copyright ©2026 Information is deemed reliable but not guaranteed.

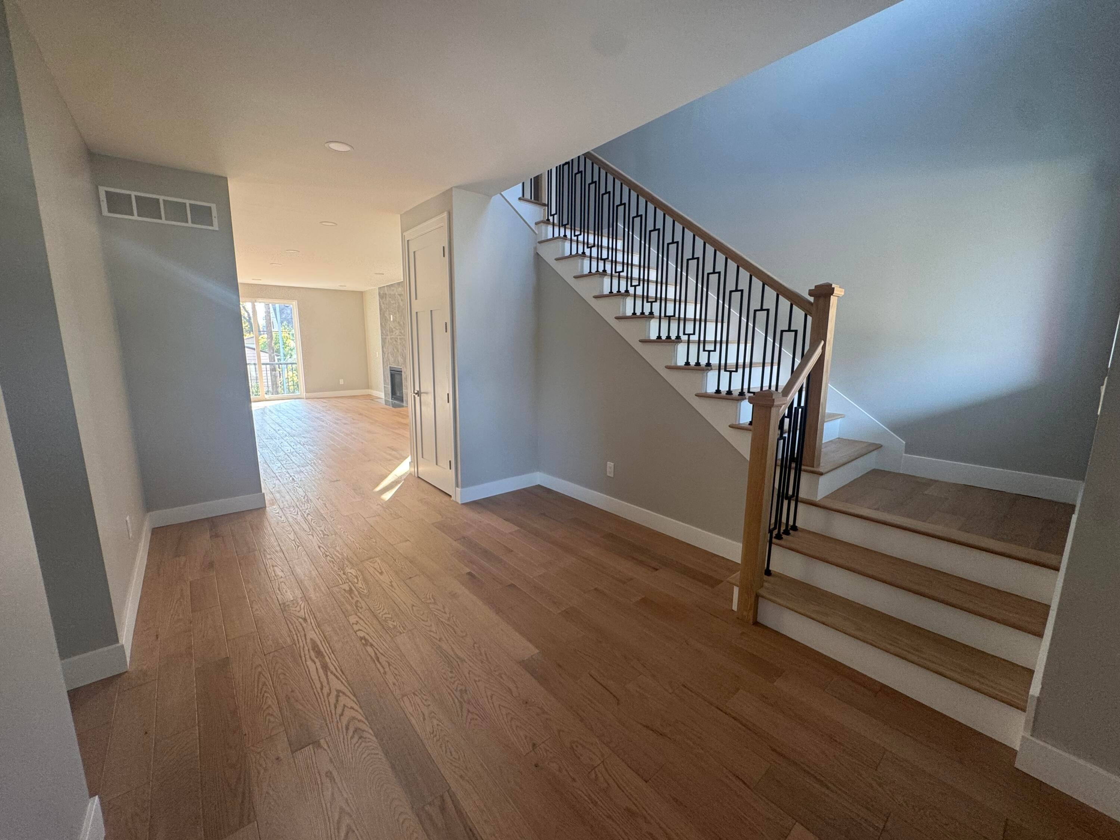
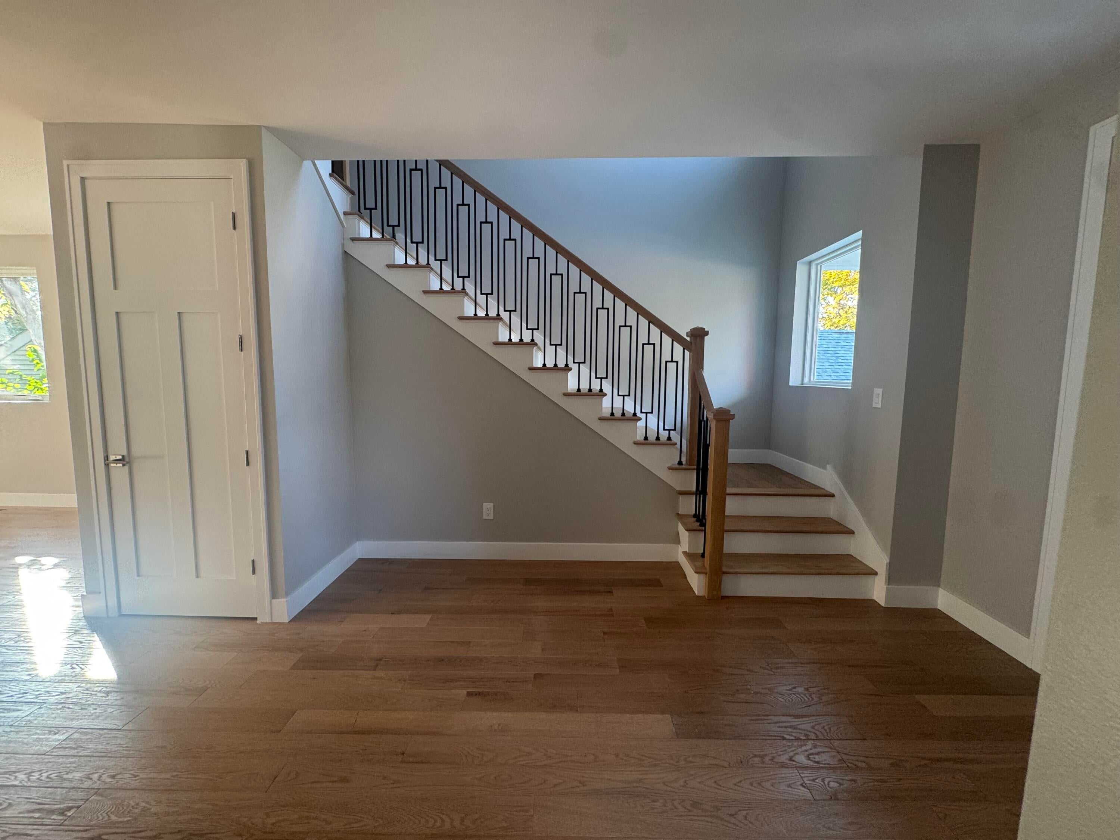
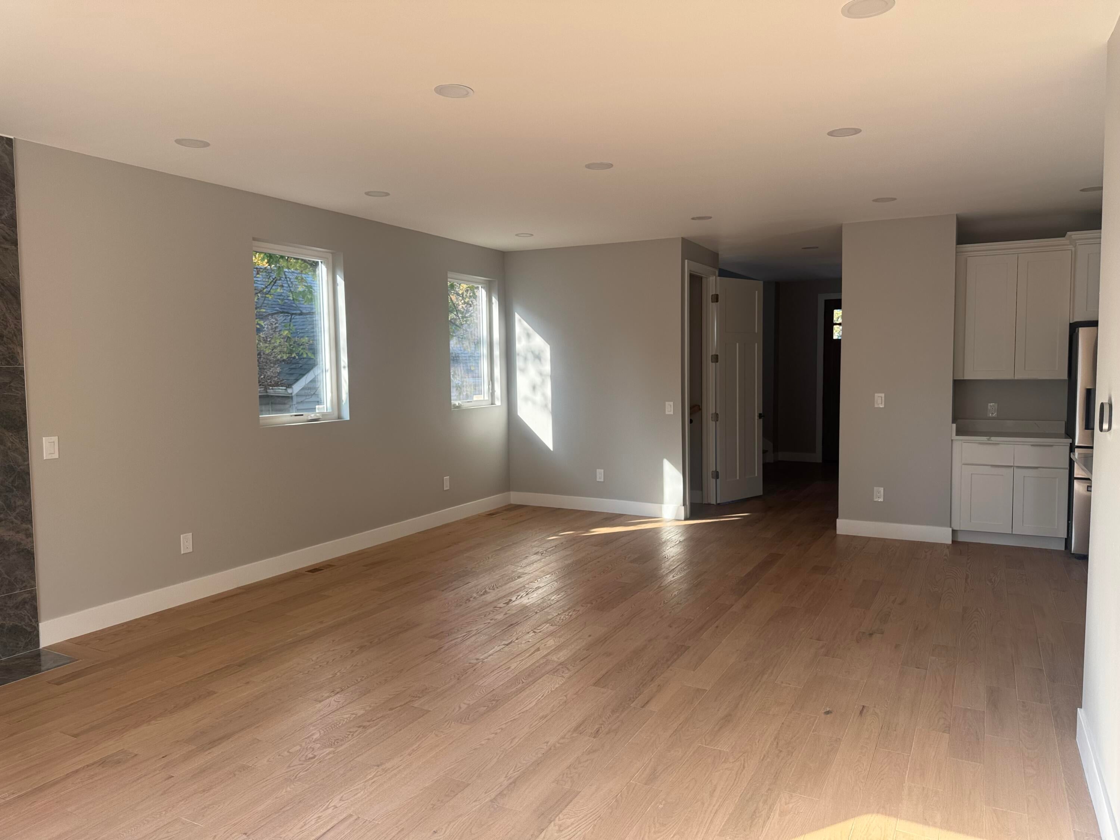
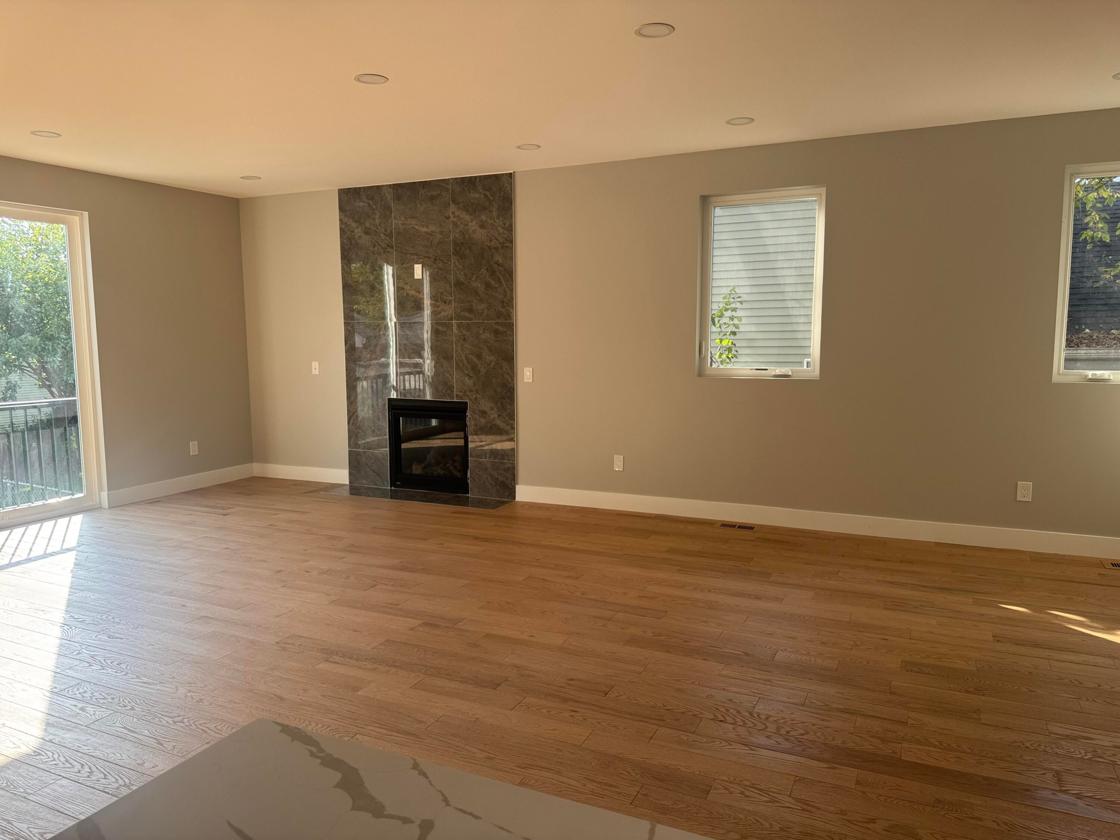
Set in downtown Clawson, this single-family residence pairs 2414 square feet of above-grade living area with 3, possible 4, bedrooms and two and a half baths. The living room is open with a fireplace and plenty of light with a door wall and Juliet balcony. Kitchen offers large center island, ss appliances, granite and walk in pantry. Primary bedroom offers a large walk in closet as well as a bathroom with separate shower and free standing bathtub. Upstairs, 2 large bedrooms share a bath and have access to the upstairs laundry. A dedicated office adds a separate spot for focused work, or could be used as a main floor 4th bedroom. The partially finished basement is plumbed for an additional bathroom, and an egress window facilitates a possible 5th bedroom. 2 car detached garage on a fenced yard offers storage. Walk to downtown Clawson, close to Royal Oak and Troy, as well as easy access to I-75 and I-696. The residence is ready for its next owner to make it their own.

Save
Ask
Tour
Hide
Share
Listing Snapshot
Price 
$749,000
Days On Site 
1 Day
Bedrooms 
4
Inside Area (SqFt) 
2,414 sqft
Total Baths 
3
Full Baths 
2
Partial Baths 
1
Lot Size 
0.12 Acres
Year Built 
2026
MLS Number 
81026057198
Status 
Active
Property Tax 
N/A
HOA/Condo/Coop Fees 
N/A
Sq Ft Source 
N/A
Friends & Family
Recent Activity
yesterdayListing updated with changes from the MLS
yesterdayStatus changed to Active
yesterdayListing first seen on site
General Features
Acres 
0.12
Cross Street 
Main St
Garage 
Yes
Garage Spaces 
2
Parking 
ConcreteDetachedGarage Door Opener
Property Condition 
New Construction
Property Sub Type 
Single Family Residence
Security 
Carbon Monoxide Detector(s)Smoke Detector(s)
Sewer 
Public Sewer
Special Circumstances 
Standard
SqFt Above 
2414
SqFt Below 
1185
SqFt Total 
3598
Style 
Contemporary
Water Source 
Public
Interior Features
Appliances 
Gas Water HeaterDishwasherDisposalDryerMicrowaveRefrigeratorRange
Basement 
Bath/StubbedFullSump Pump
Cooling 
Ceiling Fan(s)Central Air
Fireplace 
Yes
Fireplace Features 
Gas LogLiving Room
Fireplaces 
1
Flooring 
Ceramic TileTileWood
Heating 
Forced AirNatural Gas
Interior 
Pantry
Laundry Features 
Upper Level
BathFull 
Level - Upper
BathLav 
Level - Main
Bedroom 2 
Dimensions - 13.0 x 13.0Level - UpperArea - 169
Bedroom 3 
Dimensions - 13.0 x 12.0Level - UpperArea - 156
Dining Room 
Dimensions - 14.0 x 12.0Level - MainArea - 168
Kitchen 
Dimensions - 12.0 x 11.0Level - MainArea - 132
Laundry 
Dimensions - 6.0 x 6.0Level - UpperArea - 36
Living Room 
Dimensions - 16.0 x 14.0Level - MainArea - 224
Master Bedroom 
Dimensions - 16.0 x 14.0Level - UpperArea - 224
Office 
Dimensions - 11.0 x 11.0Level - MainArea - 121
Save
Ask
Tour
Hide
Share
Exterior Features
Construction Details 
Aluminum SidingStone
Fencing 
Back Yard
Patio And Porch 
CoveredPorch
Roof 
Shingle
Community Features
MLS Area 
Area02201Clawson
School District 
Clawson
Financing Terms Available 
CashConventionalFHA
Schools
School District
Clawson
Elementary School
Unknown
Middle School
Unknown
High School
Unknown
Listing courtesy of Andover Real Estate: barbarakiszewski@yahoo.com


IDX provided courtesy of Realcomp II Ltd. via GreaterMetropolitanAssociationofREALTORS. Copyright © 2026 Realcomp II Ltd. Shareholders.

IDX information is provided exclusively for consumers' personal, non-commercial use and may not be used for any purpose other than to identify prospective properties consumers may be interested in purchasing and that the data is deemed reliable but not guaranteed accurate by the MLS.

Neighborhood & Commute
Source: Walkscore
Disclosure: Community information and market data powered by Constellation Data Labs. Information is deemed reliable but not guaranteed.
Save
Ask
Tour
Hide
Share

Connect with Zamzam & Associates