Opens in a new tab

Properties

Save
Ask
Tour
Hide
Share
$449,900
1 Day On Site

3555 Lexington Drive
Auburn Hills City, MI 48326

For Sale|Condominium|Active
2
Beds
4
Total Baths
3
Full Baths
1
Partial Bath
1,710
SqFt
$263
/SqFt
2004
Built
Subdivision:
ARBOR COVE CONDO OCCPN 1443
County:
Oakland
Call Now: (248) 788-6318
Is this the listing for you? We can help make it yours.
(248) 788-6318
3555 Lexington Drive3555 Lexington Drive3555 Lexington Drive3555 Lexington Drive
Save
Ask
Tour
Hide
Share

Mortgage Calculator

Monthly Payment (Est.)

Enter an interest rate to see your estimated monthly payment.
Calculator powered by Showcase IDX, a Constellation1 Company. Copyright ©2026 Information is deemed reliable but not guaranteed.

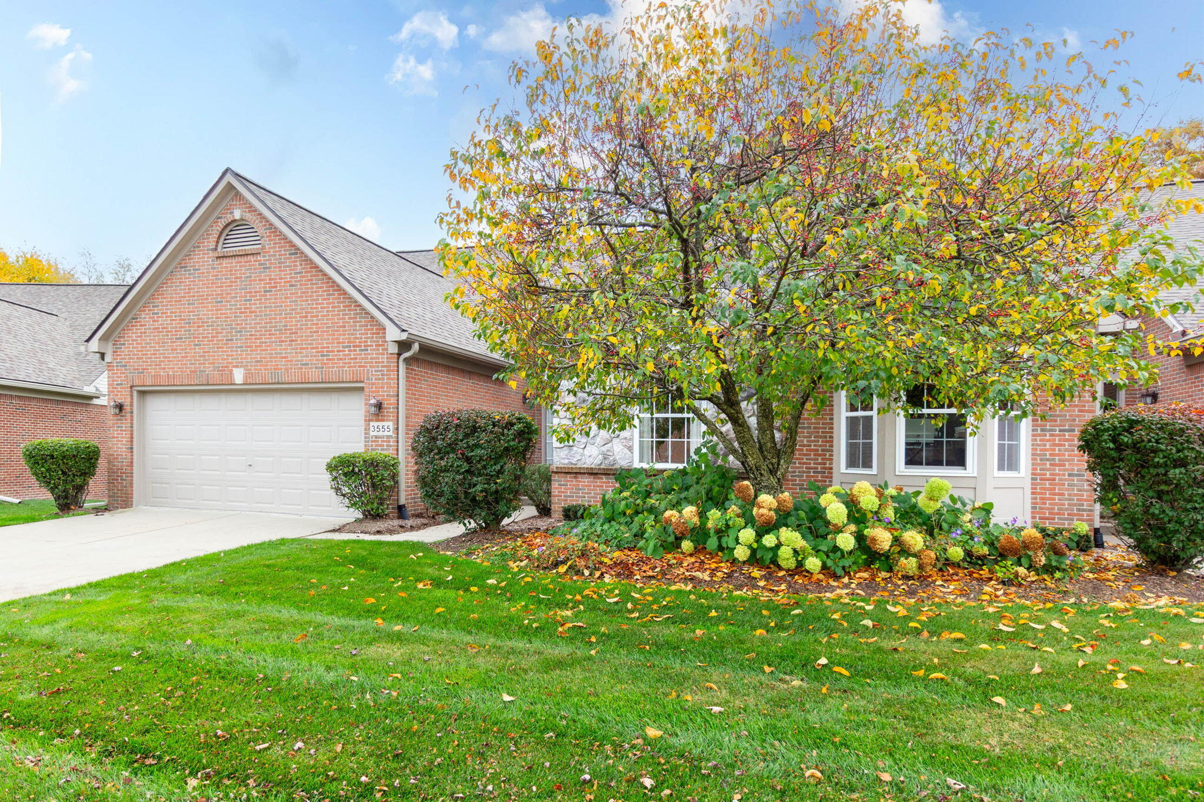
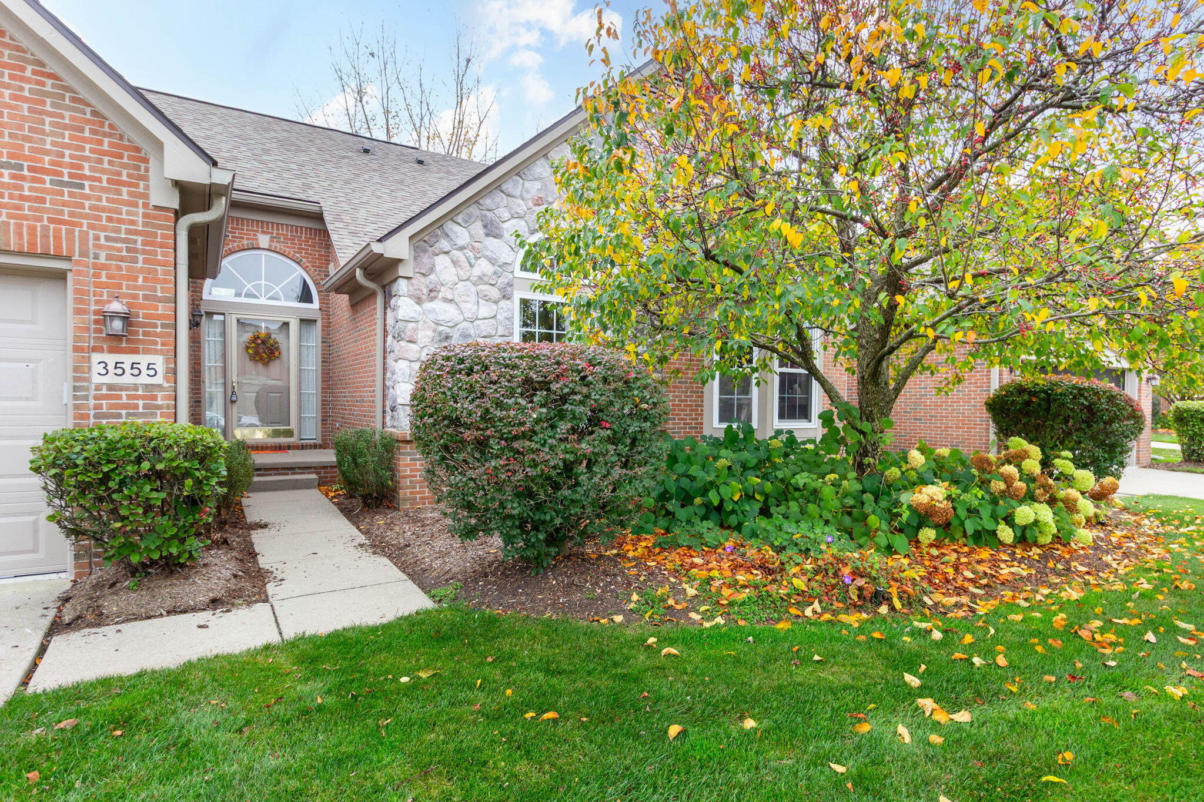
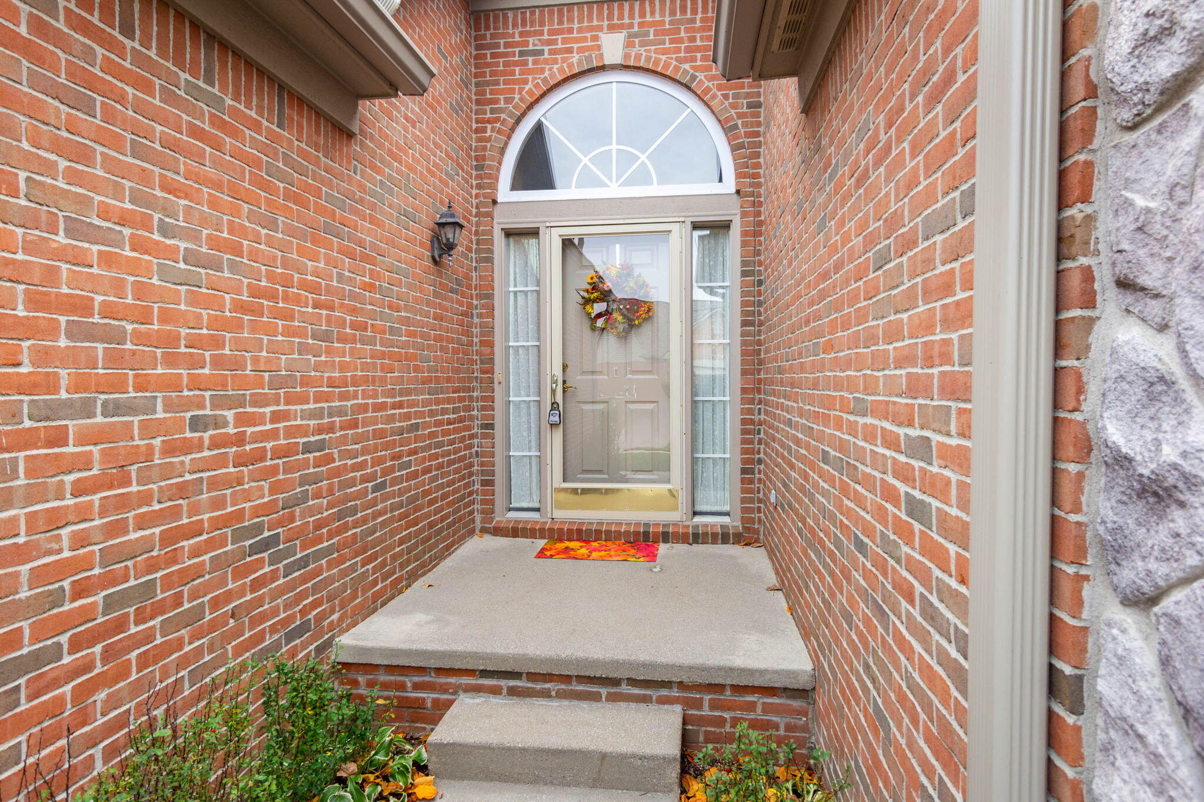
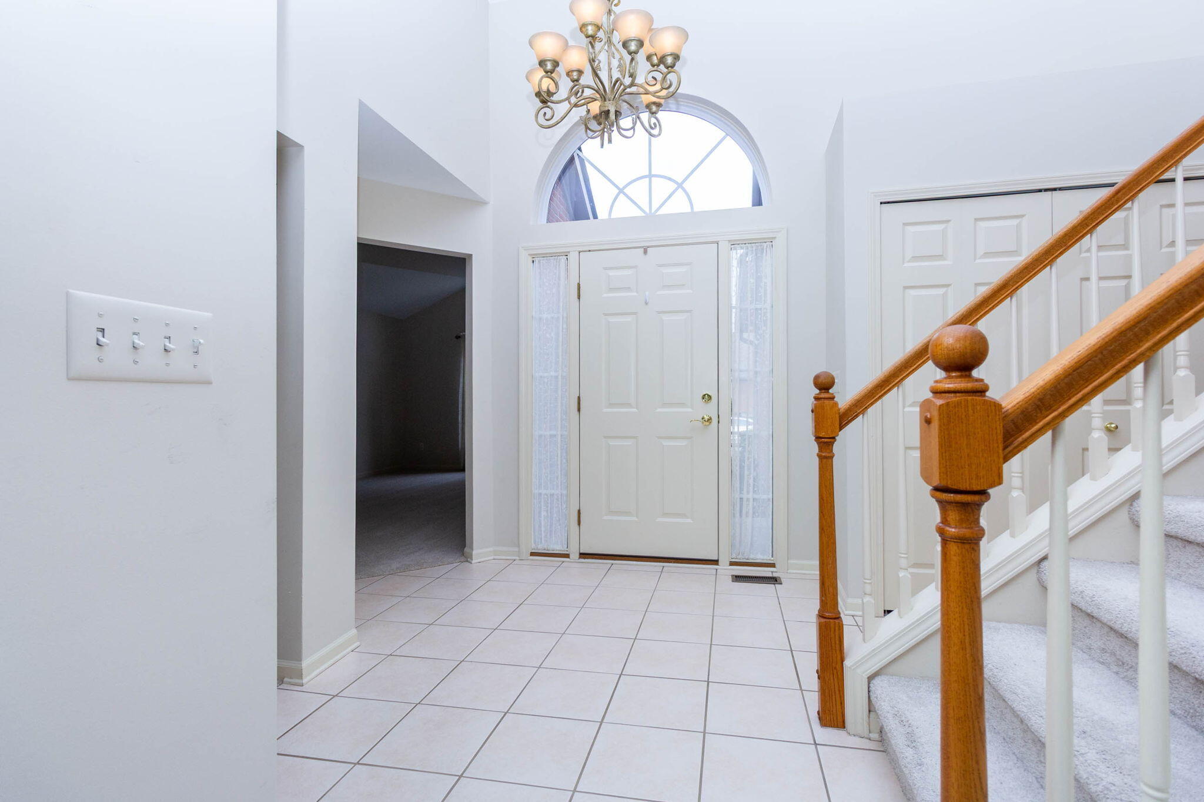
This beautiful condo checks all the boxes! Great location, first floor primary bedroom suite, versatile den/library/office, first floor laundry, upper level bedroom and bathroom with a spacious 11x6 bonus closet in hallway. The finished walk-out basement feautures a full bath and wet bar, large recreation areas and covered patio off of doorwall. The minute you walk in the front door, you are greeted with a soaring ceiling and abundant natural light from walls of windows and skylights. Gas FP in Great Room, deck off of large breakfast room in Kitchen. The neutral and open floor plan is move-in ready! Updates include: some newer carpet 10/26, AC 8/24, water heater 8/24, roof, skylights and deck 2023, furnace 12/21. Backs to beautifully wooded site, privacy and nature! The highly desirable Arbor Cove complex is minutes away from Meadowbrook and The Village of Rochester Hills, featuring multiple shops and restaurants.

Save
Ask
Tour
Hide
Share
Listing Snapshot
Price 
$449,900
Days On Site 
1 Day
Bedrooms 
2
Inside Area (SqFt) 
1,710 sqft
Total Baths 
4
Full Baths 
3
Partial Baths 
1
Lot Size 
35.2 Acres
Year Built 
2004
MLS Number 
81026057285
Status 
Active
Property Tax 
$3,677
HOA/Condo/Coop Fees 
$425 monthly
Sq Ft Source 
Other
Friends & Family
Recent Activity
yesterdayListing updated with changes from the MLS
yesterdayStatus changed to Active
yesterdayListing first seen on site
General Features
Acres 
35.2
Attached Garage 
Yes
Cross Street 
e off Squirrel, n of Tienken
Disclosures 
Mineral Rights Excluded
Garage 
Yes
Garage Spaces 
2
Parking 
AttachedConcreteGarage Door OpenerPaved
Pets 
Yes
Property Sub Type 
Condominium
Sewer 
Public Sewer
Special Circumstances 
Standard
SqFt Above 
1710
SqFt Below 
1205
SqFt Total 
1710
Style 
Colonial
Water Source 
Public
Interior Features
Appliances 
Gas Water HeaterDishwasherDryerMicrowaveOvenRefrigeratorWasher
Basement 
FinishedFullSump PumpWalk-Out Access
Cooling 
Central Air
Fireplace 
Yes
Fireplace Features 
Gas LogLiving Room
Fireplaces 
1
Flooring 
CarpetCeramic Tile
Heating 
Forced AirNatural Gas
Interior 
Vaulted Ceiling(s)
Laundry Features 
Laundry RoomMain Level
Window Features 
Bay Window(s)
BathFull 
Level - Upper
BathLav 
Level - Main
Bedroom 2 
Dimensions - 11.0 x 10.0Level - UpperArea - 110
Den 
Dimensions - 17.0 x 11.0Level - MainArea - 187
Dining Room 
Dimensions - 14.0 x 10.0Level - MainArea - 140
Family Room 
Dimensions - 38.0 x 14.0Level - BasementArea - 532
Great Room 
Dimensions - 14.0 x 14.0Level - MainArea - 196
Kitchen 
Dimensions - 15.0 x 11.0Level - MainArea - 165
Laundry 
Dimensions - 8.0 x 6.0Level - MainArea - 48
Master Bathroom 
Dimensions - 11.0 x 5.0Level - MainArea - 55
Master Bedroom 
Dimensions - 17.0 x 12.0Level - MainArea - 204
Other 
Dimensions - 10.0 x 9.0Level - BasementArea - 90Description - Bar Area
Save
Ask
Tour
Hide
Share
Exterior Features
Construction Details 
BrickStone
Exterior 
Private Entrance
Lot Features 
Wooded
Patio And Porch 
CoveredDeckPatio
Roof 
Asphalt
Windows/Doors 
Bay Window(s)
Community Features
Association Fee 
$425.0
Association Fee Frequency 
Monthly
MLS Area 
Area02141AuburnHills
School District 
Pontiac
Financing Terms Available 
CashConventional
Roads 
Paved
Schools
School District
Pontiac
Elementary School
Unknown
Middle School
Unknown
High School
Unknown
Listing courtesy of @properties Christie's Int'l: terispiro@atpropertiesremi.com


IDX provided courtesy of Realcomp II Ltd. via GreaterMetropolitanAssociationofREALTORS. Copyright © 2026 Realcomp II Ltd. Shareholders.

IDX information is provided exclusively for consumers' personal, non-commercial use and may not be used for any purpose other than to identify prospective properties consumers may be interested in purchasing and that the data is deemed reliable but not guaranteed accurate by the MLS.

Neighborhood & Commute
Source: Walkscore
Disclosure: Community information and market data powered by Constellation Data Labs. Information is deemed reliable but not guaranteed.
Save
Ask
Tour
Hide
Share

Connect with Zamzam & Associates